

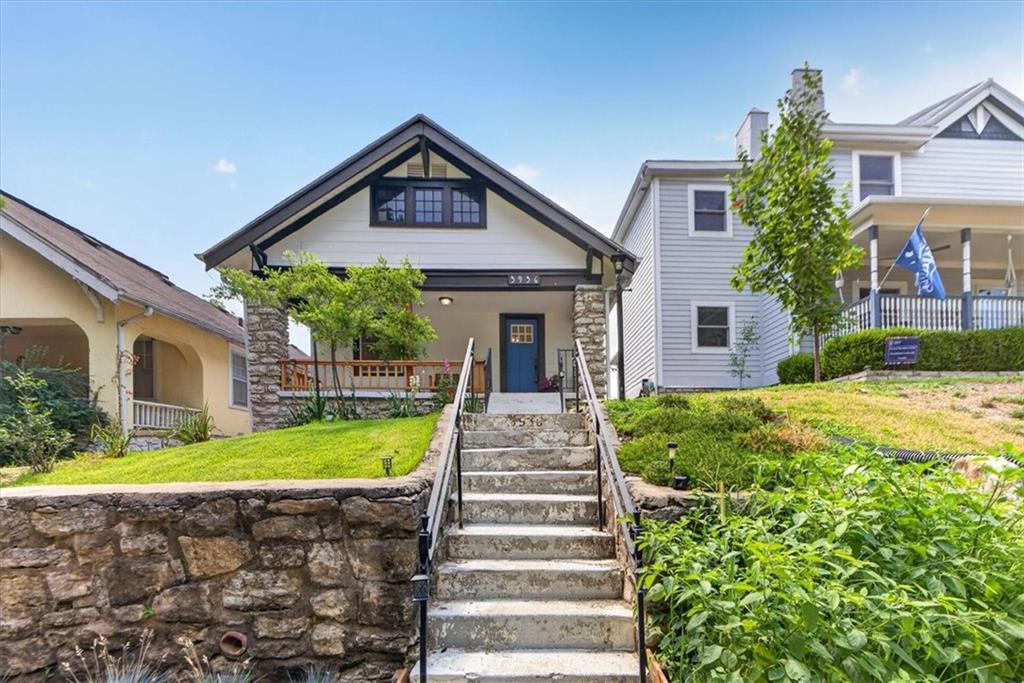
$269,000
House3936 Holmes Street · Kansas City, MO · 64110
- 2 bd
- 3 ba
- 1,174 sqft
Listing courtesy of Redfin Corporation
$335,000 · 4 bd · 3 ba · 2,160 sqft · Built 1910
$335,000
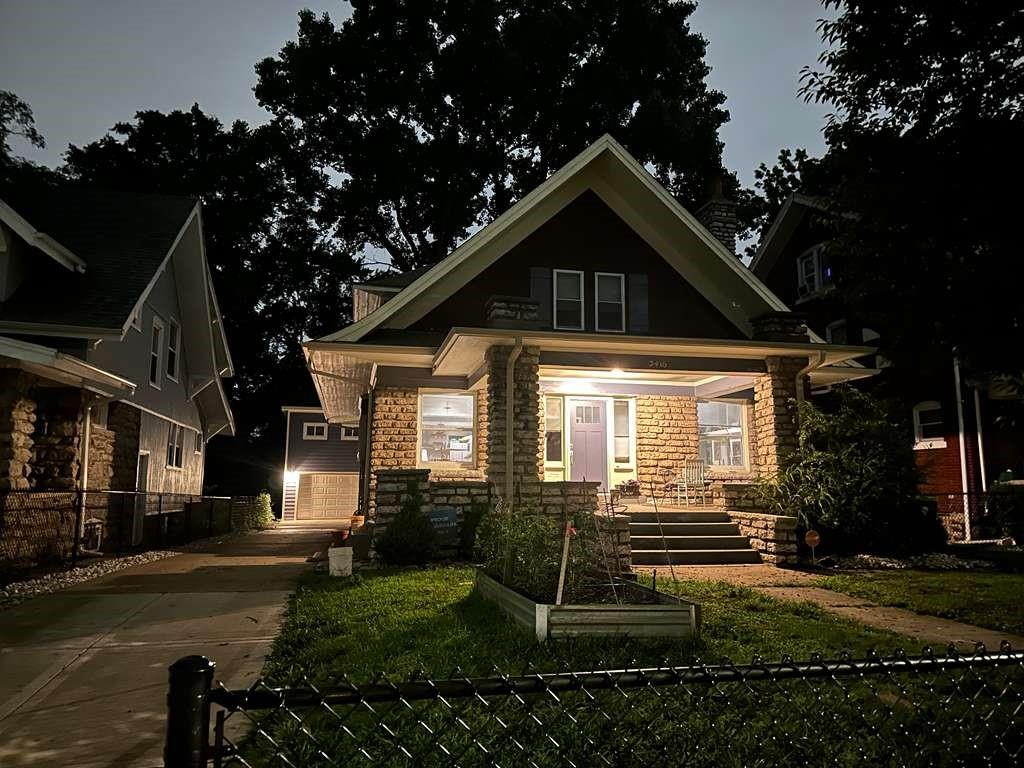
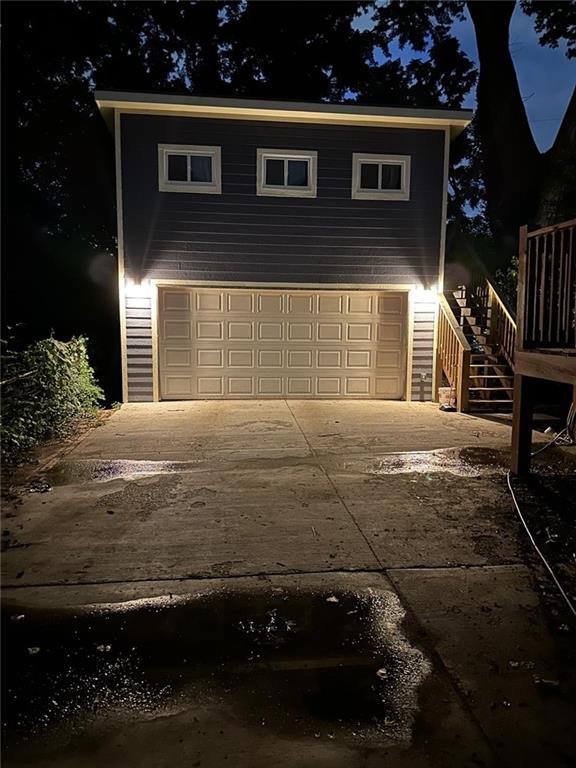
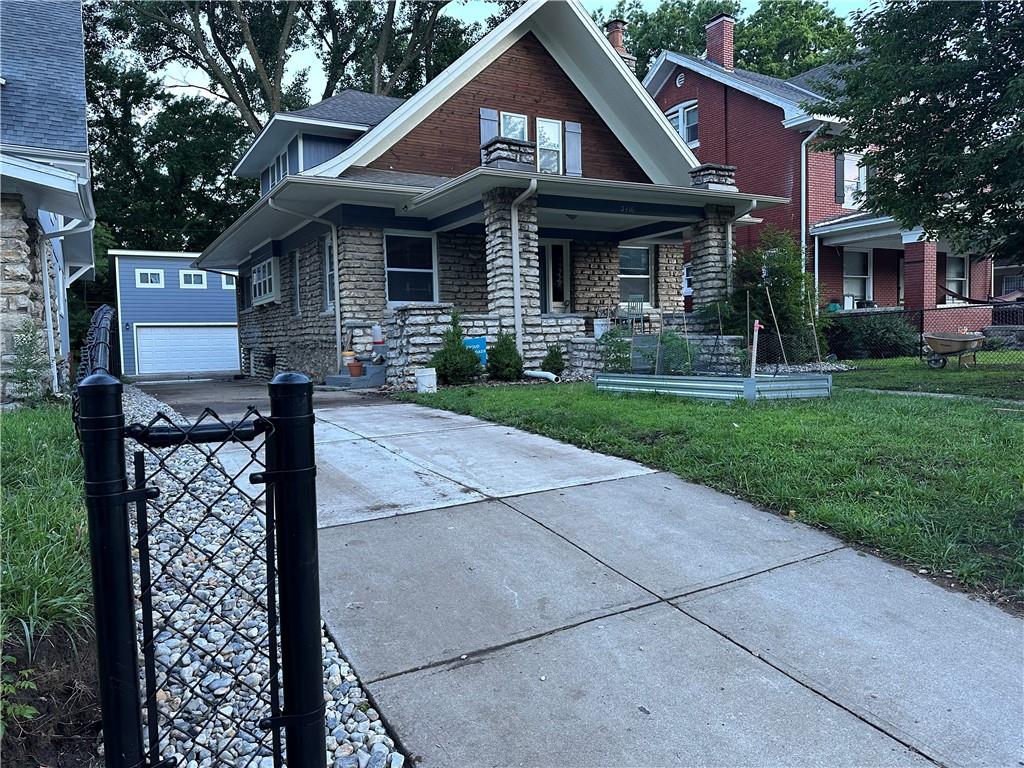
3416 S Benton Avenue · Kansas City, MO · 64128
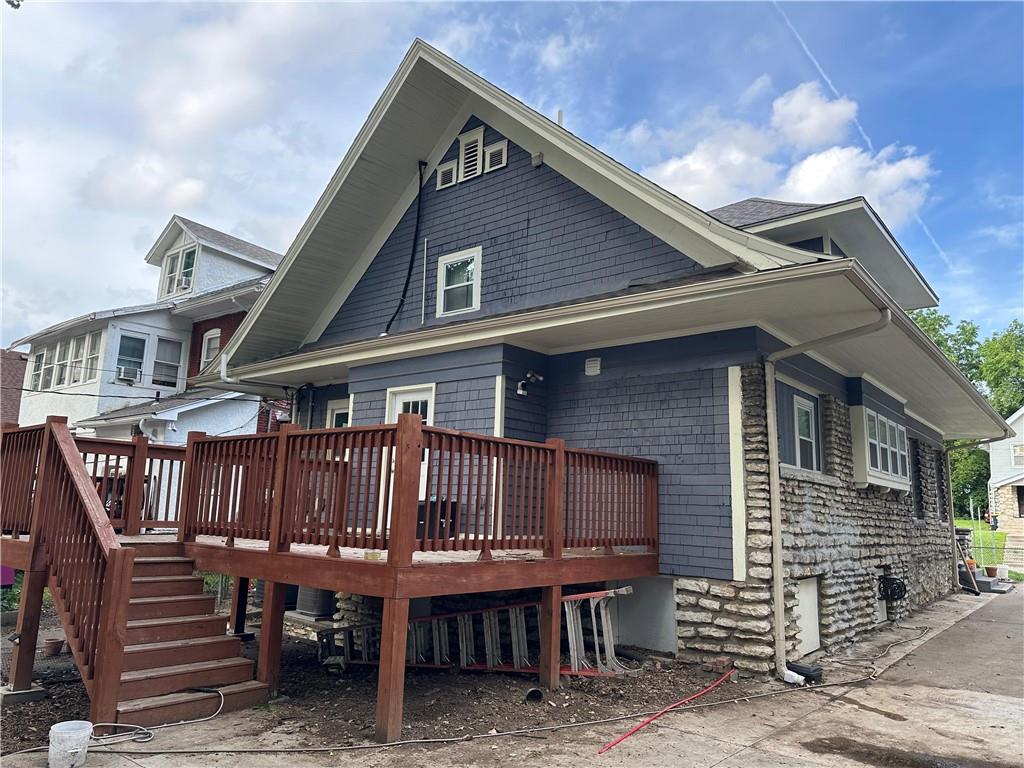
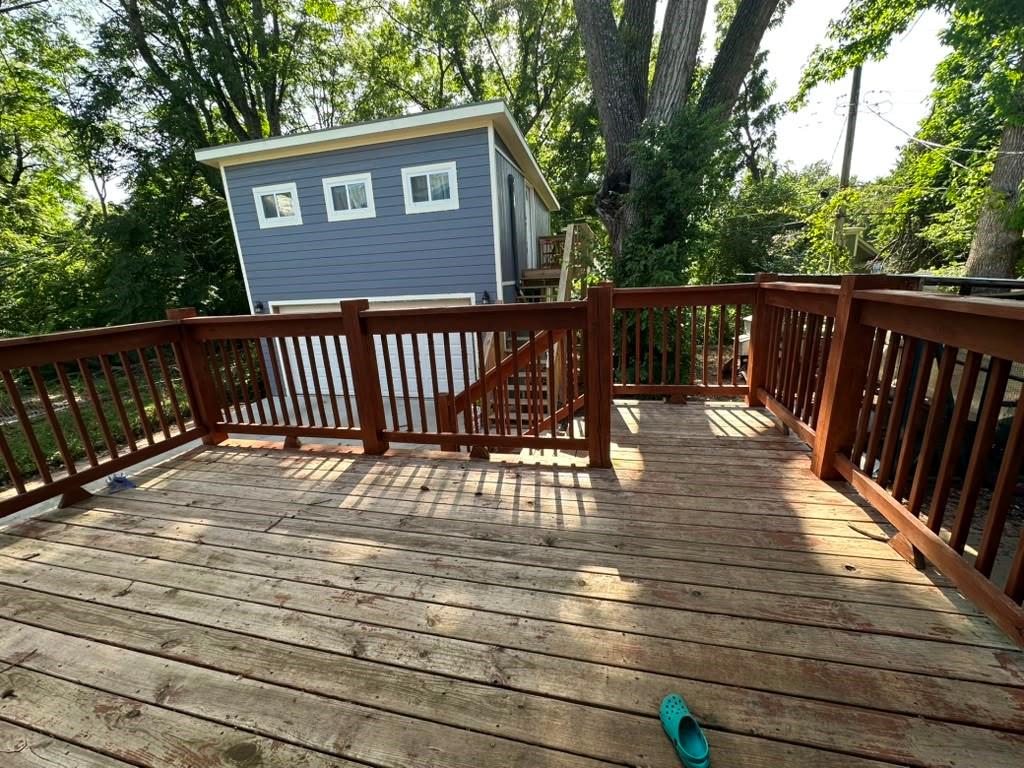
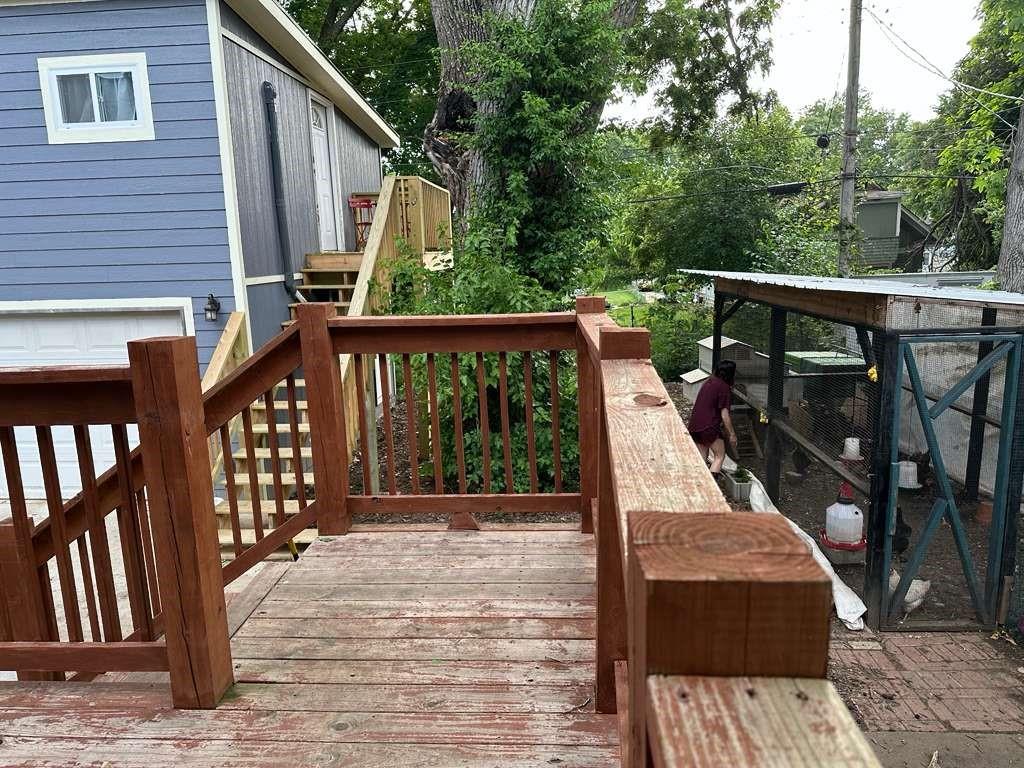
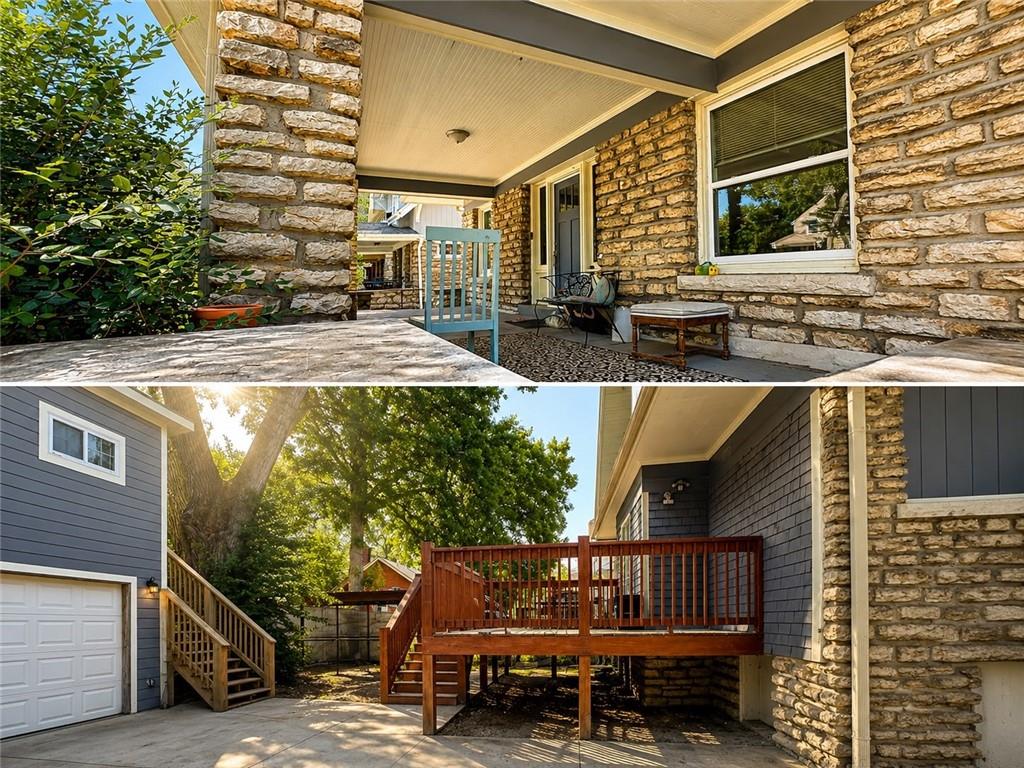
Looking to save nearly $50,000 in property taxes over the next seven years on your new home? This turn-of-the-century Craftsman offers a rare opportunity. Fully renovated in 2022, this chic and timeless 4-bedroom, 2.5-bath residence delivers more than 2,160 sq ft of updated living space with modern systems, efficient layout, and classic character throughout. Located in the heart of Kansas City, the home sits just minutes from the city’s most popular destinations—approximately 2.5 miles to Downtown, 2.5 miles to the Country Club Plaza, 1.25 miles to the KC Streetcar, and 3 miles to the Stadium District. Enjoy quick access to dining, entertainment, sports, and cultural attractions while still benefiting from the privacy and space rarely found in denser urban neighborhoods. The generous yard offers room for gardening, pets, entertaining, and even backyard chickens. A mature shade tree—professionally trimmed in 2025—adds comfort and charm to the outdoor space. Whether you’re seeking an urban homestead or a peaceful retreat, the property provides flexibility for a variety of lifestyles. Major upgrades include a new roof (2022), new sewer line (2024), new water heater (2025), new attic fan (2024), new concrete driveway and parking pad (2024), new privacy fence (2026), radon mitigation system (2022), and a fully updated HVAC setup featuring two furnaces and two AC units installed in 2025 for optimal comfort and efficiency. Adding exceptional long-term value, the home carries seven years remaining on a 10-year tax abatement, offering substantial savings for the next owner. PROPERTY HIGHLIGHTS: • 4 Bedrooms • 2.5 Bathrooms • 2,160+ SF • Partially Finished Basement • Full Interior Remodel (2022) • Radon Mitigation System • New Roof (2022) • New Sewer Line (2024) • New Water Heater (2025) • New Attic Fan (2024) • New Driveway & Parking Pad (2024) • Two Furnaces + Two AC Units (2025) • Mature Shade Tree (Trimmed 2025) • New Privacy Fence (2026) • 7 Years Tax Abatement
Estimate only — taxes, insurance, and HOA vary. Confirm exact figures with a lender.
Kansas City Mo school district. Assigned schools per the MLS record — verify enrollment boundaries with the district.
$250,000
Median list price
2659
Homes for sale
$269,000
House3936 Holmes Street · Kansas City, MO · 64110
Listing courtesy of Redfin Corporation
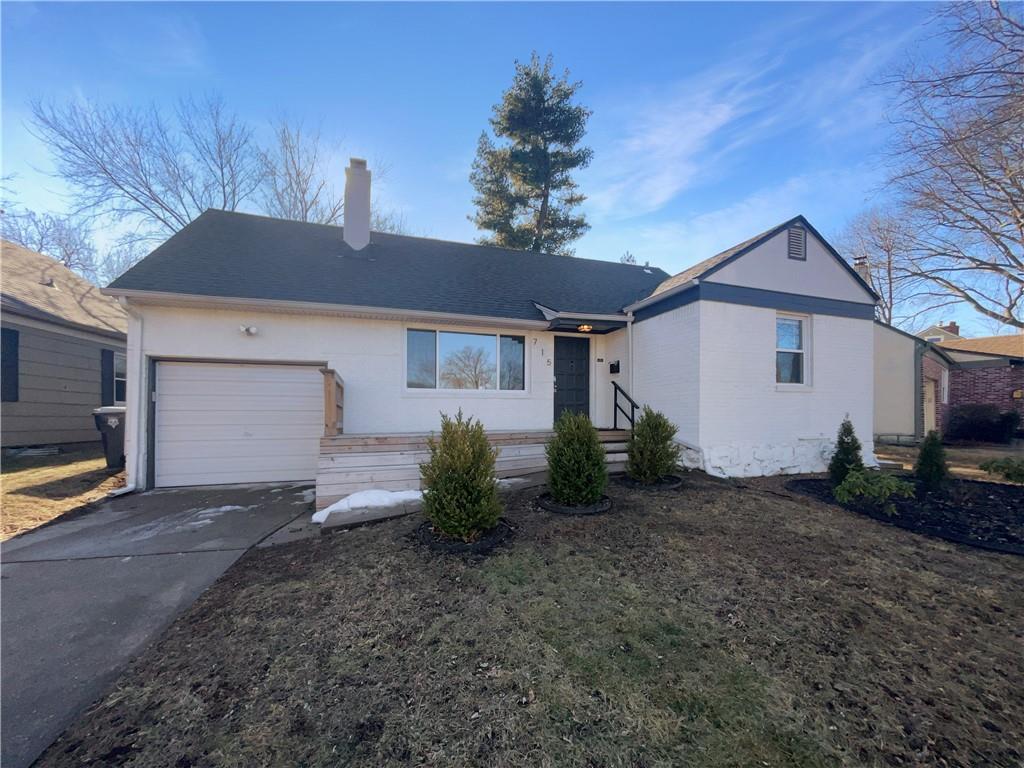
$300,000
House715 E 72nd Terrace · Kansas City, MO · 64131
Listing courtesy of Opendoor Brokerage LLC
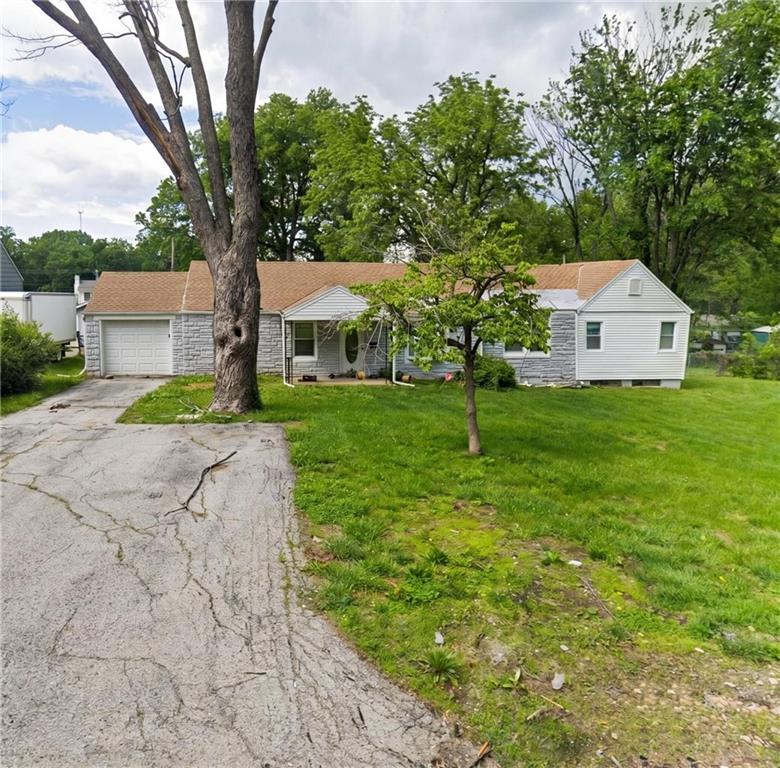
$276,999
House9622 Linwood Boulevard · Independence, MO · 64052
Listing courtesy of Mainstay Brokerage LLC
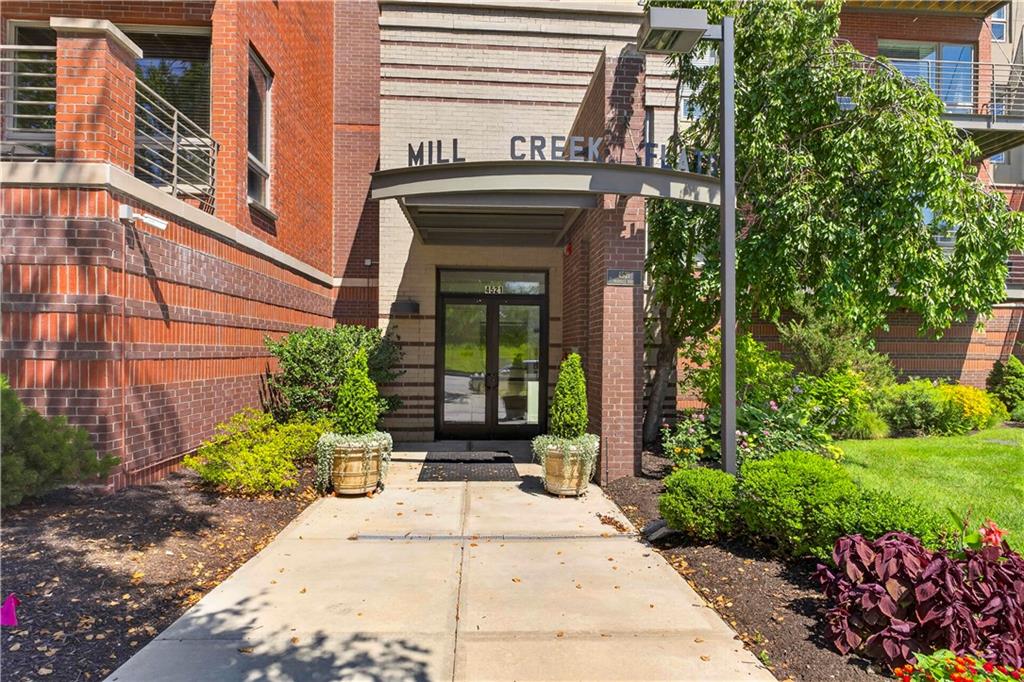
$320,000
Condo4521 Wornall Road #213 · Kansas City, MO · 64111
Listing courtesy of Compass Realty Group
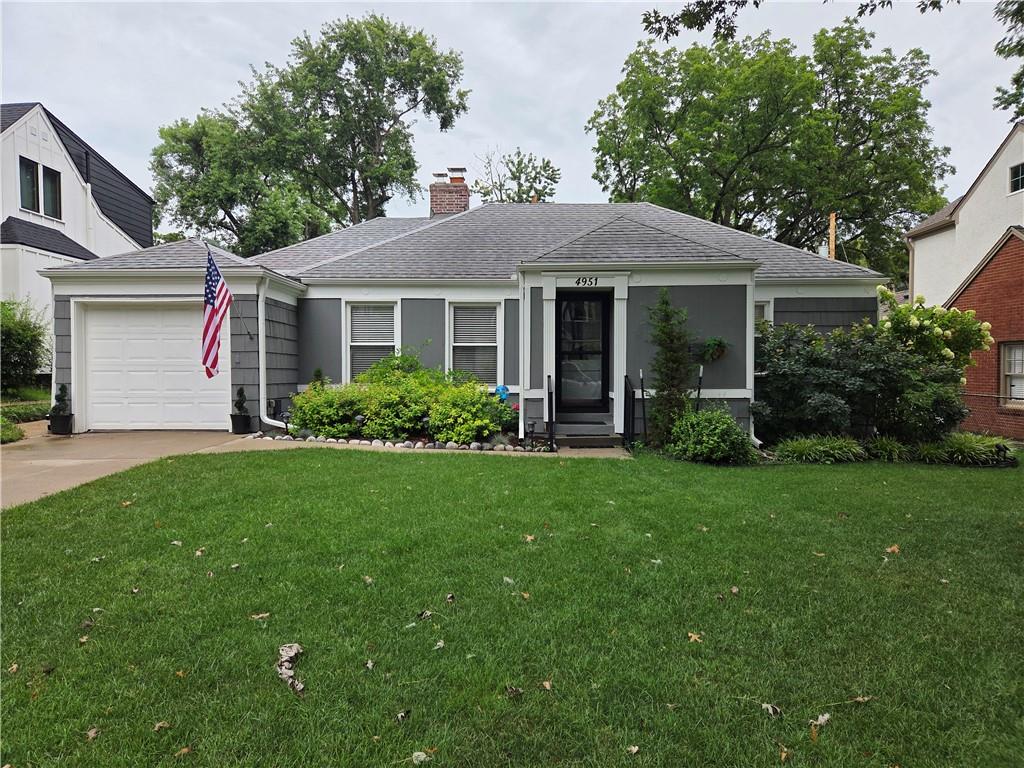 Coming Soon
 $399,900
House4951 Norwood Street · Westwood, KS · 66205
Listing courtesy of ReeceNichols -The Village
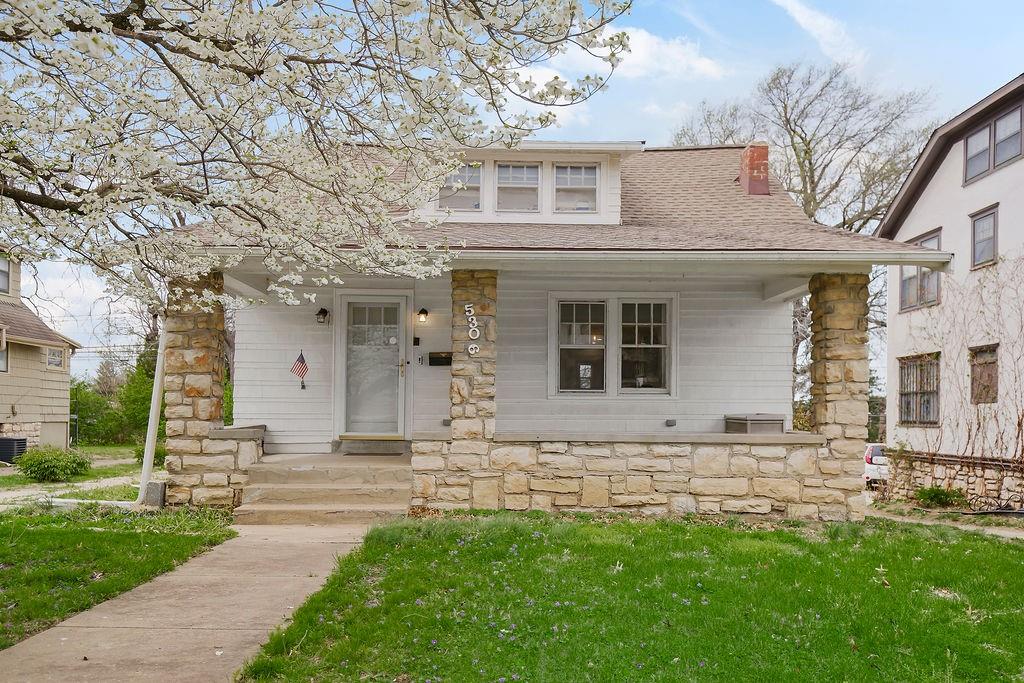
$335,000
House5306 Charlotte Street · Kansas City, MO · 64110
Listing courtesy of Platinum Realty LLC
Listing courtesy of homecoin.com
Listing data provided in part by Heartland MLS and deemed reliable but not guaranteed. MLS #HMS2624350.