

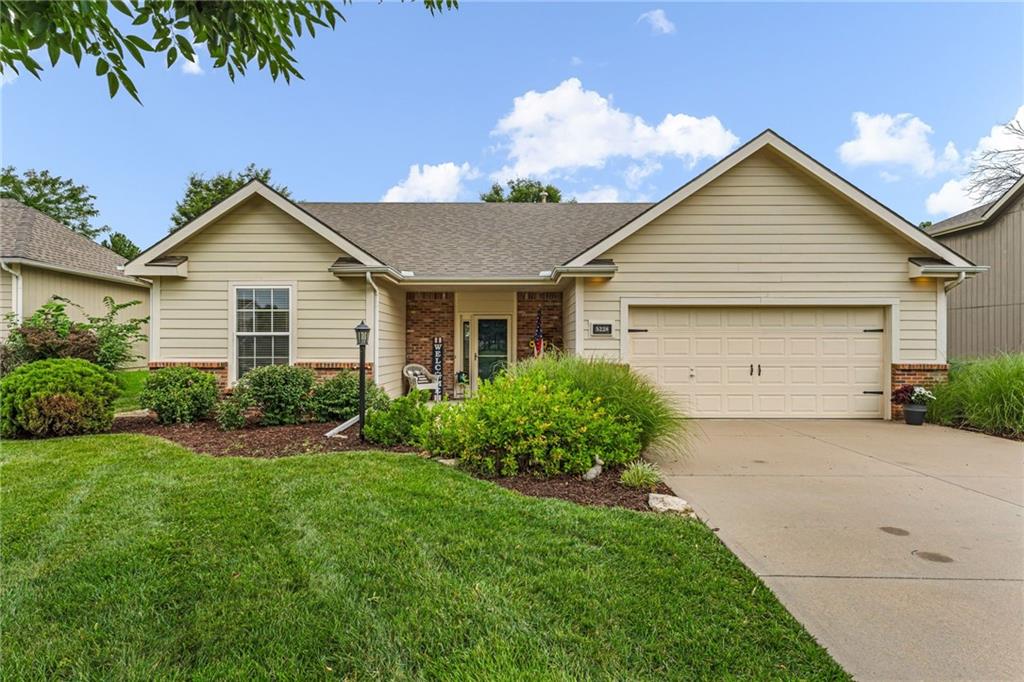
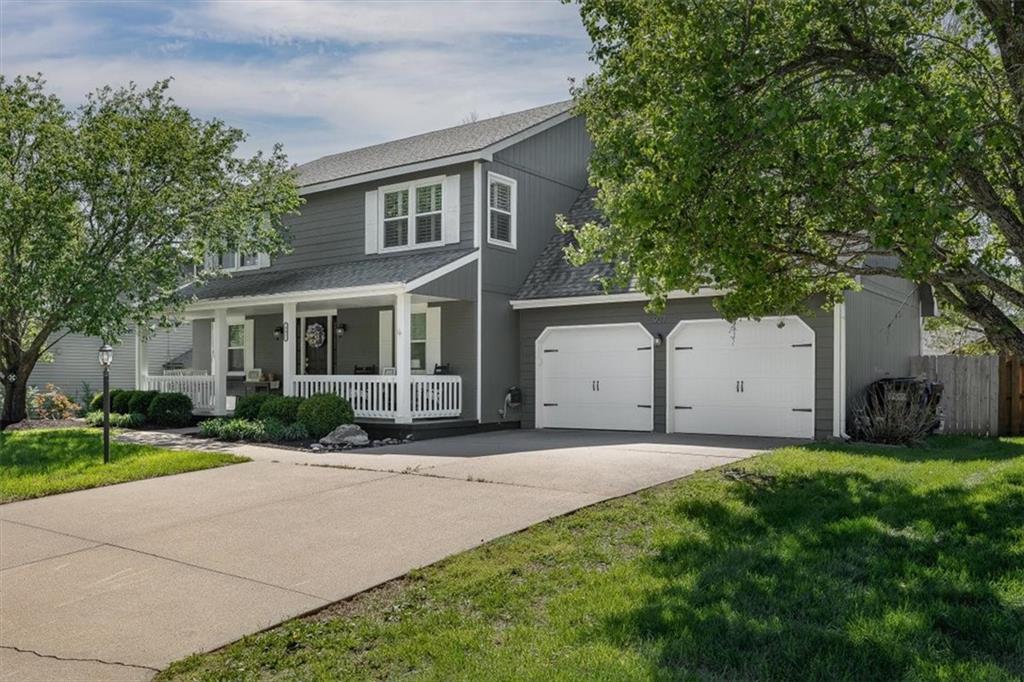
$399,000
House5228 Campbell Place · Lawrence, KS · 66049
- 3 bd
- 2 ba
- 1,616 sqft
Listing courtesy of Stephens Real Estate
$515,000 · 4 bd · 3 ba · 2,419 sqft · Built 2023
$515,000
3907 Sweetclover Street · Lawrence, KS · 66049
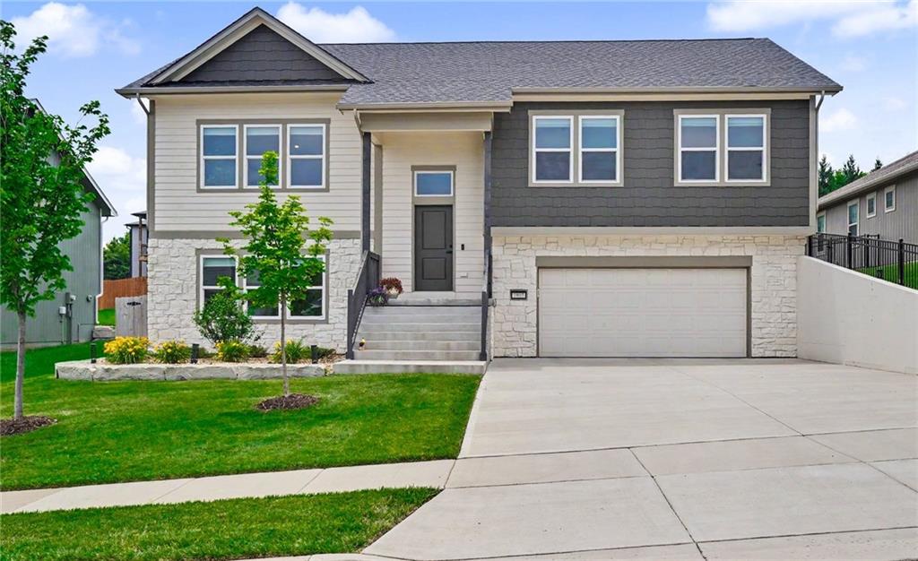
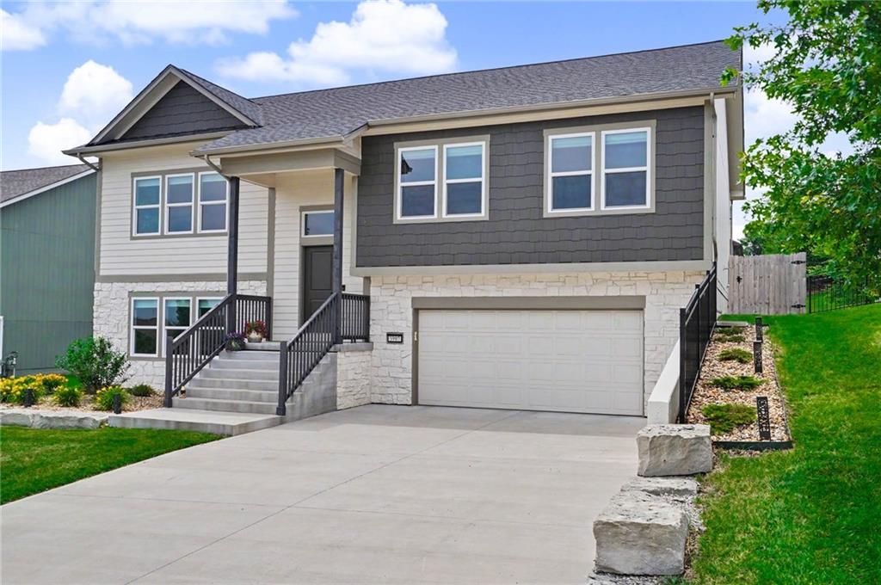
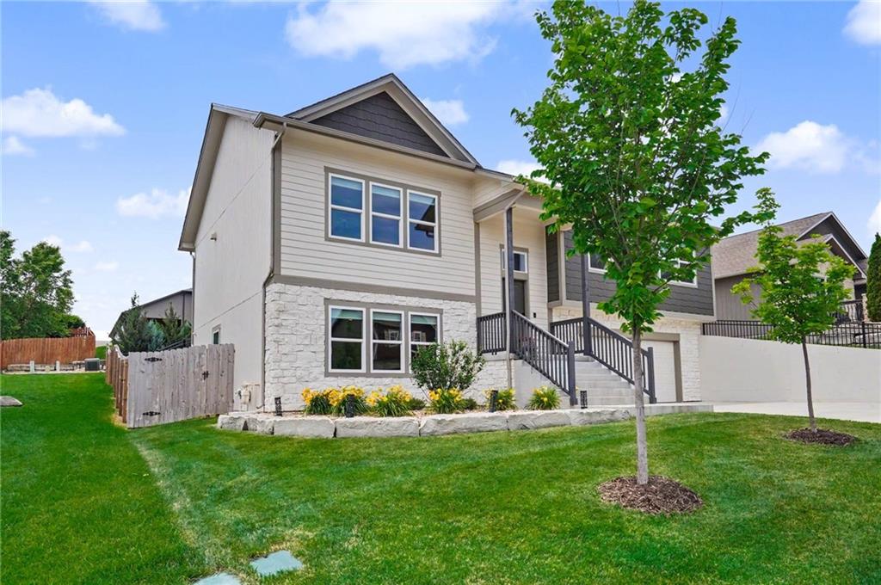
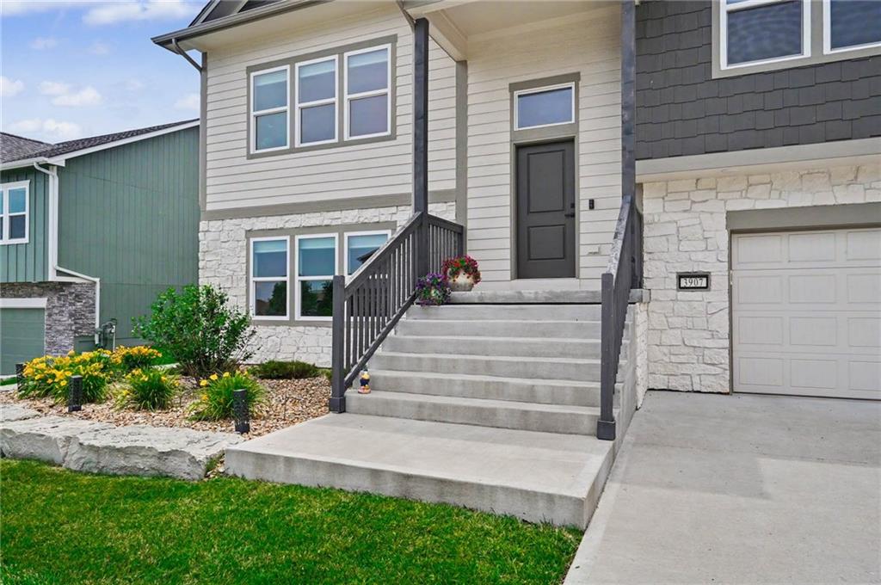
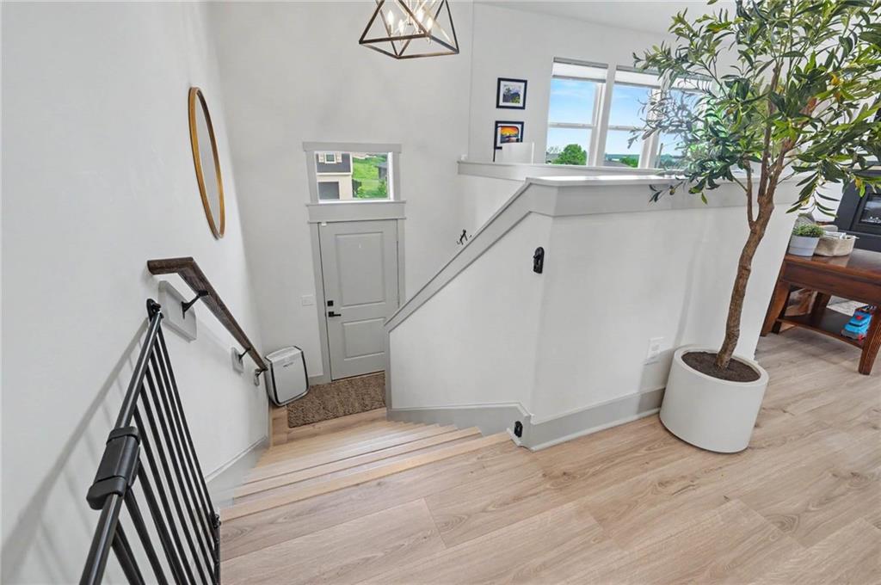
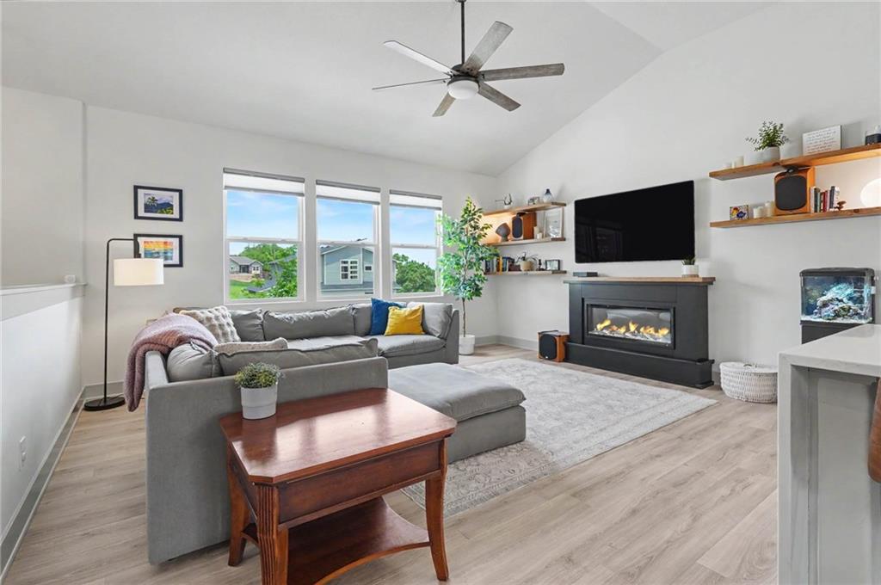
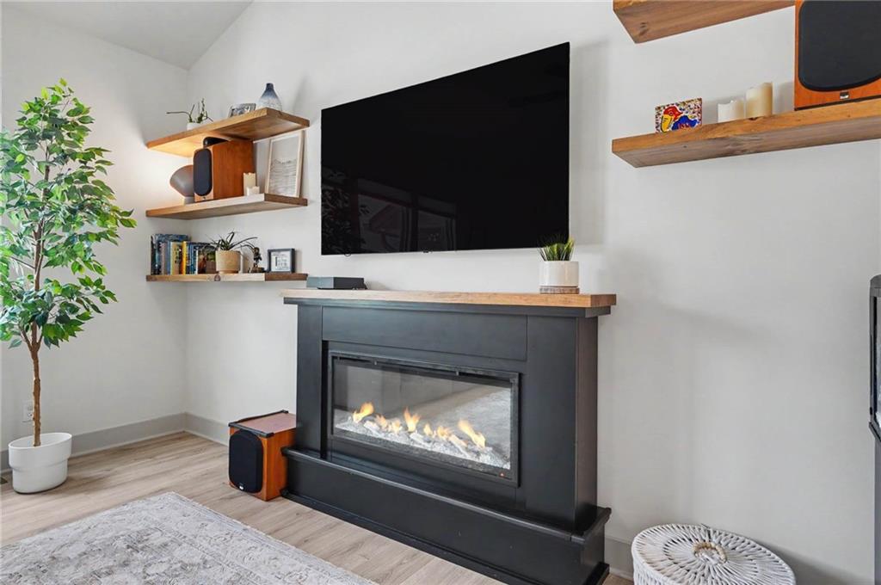
Located in the desirable Monterey Bluffs subdivision, this 4-bedroom, 3-bath bi-level home offers the perfect blend of style, space, and convenience. Just three years old, the home provides quick access to K-10 and I-70, making daily commutes a breeze while keeping you close to the shopping, dining, entertainment, and recreation that Lawrence has to offer. Inside, you'll find thoughtful upgrades throughout, including 9-foot ceilings, upgraded panel doors, and a large waterfall-edge kitchen island that serves as the centerpiece of the open-concept kitchen, dining, and living area. Designed for both everyday living and entertaining, the main level offers an inviting, flexible layout filled with natural light and tasteful finishes. The lower level expands the living space with a spacious family room, an additional bedroom, and a full bath—ideal for guests, a home office, or multi-generational living. Step outside to enjoy the enlarged deck overlooking the fully fenced backyard, creating the perfect setting for outdoor dining, entertaining, or simply relaxing. With plenty of room for pets, play, and outdoor activities, the backyard adds even more versatility to this exceptional property. From its attractive curb appeal to its modern finishes and functional floor plan, this move-in-ready home offers comfort, quality, and convenience in one outstanding package.
Estimate only — taxes, insurance, and HOA vary. Confirm exact figures with a lender.
Lawrence school district. Assigned schools per the MLS record — verify enrollment boundaries with the district.
$394,450
Median list price
118
Homes for sale
$399,000
House5228 Campbell Place · Lawrence, KS · 66049
Listing courtesy of Stephens Real Estate
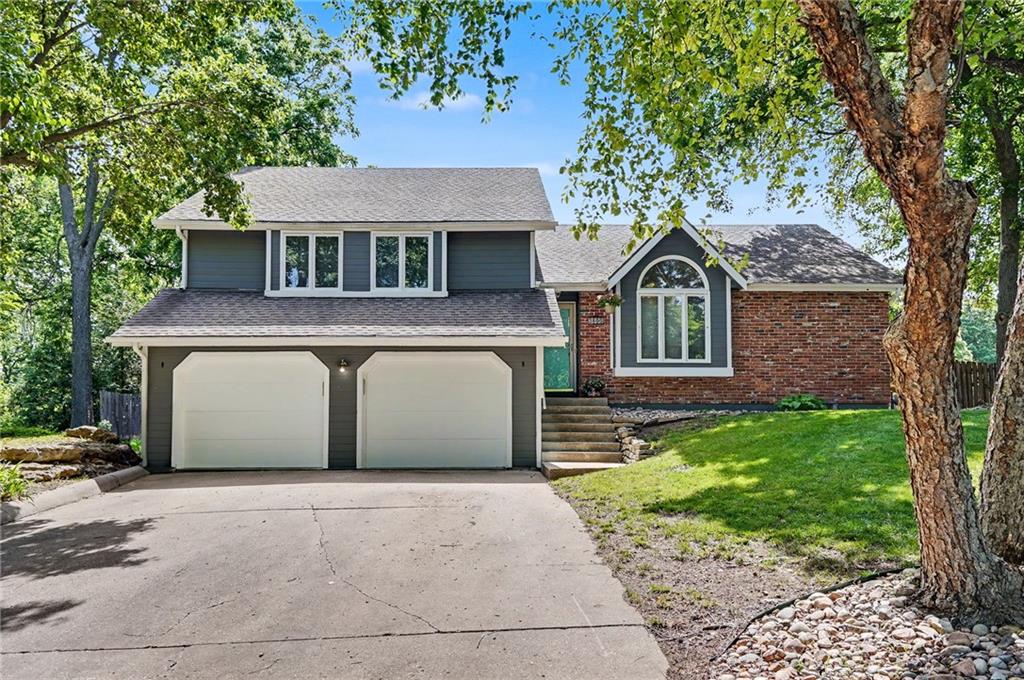
$450,000
House3605 Riverview Road · Lawrence, KS · 66049
Listing courtesy of Realty Executives, Hedges Real
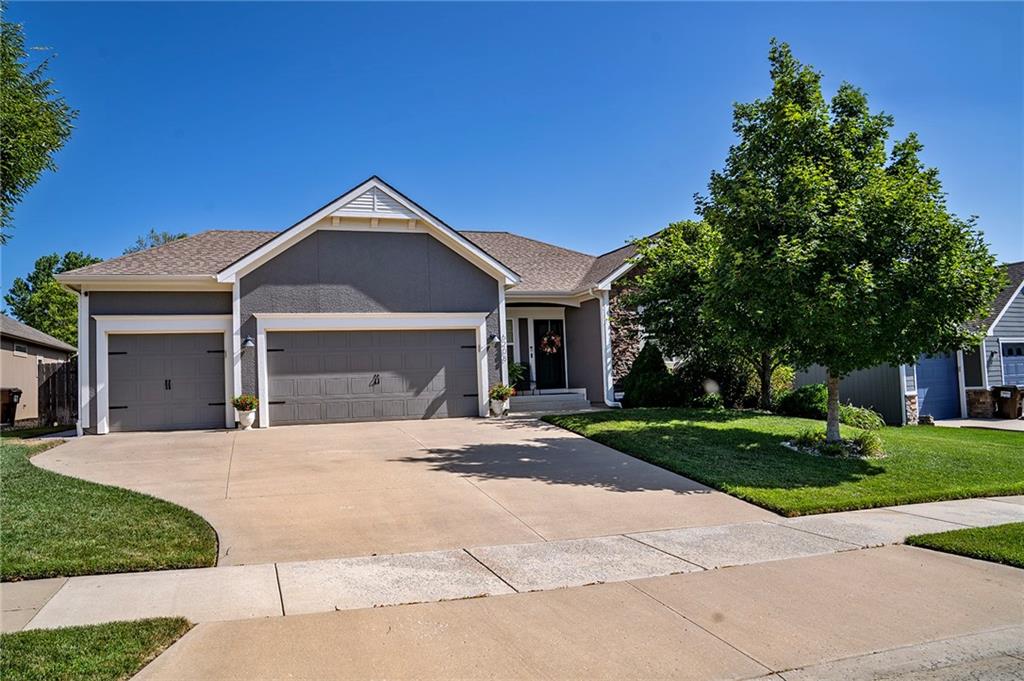
$539,900
House6208 Crystal Lane · Lawrence, KS · 66049
Listing courtesy of McGrew Real Estate Inc
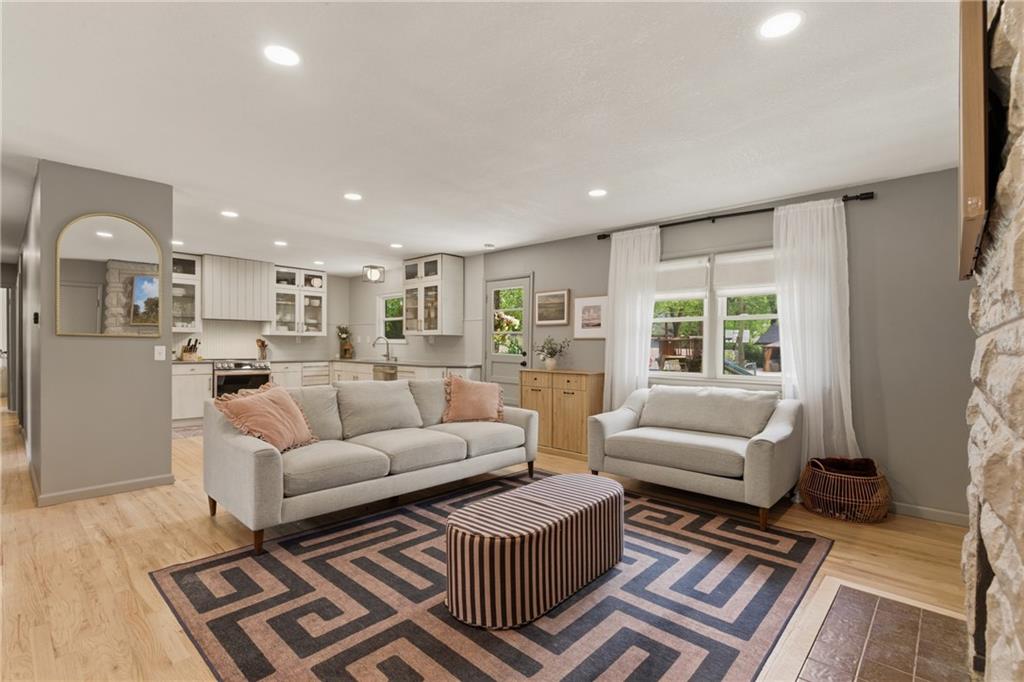
$399,000
House927 W 20th Terrace · Lawrence, KS · 66046
Listing courtesy of Compass Realty Group
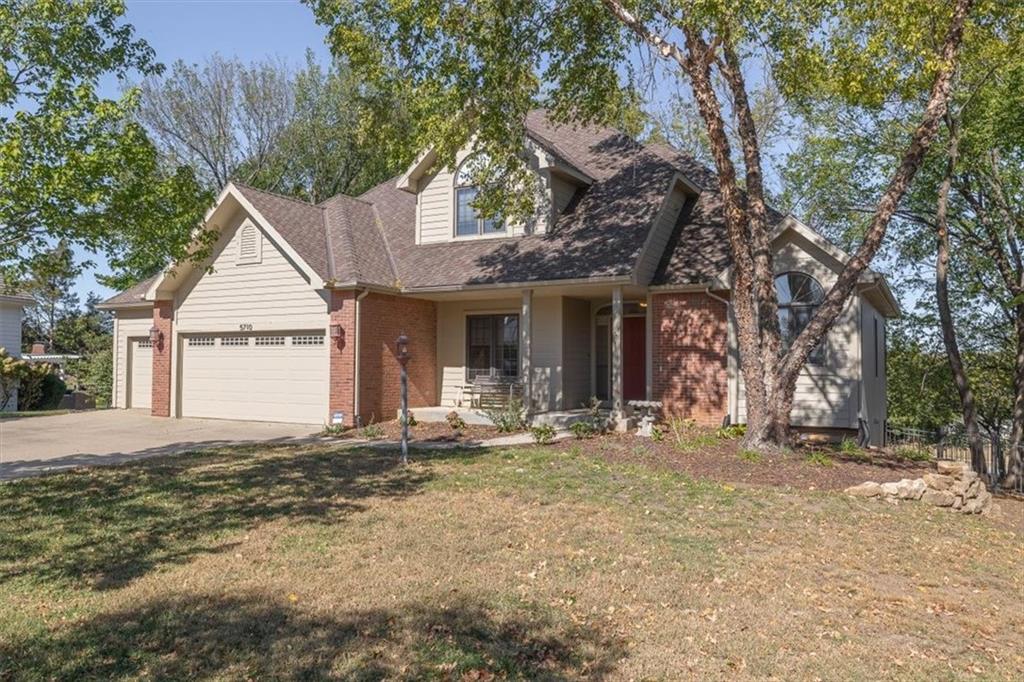
$585,000
House5710 W Goff Court · Lawrence, KS · 66047
Listing courtesy of KW Integrity
$499,900
House907 Andover Street · Lawrence, KS · 66049
Listing courtesy of KW Integrity
Listing courtesy of McGrew Real Estate Inc
Listing data provided in part by Heartland MLS and deemed reliable but not guaranteed. MLS #HMS2624242.