

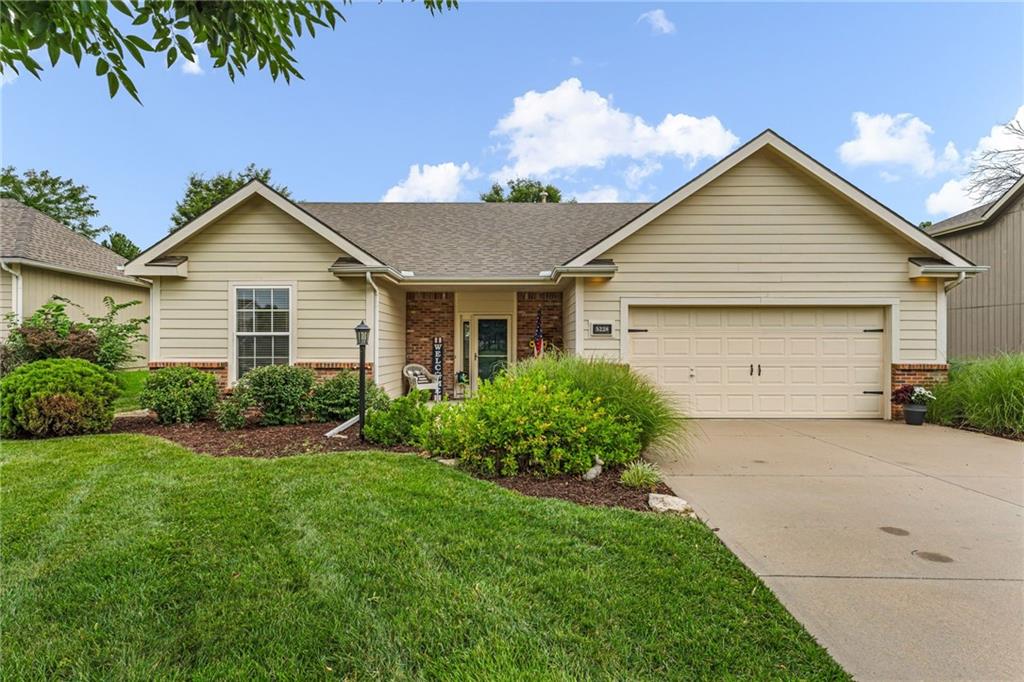
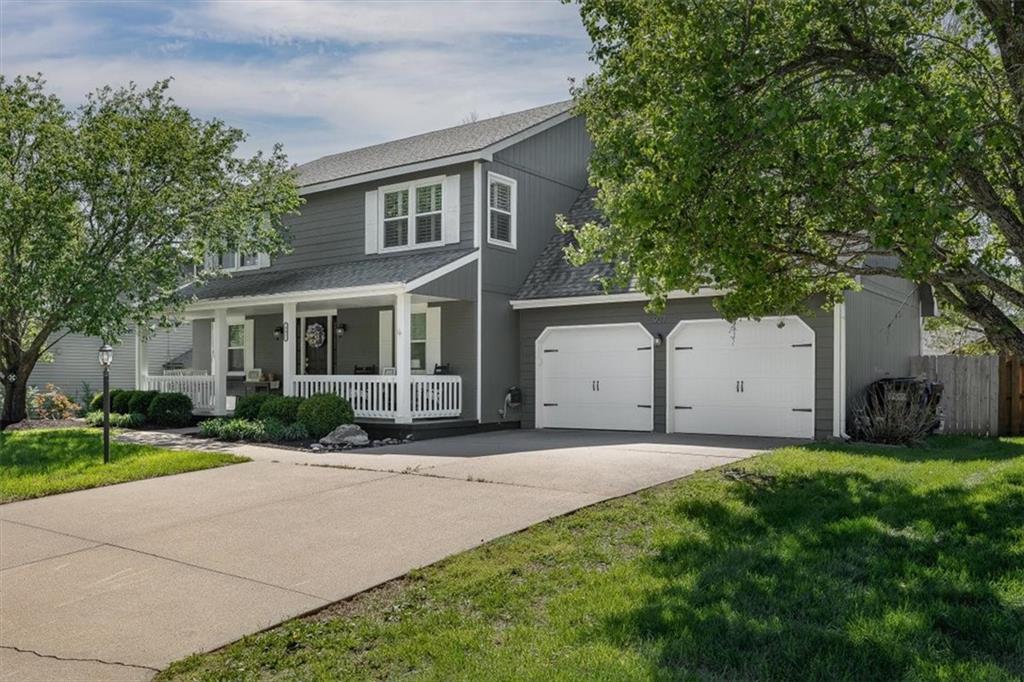
$399,000
House5228 Campbell Place · Lawrence, KS · 66049
- 3 bd
- 2 ba
- 1,616 sqft
Listing courtesy of Stephens Real Estate
$450,000 · 4 bd · 3 ba · 3,262 sqft · Built 1984
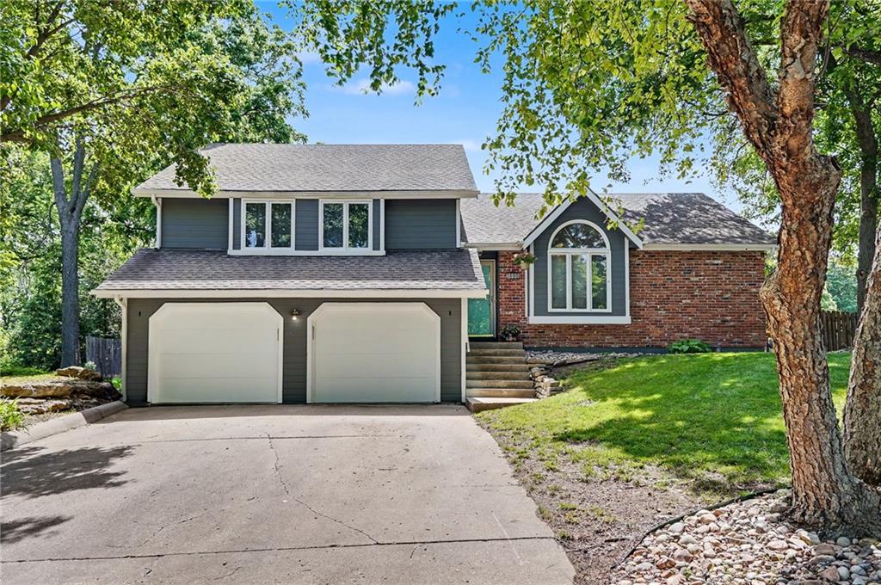
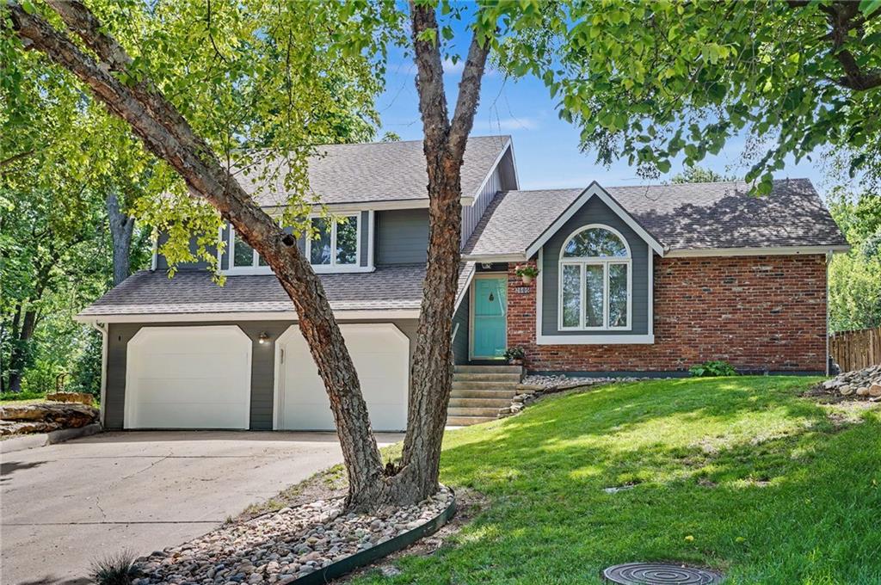
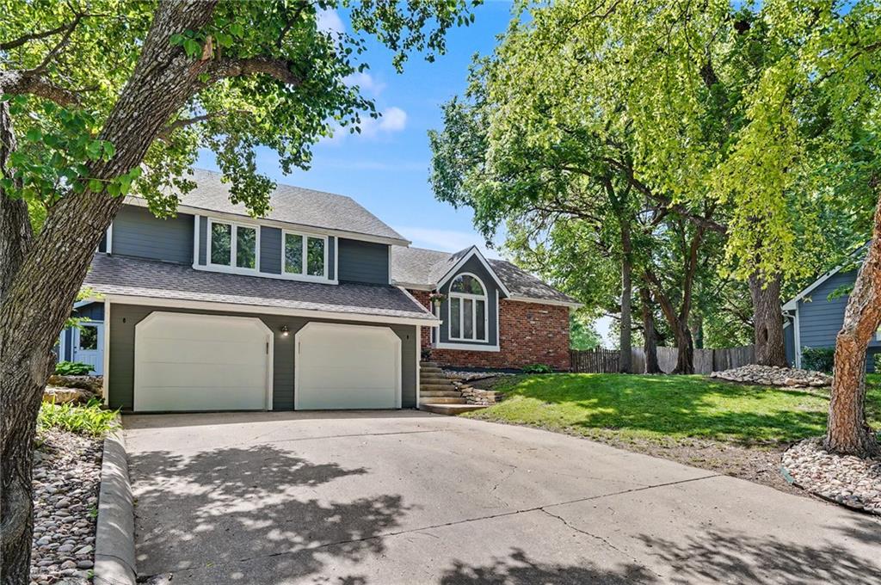
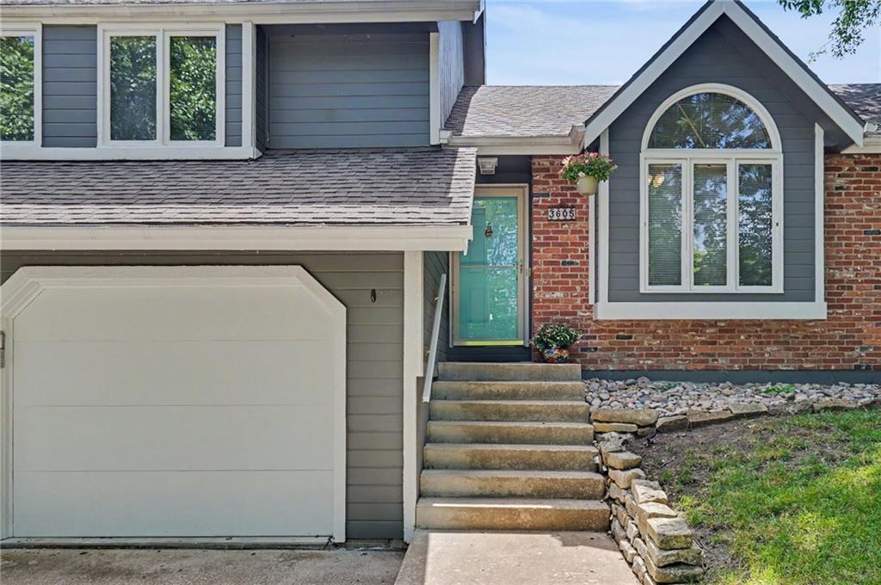
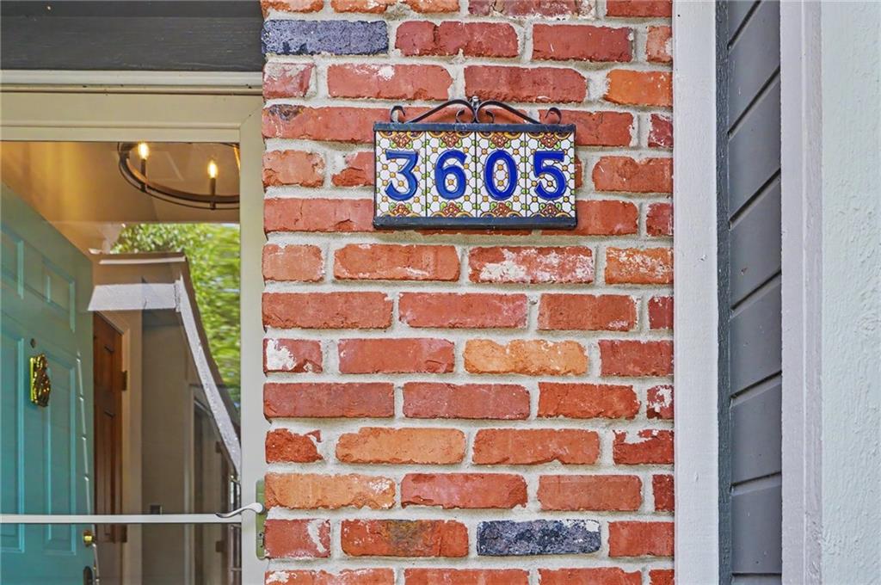
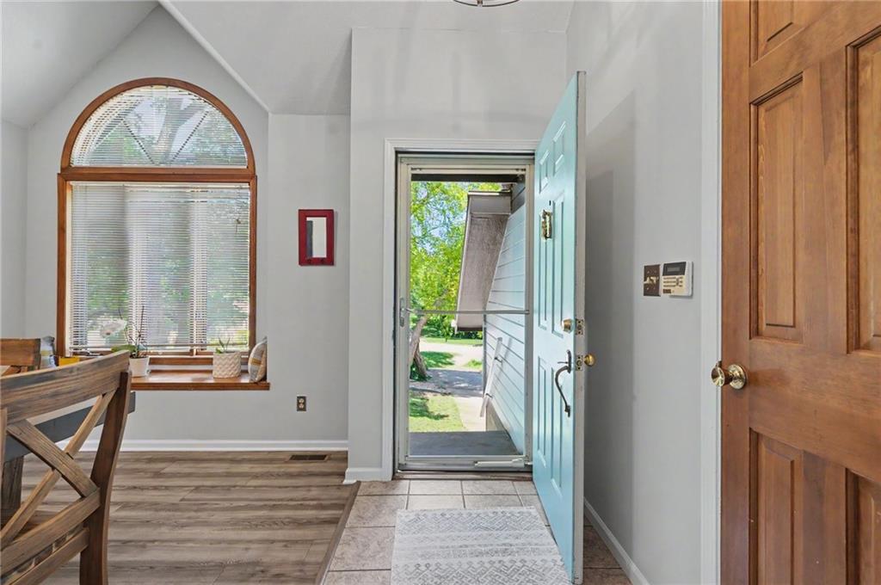
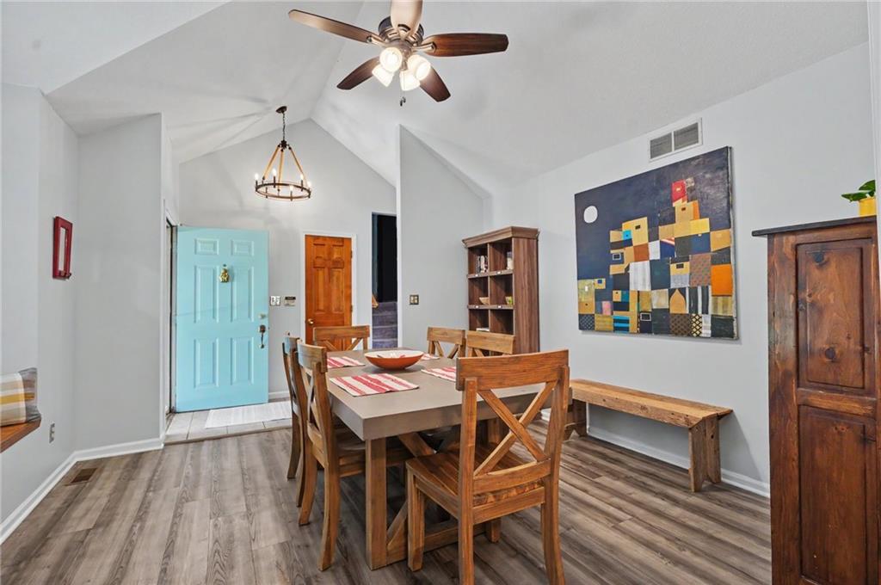
$450,000
3605 Riverview Road · Lawrence, KS · 66049
Tucked into a quiet cul-de-sac on Riverview Road, this one-of-a-kind home combines warmth, character, and thoughtful design with modern improvements throughout. Offering over 3,200 sq ft, 4 bedrooms, 3 baths, multiple flexible living spaces, a spiral staircase leading to a private library, hidden storage tucked behind a bookcase, and a large flat backyard, this west Lawrence home delivers the kind of unique features buyers rarely find. Designed to accommodate a variety of lifestyles while still feeling connected and inviting, the multi-level layout offers space for entertaining, working from home, hobbies, guests, or multi-generational living. Vaulted ceilings, abundant windows, updated fixtures, and a masonry fireplace create a warm and welcoming main living space filled with natural light. The kitchen features granite countertops, an undermount sink, stainless steel appliances, and ample prep space, while updated flooring throughout includes LVT, hardwood, tile, and newer carpet. Fresh paint and popcorn ceiling removal give the home a clean, updated feel throughout. The spacious primary suite offers a true retreat with a private sitting area and adjoining library connected by the charming spiral staircase — ideal for morning coffee, reading, or a quiet home office space. Hidden storage behind the custom library bookcase adds both character and practicality, while the library’s private exterior entrance creates even more flexibility for a home office, studio, or guest access. Additional living spaces throughout the home provide flexibility rarely found in traditional floor plans. The finished basement includes a family room, exercise room, non-conforming 5th bedroom, and additional storage space. Outside, enjoy a large flat fenced backyard with mature trees, patio space, zen garden, covered gazebo, and storage building — all in an established west Lawrence neighborhood.
Estimate only — taxes, insurance, and HOA vary. Confirm exact figures with a lender.
High
Lawrence Free State
Lawrence school district. Assigned schools per the MLS record — verify enrollment boundaries with the district.
$394,450
Median list price
118
Homes for sale
$399,000
House5228 Campbell Place · Lawrence, KS · 66049
Listing courtesy of Stephens Real Estate
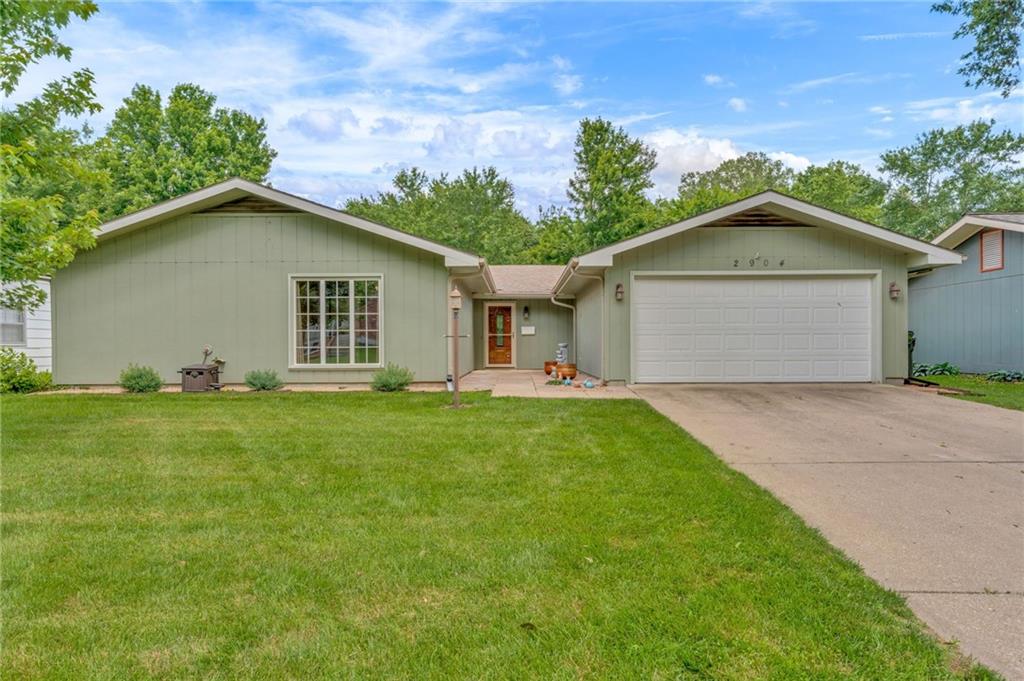
$359,900
House2904 Belle Haven Drive · Lawrence, KS · 66046
Listing courtesy of Stephens Real Estate
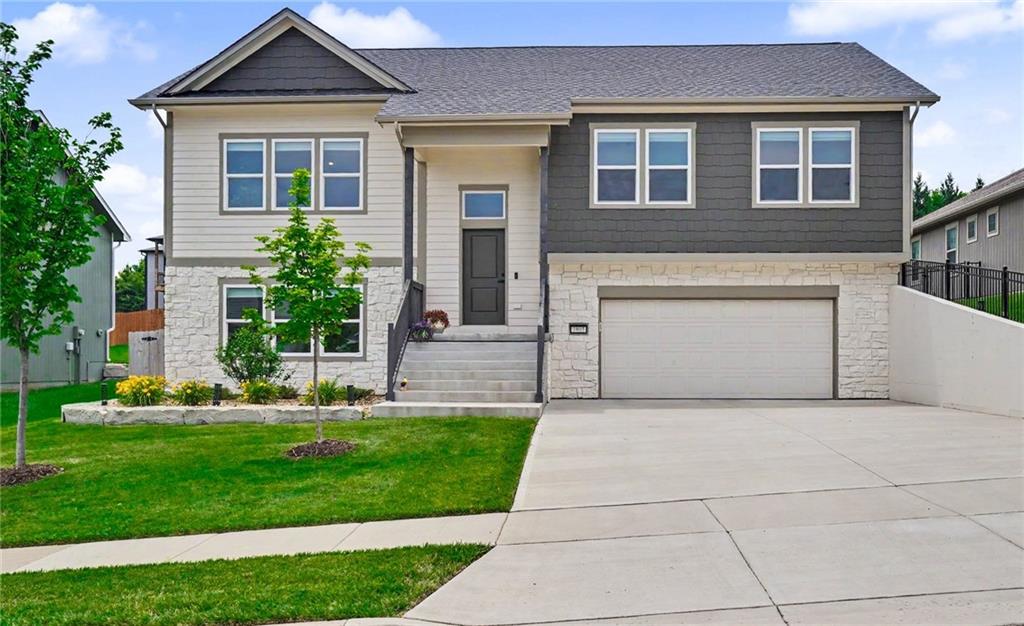
$515,000
House3907 Sweetclover Street · Lawrence, KS · 66049
Listing courtesy of McGrew Real Estate Inc
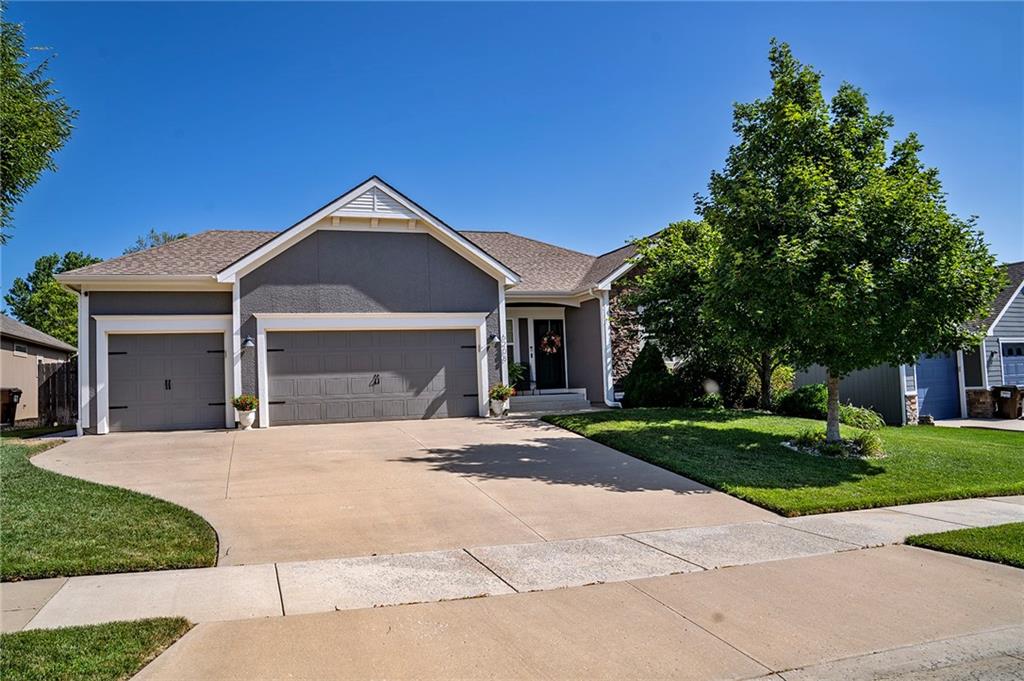
$539,900
House6208 Crystal Lane · Lawrence, KS · 66049
Listing courtesy of McGrew Real Estate Inc
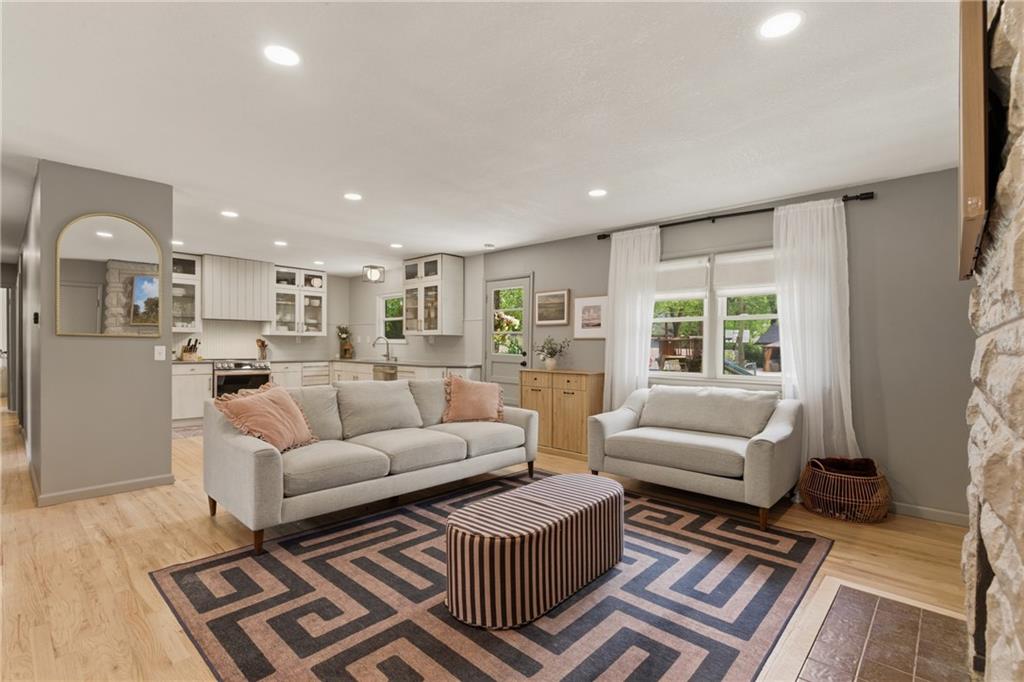
$399,000
House927 W 20th Terrace · Lawrence, KS · 66046
Listing courtesy of Compass Realty Group
$499,900
House907 Andover Street · Lawrence, KS · 66049
Listing courtesy of KW Integrity
Listing courtesy of Realty Executives, Hedges Real
Listing data provided in part by Heartland MLS and deemed reliable but not guaranteed. MLS #HMS2623004.