

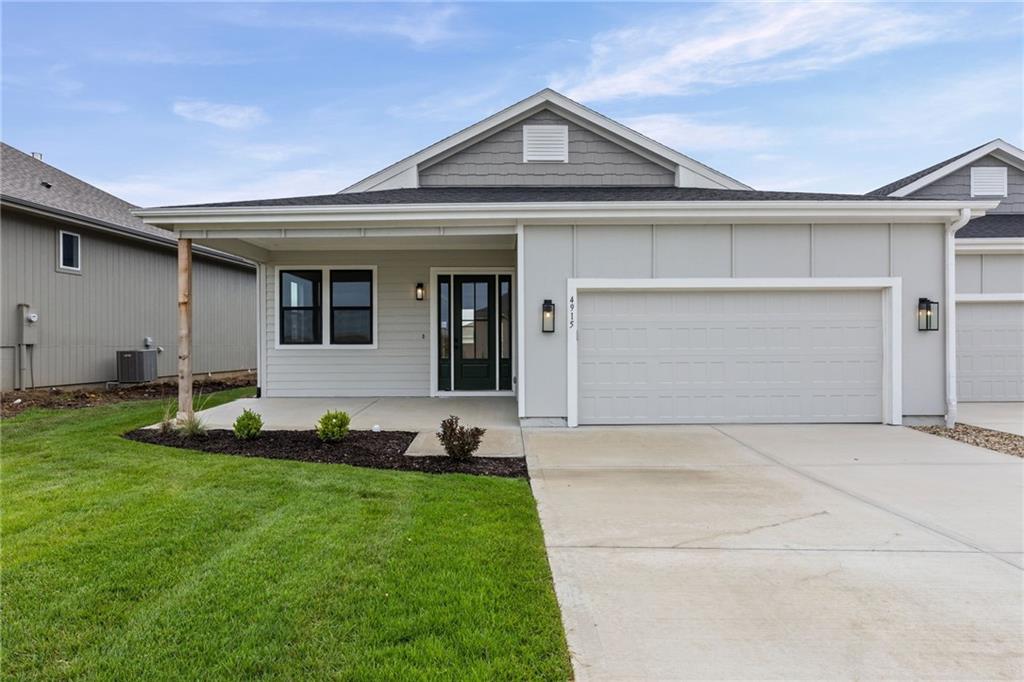
For Sale
$430,000
Villa4915 146th Street · Basehor, KS · 66007
- 4 bd
- 3 ba
- 2,236 sqft
Listing courtesy of Weichert, Realtors Welch & Co.
$425,000 · 4 bd · 3 ba · 2,588 sqft · Built 1990
$425,000
3301 N 110th Street · Kansas City, KS · 66109
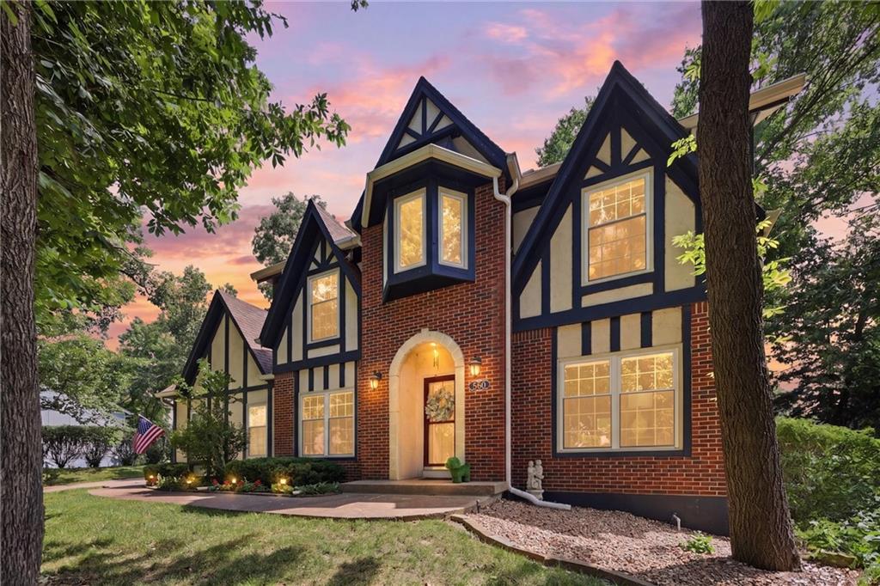
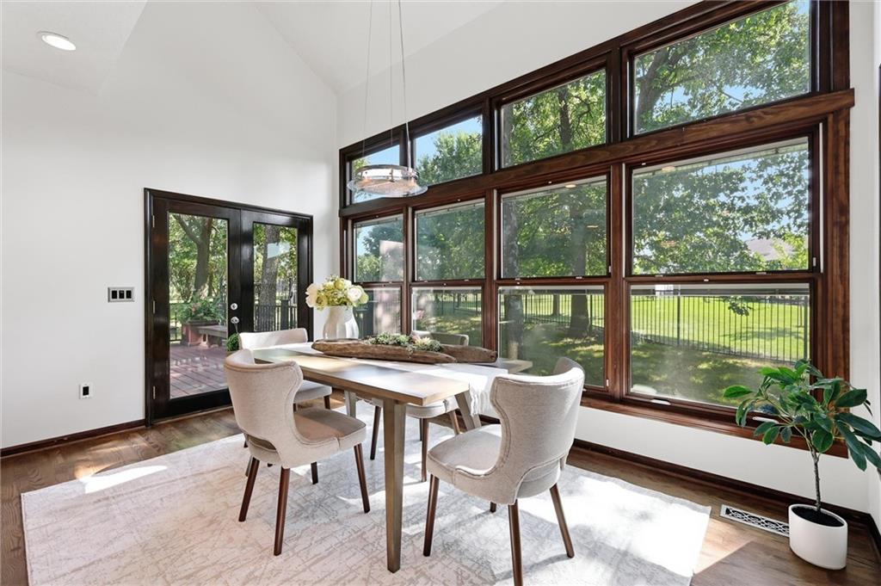
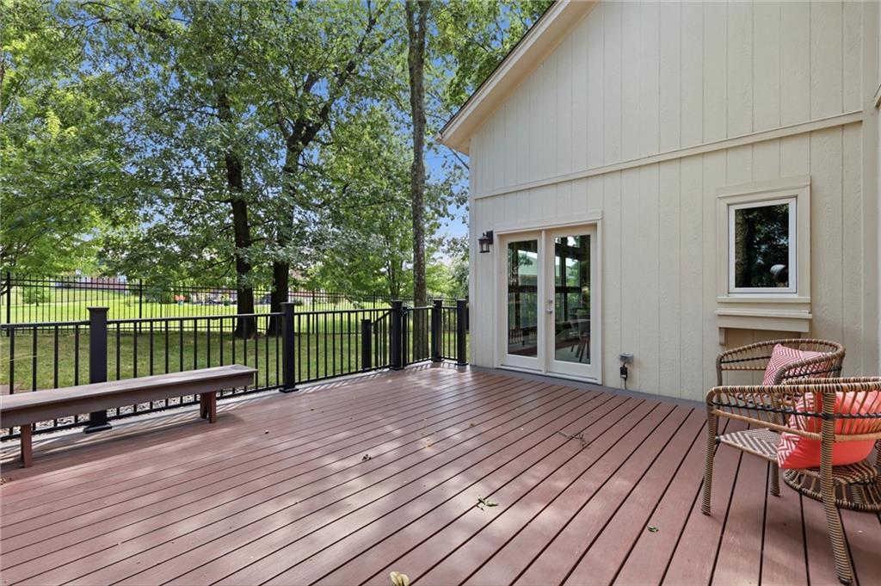
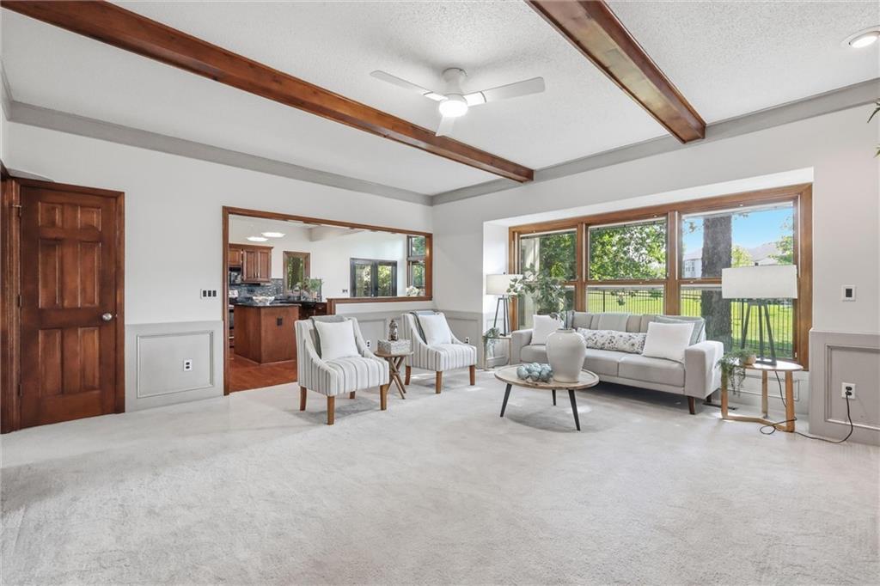
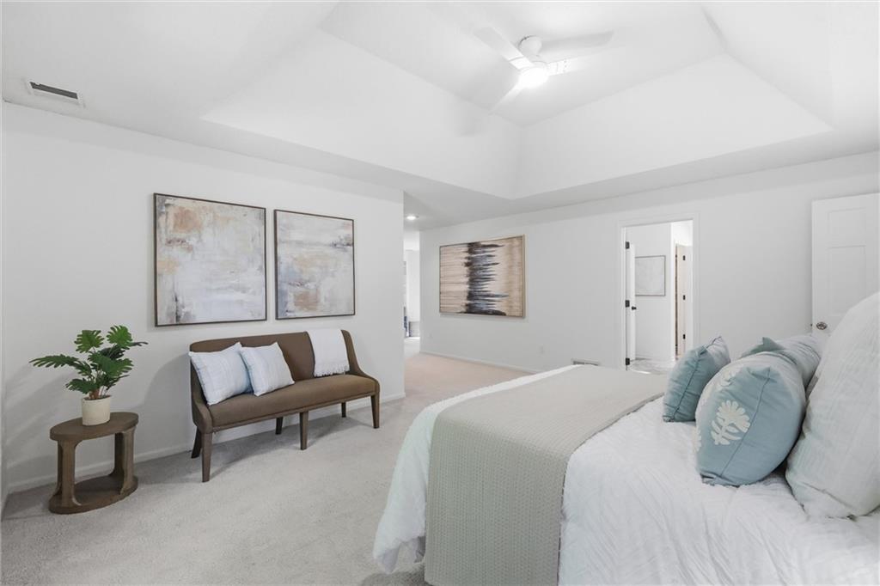
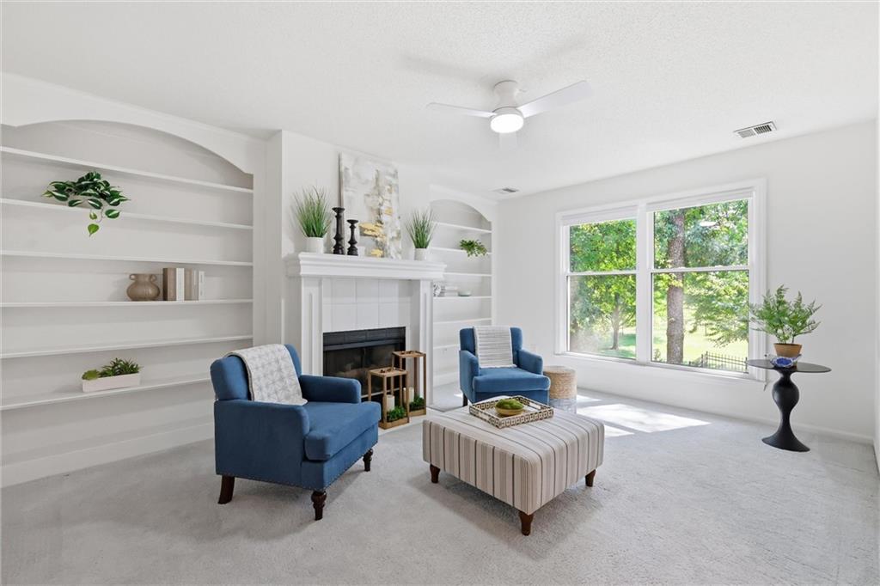
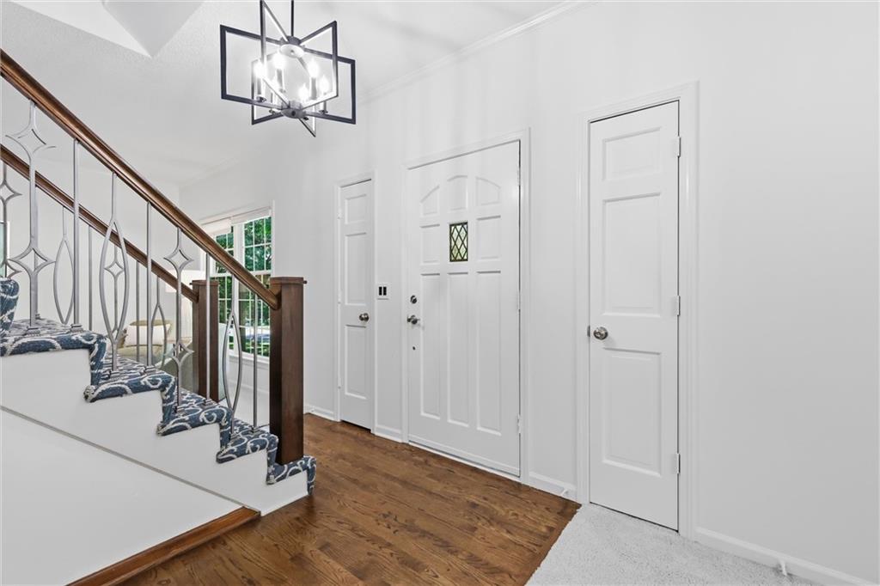
RUN and view this stunning Tudor Revival home, possibly the best value in Kansas City, KS! Set on a corner lot in the highly desirable Canaan Woods neighborhood within the award-winning Piper School District, this meticulously maintained 4-bed, 2.5-bath home is bursting with craftsmanship and pride of ownership. Highlights include two fireplaces, oversized bedrooms, a MASSIVE primary en-suite, a composite deck, and windows that flood every room with natural light. Updates exceeding 50k include Pella windows, newer siding, fresh interior paint, and much more! Picturesque trees and gorgeous landscaping with lighting greet you, with a side-load double garage and basketball area. Step into a bright entry and dining room, both with new lighting. A large office area has French doors that lead to the spacious living room anchored by a fireplace framed in custom built-ins and beautiful trim. The kitchen has an island and generous countertops topped in Brazilian granite, while ample cabinetry provide a ton of storage. Floor-to-ceiling windows and glass doors carry the large eat-in kitchen right out to the composite deck with built-in seating and lighting, and a backyard enclosed by a black aluminum fence with lifetime warranty. Upstairs, retreat to a primary suite that impresses at every turn: vaulted ceilings, a new ceiling fan, and so much space! The ensuite bath has dual sinks, a soaker tub, a skylight, and a huge walk-in closet. An adjoining sitting area with its own gas fireplace, new ceiling fan, and custom floor-to-ceiling built-ins makes this a suite you won’t want to leave. Three more oversized bedrooms with new ceiling fans give everyone room to spread out, alongside a large hallway bath with dual sinks and a walk-in shower. The full unfinished basement provides even further room to grow! Tucked into a quiet neighborhood, yet minutes from shopping, the Legends, and easy freeway access, this storybook home won’t last - VIEW it today!
Estimate only — taxes, insurance, and HOA vary. Confirm exact figures with a lender.
Elementary
Piper Creek
Middle
Piper
High
Piper
Piper school district. Assigned schools per the MLS record — verify enrollment boundaries with the district.
$255,000
Median list price
2383
Homes for sale
$430,000
Villa4915 146th Street · Basehor, KS · 66007
Listing courtesy of Weichert, Realtors Welch & Co.
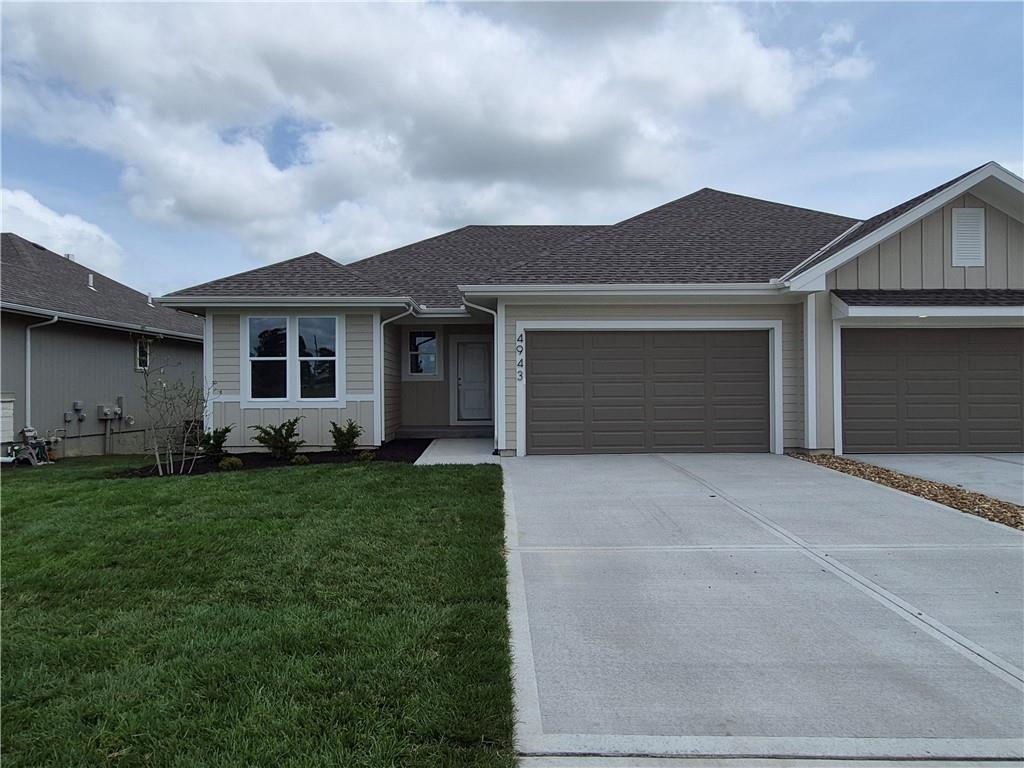
$468,500
Villa4943 146th Street · Basehor, KS · 66007
Listing courtesy of Weichert, Realtors Welch & Co.
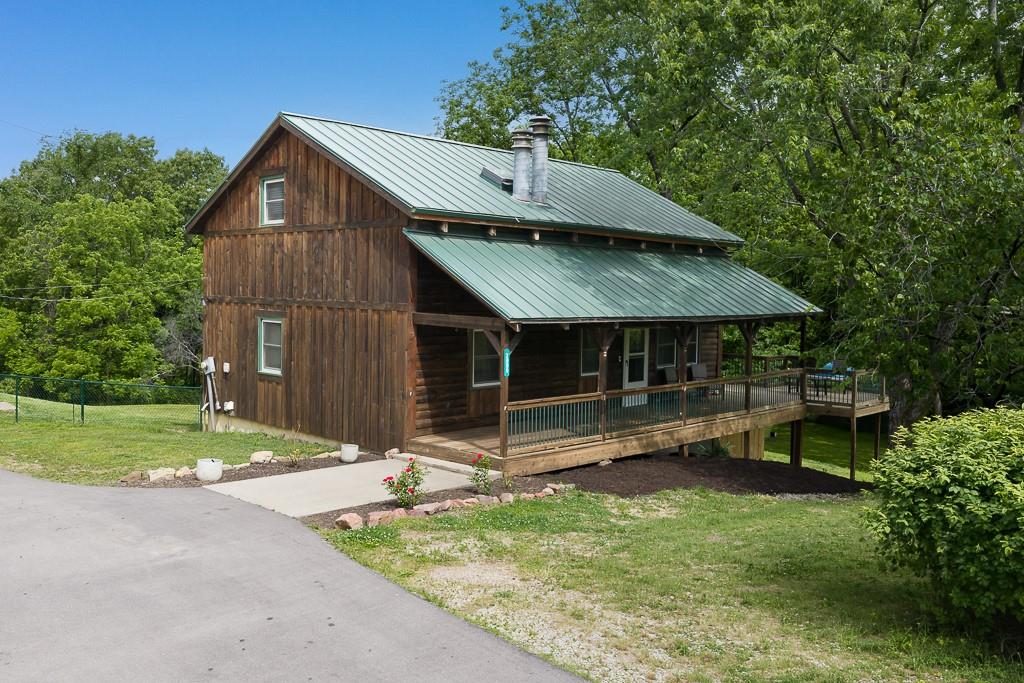
$409,950
House2906 Hutton Road · Kansas City, KS · 66109
Listing courtesy of Lynch Real Estate
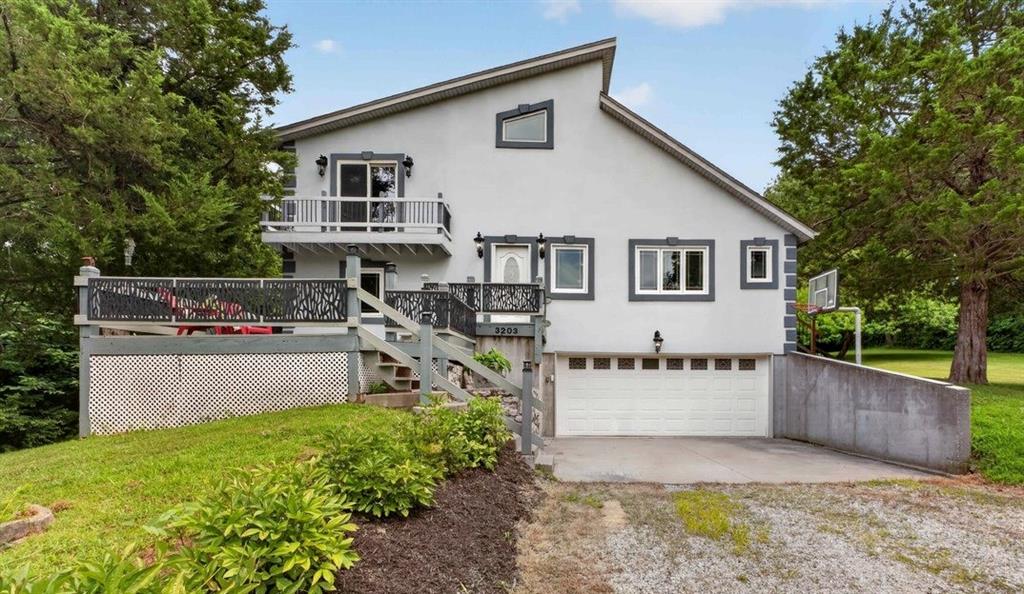
$425,000
House3203 N 87th Street · Kansas City, KS · 66109
Listing courtesy of BHG Kansas City Homes
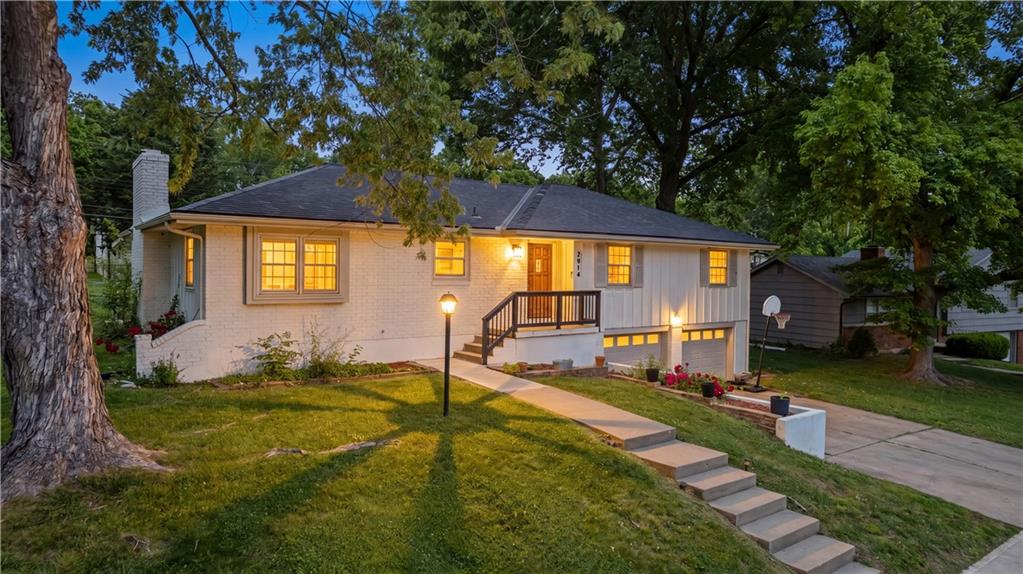
$339,900
House2914 N 79th Terrace · Kansas City, KS · 66109
Listing courtesy of Quality Cornerstone Realty
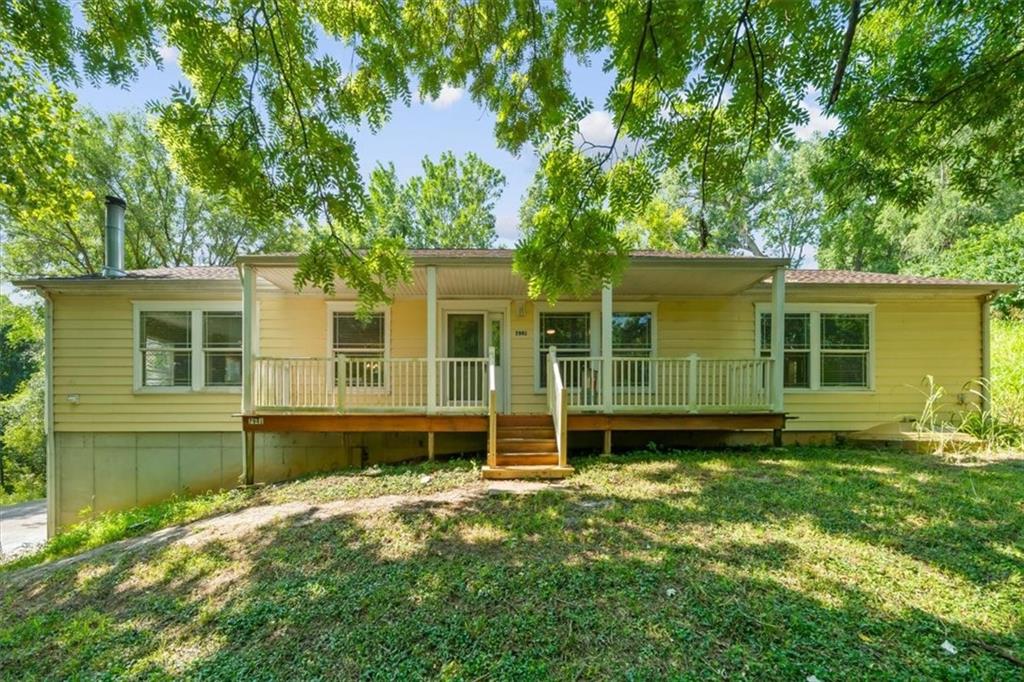
$365,000
House7941 Parkview Avenue · Kansas City, KS · 66109
Listing courtesy of 1st Class Real Estate KC
Listing courtesy of ReeceNichols - Lees Summit
Listing data provided in part by Heartland MLS and deemed reliable but not guaranteed. MLS #HMS2623967.