

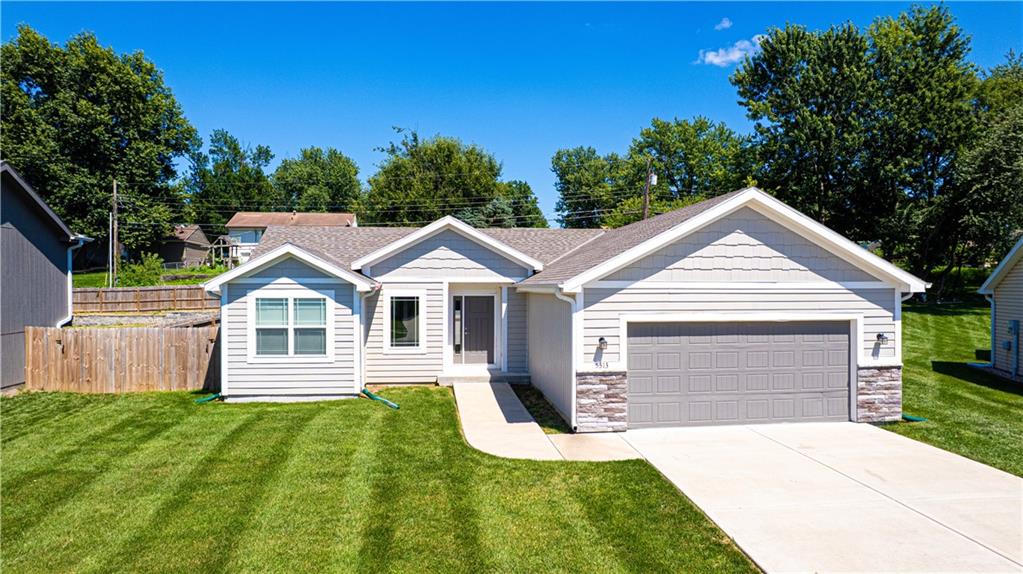
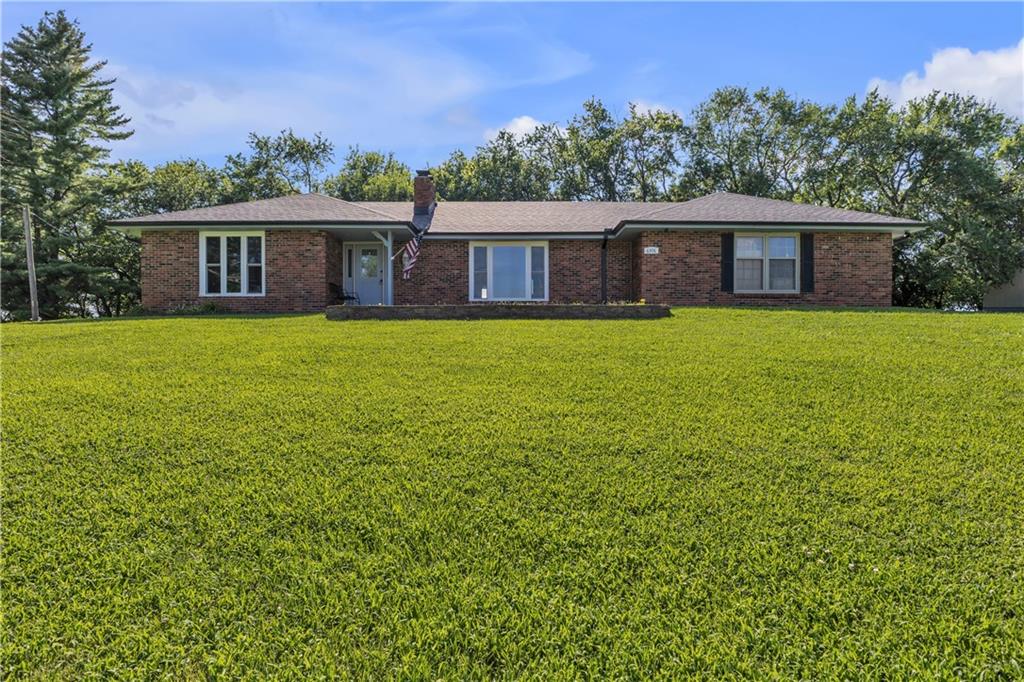
$315,500
House5313 Crystal Drive · St Joseph, MO · 64503
- 3 bd
- 2 ba
- 1,120 sqft
Listing courtesy of BHHS Stein & Summers Real Estate
$399,400 · 4 bd · 4 ba · 3,529 sqft · Built 1998
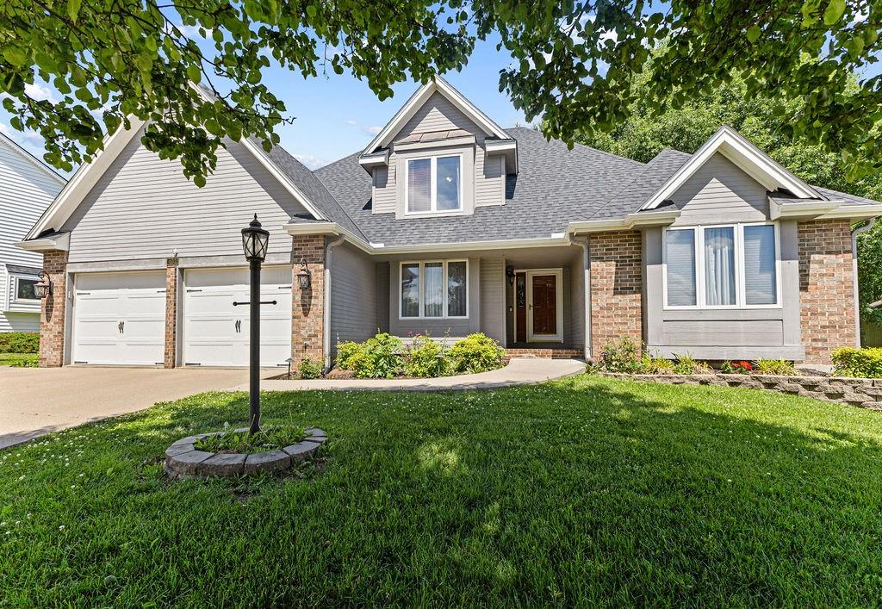
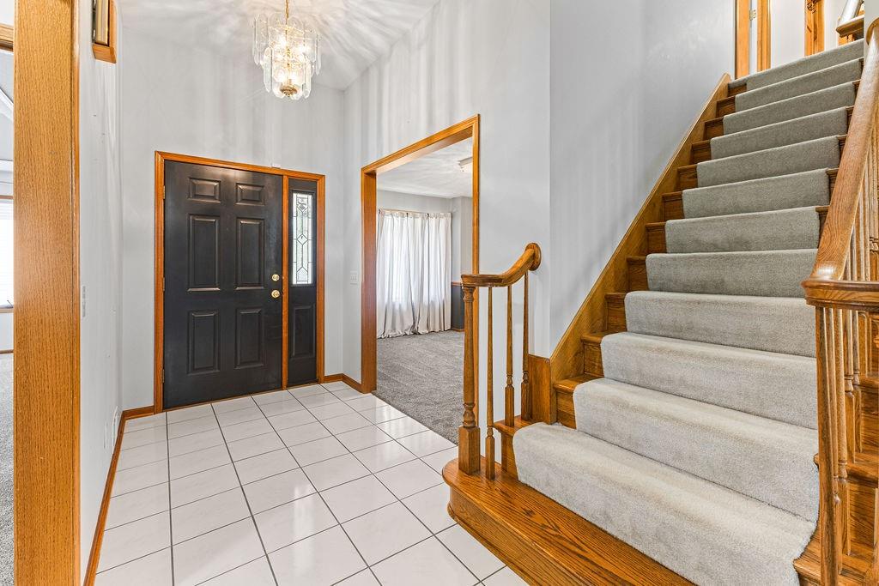
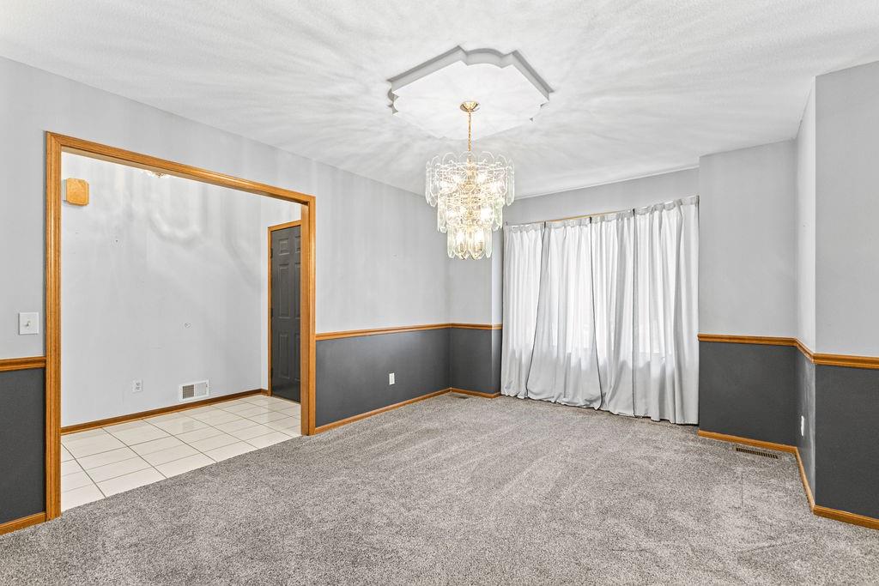
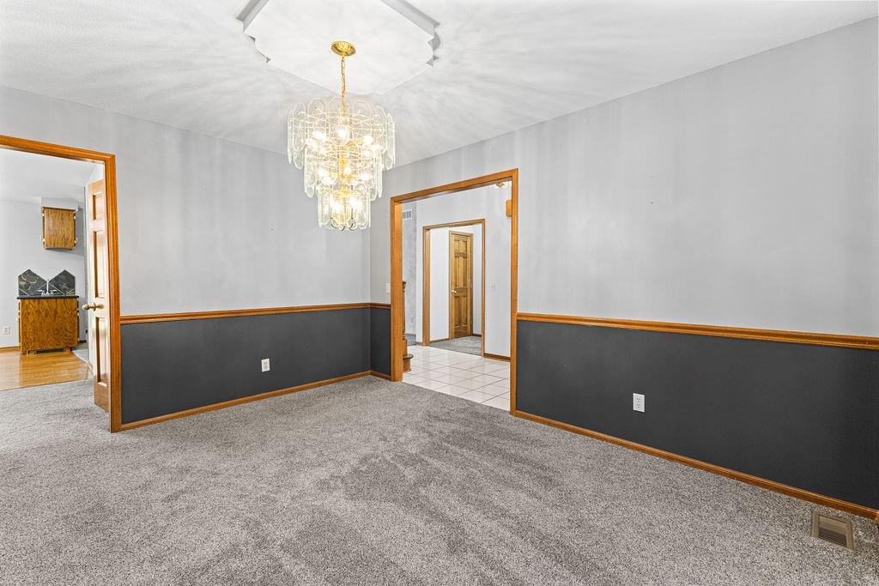
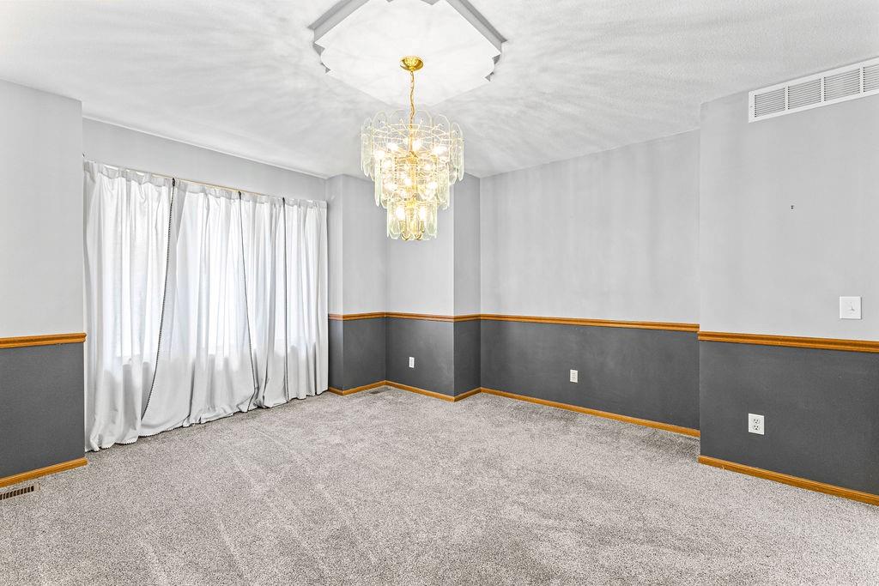
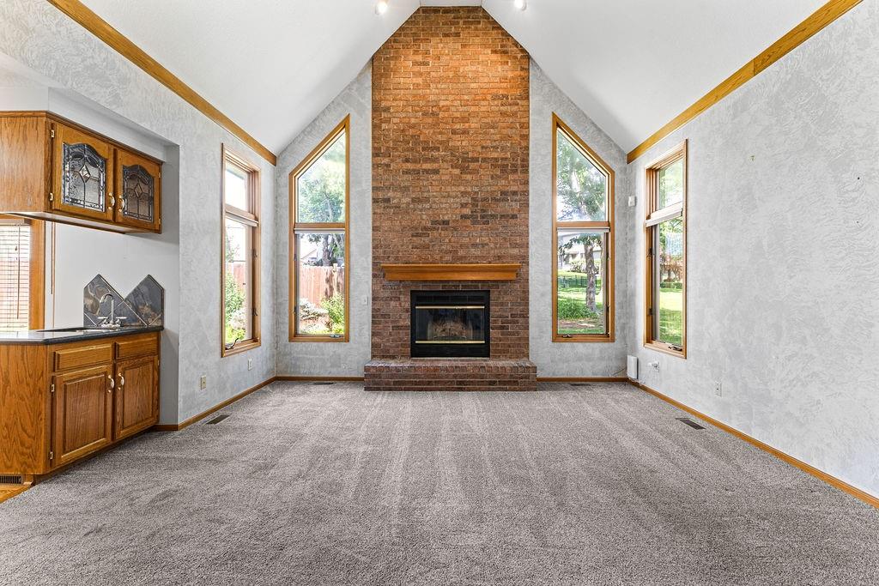
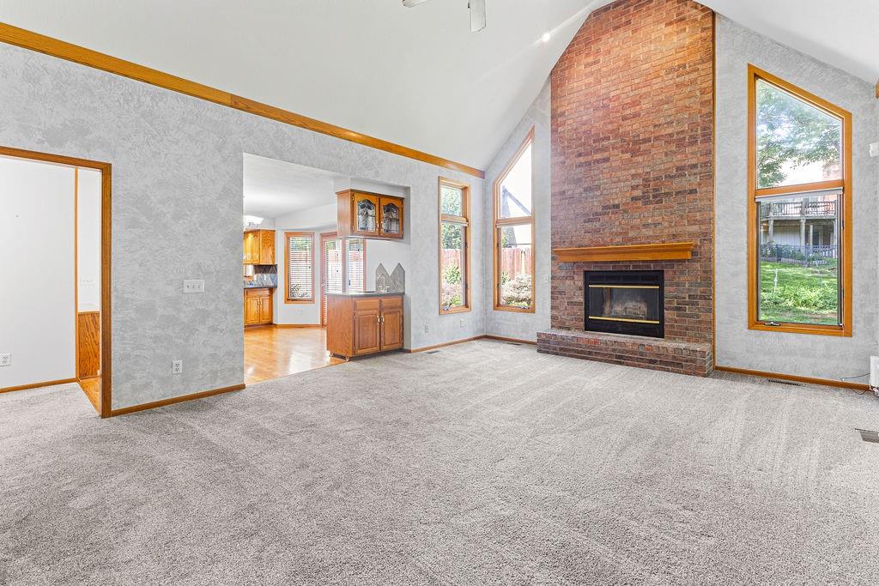
$399,400
403 N Leonard Road · St Joseph, MO · 64506
This beautifully maintained 1.5-story home offers an abundance of space and flexibility in a sought after neighborhood. The main floor boasts a warm living room with a brick fireplace, a formal dining room, and a spacious kitchen with a breakfast area. You’ll love the oversized primary suite with a tray ceiling, a spa like bathroom, plus the convenience of main floor laundry, a half bath, and a 2 car garage. Upstairs, find three comfortable bedrooms and a full bath, while the finished basement is made for fun - featuring a large rec room, full bath, wet bar, and a non conforming bedroom or exercise room, along with plenty of storage. A brand new roof and heat pump, security system, and all electric living finish off the amazing features of this home. With multiple living areas and thoughtful details throughout, this home is perfect for both entertaining and everyday living.
Estimate only — taxes, insurance, and HOA vary. Confirm exact figures with a lender.
Elementary
Bessie Ellison
Middle
Bode
High
Central
St. Joseph school district. Assigned schools per the MLS record — verify enrollment boundaries with the district.
$166,500
Median list price
454
Homes for sale
$315,500
House5313 Crystal Drive · St Joseph, MO · 64503
Listing courtesy of BHHS Stein & Summers Real Estate
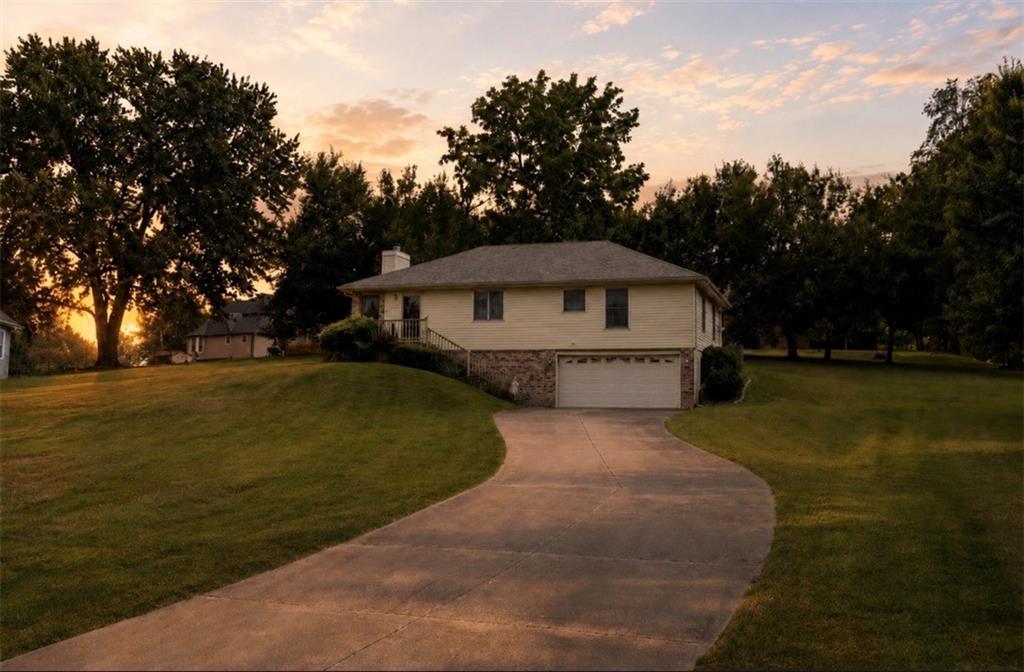
$314,900
House13470 Brookwood Way · St Joseph, MO · 64505
Listing courtesy of RE/MAX PROFESSIONALS
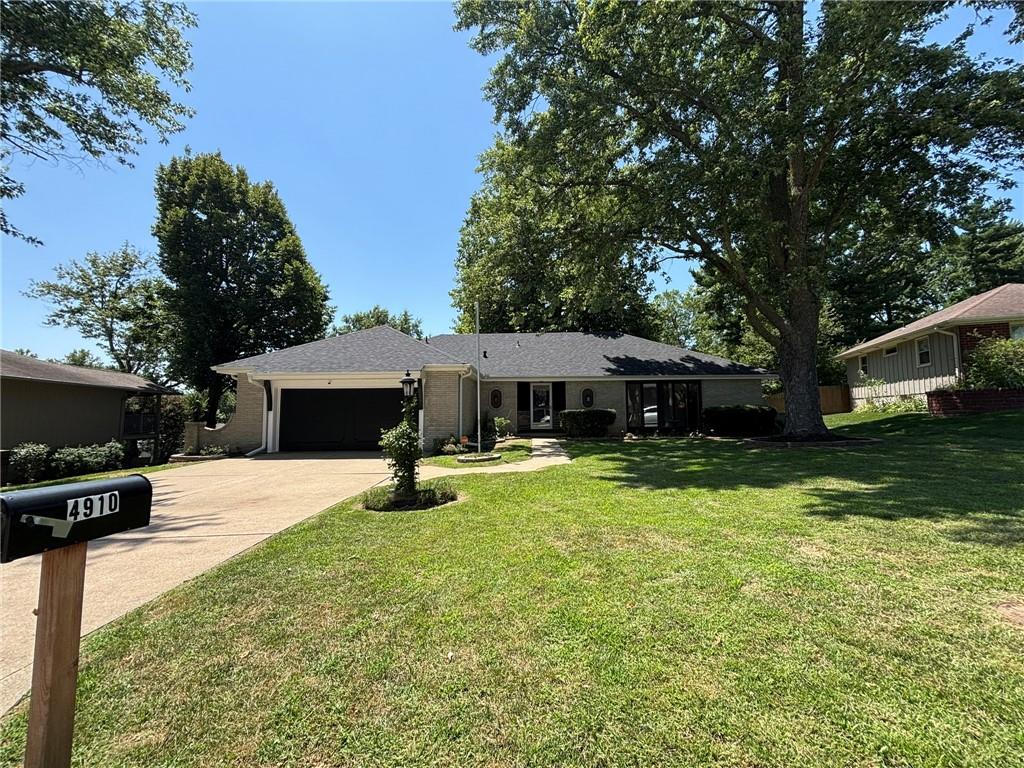
$350,000
House4910 Briarwood Lane · St Joseph, MO · 64506
Listing courtesy of REECENICHOLS-IDE CAPITAL
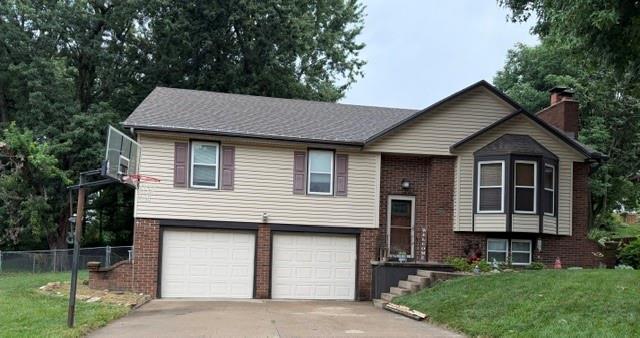
$299,900
House3909 W Haverill Drive · St Joseph, MO · 64506
Listing courtesy of Top Property Realty, LLC
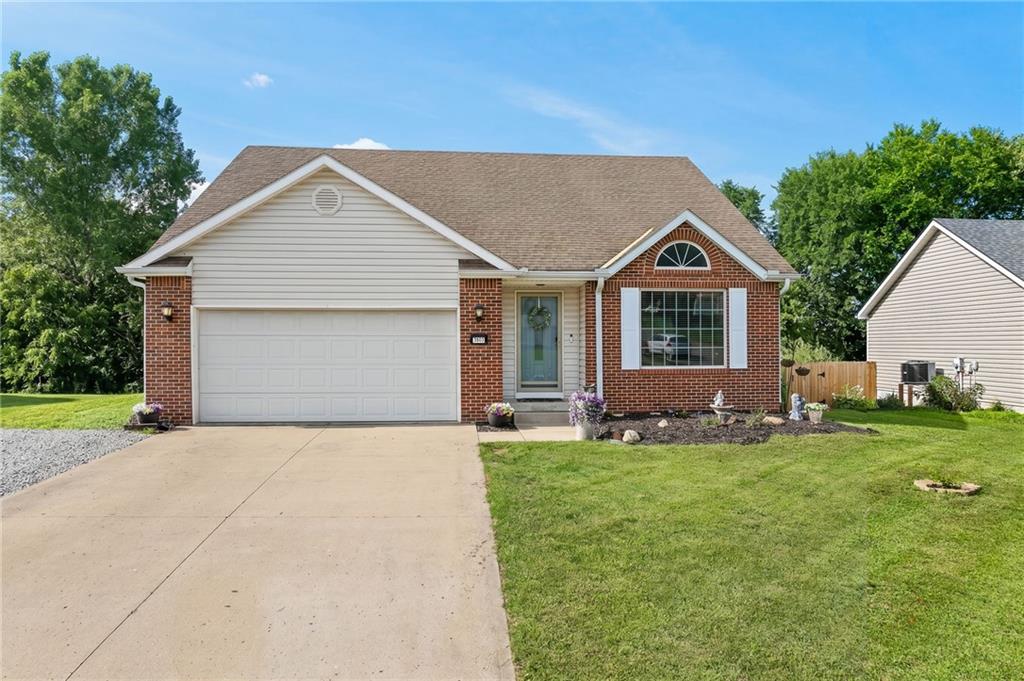
$349,500
House3503 Easy Street · St Joseph, MO · 64503
Listing courtesy of Keller Williams KC North
$495,000
House6306 Highway 169 Highway SE · St Joseph, MO · 64507
Listing courtesy of Top Line Realty LLC
Listing courtesy of RE/MAX PROFESSIONALS
Listing data provided in part by Heartland MLS and deemed reliable but not guaranteed. MLS #HMS2623627.