

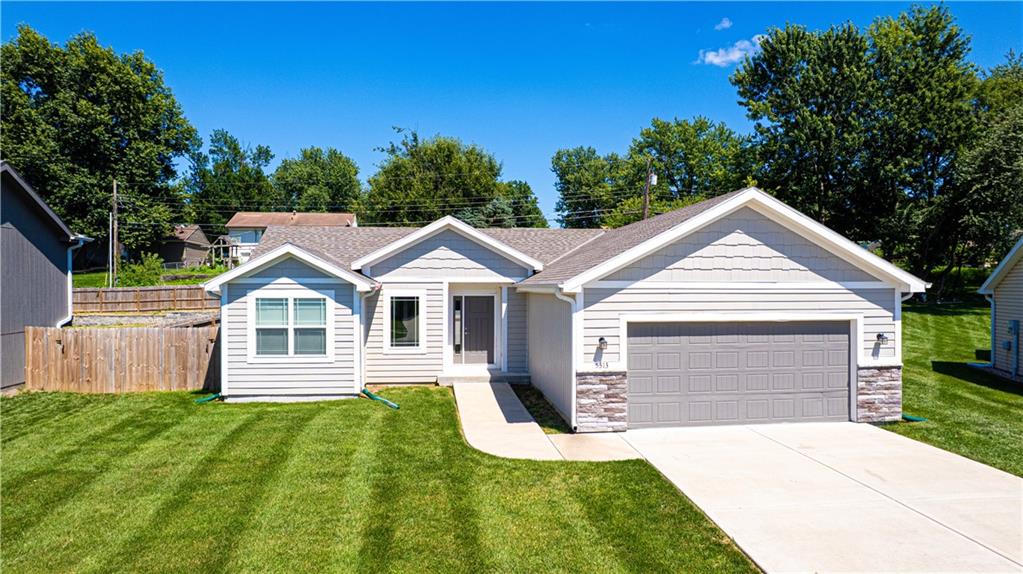
$315,500
House5313 Crystal Drive · St Joseph, MO · 64503
- 3 bd
- 2 ba
- 1,120 sqft
Listing courtesy of BHHS Stein & Summers Real Estate
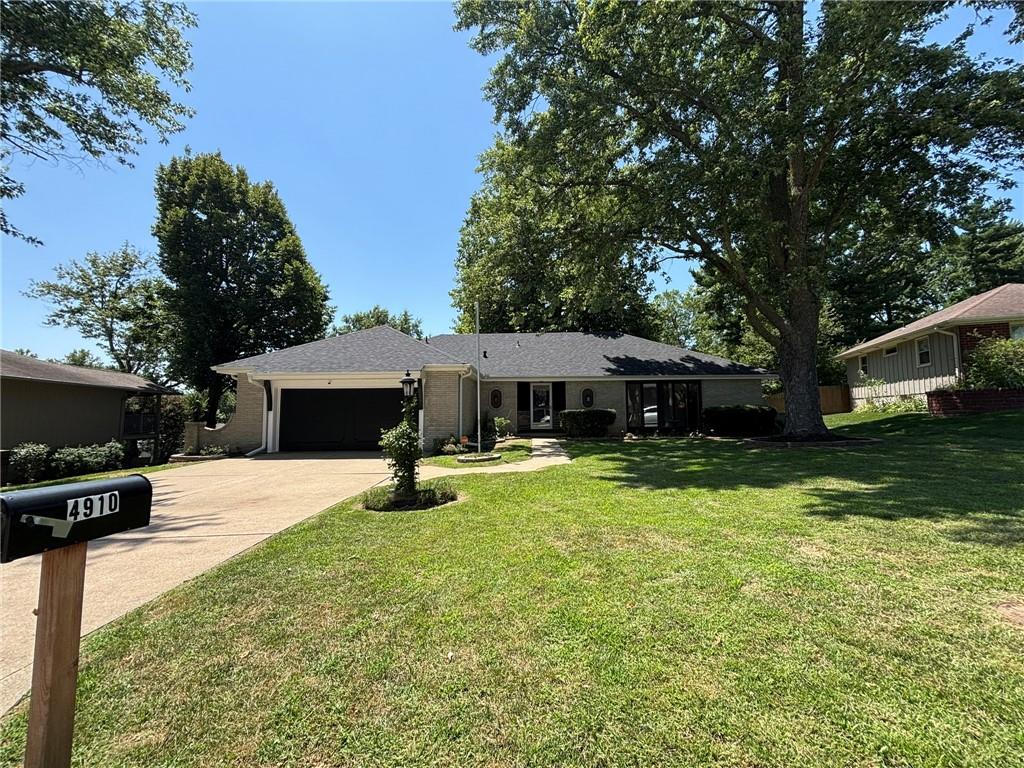
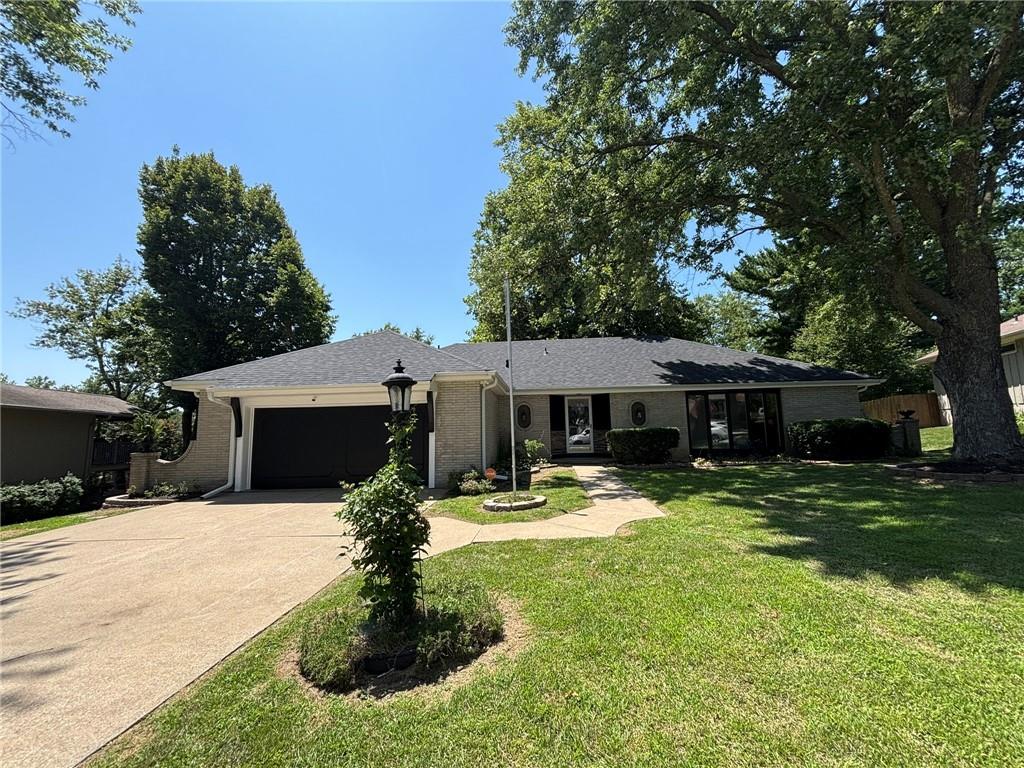
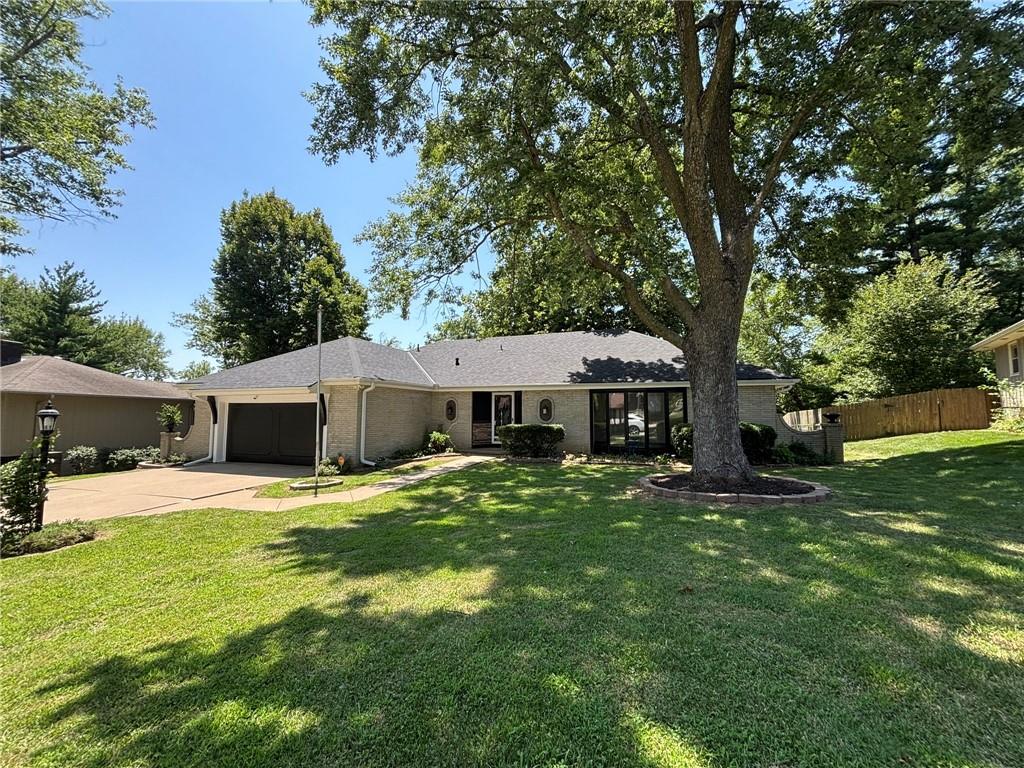
$350,000 · 3 bd · 2 ba · 1,822 sqft · Built 1972
$350,000
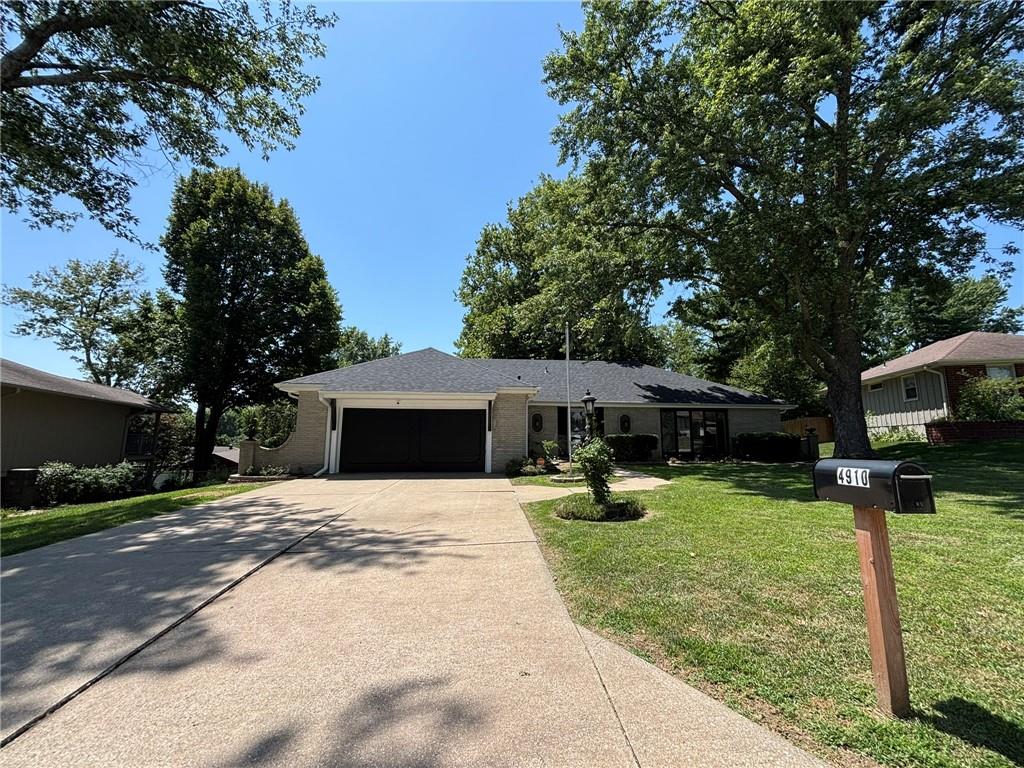
4910 Briarwood Lane · St Joseph, MO · 64506
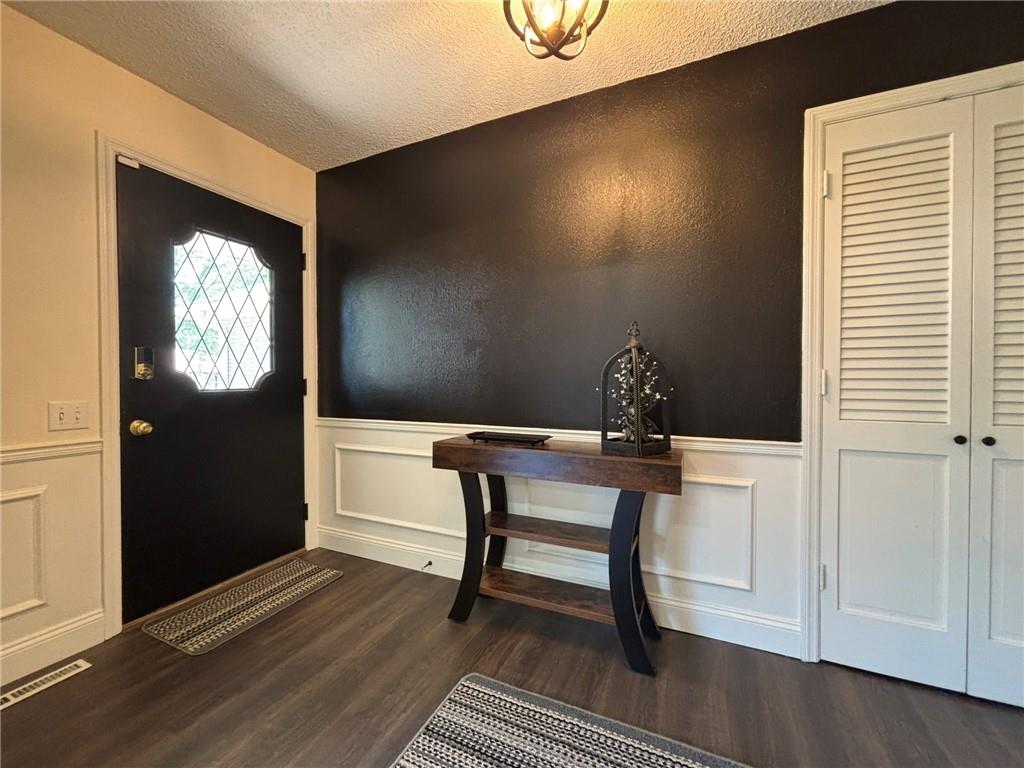
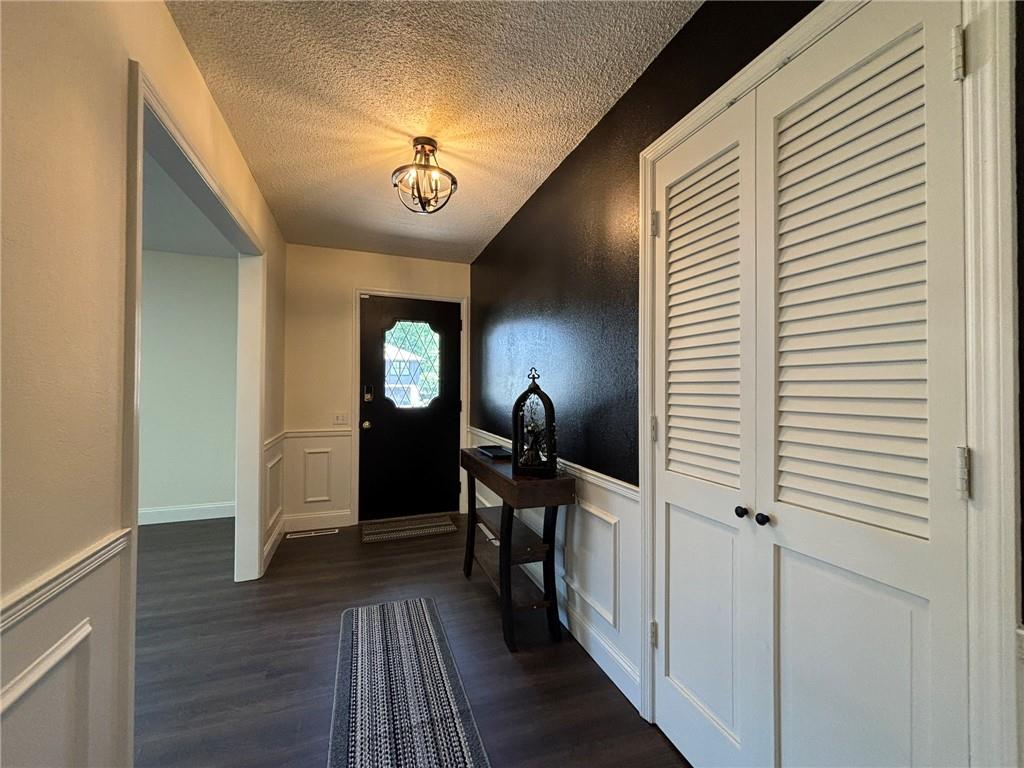
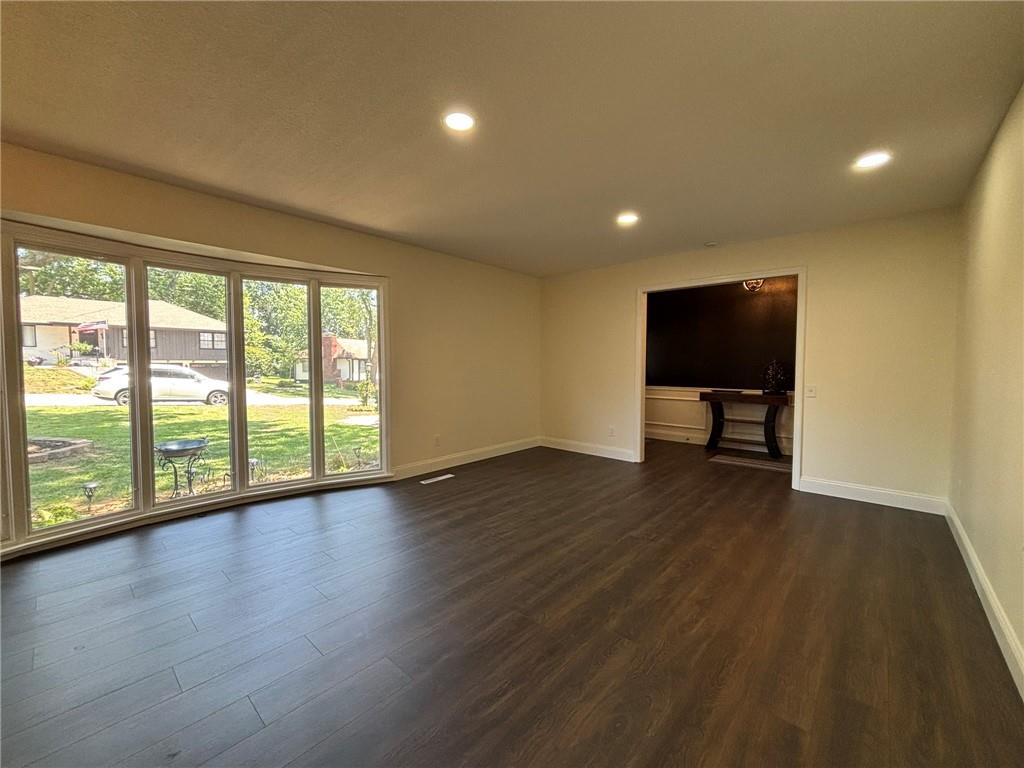
Move right in and enjoy this beautifully refreshed all-level ranch in the desirable Stonecrest Subdivision on the east side of St. Joseph, conveniently located just minutes from I-29. This attractive home has been extensively updated with fresh interior and exterior paint, new flooring throughout, updated lighting, wide baseboard trim, new interior doors, remodeled bathrooms, new appliances, and much more. Designed for comfortable living and entertaining, the home offers formal living and dining rooms, along with a spacious eat-in kitchen that opens to the inviting family room featuring a classic brick fireplace with mantel and hearth. The primary suite includes a walk-in closet and private ¾ bath, while two additional bedrooms provide plenty of space for family, guests, or a home office. Additional features include thermopane replacement windows, a newer roof, convenient main-floor laundry with the washer and dryer included, and an oversized two-car attached garage. Step outside to enjoy the fenced backyard with a large patio, perfect for outdoor gatherings, gardening, or simply relaxing. This move-in-ready home combines quality updates, a great floor plan, and a convenient location close to shopping, dining, schools, and interstate access.
Estimate only — taxes, insurance, and HOA vary. Confirm exact figures with a lender.
Elementary
Bessie Ellison
Middle
Bode
High
Central
St. Joseph school district. Assigned schools per the MLS record — verify enrollment boundaries with the district.
$166,500
Median list price
454
Homes for sale
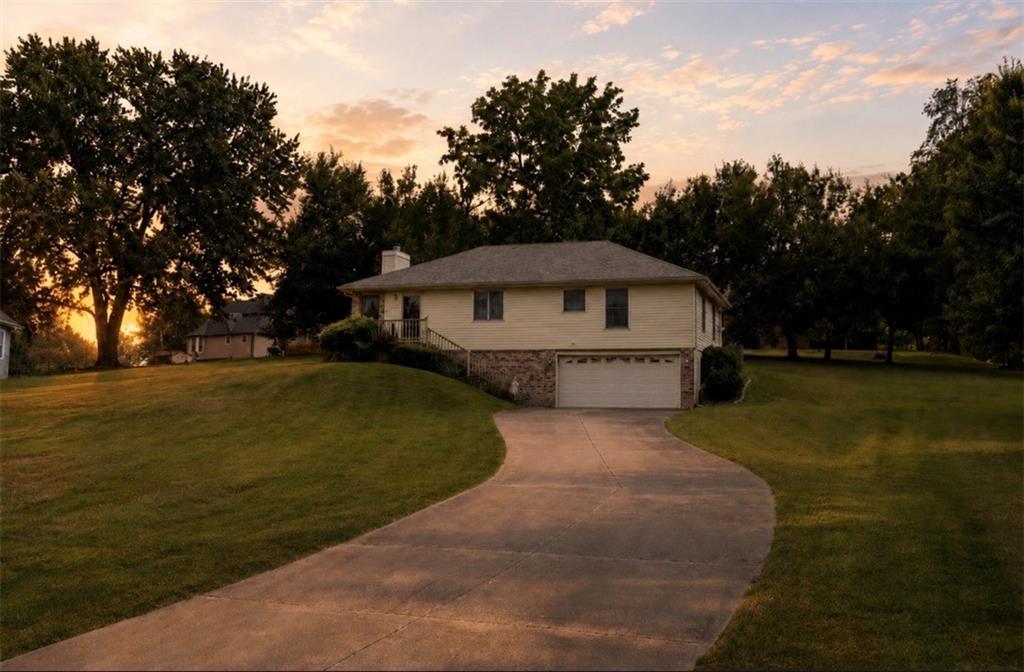
$315,500
House5313 Crystal Drive · St Joseph, MO · 64503
Listing courtesy of BHHS Stein & Summers Real Estate
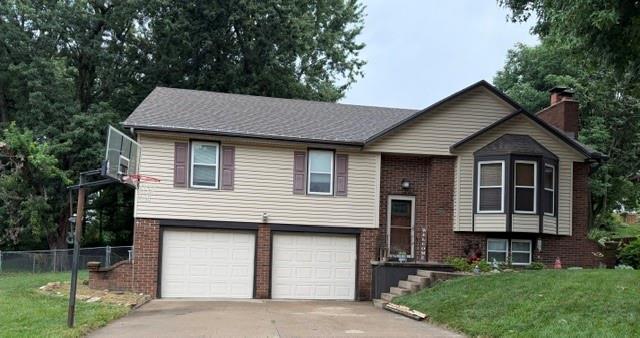
$314,900
House13470 Brookwood Way · St Joseph, MO · 64505
Listing courtesy of RE/MAX PROFESSIONALS
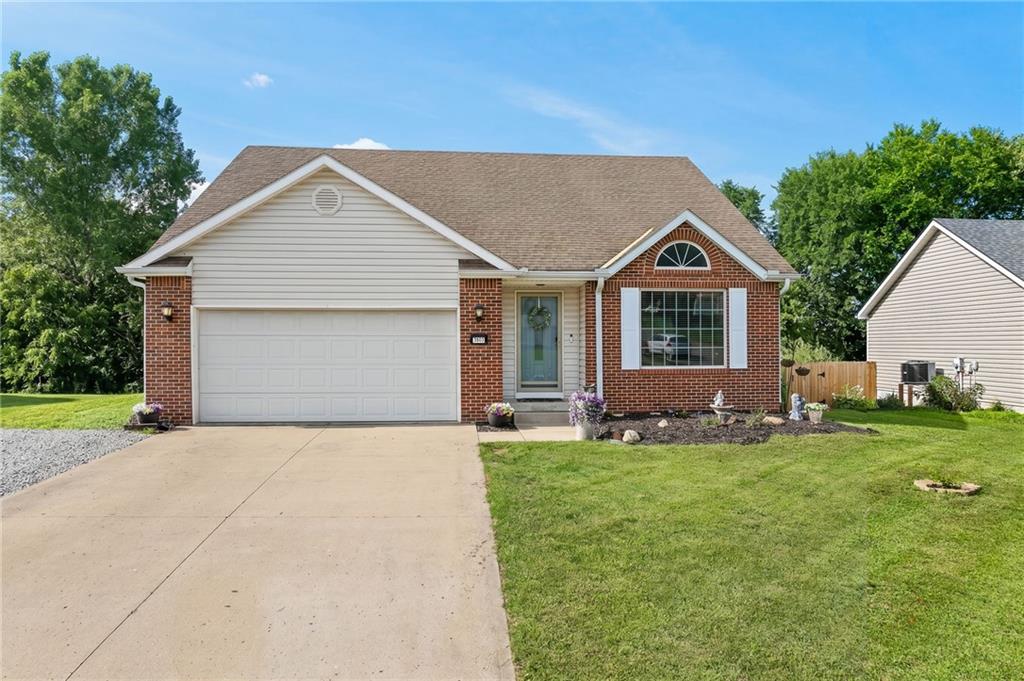
$299,900
House3909 W Haverill Drive · St Joseph, MO · 64506
Listing courtesy of Top Property Realty, LLC
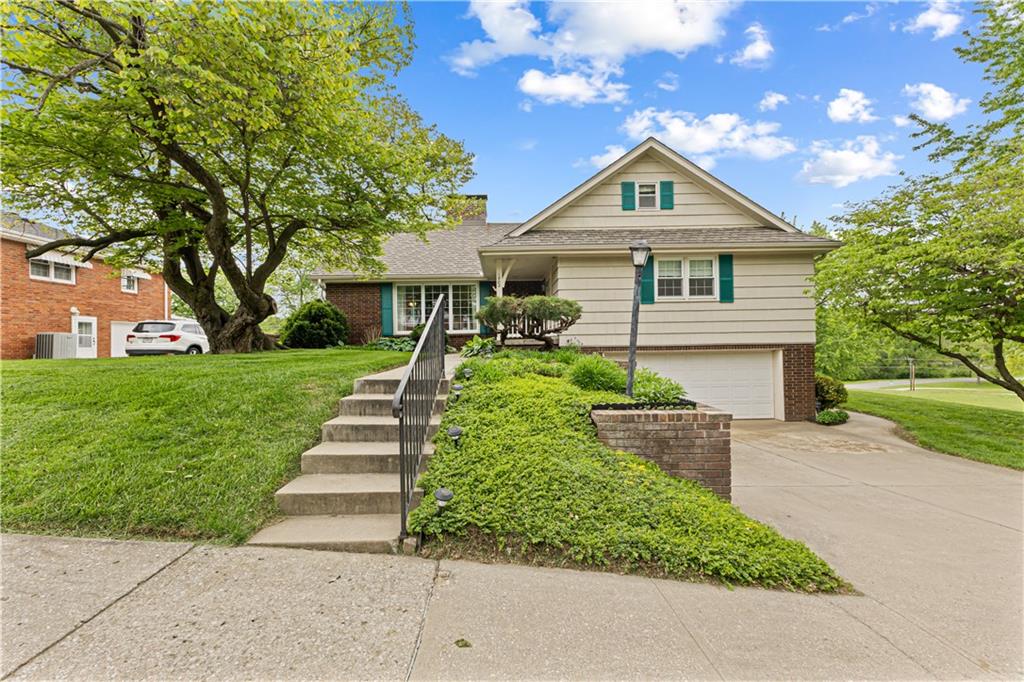
$349,500
House3503 Easy Street · St Joseph, MO · 64503
Listing courtesy of Keller Williams KC North
$374,900
House1902 Park Ridge Drive · St Joseph, MO · 64503
Listing courtesy of RE/MAX PROFESSIONALS
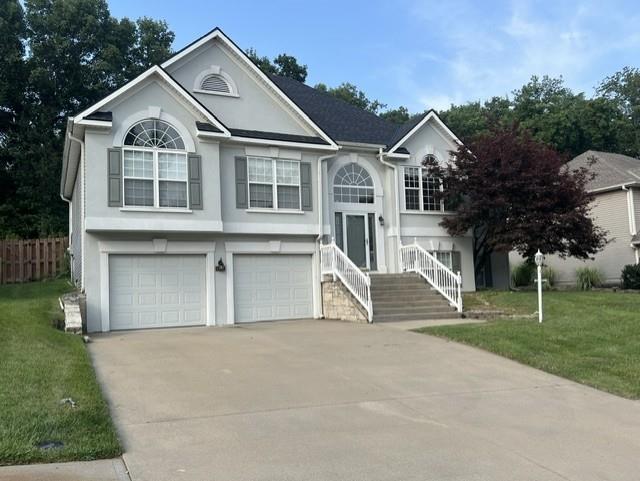
$399,900
House4406 Windsor Court · St Joseph, MO · 64506
Listing courtesy of Top Hand Property Services
Listing courtesy of REECENICHOLS-IDE CAPITAL
Listing data provided in part by Heartland MLS and deemed reliable but not guaranteed. MLS #HMS2633701.