

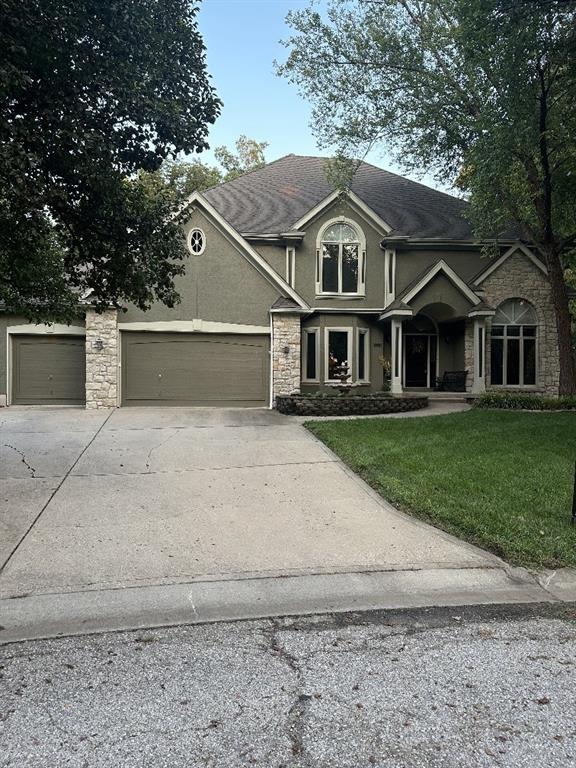
Pending
$525,000
House3213 N 111th StreetKansas City, KS 66109
- 5 bd
- 5 ba
- 5,269 sqft
$525,000 · 4 bd · 4 ba · 3,942 sqft · Built 1973
$525,000
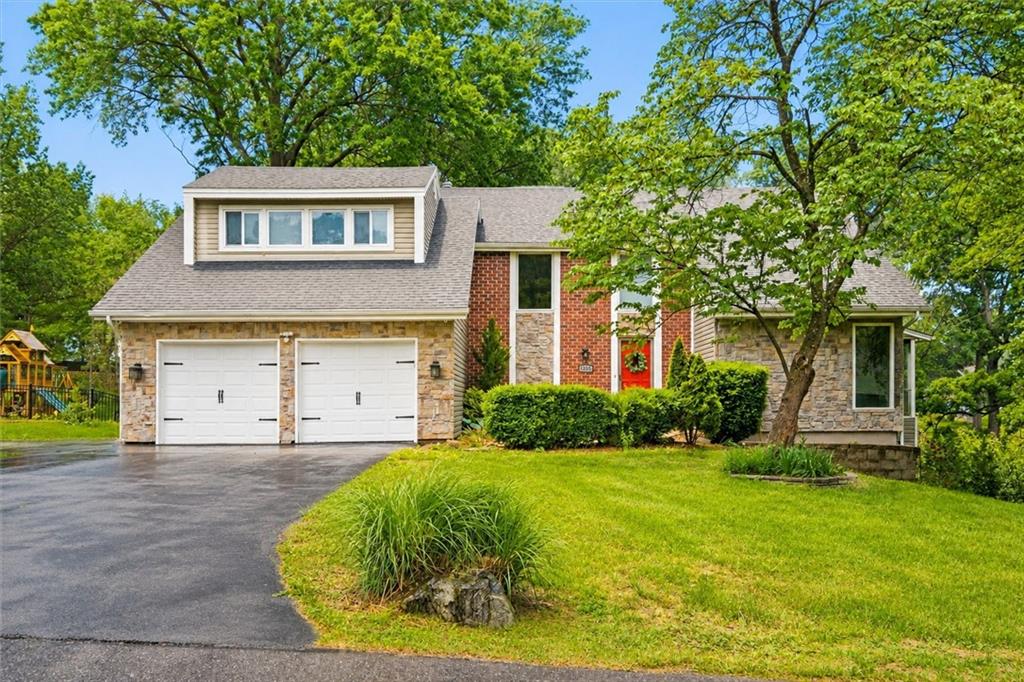
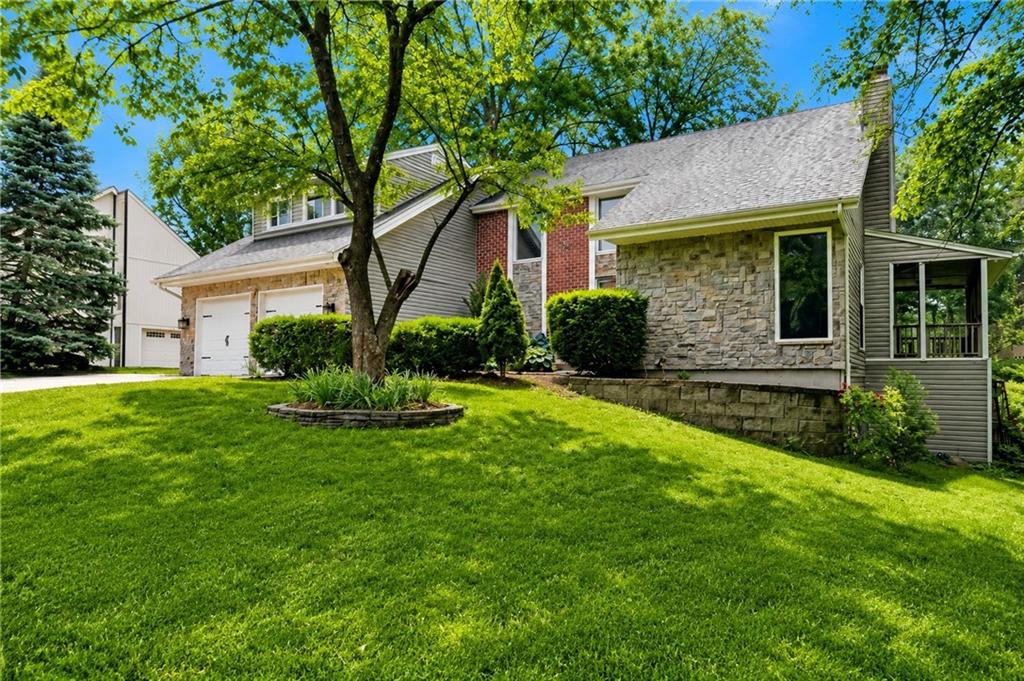
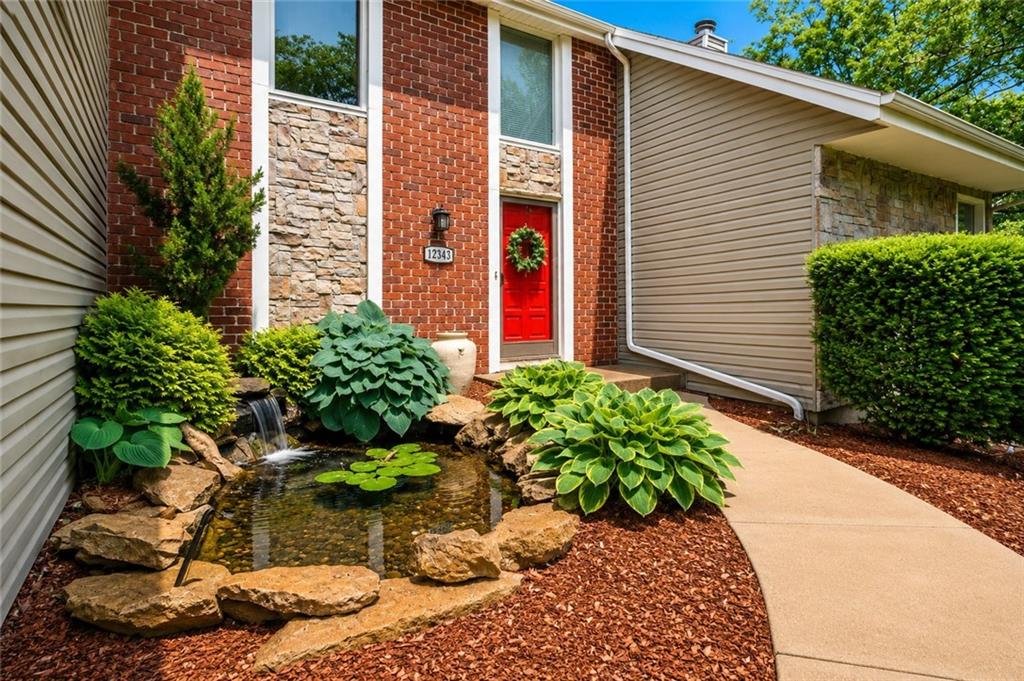
12343 Pinehurst Drive · Kansas City, KS · 66109
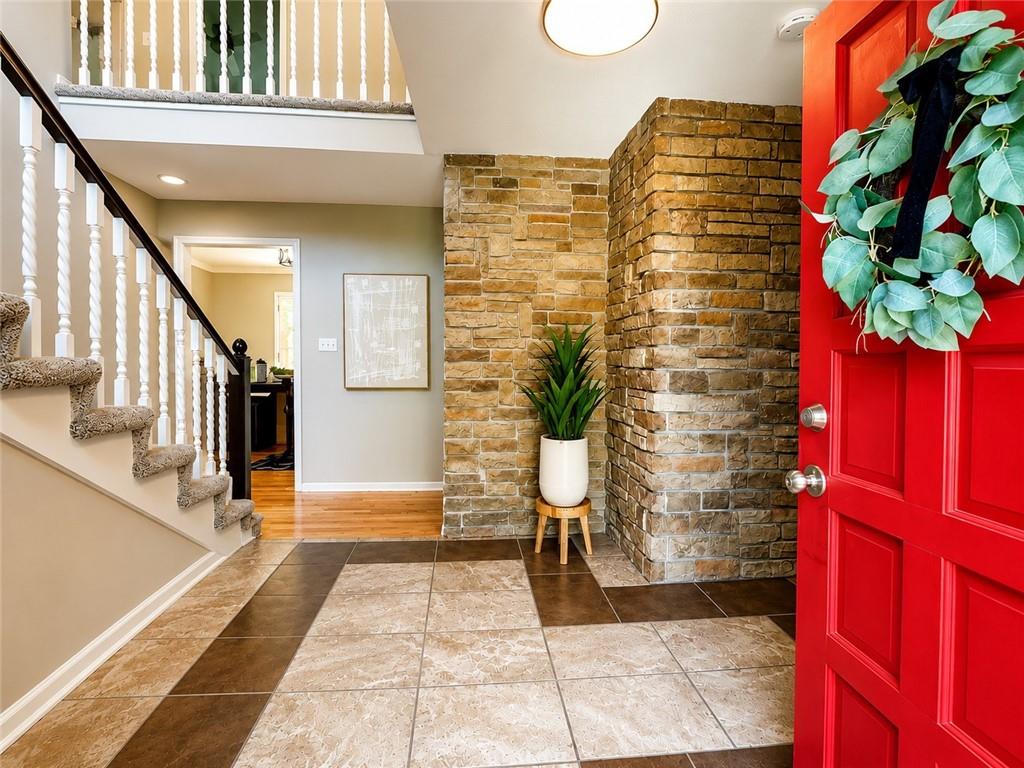
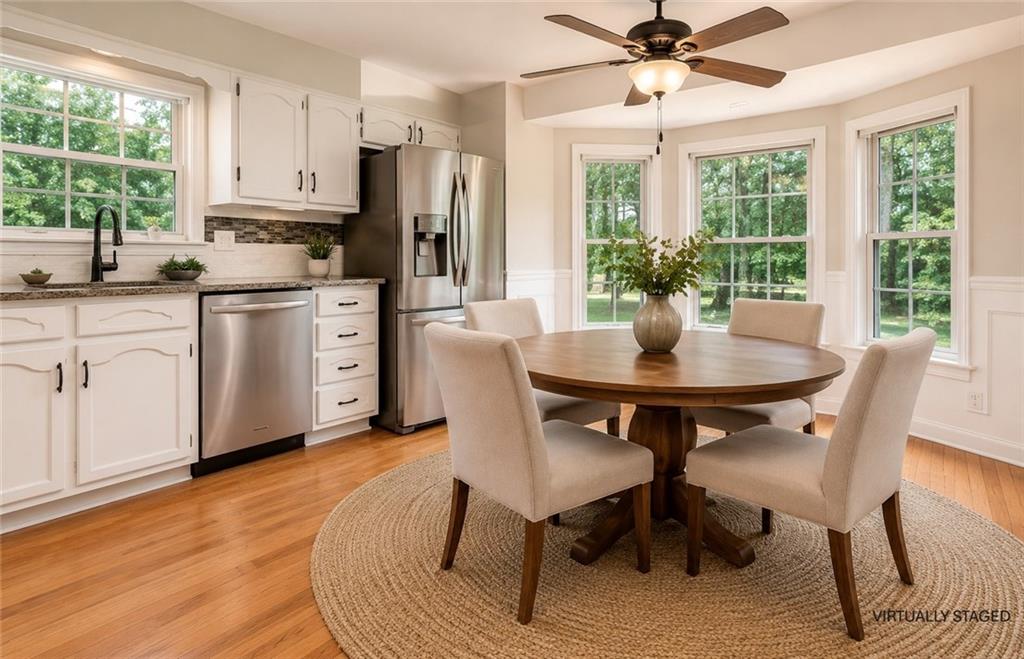
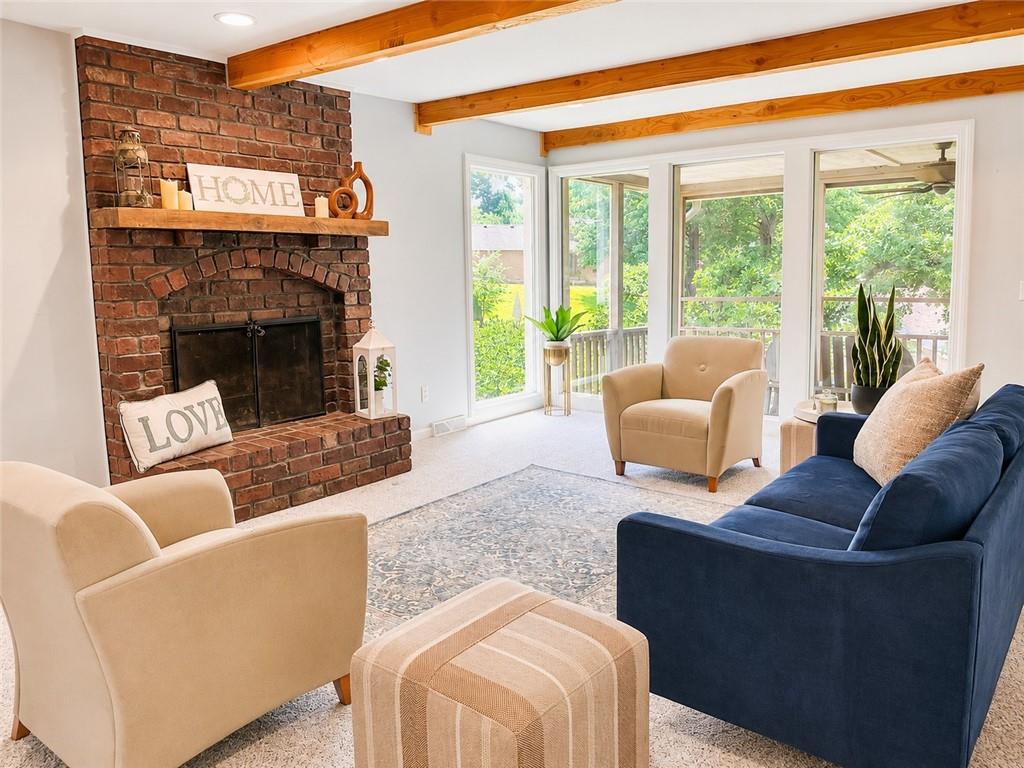
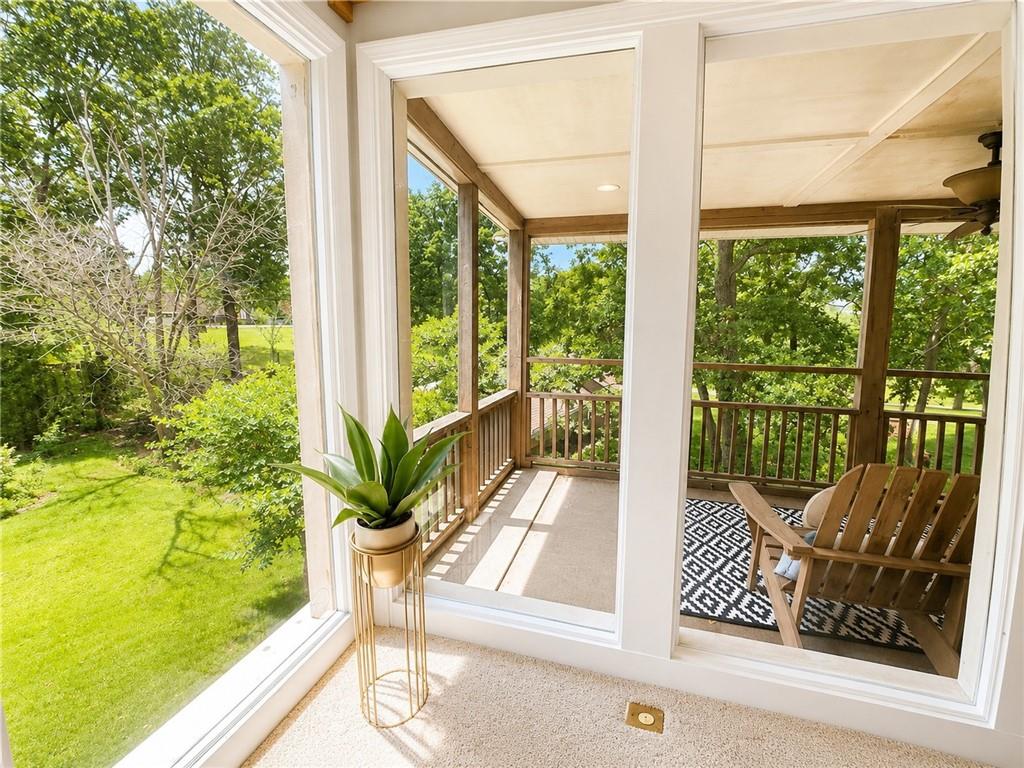
NEARLY 4,000 SQ FT OF LIVING SPACE IN PIPER = COME SEE IT, PHOTOS DO NOT DO THIS HOME JUSTICE! If you've been searching for a home where everyone can finally have their own space, THIS IS IT! Situated on nearly 1/2 ACRE in the Piper School District, this 4-bedroom, 3.5-bath home offers room to spread out, entertain, work from home, host guests & create memories for years to come. From the moment you step inside, you'll be greeted by soaring vaulted ceilings & oversized rooms! The main level features multiple gathering spaces including a stunning library w/ fireplace, spacious family room + a screened-in porch perfect for morning coffee or relaxing evenings. The finished walkout basement expands your living options with a large recreation room, wet bar, workout area, abundant storage with endless possibilities for game nights, hobbies, homeschooling, a home office, or multi-generational living. The oversized primary suite with sitting room has been thoughtfully redesigned to create a spa-inspired retreat complete with an impressive walk-in shower and generous closet space. Step outside to discover a massive deck in the back that spans the entire home overlooking a private backyard surrounded by mature trees. Whether you're hosting friends, enjoying family gatherings, or simply unwinding after a long day, this outdoor space was built to be enjoyed with zipline potential! Additional upgrades include a NEW roof, smart home technology, upgraded HVAC system, advanced whole-home air purification, state of the art security, RV hookup, extra parking, 200-amp electrical service & a dreamy cedar closet Minutes from The Legends, Sporting KC, Kansas Speedway, dining, shopping &entertainment, IT IS THE perfect combination of convenience, privacy & space. Homes with this much character, flexibility & square footage rarely become available at THIS price point. Come experience it in person—you simply can't appreciate the size and layout until you walk through the front door!
Estimate only — taxes, insurance, and HOA vary. Confirm exact figures with a lender.
Elementary
Piper Creek
Middle
Piper
High
Piper
Piper school district. Assigned schools per the MLS record — verify enrollment boundaries with the district.
$255,000
Median list price
2602
Homes for sale
$525,000
House3213 N 111th StreetKansas City, KS 66109
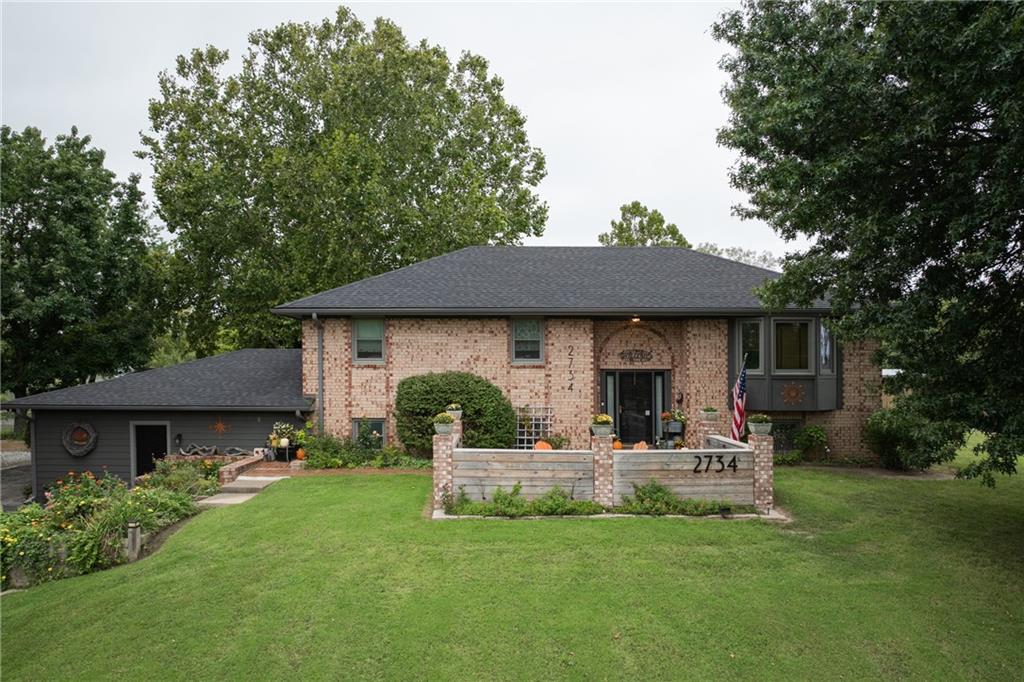
$529,999
House2734 N 99th StreetKansas City, KS 66109
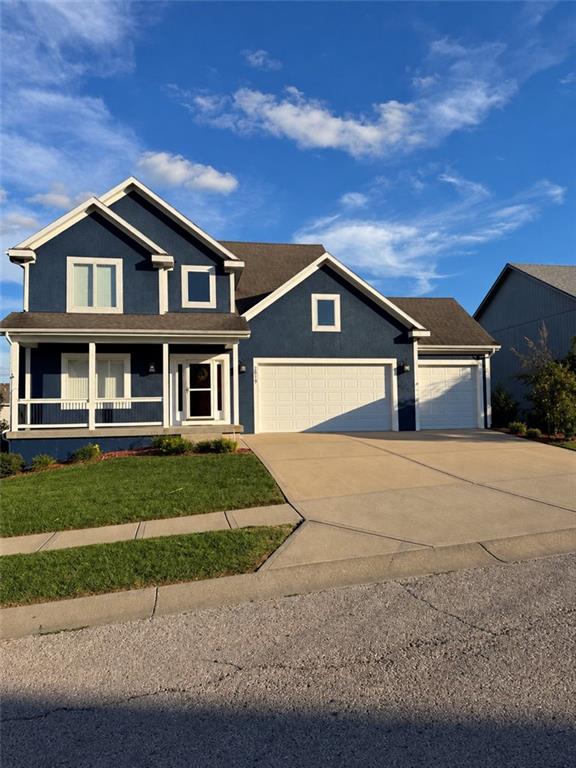 Coming Soon
On Market Date Oct 1, 2026
$465,000
House2819 N 100th StreetKansas City, KS 66109
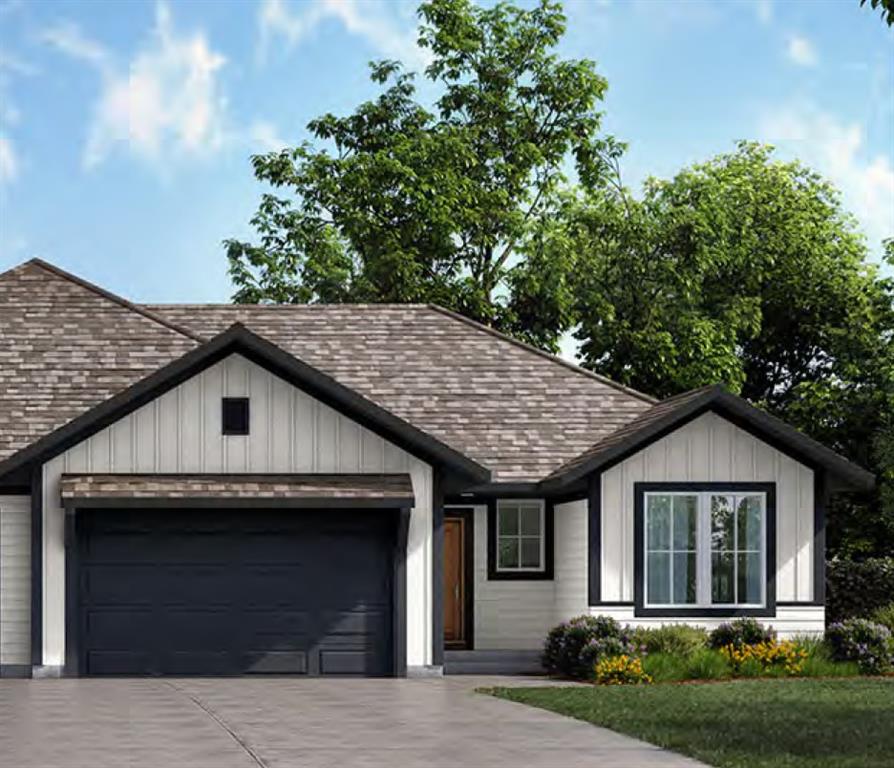
$474,500
Villa5010 N 146th StreetBasehor, KS 66007
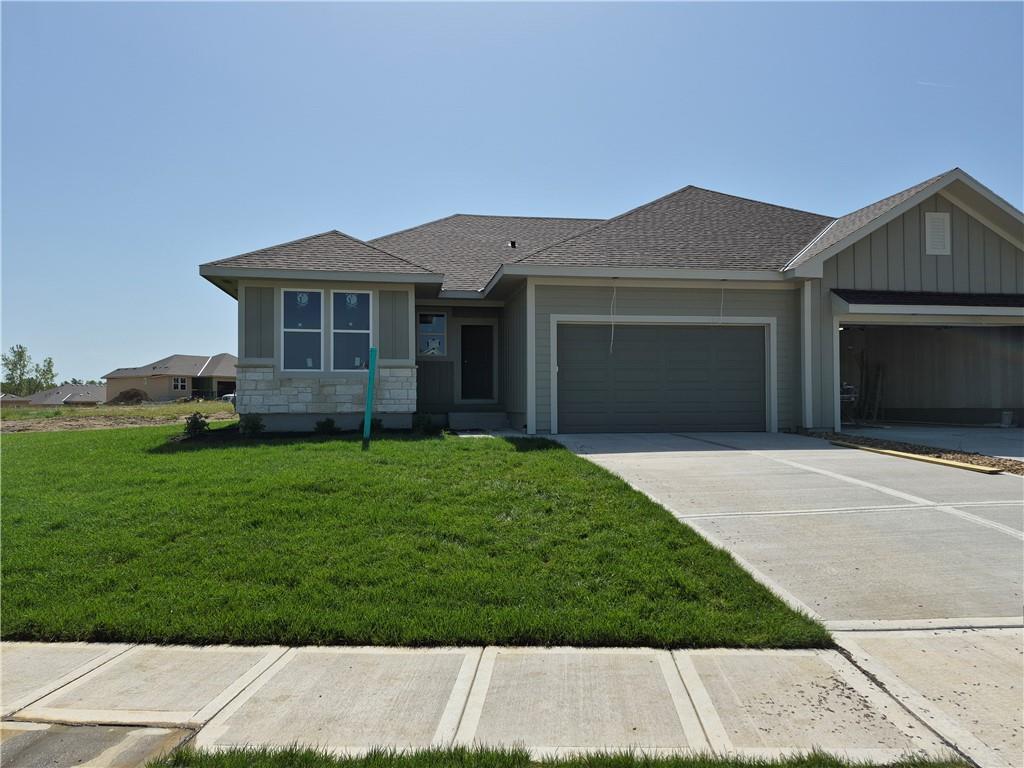
$484,500
Villa5008 N 146th StreetBasehor, KS 66007
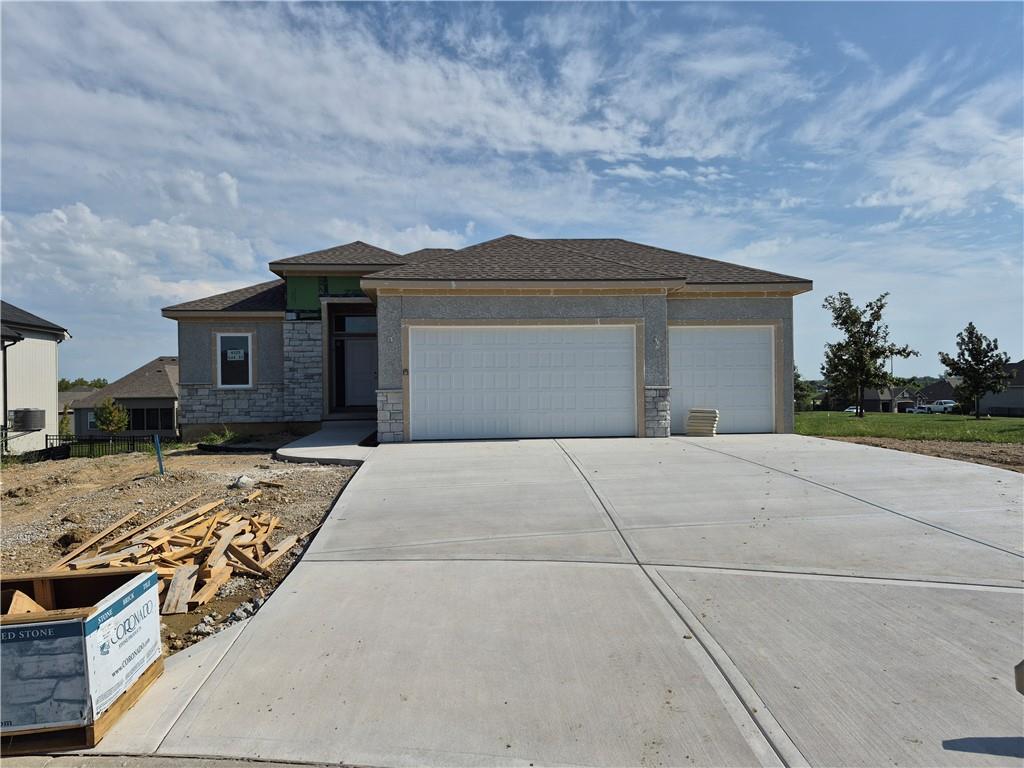
$603,900
Villa4525 145th CourtBasehor, KS 66007


Listings courtesy of Heartland MLS as distributed by MLS GRID
Based on information submitted to the MLS GRID as of 9/24/2026, 1:20:06 AM CDT. All data is obtained from various sources and may not have been verified by broker or MLS GRID. Supplied Open House Information is subject to change without notice. All information should be independently reviewed and verified for accuracy. Properties may or may not be listed by the office/agent presenting the information.
IDX information is provided exclusively for consumers' personal, non-commercial use and may not be used for any purpose other than to identify prospective properties consumers may be interested in purchasing. Data is deemed reliable but is not guaranteed by MLS GRID. Use of the MLS GRID Data may be subject to an end user license agreement prescribed by the applicable MLS.
Some IDX listings have been excluded from this website.
Any use or search of the data on this site other than by a consumer looking to purchase real estate is prohibited.
Notice a problem with listing information on this site? Email support@brokerandagent.com. Copyright notices.
