

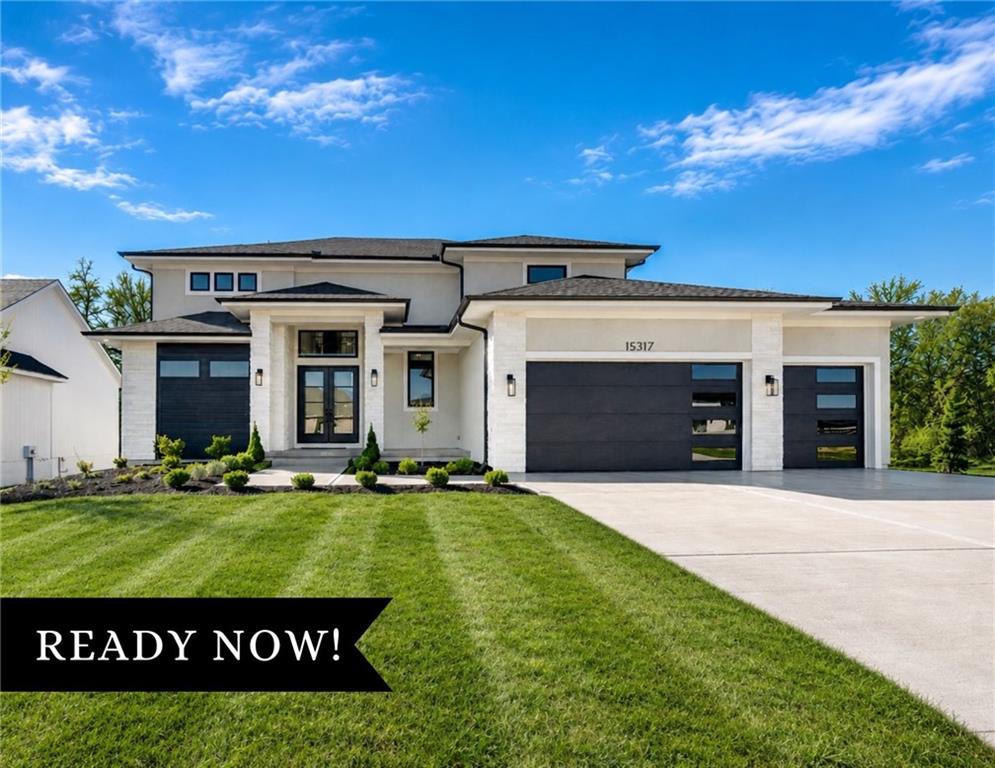
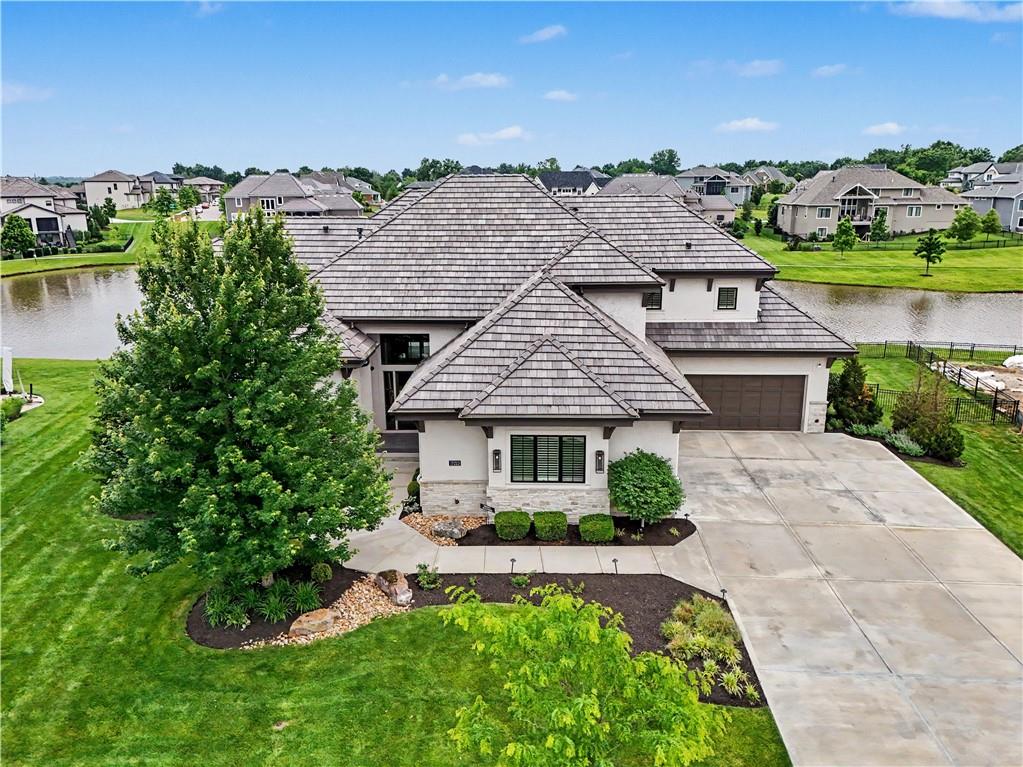
$1,059,900
House15317 W 162nd Street · Olathe, KS · 66062
- 5 bd
- 4 ba
- 3,531 sqft
Listing courtesy of Weichert, Realtors Welch & Co.
$1,249,000 · 7 bd · 8 ba · 4,524 sqft · Built 2021
$1,249,000
12300 W 168th Street · Overland Park, KS · 66221
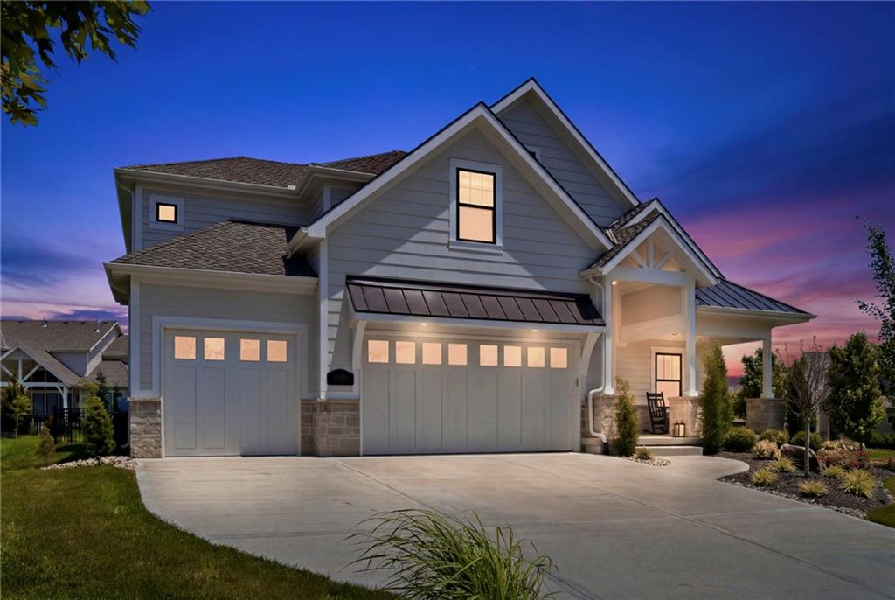
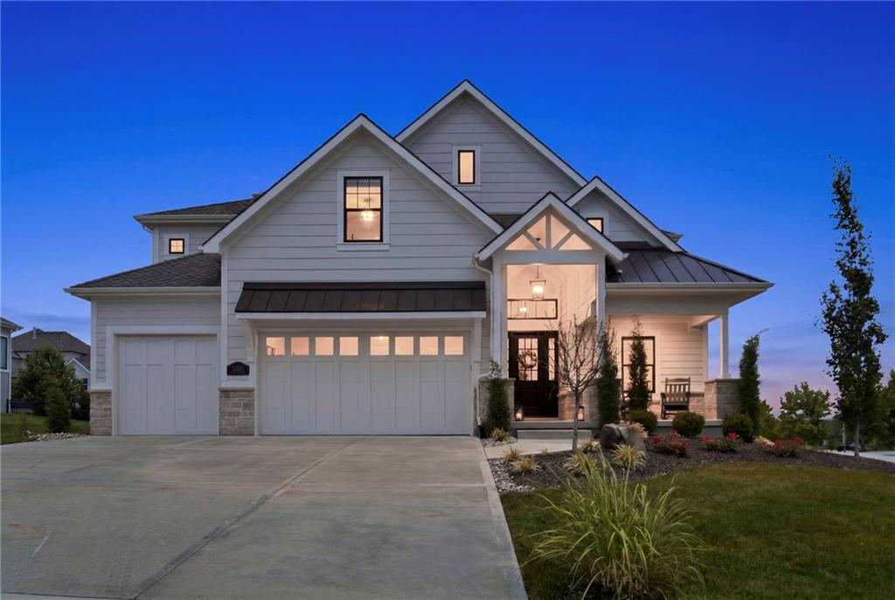
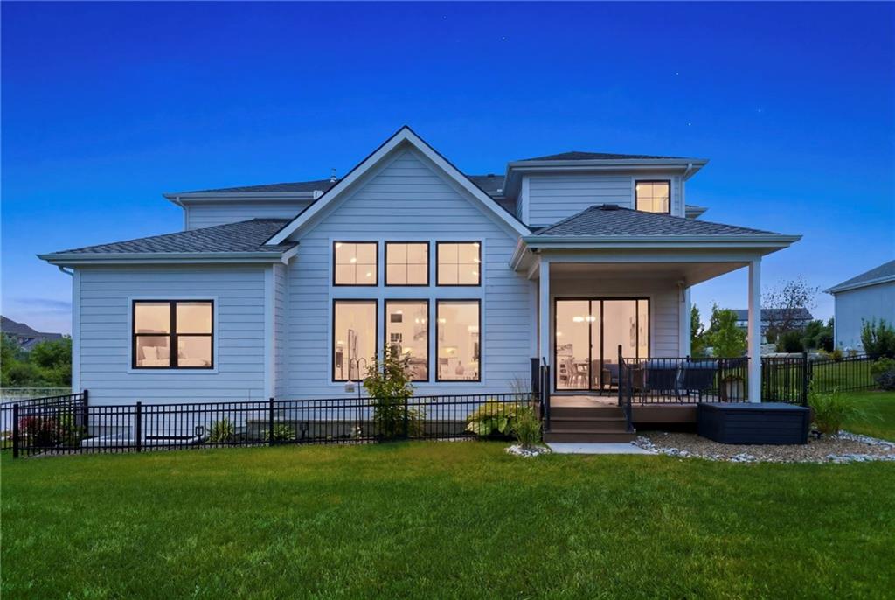
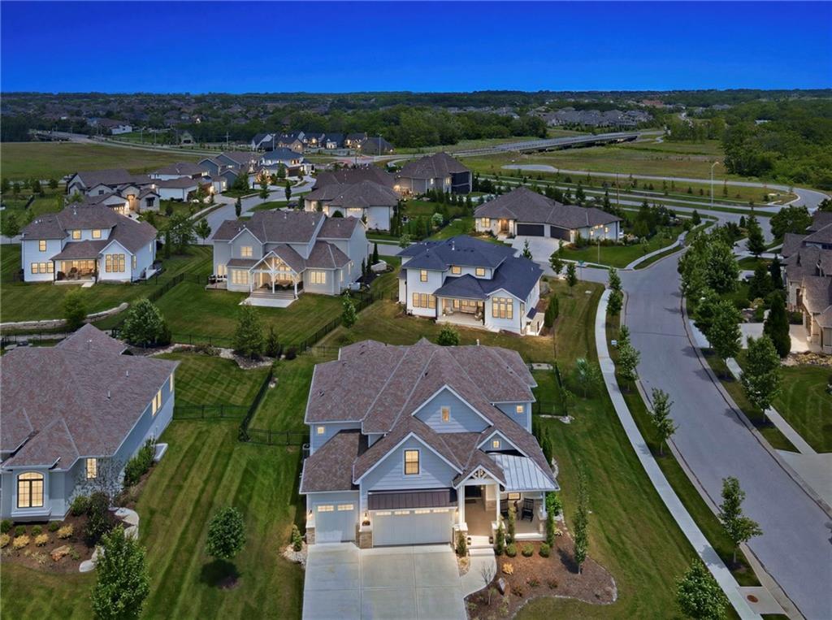
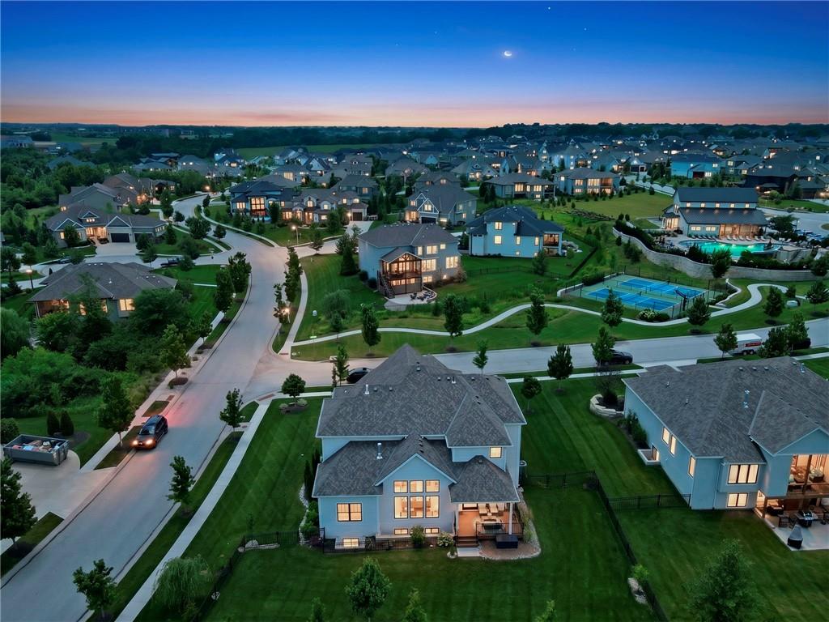
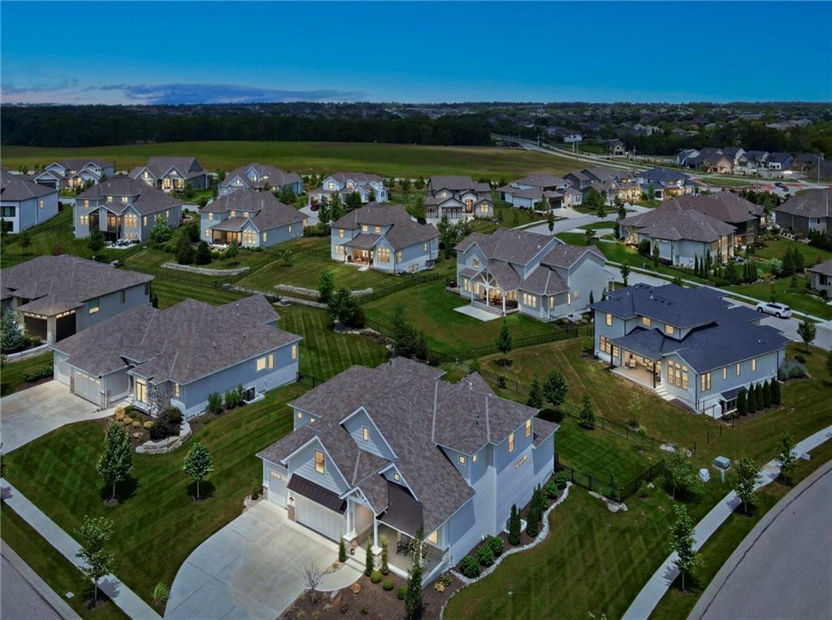
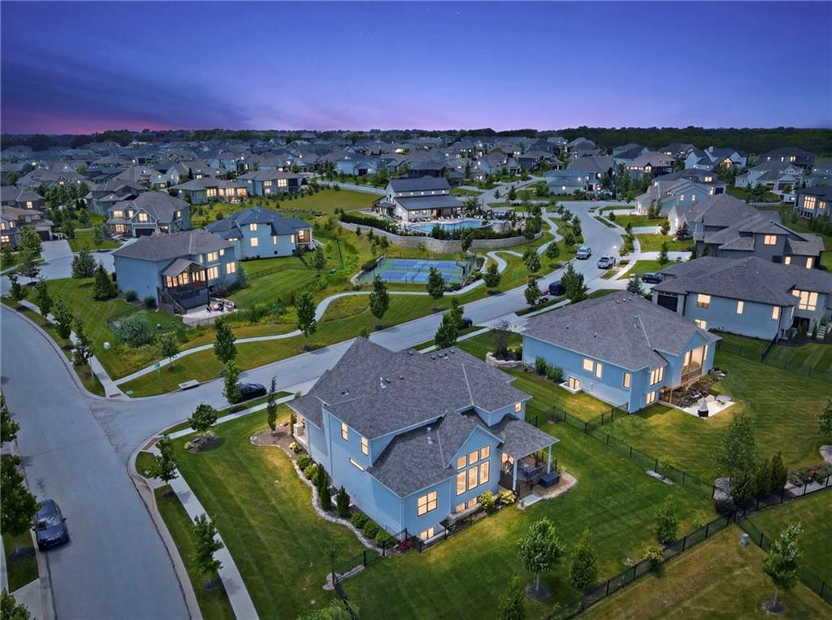
Significant Price Reduction! Motivated Seller! Skip the 12+ month wait for new construction and move right into this exceptional SAB Construction estate in the prestigious Estates section of Century Farms and the award-winning Blue Valley School District. Built to enhanced Estates standards, this home showcases premium exterior finishes, distinctive black window trim, and a 50-year Presidential roof. Designed for luxury living, this fully loaded showpiece offers 7 true bedrooms, 6 full baths, and 2 half baths. The open-concept floor plan connects the chef's kitchen, dining area, and dramatic great room. Soaring vaulted ceilings with rustic wood beams, walls of windows, and a floor-to-ceiling white brick fireplace create an unforgettable first impression. The gourmet kitchen features quartz countertops, an oversized island, premium finishes, and a massive walk-in pantry. The luxurious main-level primary suite includes a spa-inspired bath and extraordinary walk-in closet. A second main-level bedroom and full bath provide ideal accommodations for guests, multigenerational living, or a private office. Additional highlights include a spacious mudroom with a built-in water bottle filling station & convenient half bath. Upstairs are three generously sized bedrooms, each with a private bath and walk-in closet, plus a versatile loft ideal for a study area, lounge, media room, or play space. A 2nd floor laundry room adds everyday convenience. Designed for entertaining, the finished lower level offers a dedicated media room with immersive 7.2.4 Dolby Atmos surround sound, a full wet bar, gaming area, 2 additional bedrooms, a full bath, & a half bath. Situated on an oversized, fully fenced corner lot, this extraordinary home is moments from Century Farms' resort-style amenities, including the clubhouse, pool, pickleball/basketball courts, community gardens, & scenic walking trails. Luxury, craftsmanship, and lifestyle come together in one remarkable residence.
Estimate only — taxes, insurance, and HOA vary. Confirm exact figures with a lender.
Elementary
Wolf Springs
Middle
Aubry Bend
High
Blue Valley Southwest
Blue Valley school district. Assigned schools per the MLS record — verify enrollment boundaries with the district.
$736,400
Median list price
450
Homes for sale
$1,059,900
House15317 W 162nd Street · Olathe, KS · 66062
Listing courtesy of Weichert, Realtors Welch & Co.
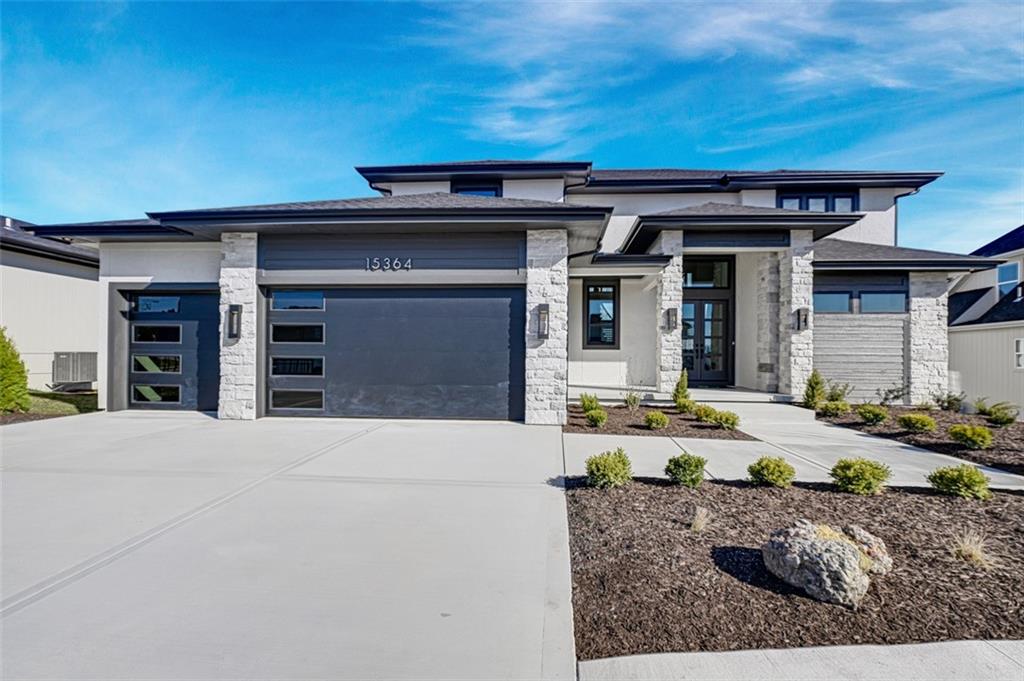
$1,109,900
House15364 W 161st Terrace · Olathe, KS · 66062
Listing courtesy of Weichert, Realtors Welch & Co.
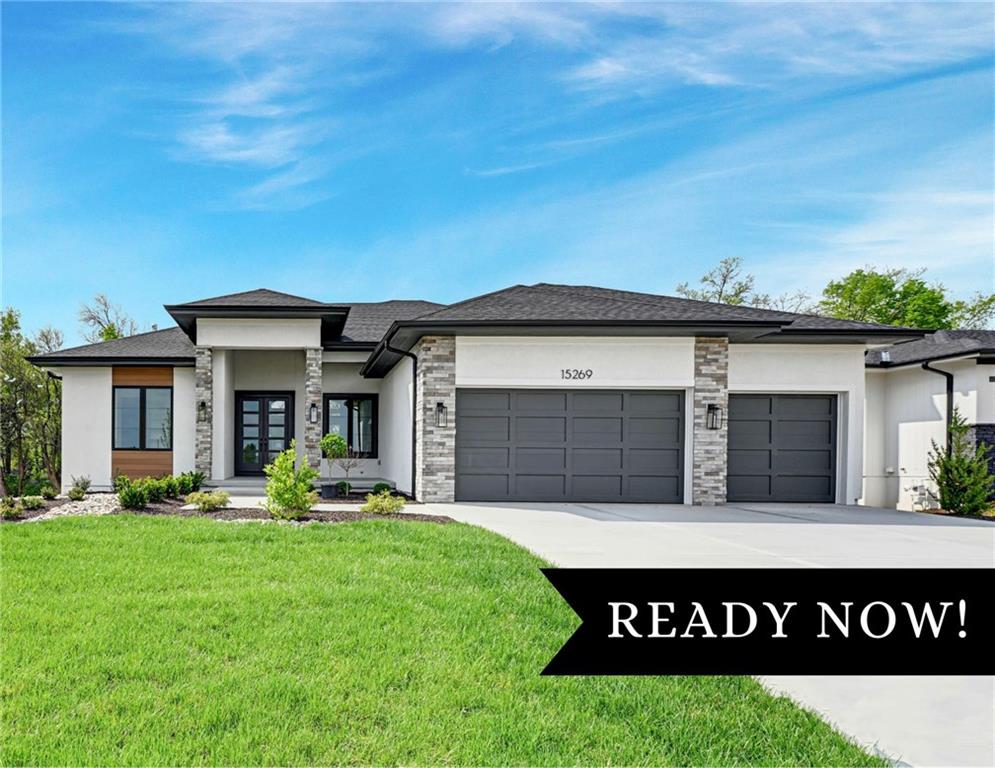
$1,025,900
House15269 W 162nd Street · Olathe, KS · 66062
Listing courtesy of Weichert, Realtors Welch & Co.
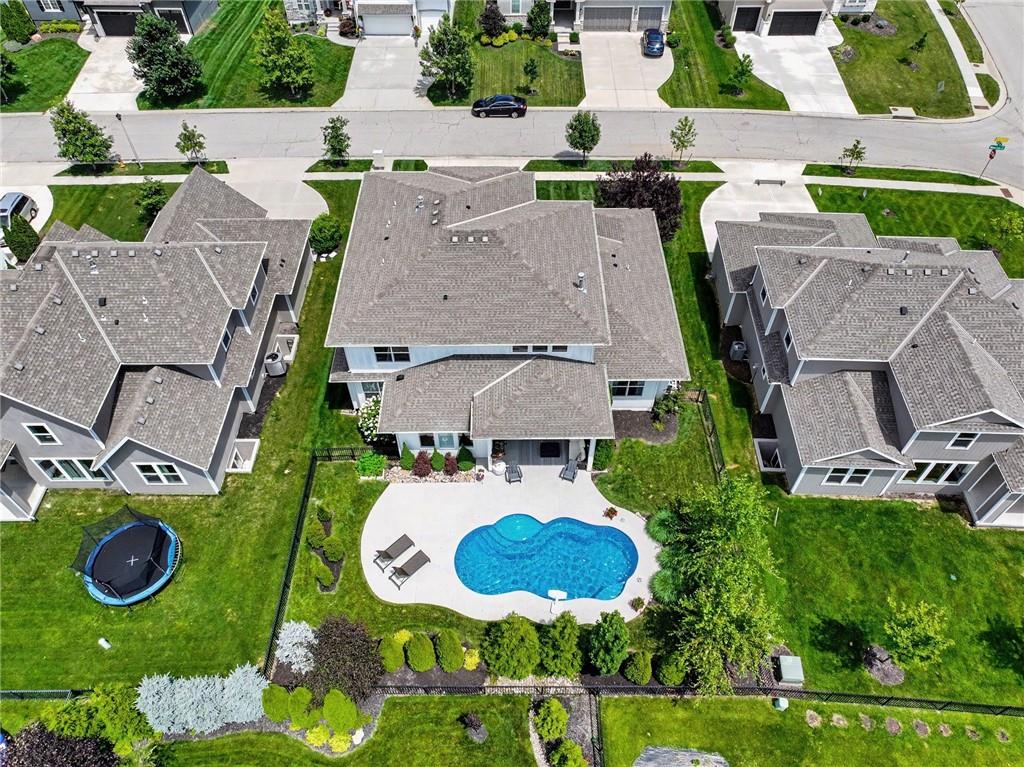
$1,025,000
House18332 Monrovia Street · Overland Park, KS · 66013
Listing courtesy of Keller Williams Realty Partners Inc.
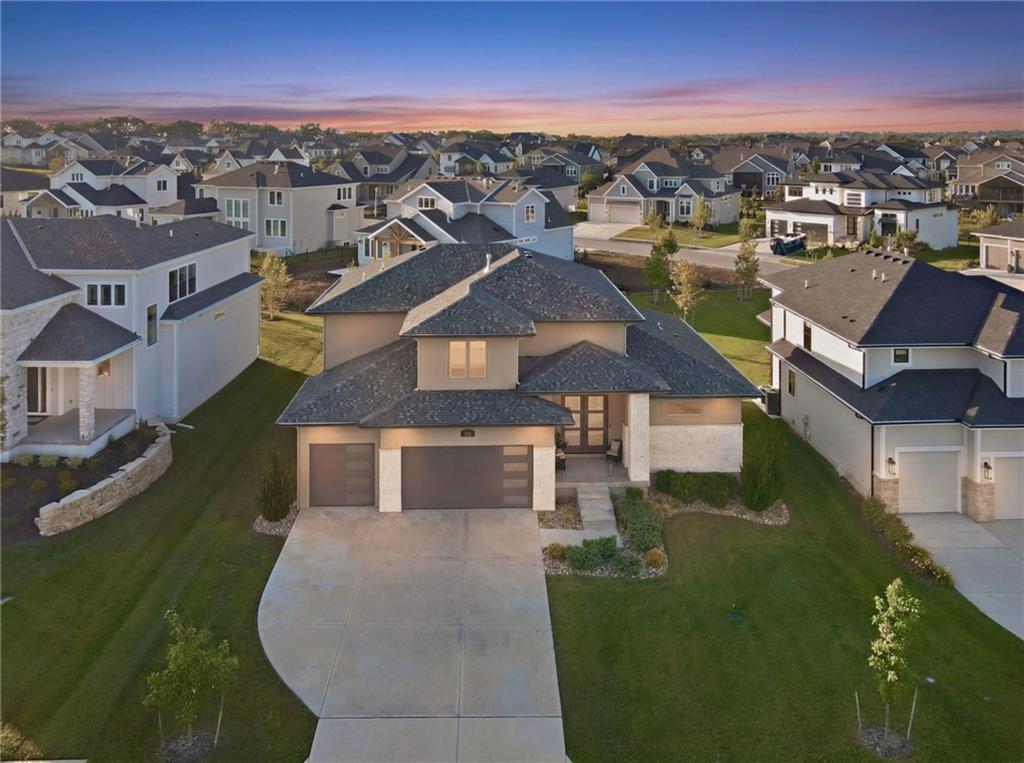
$1,080,000
House12406 W 170th Terrace · Overland Park, KS · 66221
Listing courtesy of Keller Williams Realty Partners Inc.
$1,549,000
House17213 Goddard Street · Overland Park, KS · 66221
Listing courtesy of Compass Realty Group
Listing courtesy of Keller Williams Realty Partners Inc.
Listing data provided in part by Heartland MLS and deemed reliable but not guaranteed. MLS #HMS2623333.