

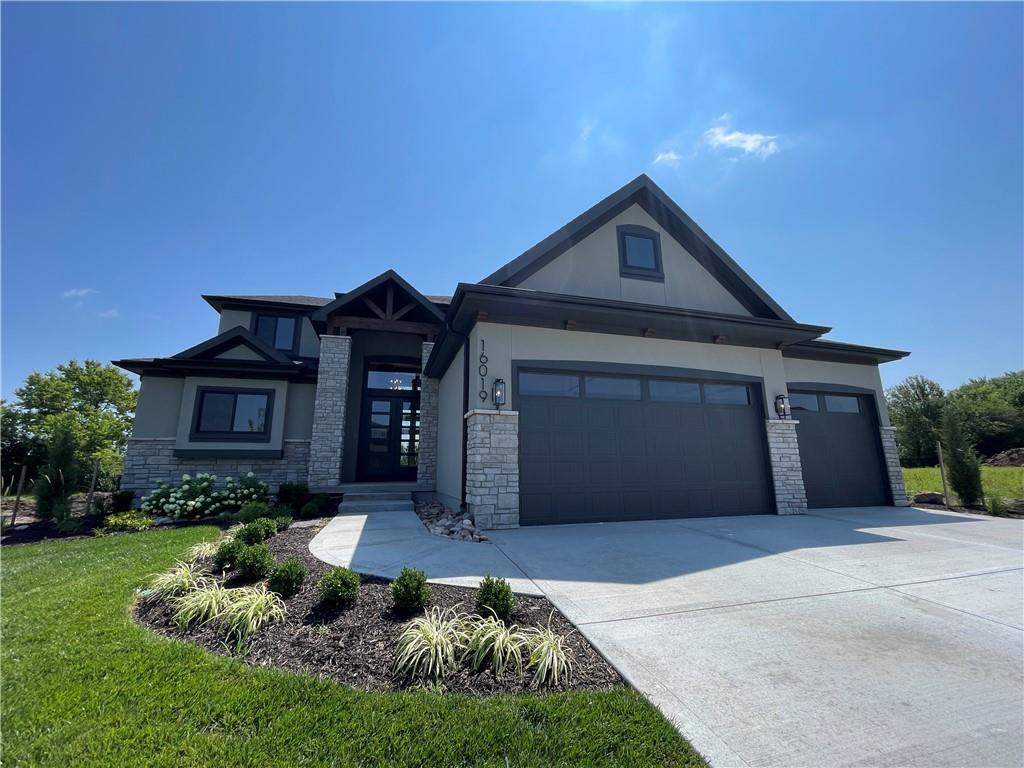
$1,060,695
House16019 S Twilight Lane · Olathe, KS · 66062
- 5 bd
- 4 ba
- 2,933 sqft
Listing courtesy of Weichert, Realtors Welch & Co.
$1,025,000 · 4 bd · 5 ba · 4,782 sqft · Built 2017
$1,025,000
18332 Monrovia Street · Overland Park, KS · 66013
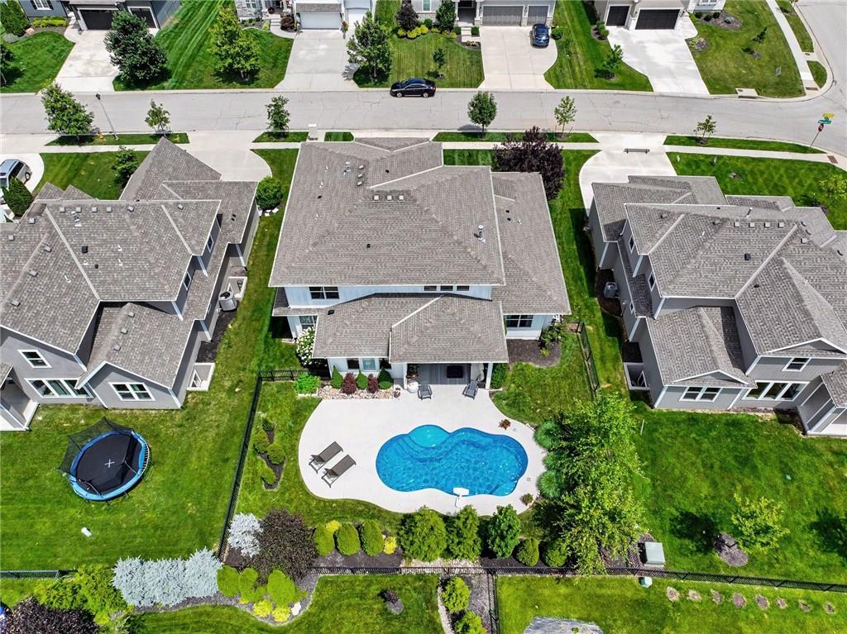
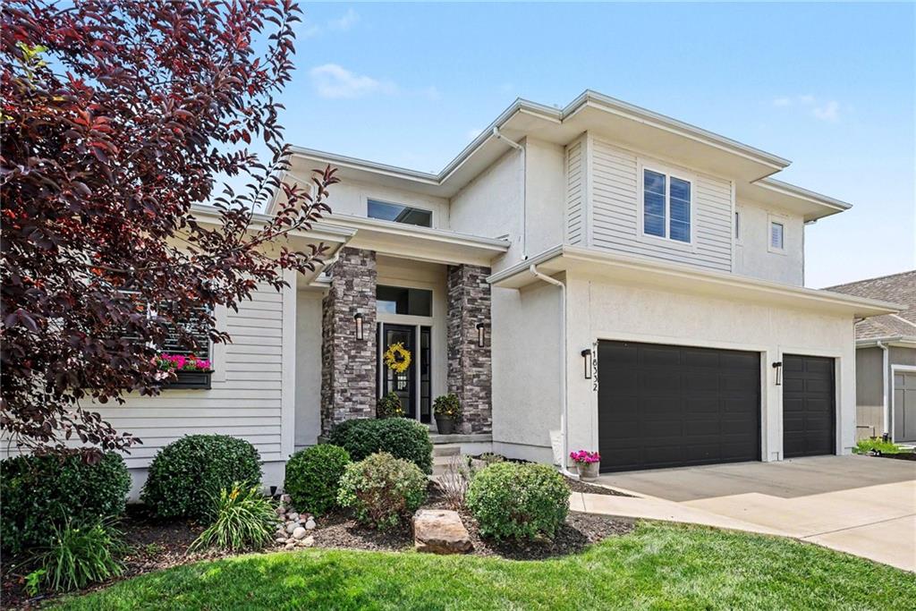
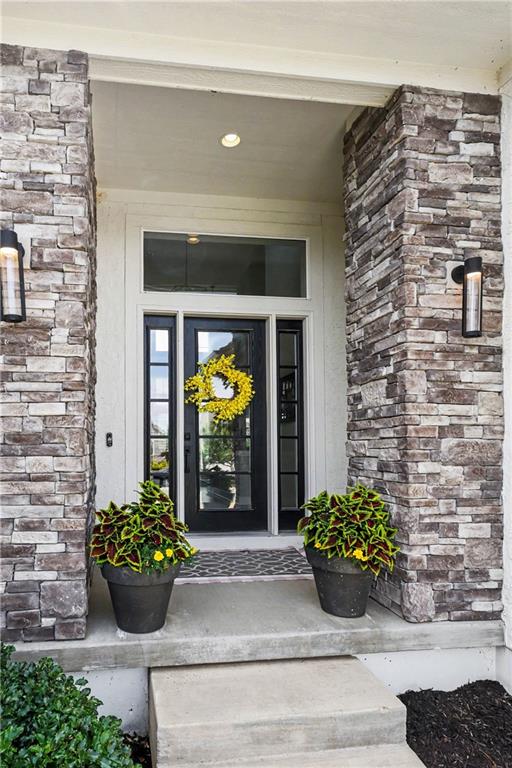
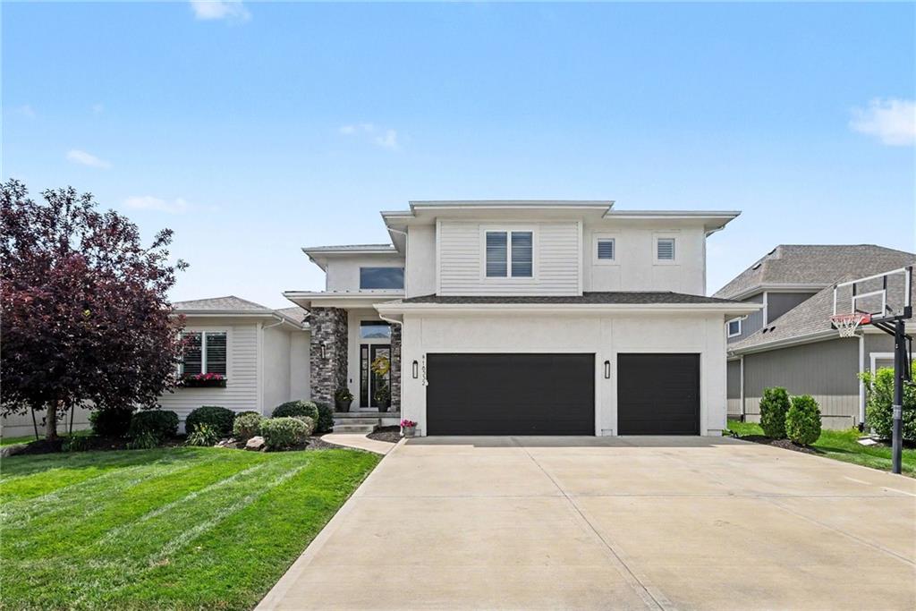
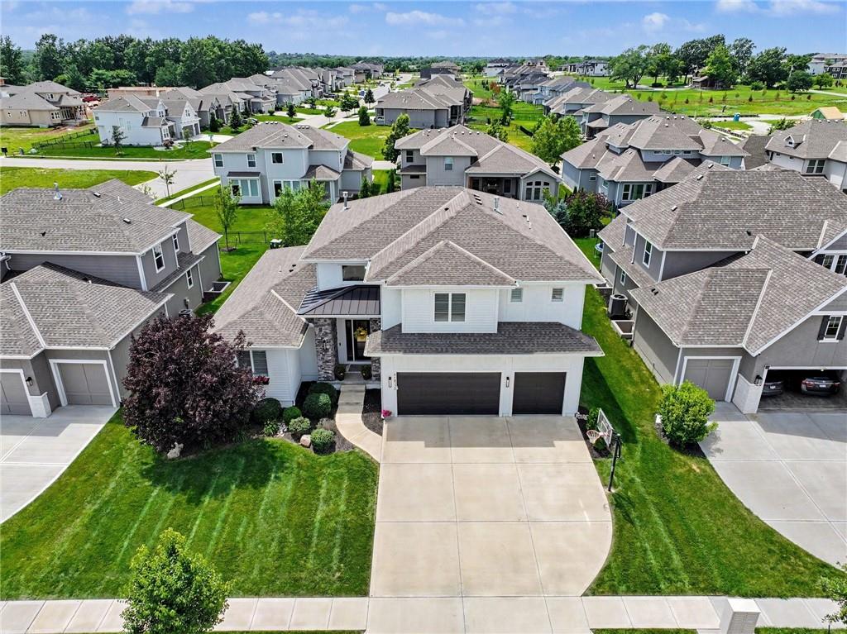
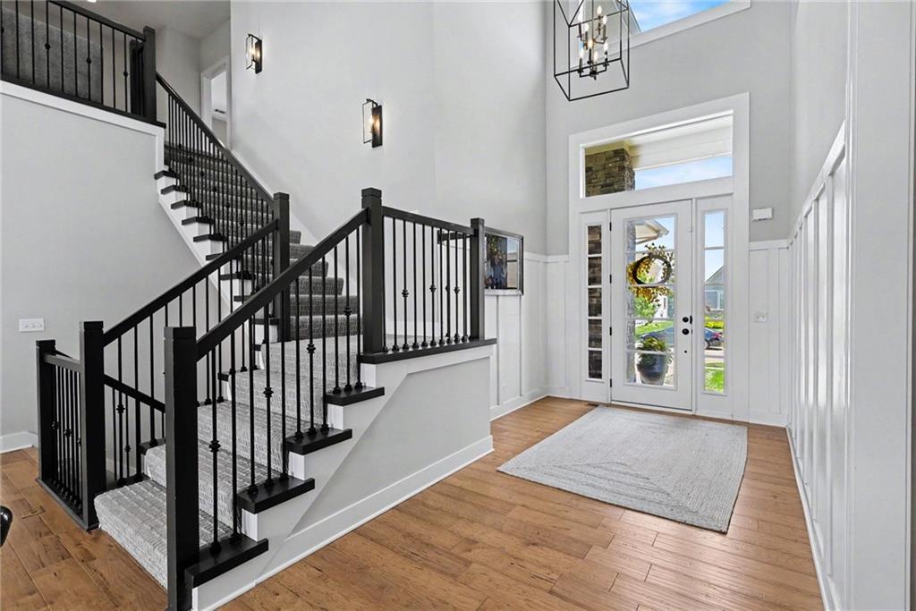
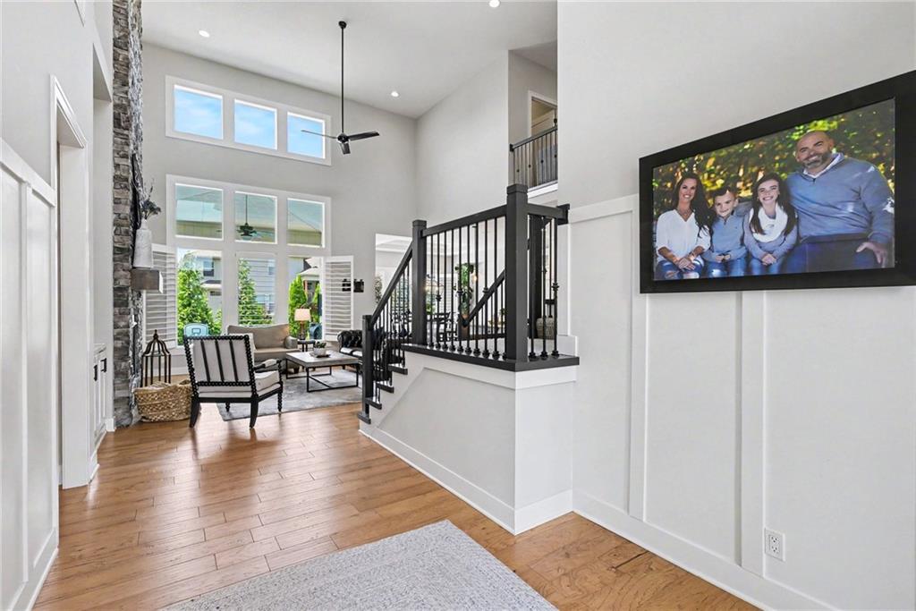
Desirable south Overland Park location on a quiet cul-de-sac within the award-winning Blue Valley School District! A home that lives as beautifully as it looks….this stunning 1.5-story Riverstone home offers exceptional space, thoughtful details, and quality finishes throughout. Designed with both comfort and functionality in mind, the dream layout features a private main-floor primary wing with direct access to one of the two laundry rooms, plus a versatile office, library, or playroom just off the kitchen. The dramatic two-story great room is anchored by a floor-to-ceiling stacked stone fireplace, creating a warm yet impressive focal point. The kitchen centers around a generous granite island and is complemented by an elevated butler’s pantry complete with matching granite and a second built-in oven and microwave. Just off the garage, you’ll find a convenient mudroom/drop zone and nearby half bath for guests. Set the perfect mood in every room with a seamlessly integrated, whole-home Sonos sound system which complements the spa-inspired primary suite with a freestanding soaking tub and dual walk-in closets for optimal organization. Upstairs, three additional bedrooms surround a spacious loft, with one private ensuite and a Jack-and-Jill bath connecting the others plus the second laundry room nearby! The backyard is a true retreat, highlighted by a heated, salt water, fiberglass pool that invites you to relax, unwind, and entertain. For indoor entertaining, the newly finished basement is outfitted with a wet bar and a second living space to watch the big match. The basement bonus room is ideal for a home gym or game room for hosting poker night. By summer 2026, residents will be among the first to enjoy incredible community amenities, including a resort-style pool, clubhouse, fitness gym, and playground. Plus, you’re just minutes from Bluhawk with endless options for dining, shopping, and entertainment. Finished basement area square footage is estimated.
Estimate only — taxes, insurance, and HOA vary. Confirm exact figures with a lender.
Elementary
Wolf Springs
Middle
Aubry Bend
High
Blue Valley Southwest
Blue Valley school district. Assigned schools per the MLS record — verify enrollment boundaries with the district.
$736,400
Median list price
450
Homes for sale
$1,060,695
House16019 S Twilight Lane · Olathe, KS · 66062
Listing courtesy of Weichert, Realtors Welch & Co.
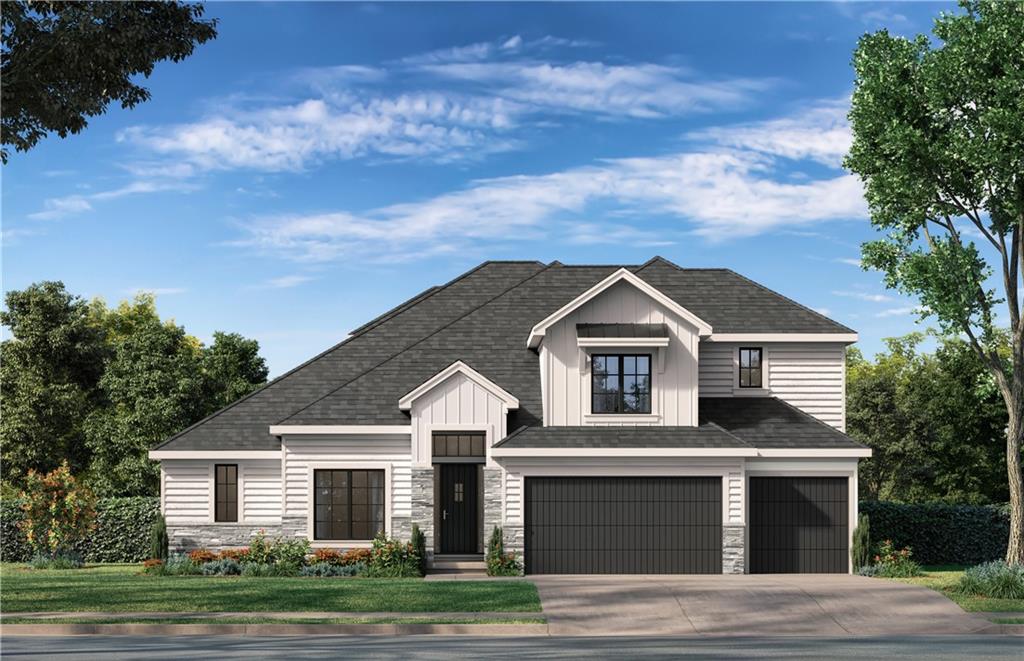
$823,950
House12411 W 183rd Terrace · Overland Park, KS · 66013
Listing courtesy of Weichert, Realtors Welch & Co.
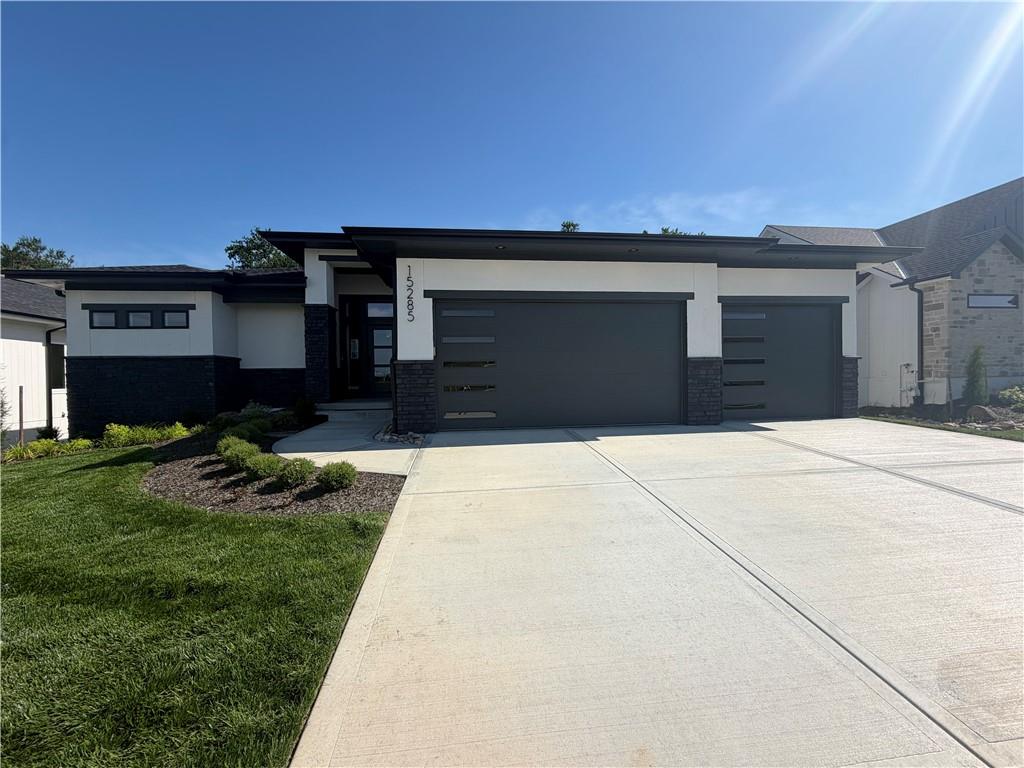
$878,958
House15285 W 162nd Street · Olathe, KS · 66062
Listing courtesy of Weichert, Realtors Welch & Co.
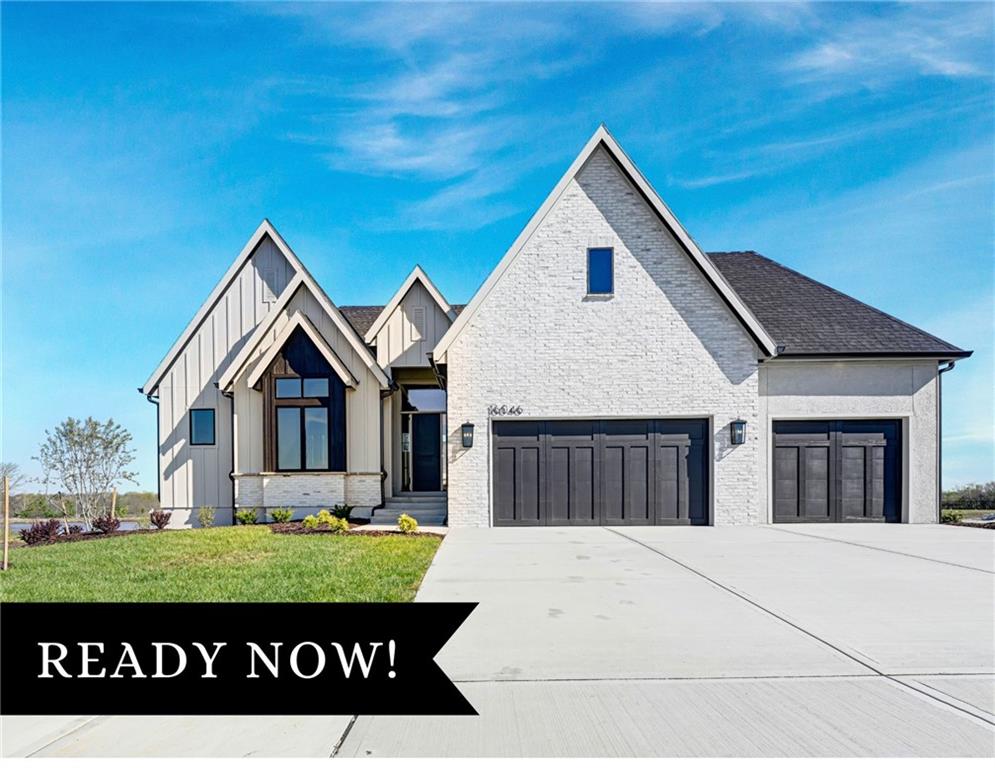
$1,199,950
House16046 S Twilight Lane · Olathe, KS · 66062
Listing courtesy of Weichert, Realtors Welch & Co.
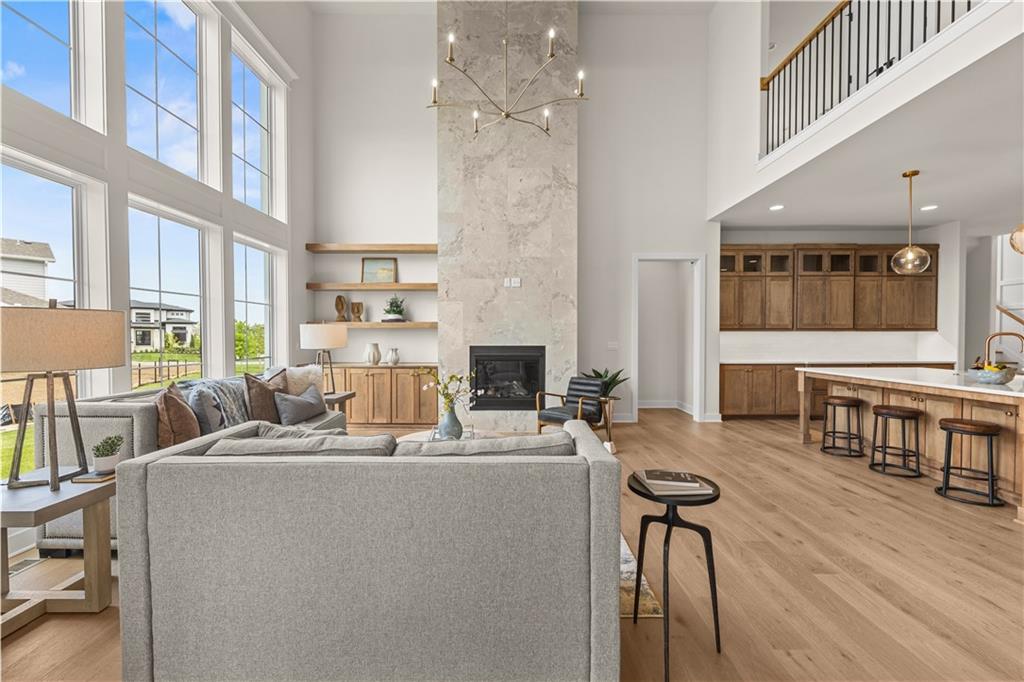
$1,099,850
House12502 W 170th Terrace · Overland Park, KS · 66221
Listing courtesy of Weichert, Realtors Welch & Co.
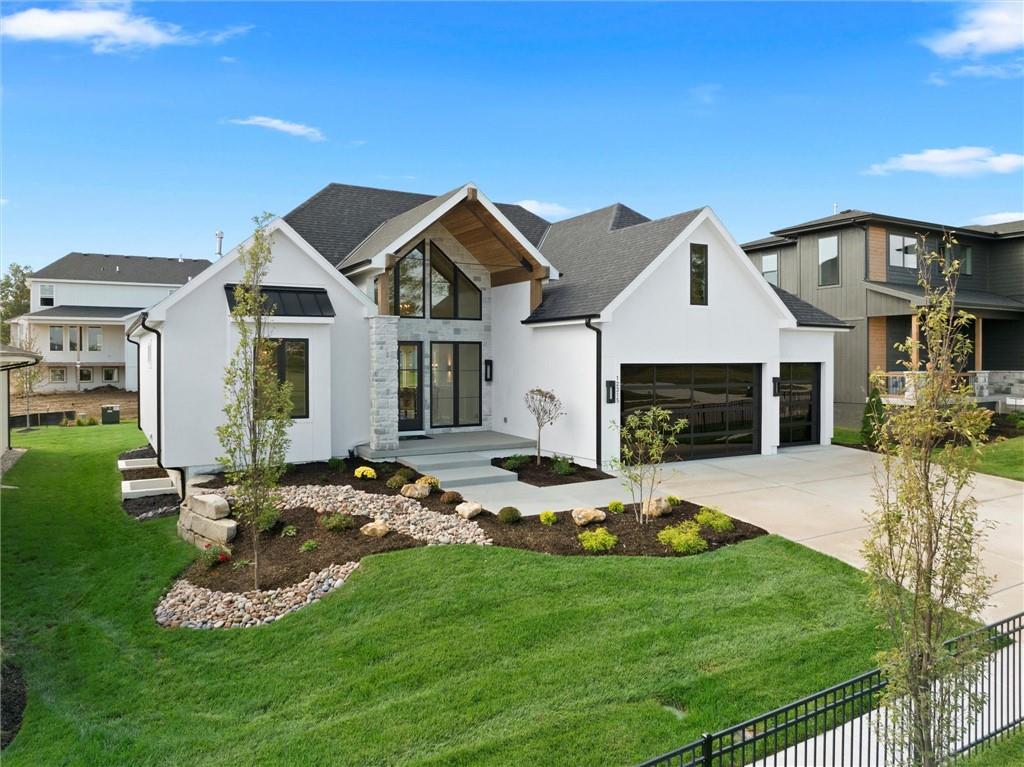
$929,900
House12315 W 183rd Terrace · Overland Park, KS · 66013
Listing courtesy of Weichert, Realtors Welch & Co.
Listing courtesy of Keller Williams Realty Partners Inc.
Listing data provided in part by Heartland MLS and deemed reliable but not guaranteed. MLS #HMS2627524.