

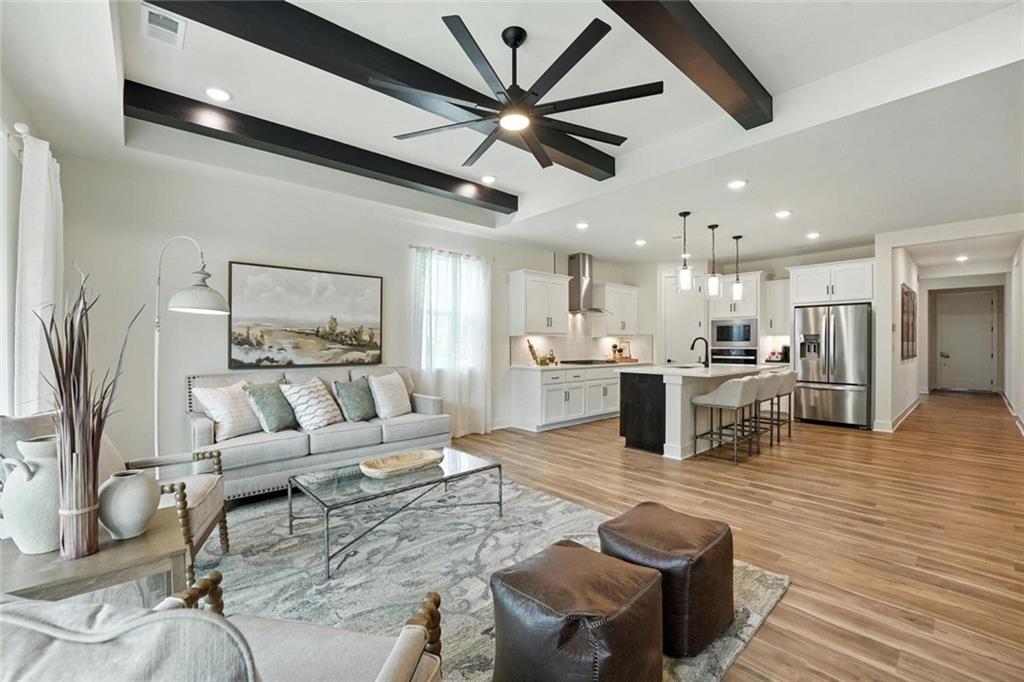
$491,015
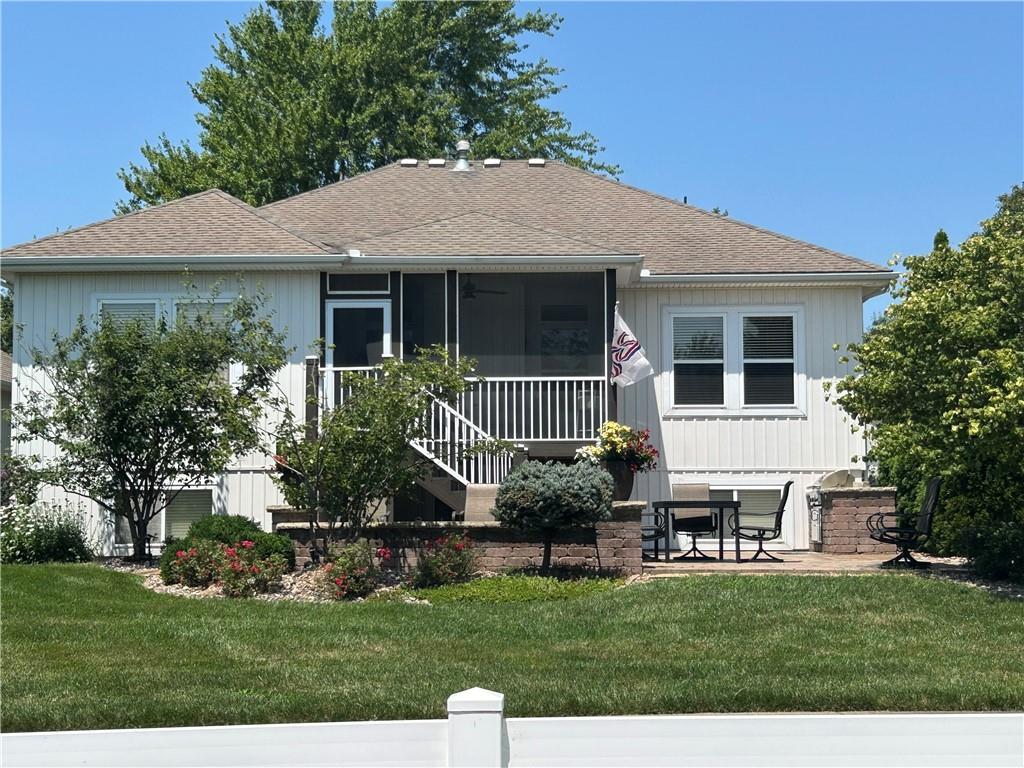
House1834 Woodward Circle · Raymore, MO · 64083
- 4 bd
- 2 ba
- 1,980 sqft
Listing courtesy of ReeceNichols - Lees Summit
$409,900 · 4 bd · 3 ba · 2,740 sqft · Built 1980
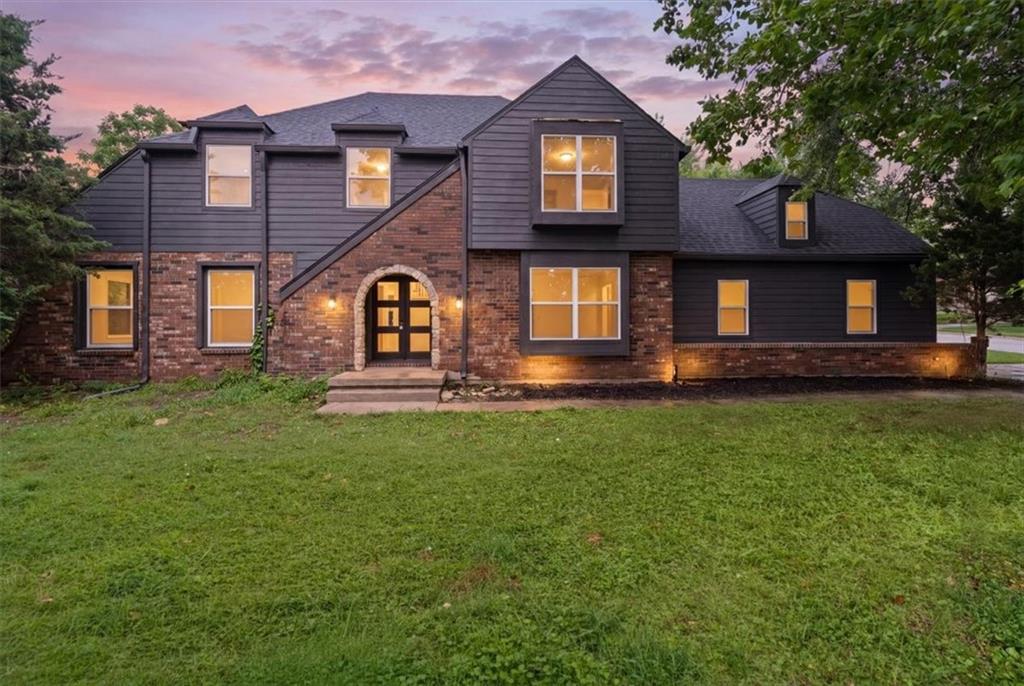
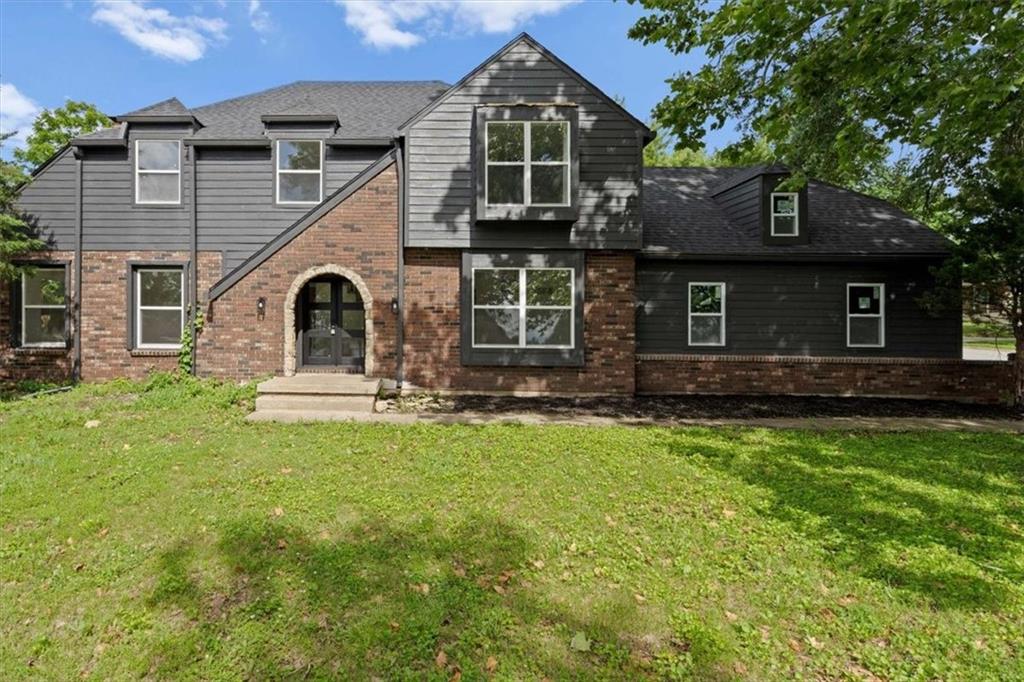
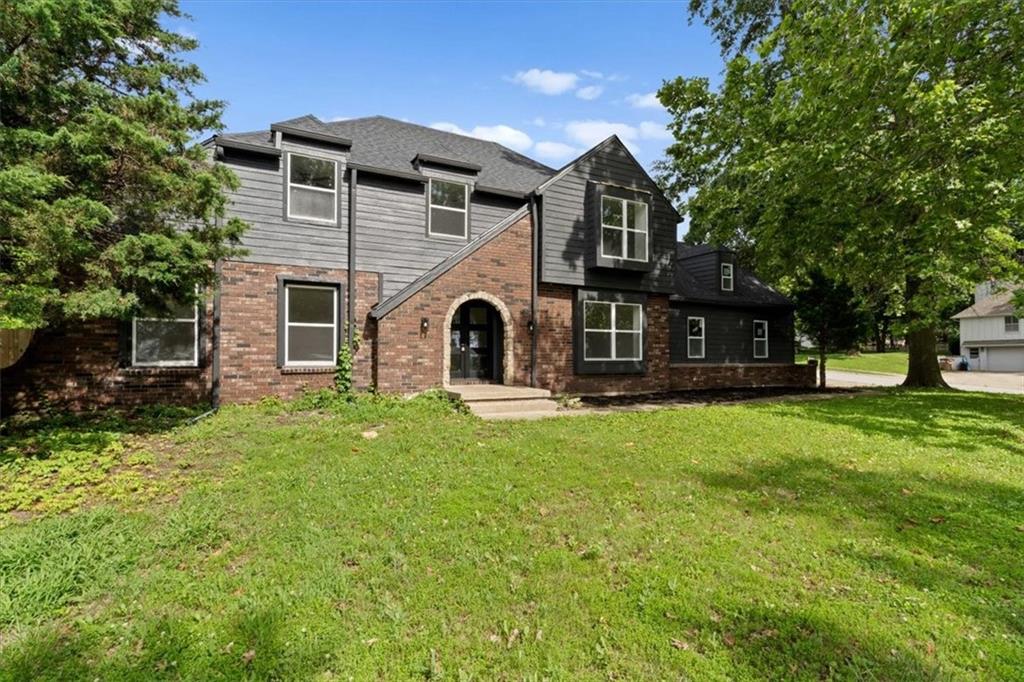
$409,900
307 S Sunset Lane · Raymore, MO · 64083
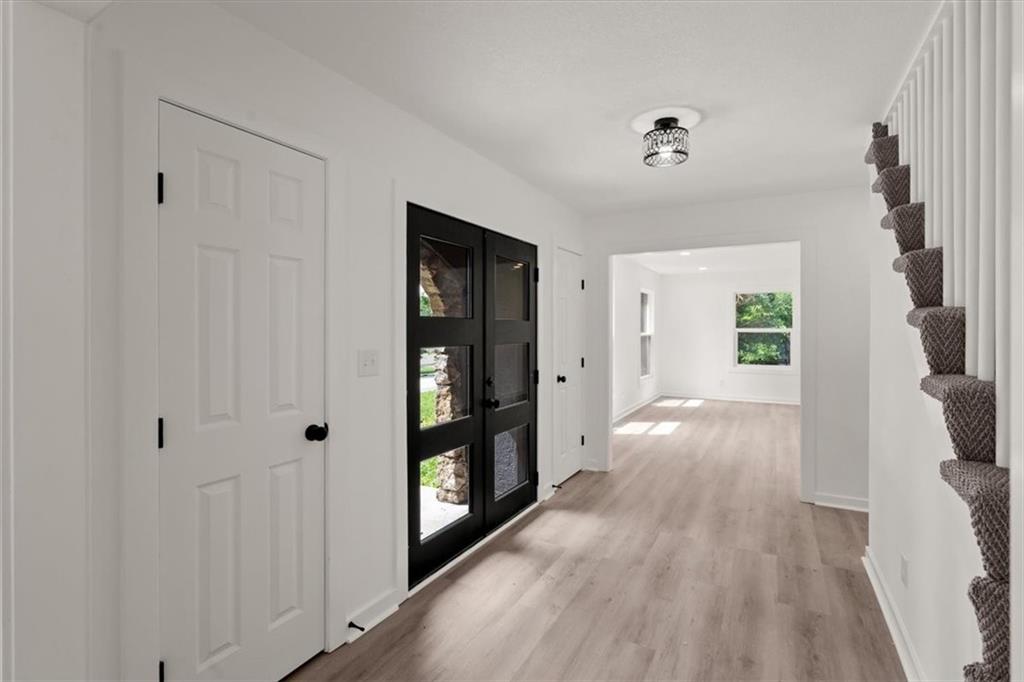
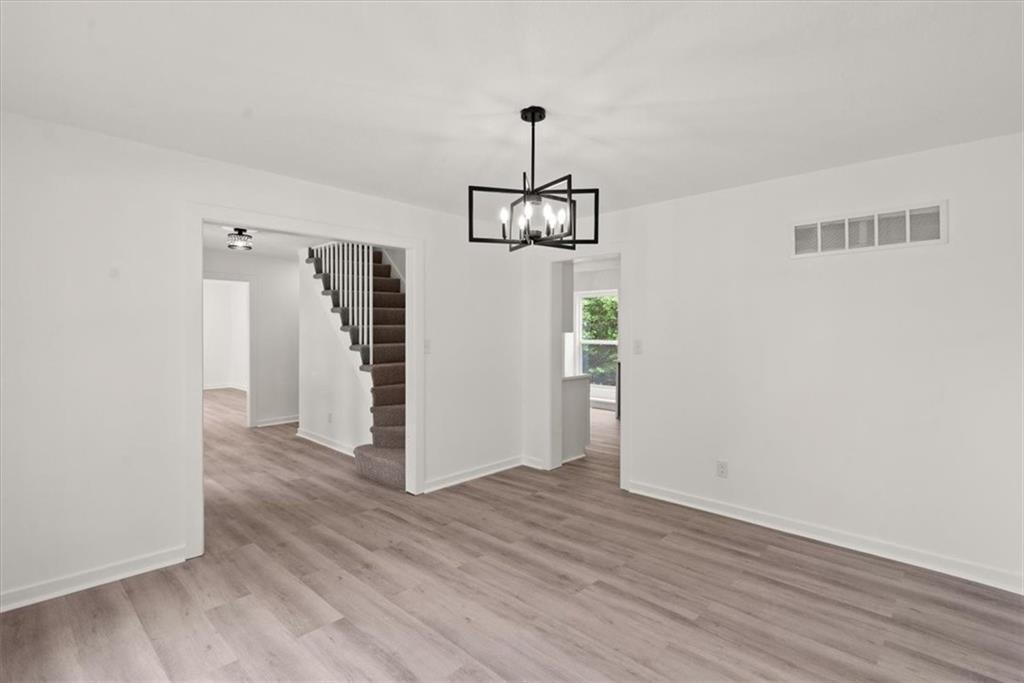
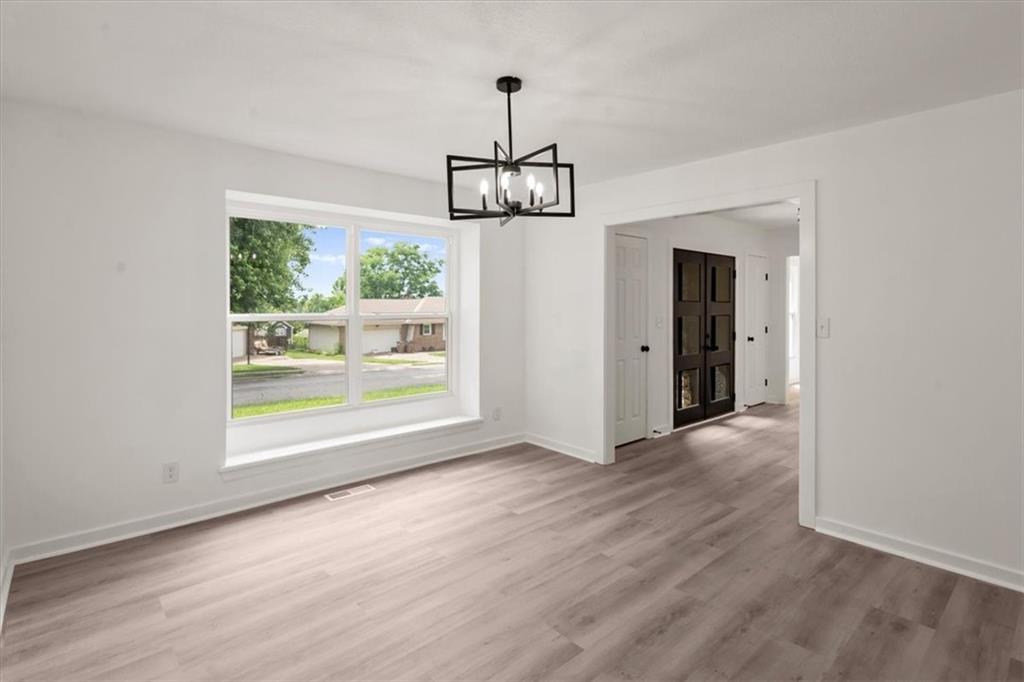
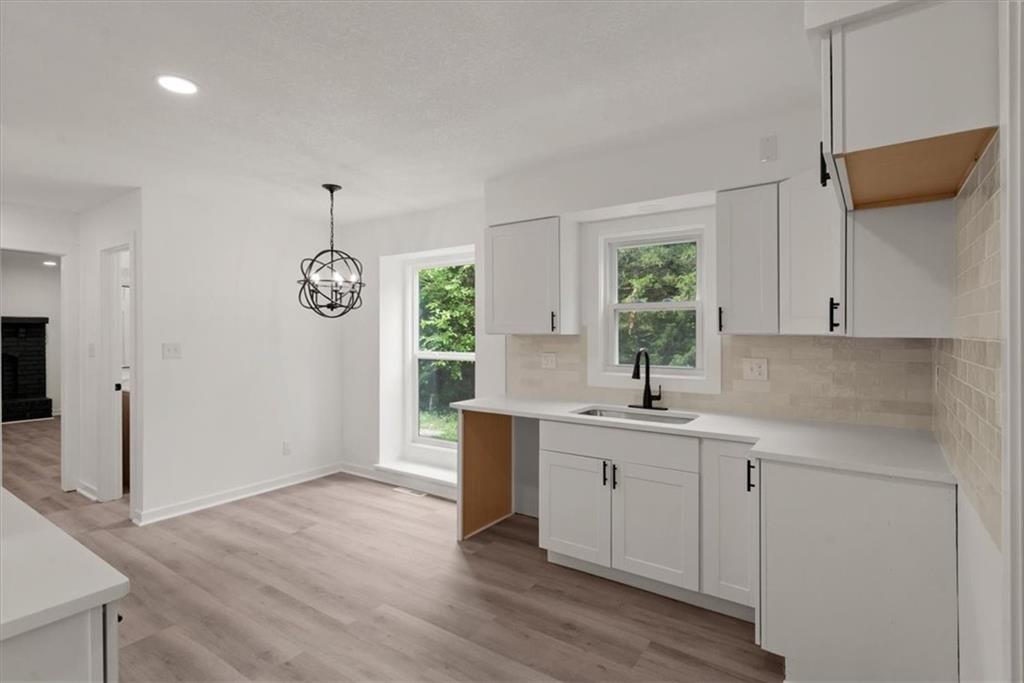
Completely reimagined with extensive updates throughout, this 4-bedroom, 2.5-bath home delivers the rare combination of modern finishes, meaningful square footage, and major system improvements in a sought-after Raymore location. Big-ticket updates include a new roof, updated mechanicals, plumbing, electrical, and a comprehensive interior and exterior remodel that gives the home a true move-in ready feel. The main level offers multiple gathering spaces including a bright living room, separate family room with fireplace and direct access to the rear patio, dedicated dining area, and an updated kitchen with generous workspace, adjacent laundry, and convenient access to the attached 2-car garage. Upstairs, the spacious primary suite features a beautifully renovated en suite bath with dual vanity and tiled shower, while three additional bedrooms share an updated hall bath. Updated flooring, contemporary lighting, remodeled bathrooms, fresh finishes, and striking black exterior styling create a clean, cohesive design throughout the home. Additional finished living space contributes to the home's overall square footage, offering flexibility for recreation, media, fitness, work-from-home needs, storage, and hobbies. Outside, the approximately one-third acre corner lot provides a rare amount of outdoor space and a true blank slate for the next owner — whether envisioning expanded entertaining areas, gardens, play space, landscaping, or a more customized backyard retreat. The rear patio just off the family room offers an easy starting point for enjoying the outdoor setting. Located near Silver Lake recreation, walking opportunities, everyday conveniences, and highly regarded Raymore-Peculiar schools, this is the kind of full-system remodel buyers hope to find but rarely do.
Estimate only — taxes, insurance, and HOA vary. Confirm exact figures with a lender.
Elementary
Raymore
Middle
Eagle Glen
High
Ray-Pec
Raymore-Peculiar school district. Assigned schools per the MLS record — verify enrollment boundaries with the district.
$412,490
Median list price
140
Homes for sale
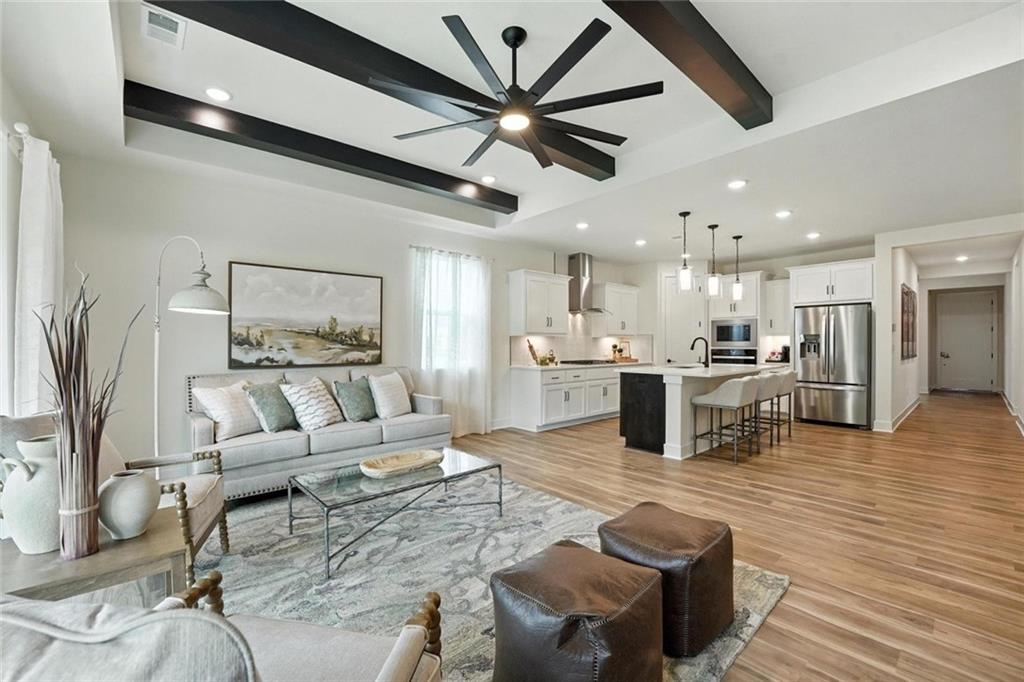
$491,015
House1834 Woodward Circle · Raymore, MO · 64083
Listing courtesy of ReeceNichols - Lees Summit
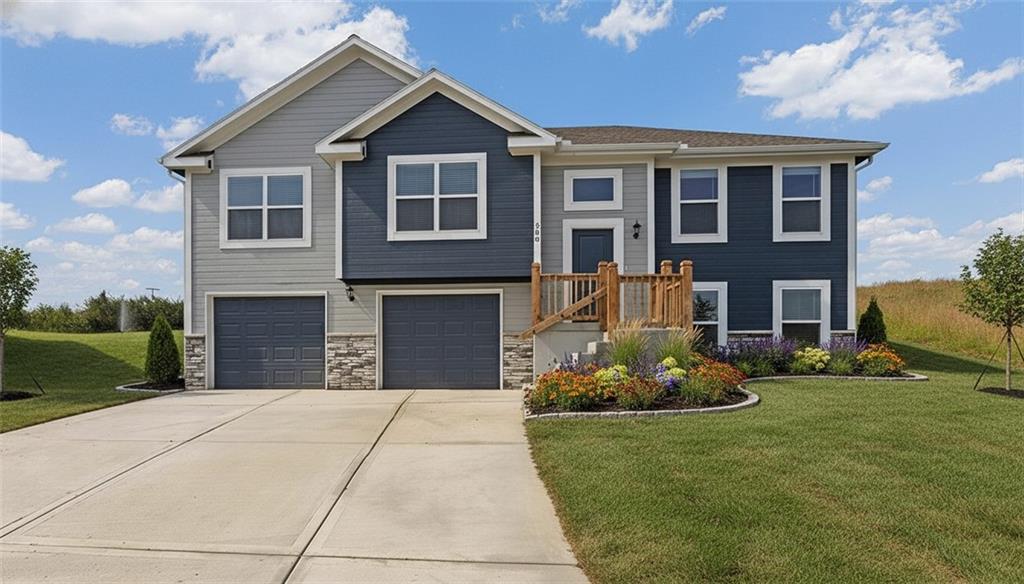
$479,990
House1824 Woodward Circle · Raymore, MO · 64083
Listing courtesy of ReeceNichols - Lees Summit
$359,900
House607 Foxglove Lane · Raymore, MO · 64083
Listing courtesy of Fitz Osborn Real Estate LLC
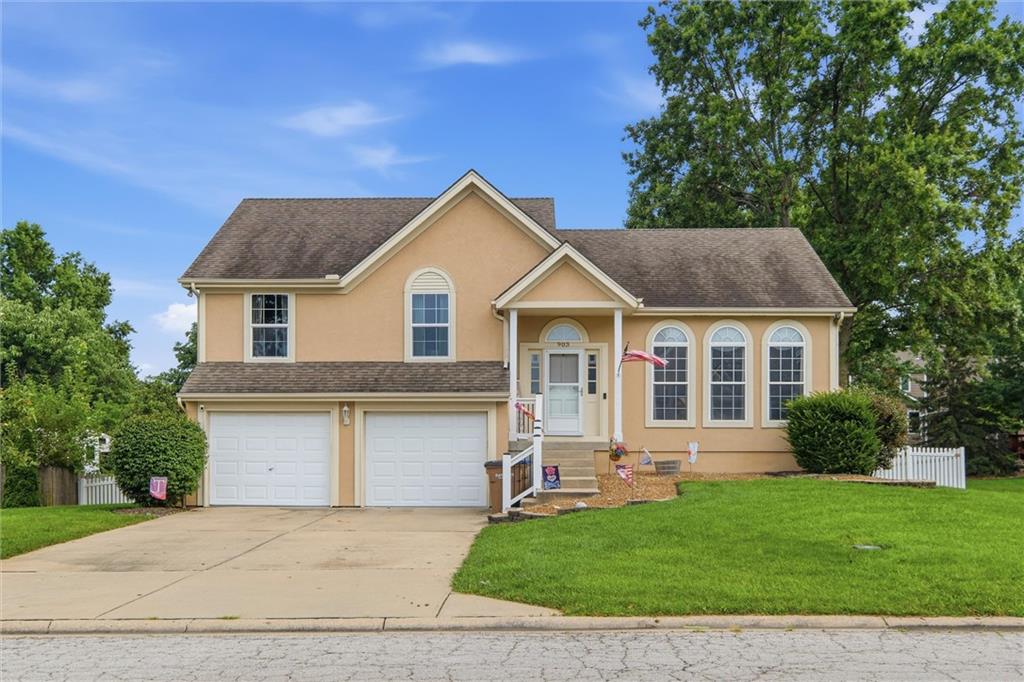
$425,000
House903 Silver Lake Circle · Raymore, MO · 64083
Listing courtesy of Keller Williams Southland
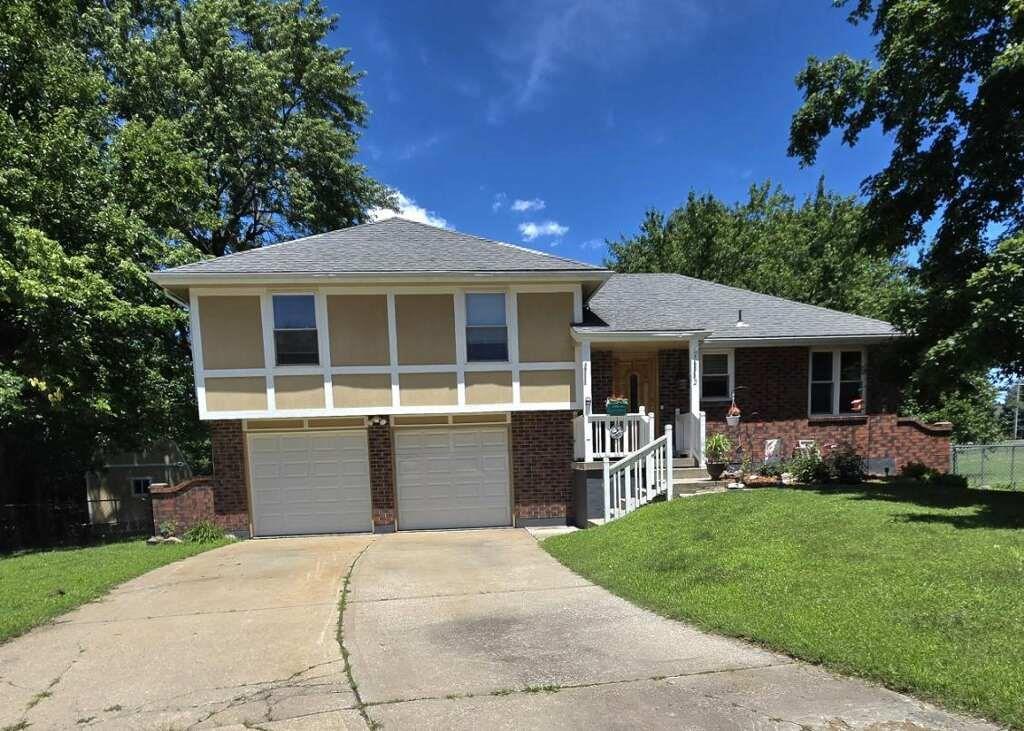
$319,950
House16912 E 170th Court · Belton, MO · 64012
Listing courtesy of Coldwell Banker Regan Realtors
 Coming Soon
 $485,000
House4833 SW Soldier Drive · Lee's Summit, MO · 64082
Listing courtesy of Platinum Realty LLC
Listing courtesy of Standard Real Estate
Listing data provided in part by Heartland MLS and deemed reliable but not guaranteed. MLS #HMS2623273.