

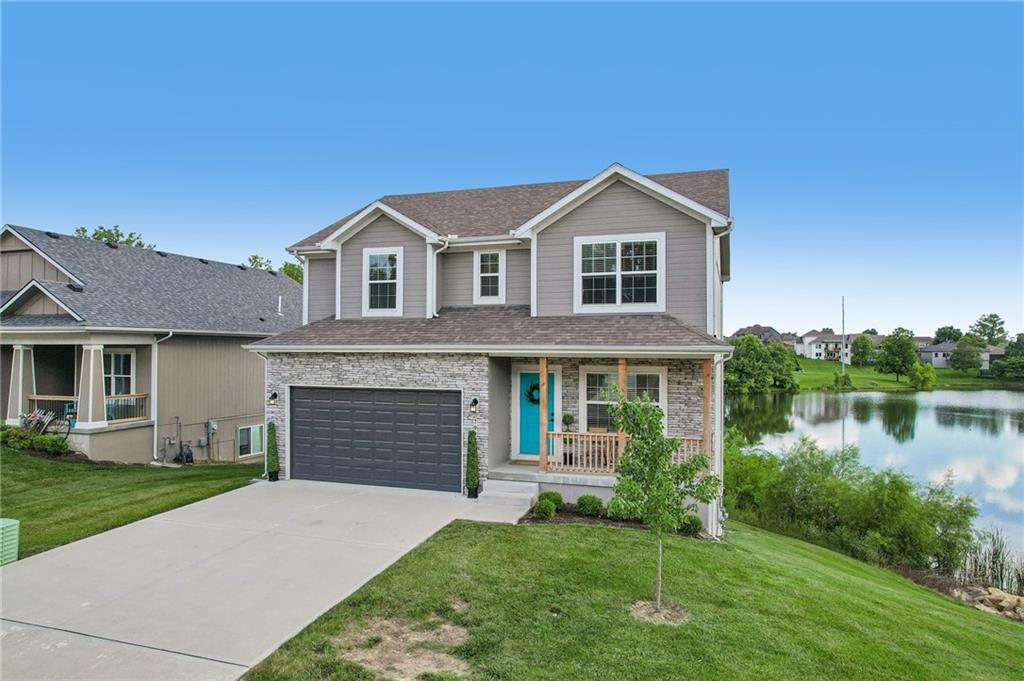
$379,900
House700 Pampas Street · Pleasant Hill, MO · 64080
- 4 bd
- 3 ba
- 2,007 sqft
Listing courtesy of 1st Class Real Estate KC
$349,999 · 3 bd · 2 ba · 1,521 sqft · Built 2026
$349,999
405 N Armstrong Street · Pleasant Hill, MO · 64080
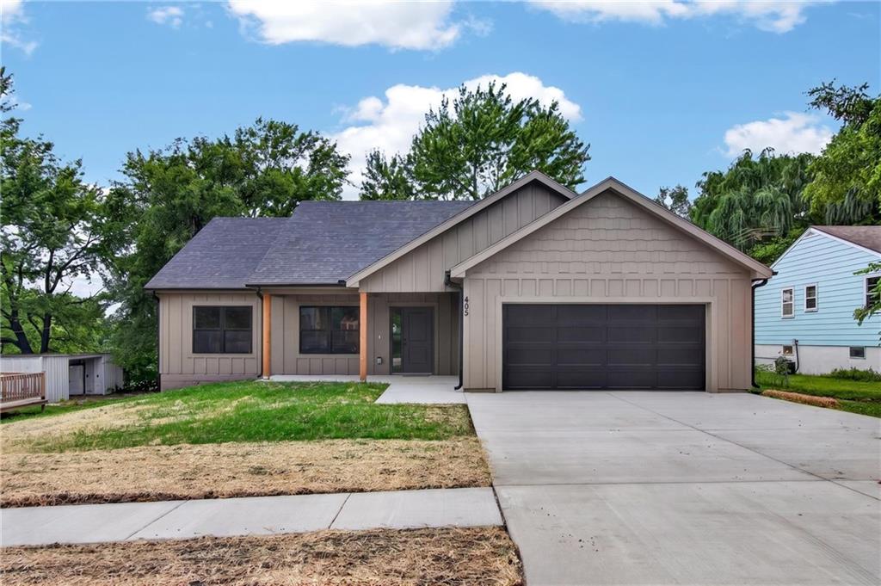
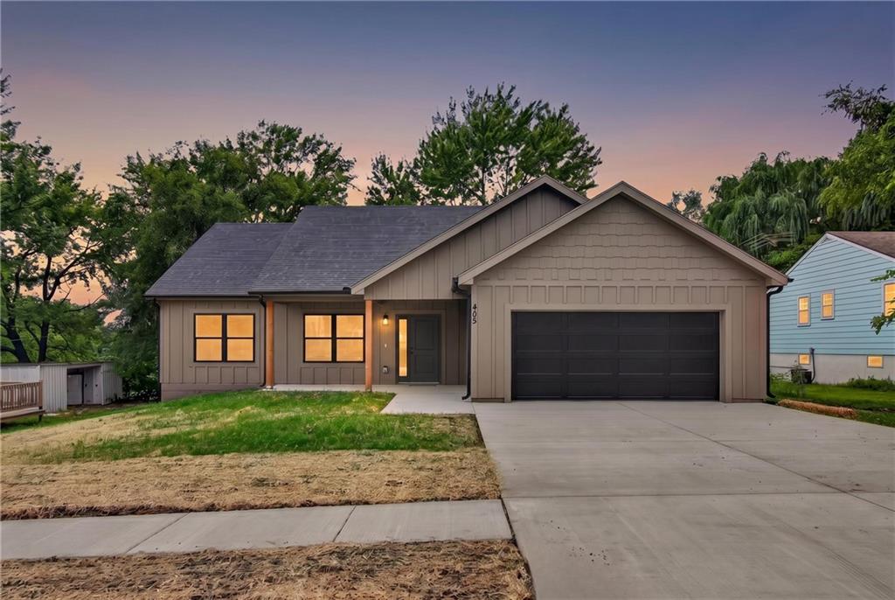
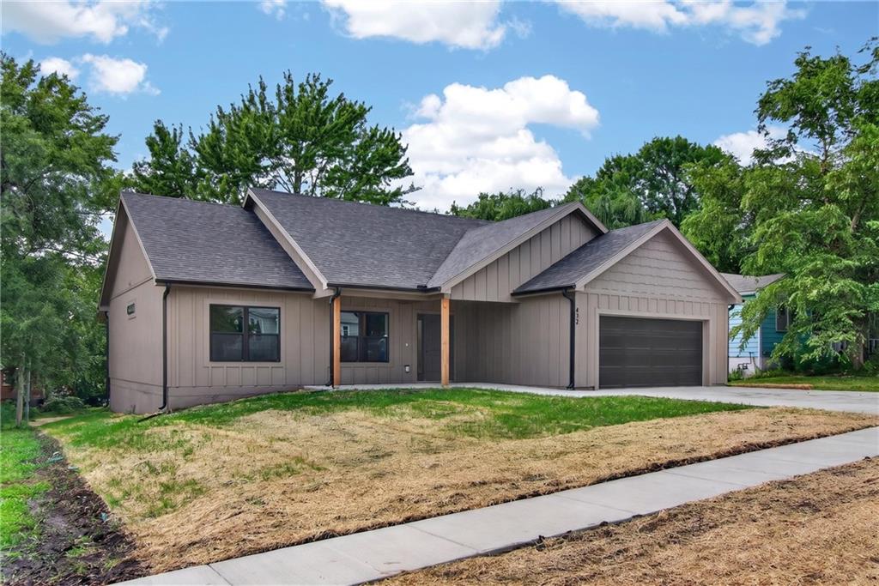
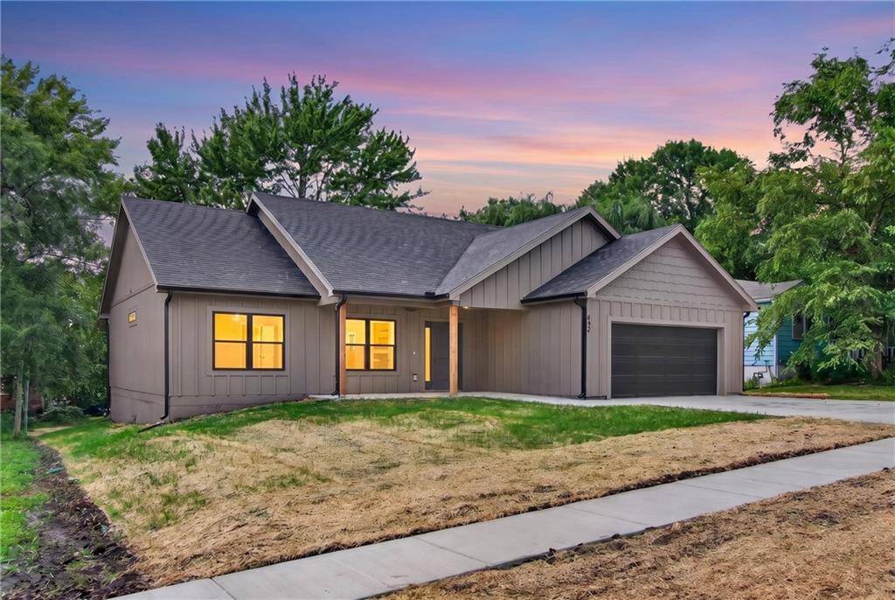
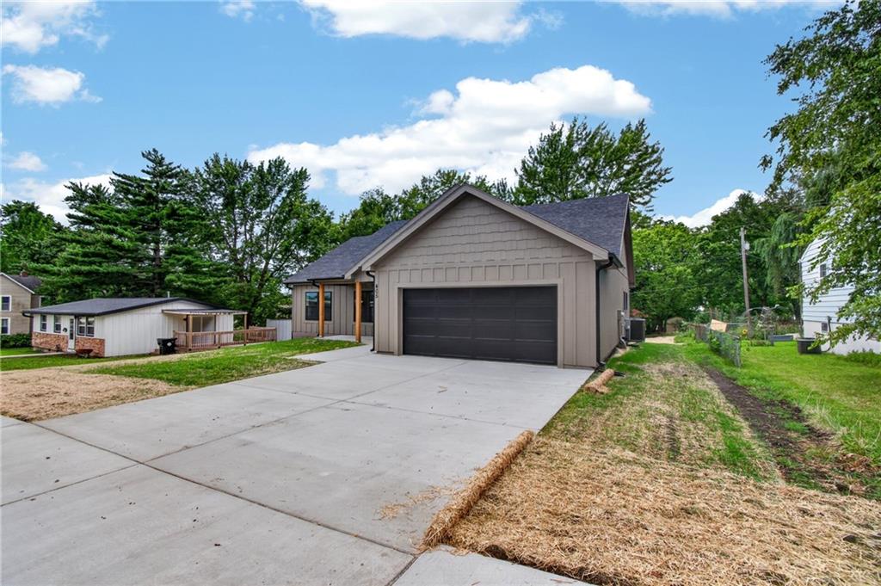
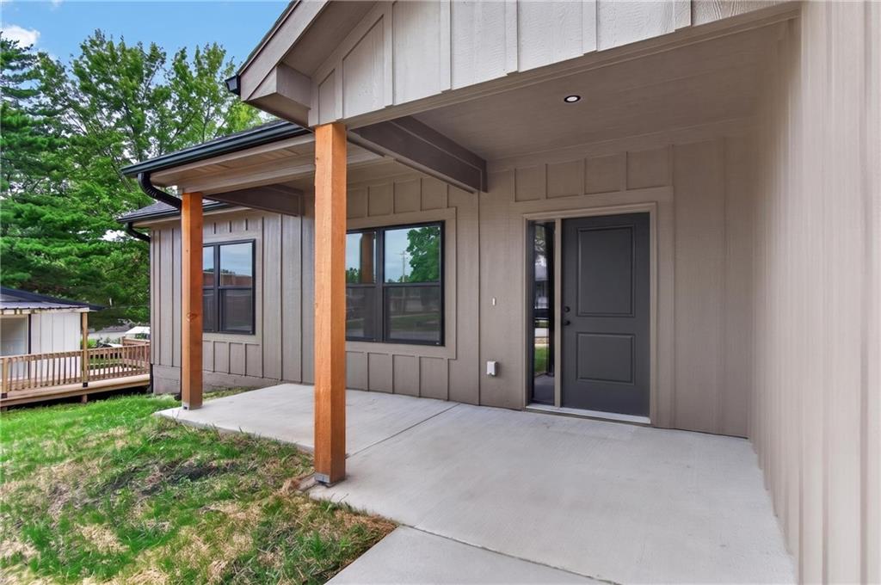
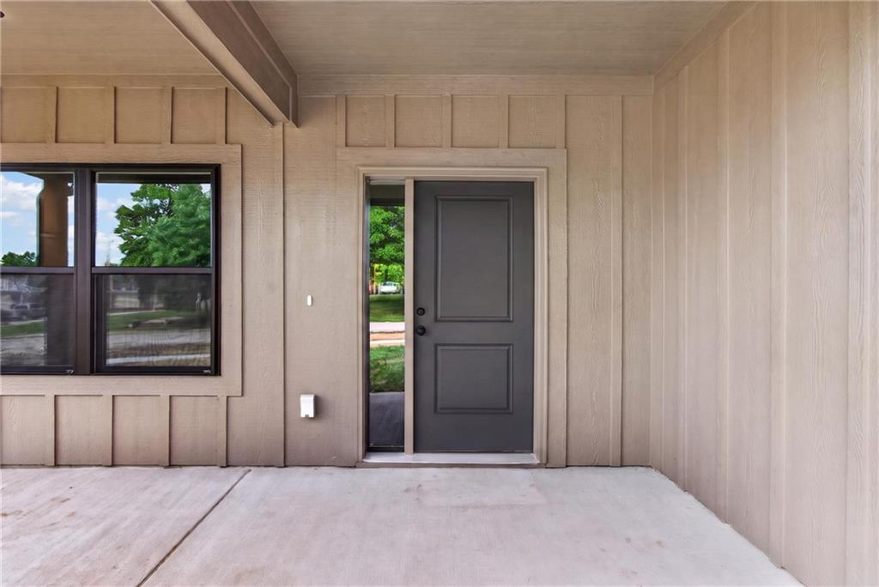
Welcome to The Oakley at 405 N Armstrong Street in Pleasant Hill! Estimated completion July 1st, this beautifully crafted new-construction ranch offers 3 bedrooms, 2 bathrooms, and 1,521 square feet of thoughtfully designed living space. The open-concept layout is filled with natural light and creates a seamless flow between the living, dining, and kitchen areas, making it ideal for everyday living and entertaining. The kitchen features custom cabinetry, quartz countertops, and a tiled backsplash, providing both style and functionality. Luxury vinyl plank flooring extends throughout the main living areas, kitchen, bathrooms, laundry room, and hallways, while the bedrooms feature carpet for added comfort. The spacious primary suite includes a walk-in closet and a private bath with dual vanities, offering both convenience and ample storage. Additional storage solutions have been thoughtfully incorporated throughout the home. Exterior highlights include a covered front porch, covered rear deck, low-maintenance finishes, and a 2-car garage. The backyard is enhanced by mature trees that provide ample shade and a picturesque setting. Located just two blocks from Pleasant Hill's new city park and conveniently close to schools, shopping, dining, and major highways, this home combines modern finishes, quality craftsmanship, and everyday convenience. Don't miss your opportunity to own a brand-new home in Pleasant Hill!
Estimate only — taxes, insurance, and HOA vary. Confirm exact figures with a lender.
Elementary
Pleasant Hill
Middle
Pleasant Hill
High
Pleasant Hill
Pleasant Hill school district. Assigned schools per the MLS record — verify enrollment boundaries with the district.
$244,925
Median list price
76
Homes for sale
$379,900
House700 Pampas Street · Pleasant Hill, MO · 64080
Listing courtesy of 1st Class Real Estate KC
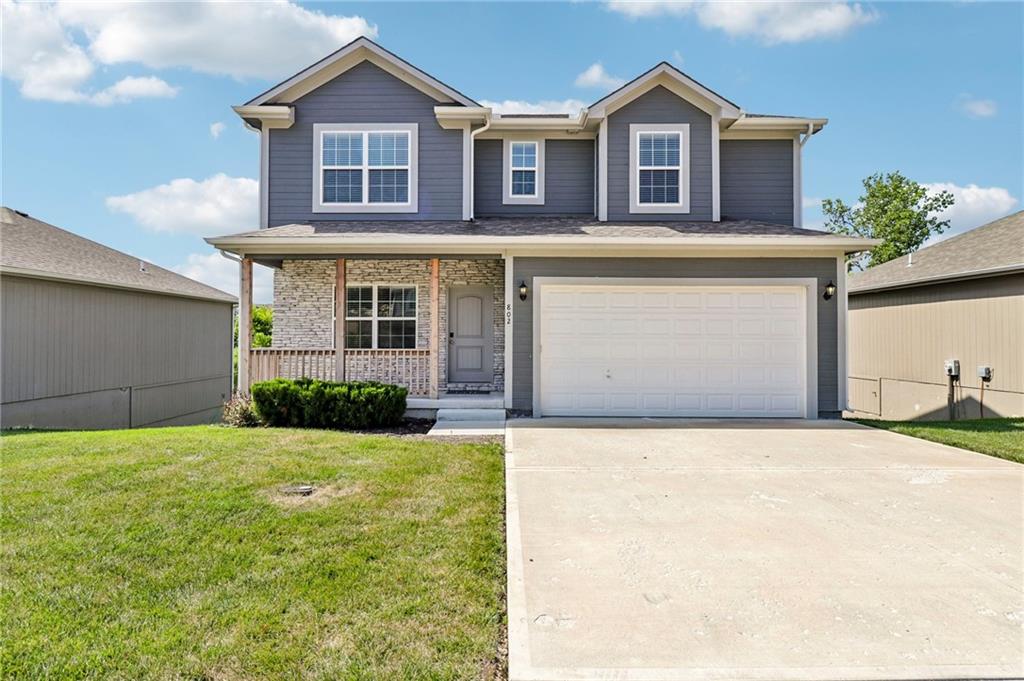
$385,000
House802 Pampas Street · Pleasant Hill, MO · 64080
Listing courtesy of 1st Class Real Estate KC
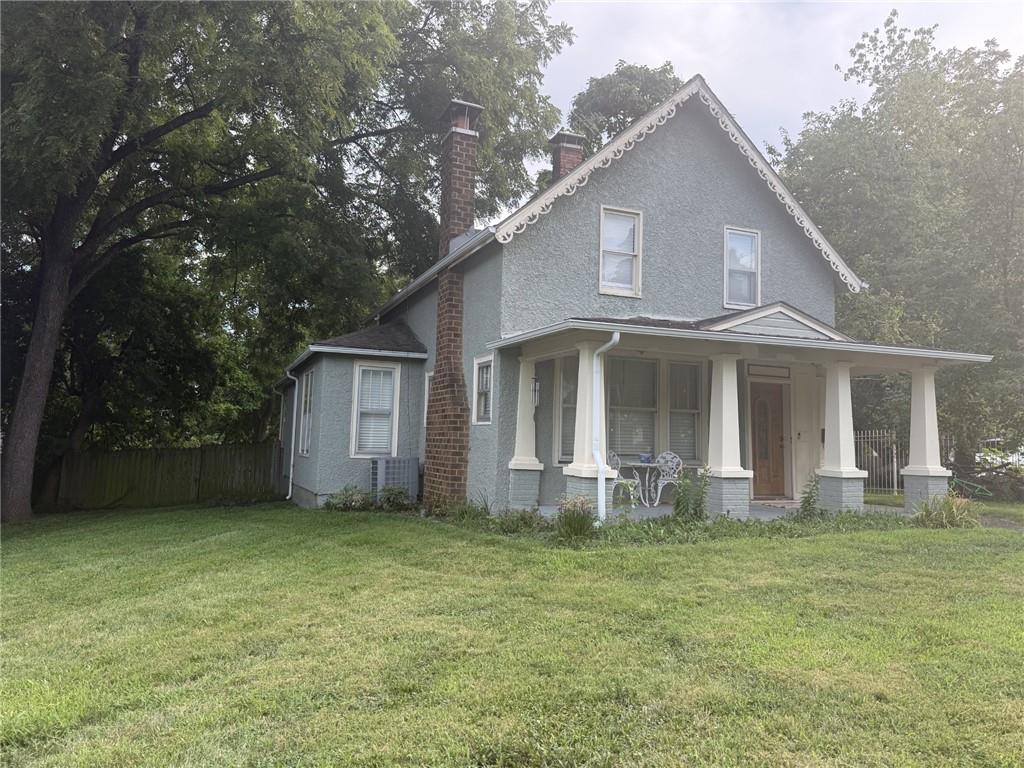
$265,000
House812 Cedar Street · Pleasant Hill, MO · 64080
Listing courtesy of ReeceNichols - Lees Summit
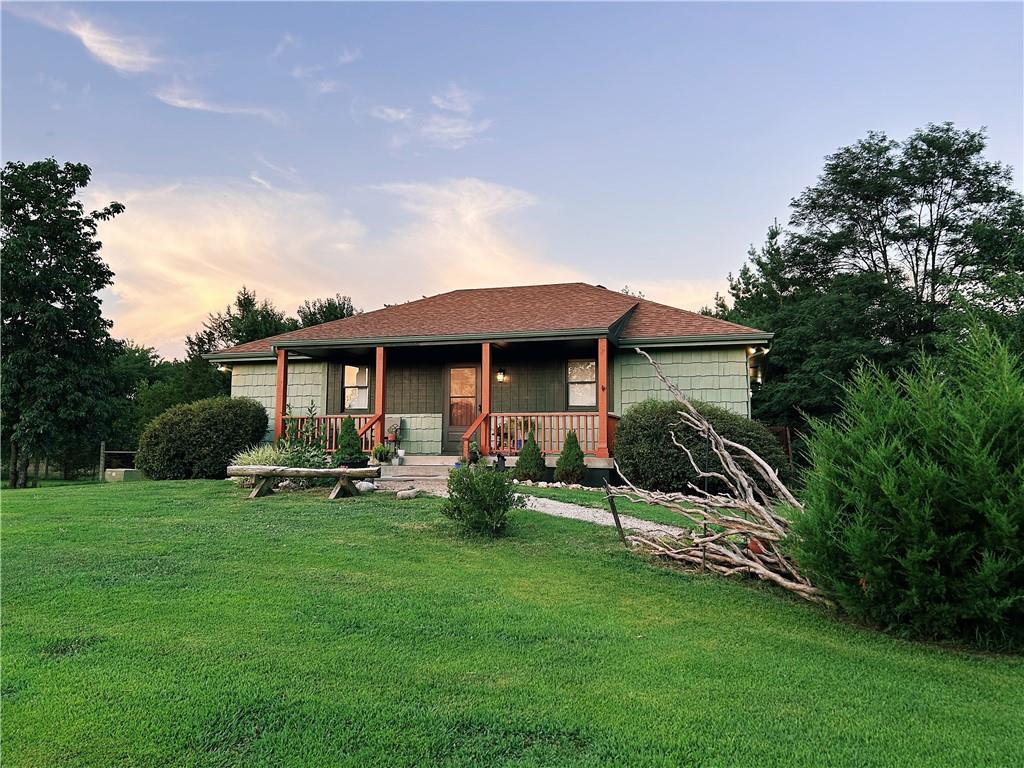
$385,000
House19211 S Beattie Road · Pleasant Hill, MO · 64080
Listing courtesy of United Real Estate Kansas City
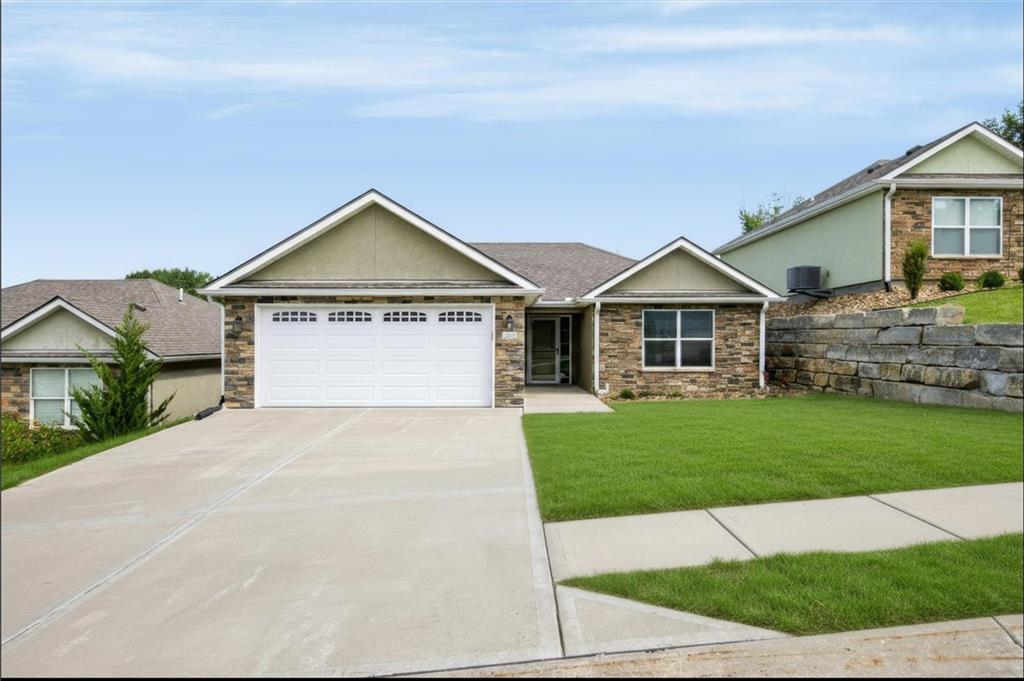
$314,000
House905 Ingleside Drive · Pleasant Hill, MO · 64080
Listing courtesy of Crown Realty
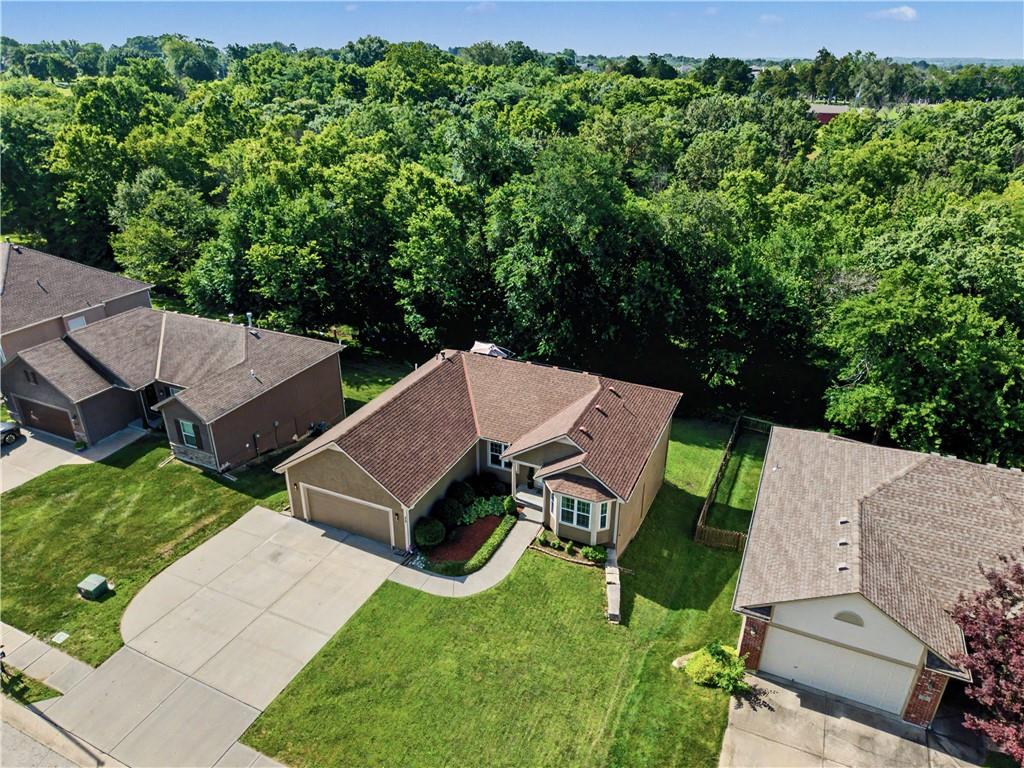
$415,000
House808 Old Stage Road · Pleasant Hill, MO · 64080
Listing courtesy of Realty ONE Group Esteem
Listing courtesy of Keller Williams Platinum Prtnr
Listing data provided in part by Heartland MLS and deemed reliable but not guaranteed. MLS #HMS2623232.