

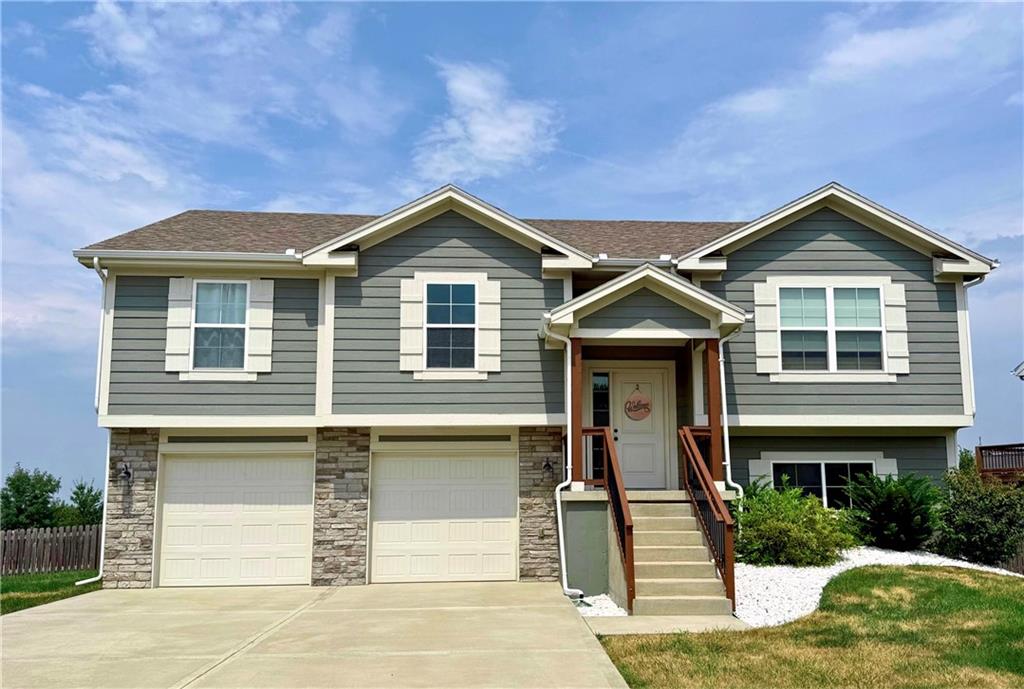
Coming Soon
On Market Date Aug 7, 2026
$365,000
House701 SE Juniper Drive · Blue Springs, MO · 64014
- 3 bd
- 3 ba
- 1,830 sqft
$345,000 · 3 bd · 3 ba · 2,690 sqft · Built 1994
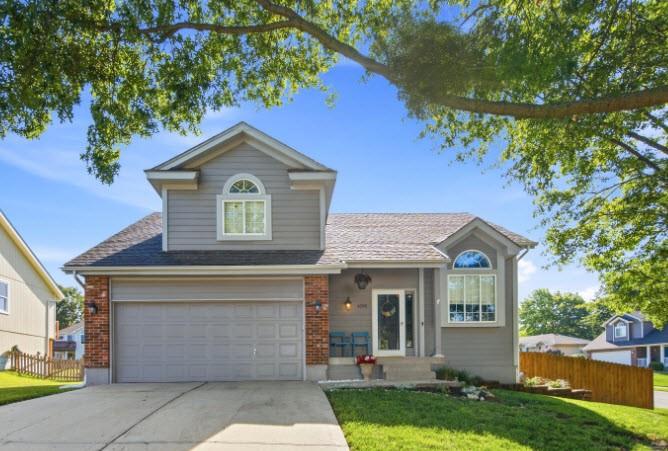
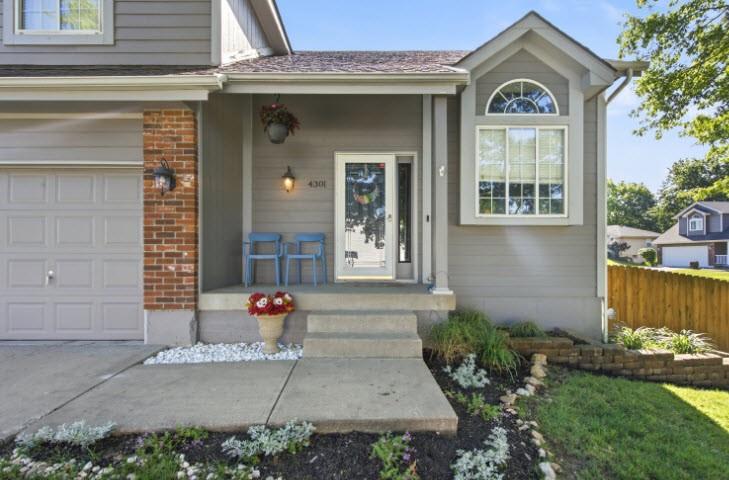
$345,000
4301 NW Cortland Drive · Blue Springs, MO · 64015
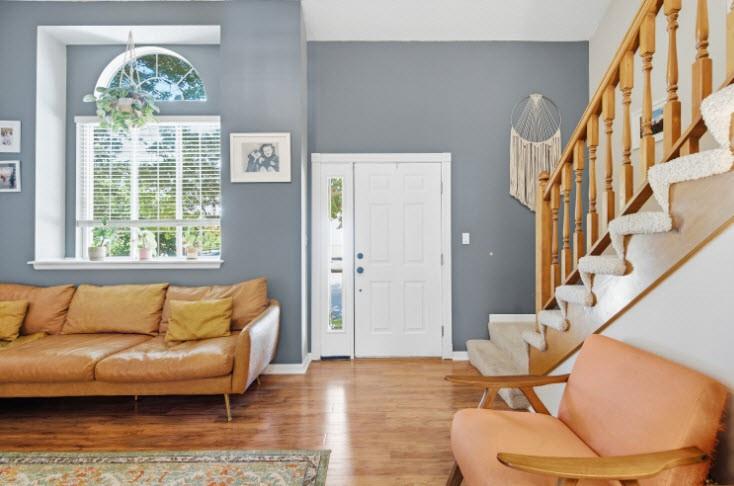
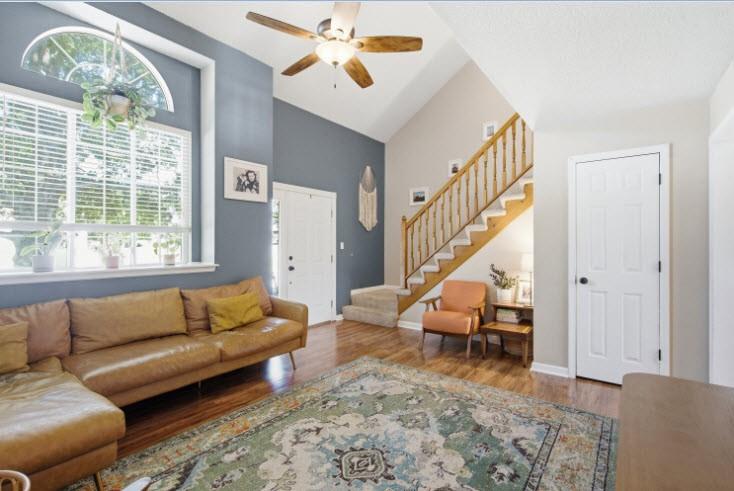
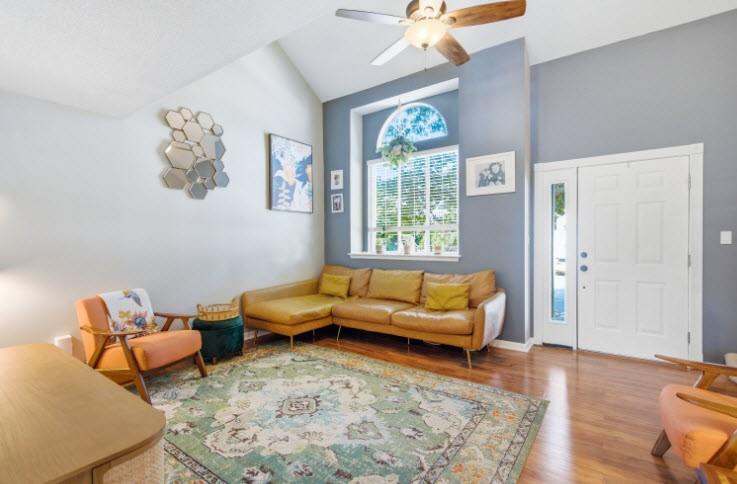
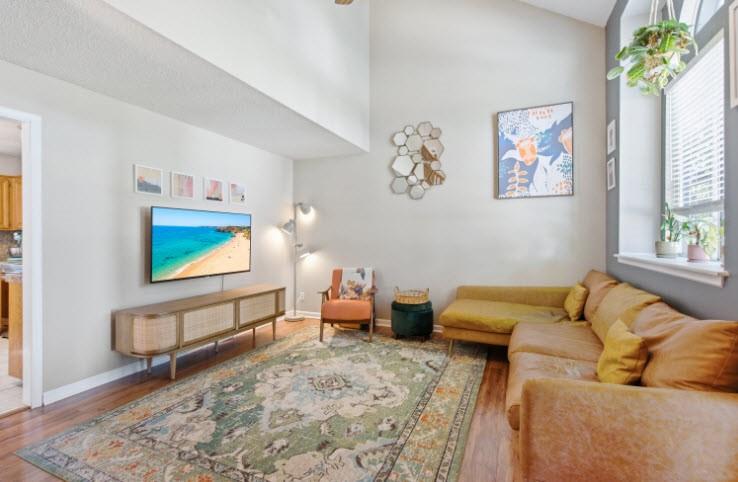
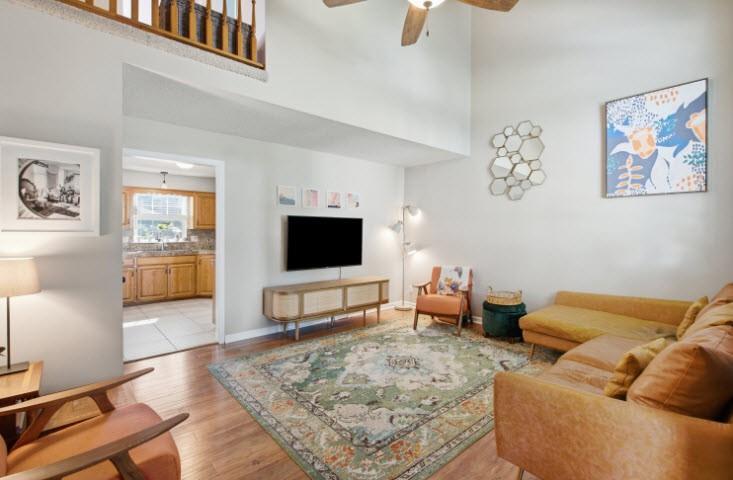
Welcome to this lovely front living area with windows that bring in natural light. The kitchen with plenty of workspace is open to the dining and family rooms and steps away from the deck, main floor laundry, pantry and 1/2 bath. The upstairs primary bdrm features a bathroom suite, with a double vanity, shower and a separate soaking tub, along with 2 walk-in closets. The hall bath w/shower over tub accommodates the 2 additional bedrooms, both also with walk-in closets. Don't miss the finished basement rec room plus the additional finished area that could be a non-conforming bedroom, storage or whatever meets your needs. The partially covered deck offers a choice of sun or shade to unwind. The tandem garage is accessible from outside and the basement and a great place for a workshop and yard equipment. The home is situated on a large corner lot w/6 ft. wood privacy fence and comes with a newer HVAC system that was installed 6/19/2026. Don’t miss seeing this well maintained home.
Estimate only — taxes, insurance, and HOA vary. Confirm exact figures with a lender.
Elementary
John Nowlin
Middle
Paul Kinder
High
Blue Springs
Blue Springs school district. Assigned schools per the MLS record — verify enrollment boundaries with the district.
$422,188
Median list price
192
Homes for sale
On Market Date Aug 7, 2026
$365,000
House701 SE Juniper Drive · Blue Springs, MO · 64014
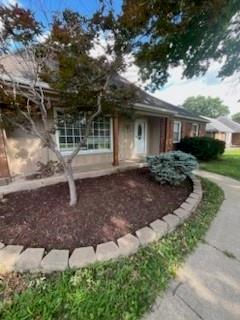 Coming Soon
On Market Date Aug 7, 2026
$280,000
House702 NW 12th Street · Blue Springs, MO · 64015
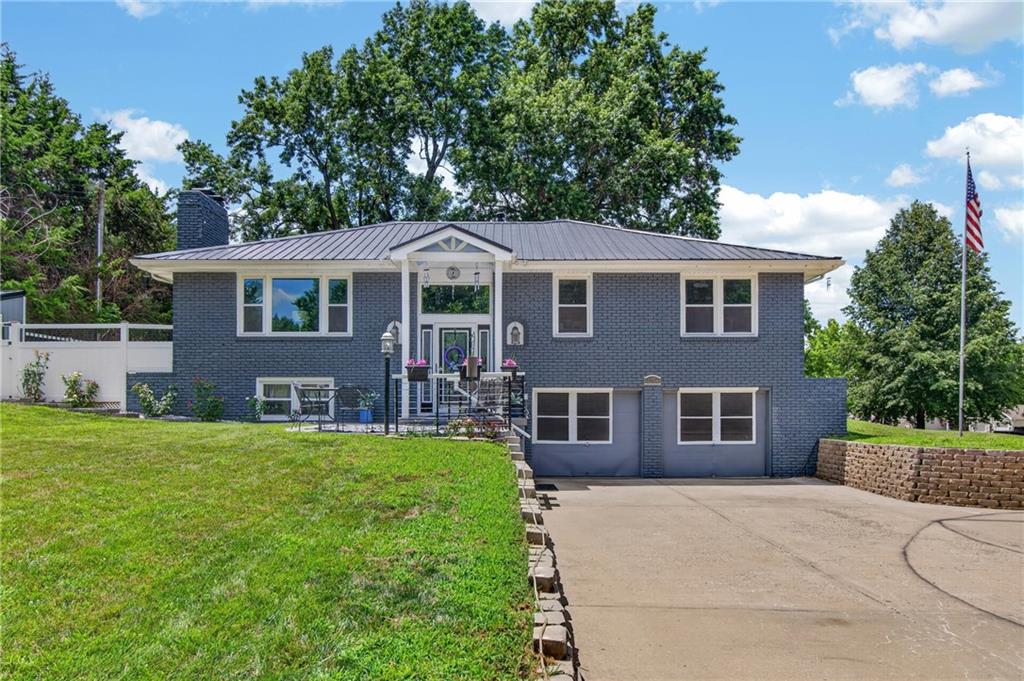
$405,000
House3204 SW Shadow Brook Drive · Blue Springs, MO · 64015
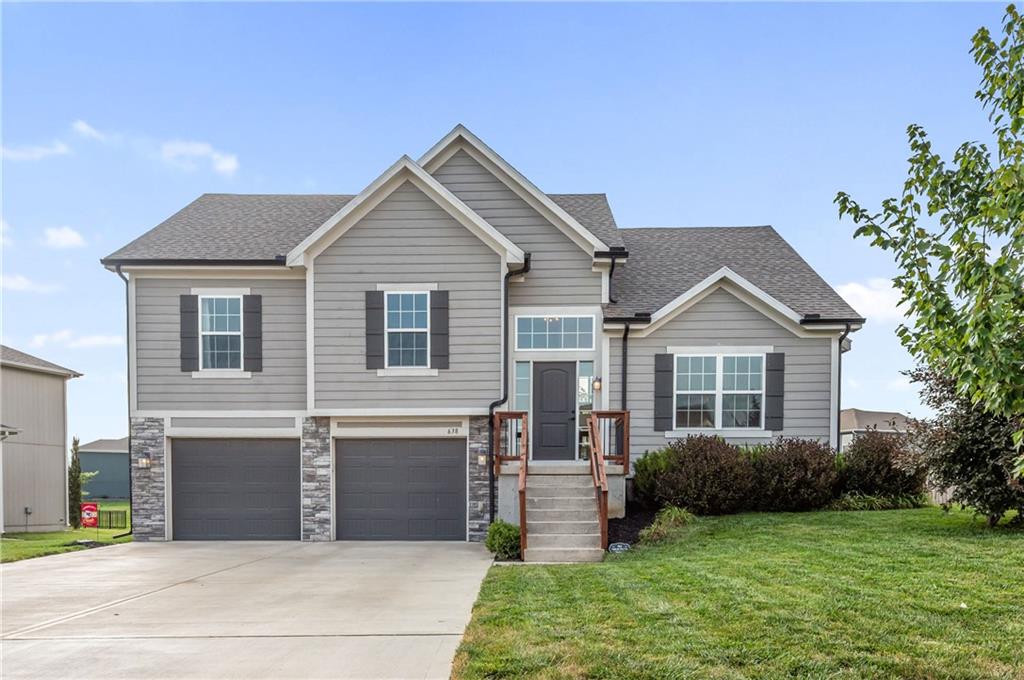
$355,000
House638 SE Colonial Drive · Blue Springs, MO · 64014
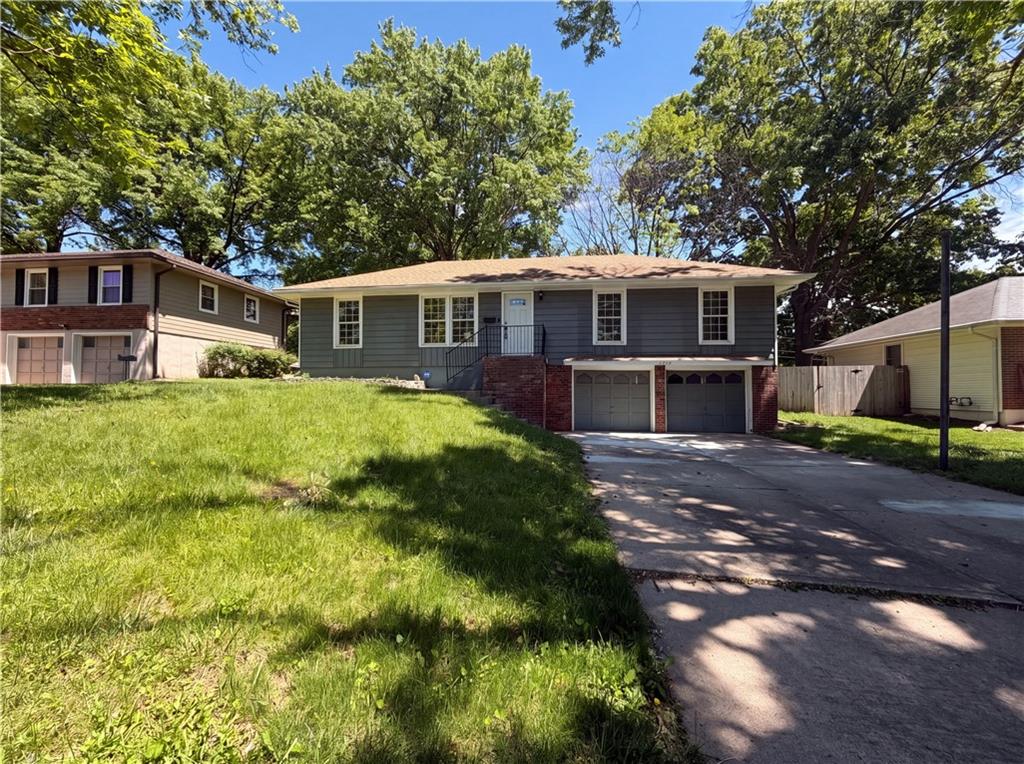
$285,000
House3809 S Drumm Avenue · Independence, MO · 64055
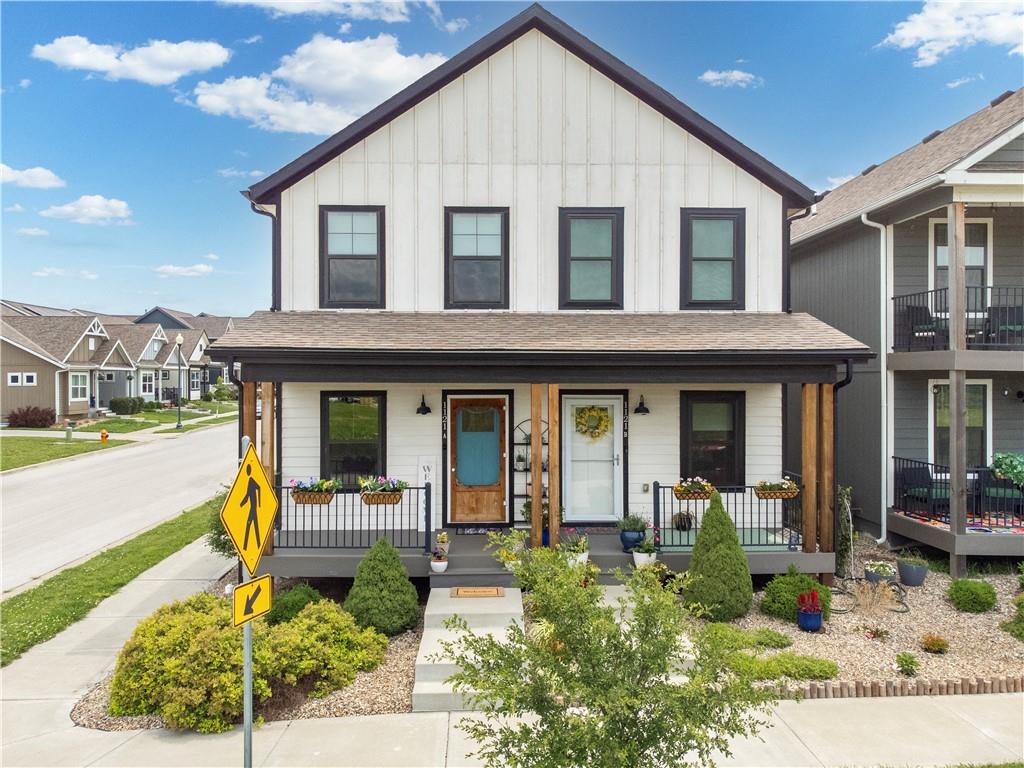
$300,000
House1121 S Minton Road #A · Independence, MO · 64056
Listed by Platinum Realty LLC · Lynn Banks
MLS# HMS2623159 · For Sale
Listings courtesy of Heartland MLS as distributed by MLS GRID
Based on information submitted to the MLS GRID as of 8/6/2026, 9:15:38 PM CDT. All data is obtained from various sources and may not have been verified by broker or MLS GRID. Supplied Open House Information is subject to change without notice. All information should be independently reviewed and verified for accuracy. Properties may or may not be listed by the office/agent presenting the information.
IDX information is provided exclusively for consumers' personal, non-commercial use and may not be used for any purpose other than to identify prospective properties consumers may be interested in purchasing. Data is deemed reliable but is not guaranteed by MLS GRID. Use of the MLS GRID Data may be subject to an end user license agreement prescribed by the applicable MLS.
Some IDX listings have been excluded from this website.
Any use or search of the data on this site other than by a consumer looking to purchase real estate is prohibited.
Notice a problem with listing information on this site? Email support@brokerandagent.com. Copyright notices.