

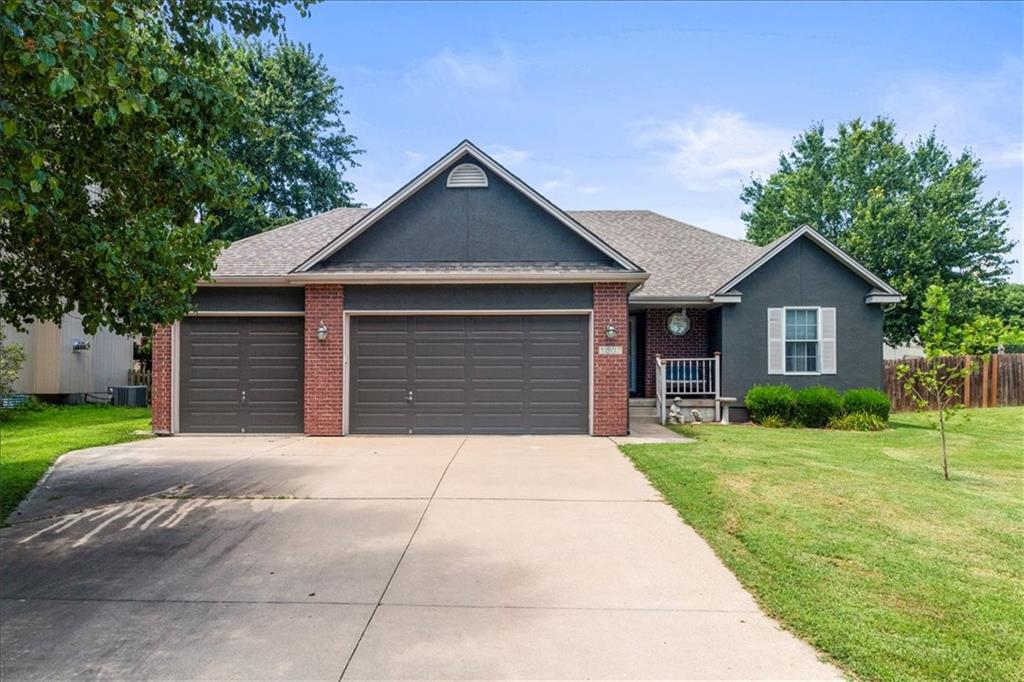
$375,000
House1307 SE Scenic Drive · Blue Springs, MO · 64014
- 3 bd
- 2 ba
- 1,582 sqft
Listing courtesy of Realty Executives
$405,000 · 3 bd · 3 ba · 2,393 sqft · Built 1965
$405,000
3204 SW Shadow Brook Drive · Blue Springs, MO · 64015
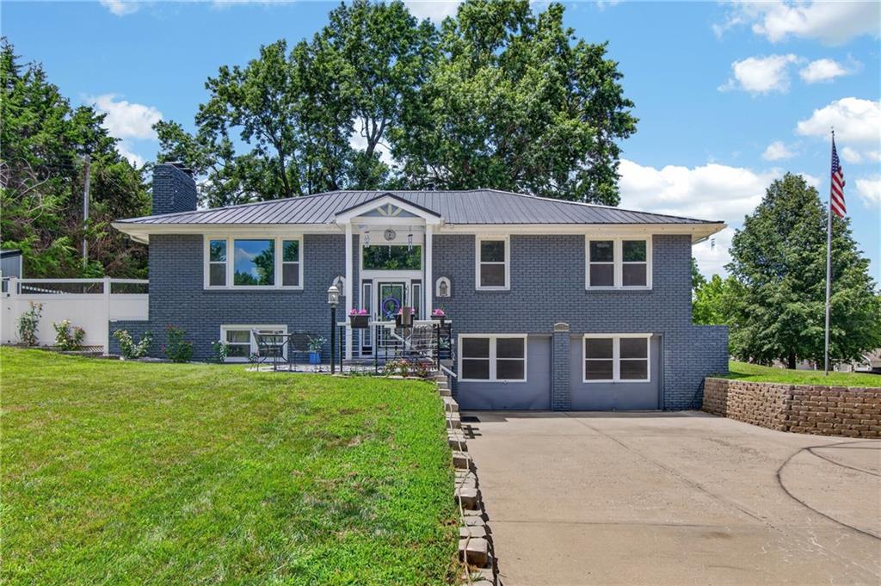
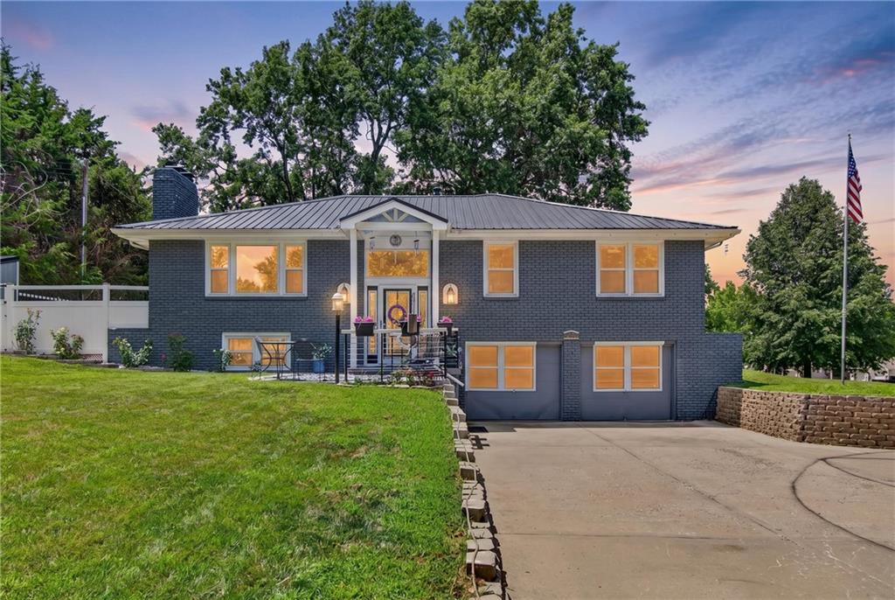
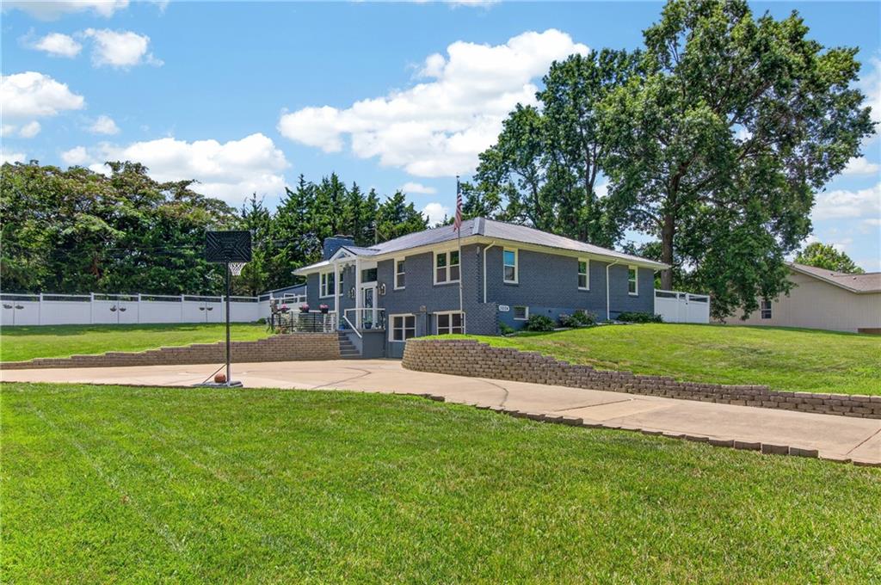
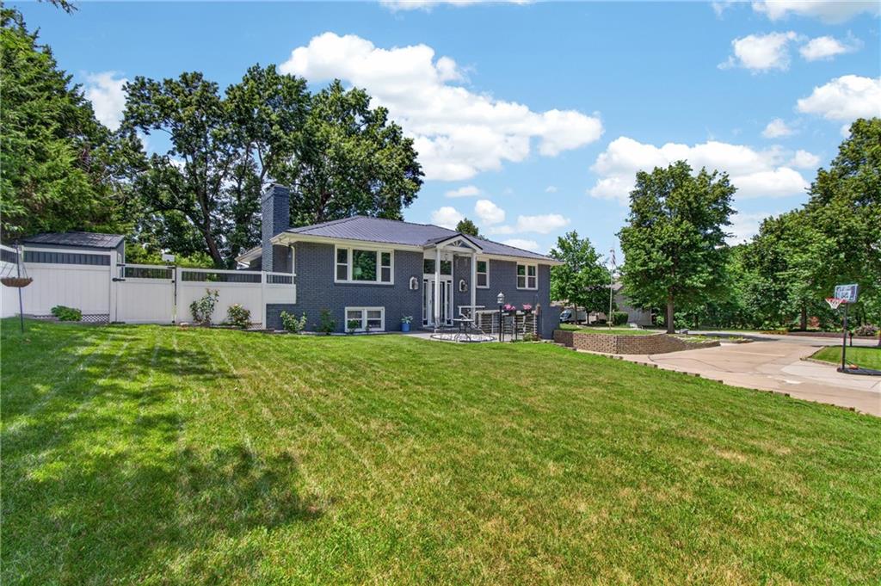
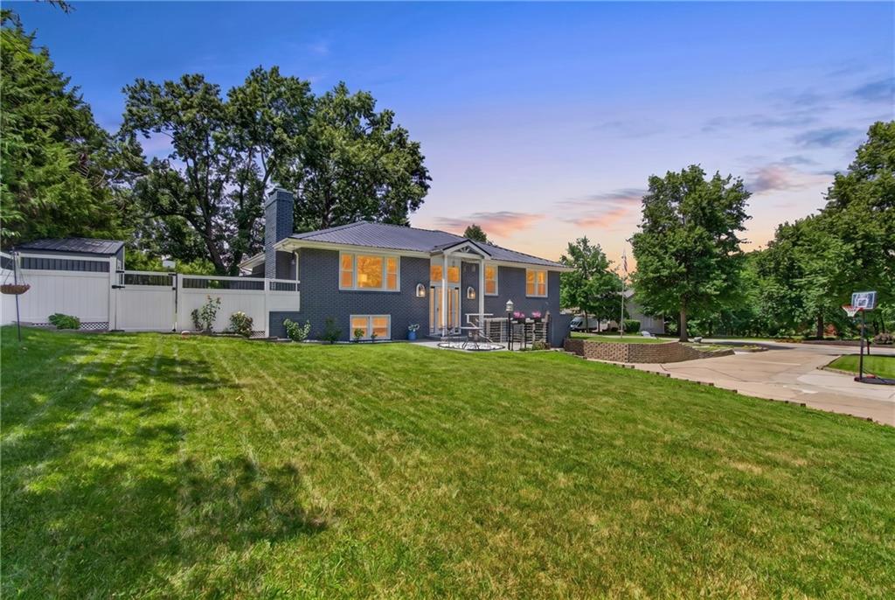
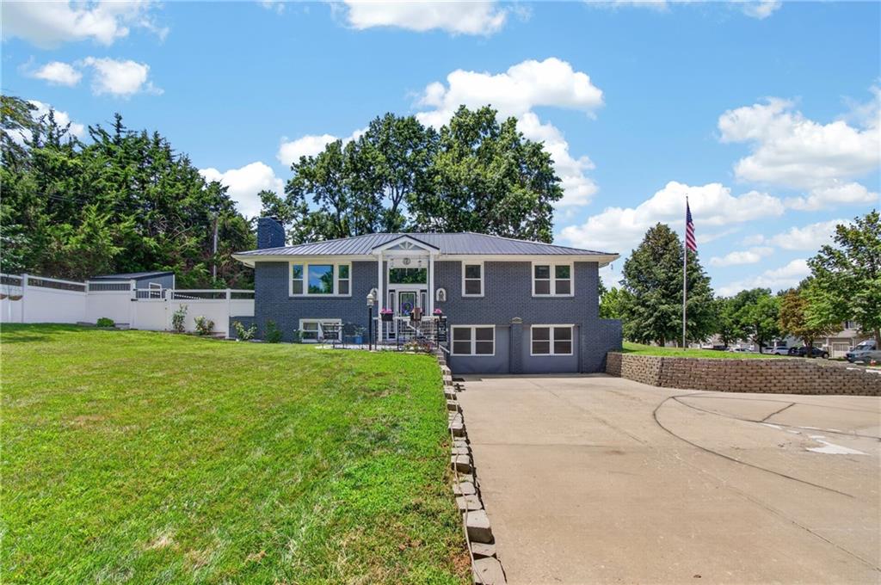
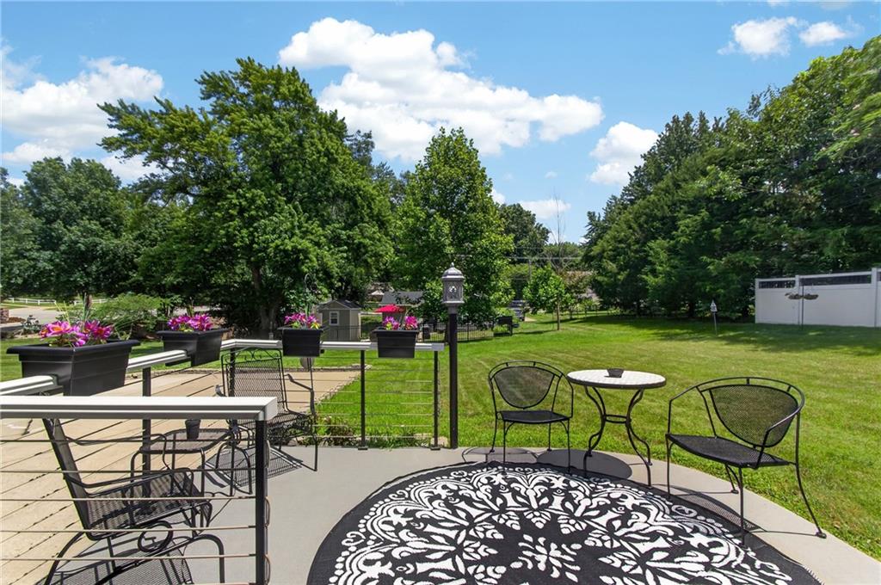
Welcome home to this beautifully updated split-entry residence where quality craftsmanship and thoughtful design shine throughout. Original hardwood floors add timeless character, while custom cabinetry with soft-close drawers, granite countertops, and numerous modern updates create a perfect blend of style and function. The stunning primary suite has been transformed into a true retreat, featuring a cozy sitting area with its own fireplace, an expansive custom walk-in closet, and a spa-inspired ensuite complete with dual vanities and a gorgeous custom-tiled shower. Step outside to enjoy the oversized yard, enhanced by a newly poured circular driveway providing ample parking and a vinyl privacy fence surrounding the backyard with additional fencing in the front for added curb appeal. Relax with your morning coffee or unwind in the charming sitting area just off the front stoop. Additional updates include newer windows, a durable metal roof, and countless improvements throughout the home. From top to bottom, there is very little that hasn’t been thoughtfully updated, making this truly move-in ready. This is the perfect combination of comfort, character, and modern convenience—all waiting for you to call it home.
Estimate only — taxes, insurance, and HOA vary. Confirm exact figures with a lender.
Elementary
Thomas J Ultican
Middle
Paul Kinder
High
Blue Springs
Blue Springs school district. Assigned schools per the MLS record — verify enrollment boundaries with the district.
$427,500
Median list price
192
Homes for sale
$375,000
House1307 SE Scenic Drive · Blue Springs, MO · 64014
Listing courtesy of Realty Executives
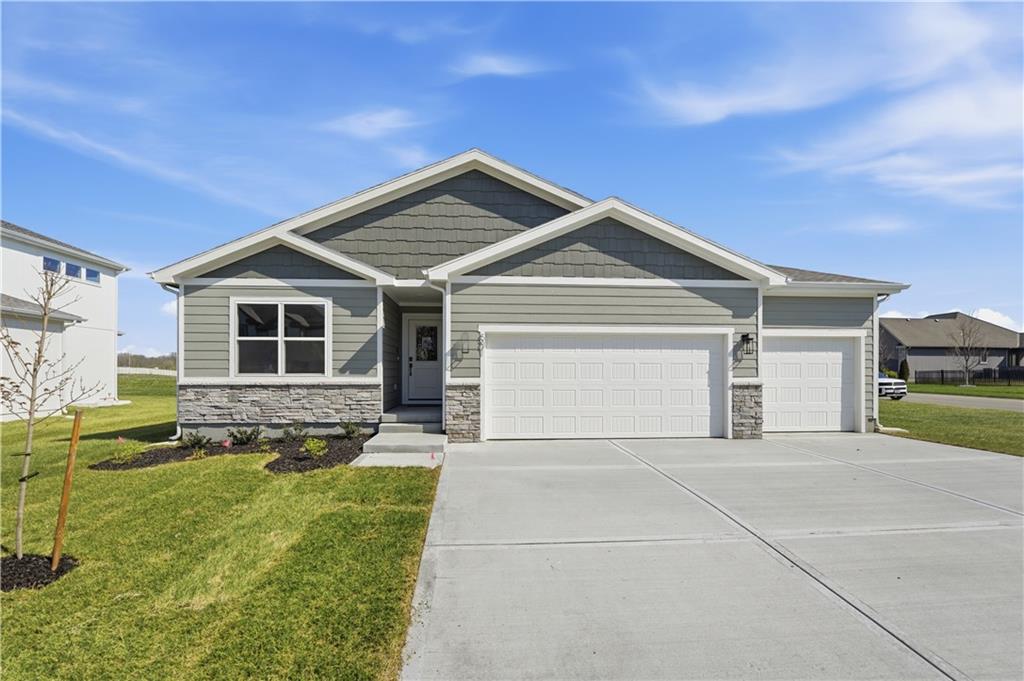
$469,950
House501 SW Newport Drive · Blue Springs, MO · 64014
Listing courtesy of ReeceNichols - Lees Summit
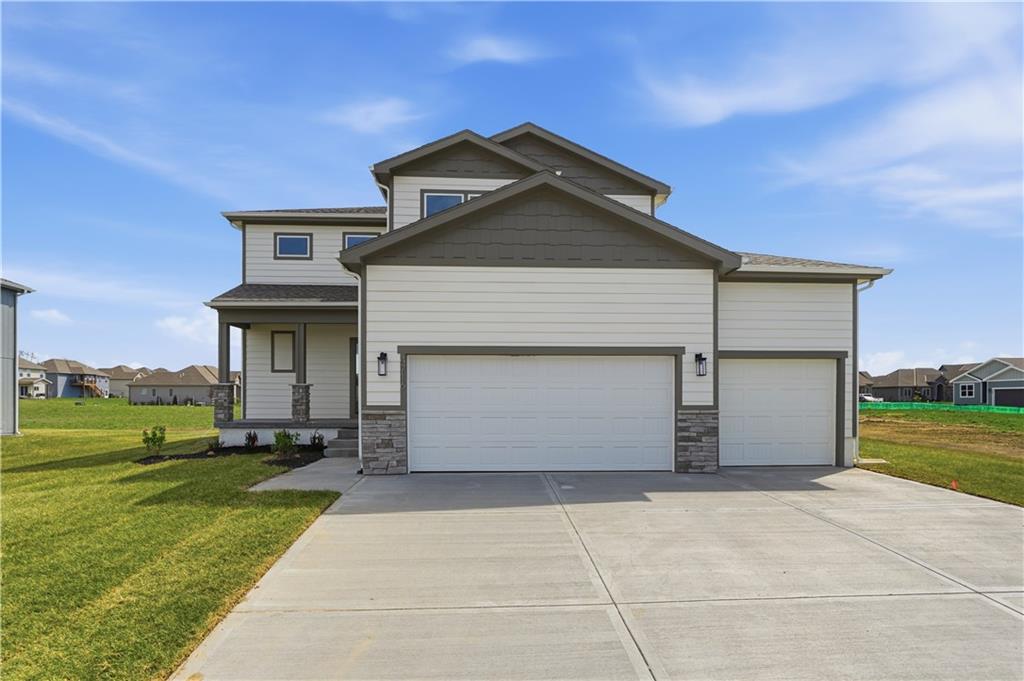
$469,950
House4716 SW 6th Terrace · Blue Springs, MO · 64014
Listing courtesy of ReeceNichols - Lees Summit
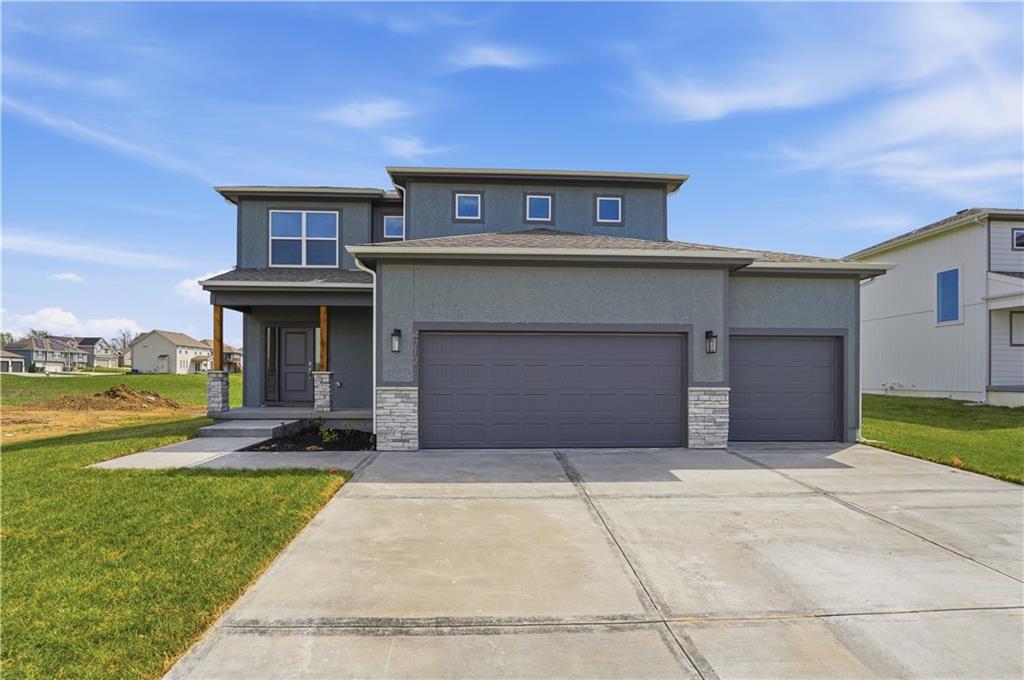
$484,950
House4712 SW 6th Terrace · Blue Springs, MO · 64014
Listing courtesy of ReeceNichols - Lees Summit
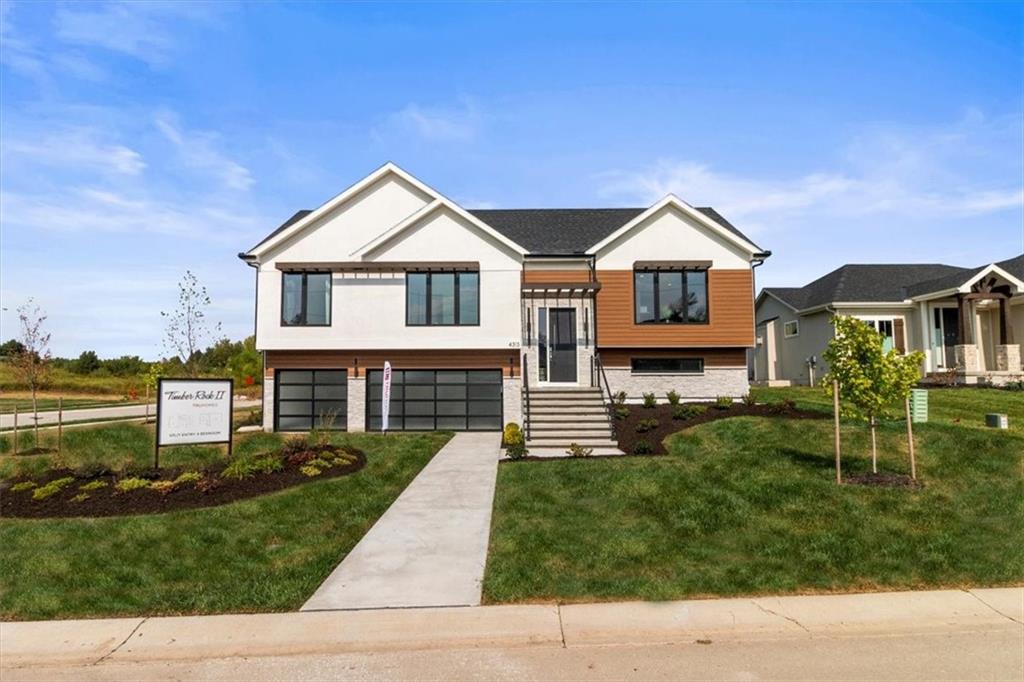
$475,000
House4313 SE Adams Drive · Blue Springs, MO · 64014
Listing courtesy of ReeceNichols - Lees Summit
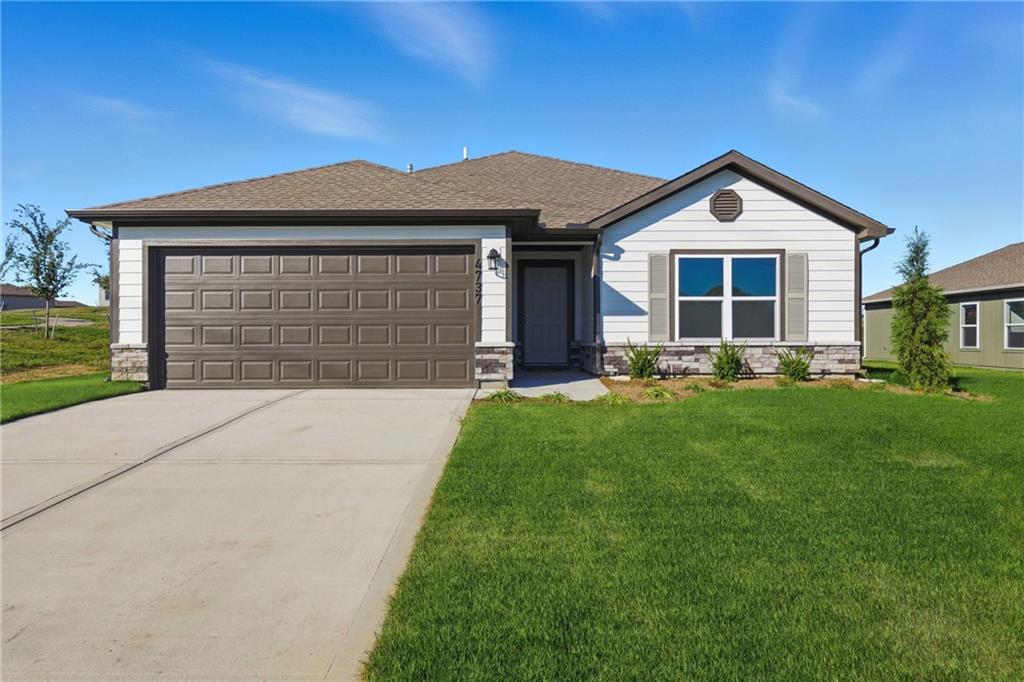
$347,550
House1612 SW 9th Street · Oak Grove, MO · 64075
Listing courtesy of Platinum Realty LLC
Listing courtesy of ReeceNichols - Lees Summit
Listing data provided in part by Heartland MLS and deemed reliable but not guaranteed. MLS #HMS2630690.