

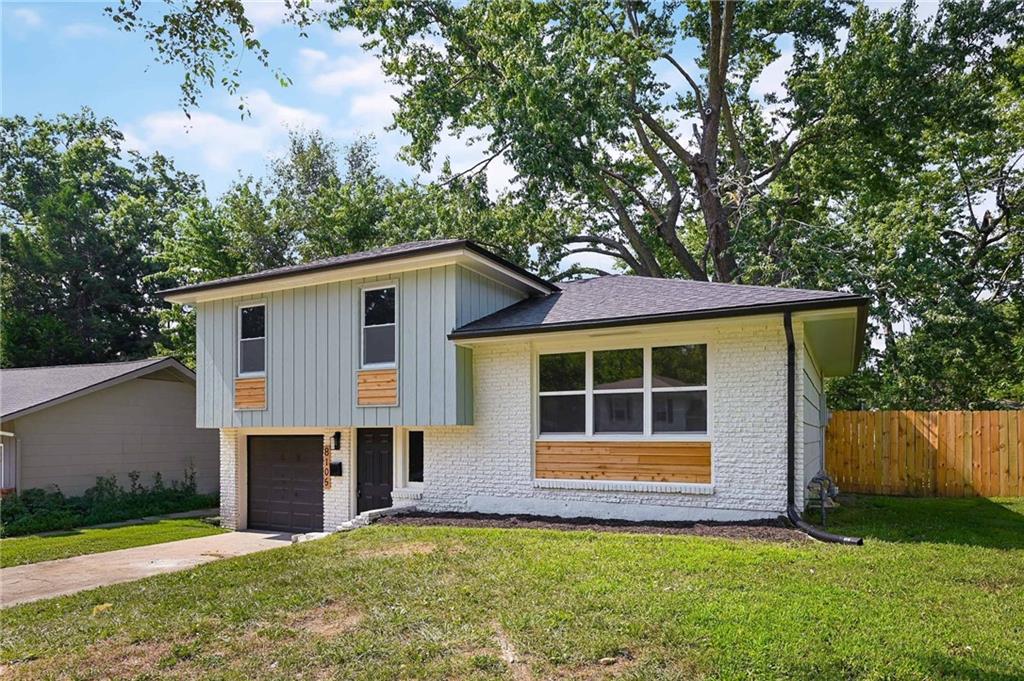
$235,000
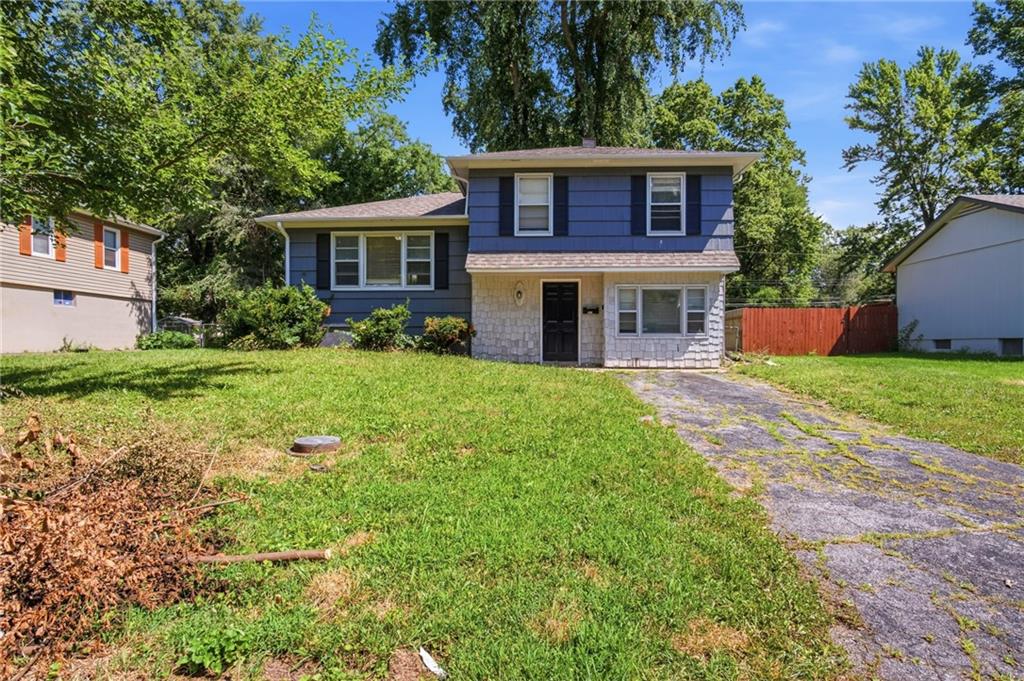
House8105 E 91st Street · Kansas City, MO · 64138
- 3 bd
- 2 ba
- 1,604 sqft
Listing courtesy of Platinum Realty LLC
$199,000 · 4 bd · 1 ba · 1,025 sqft · Built 1953
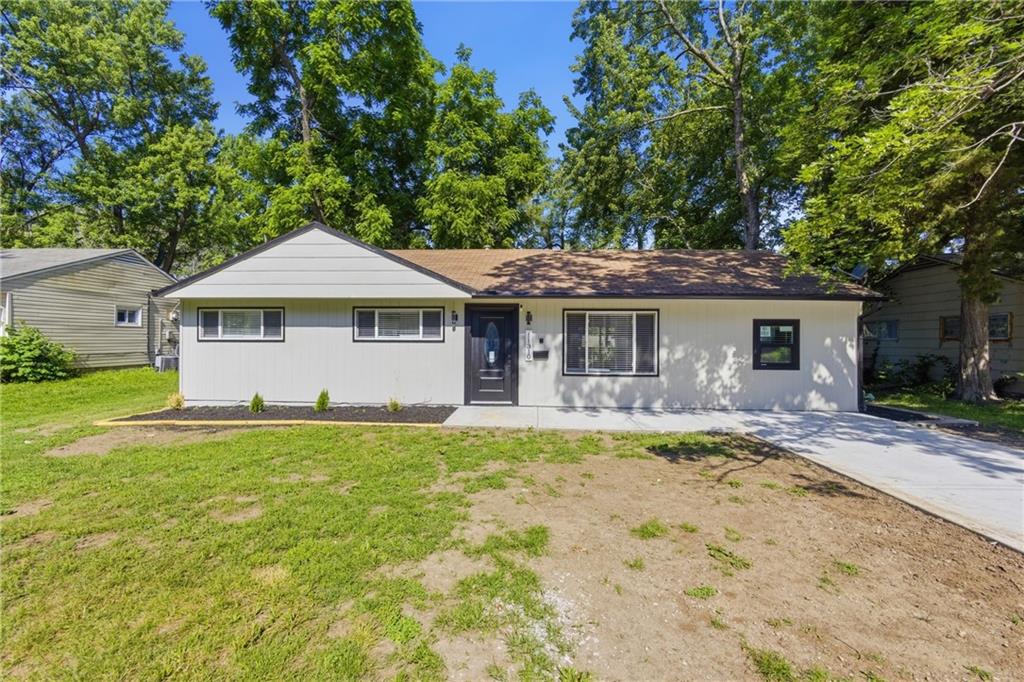
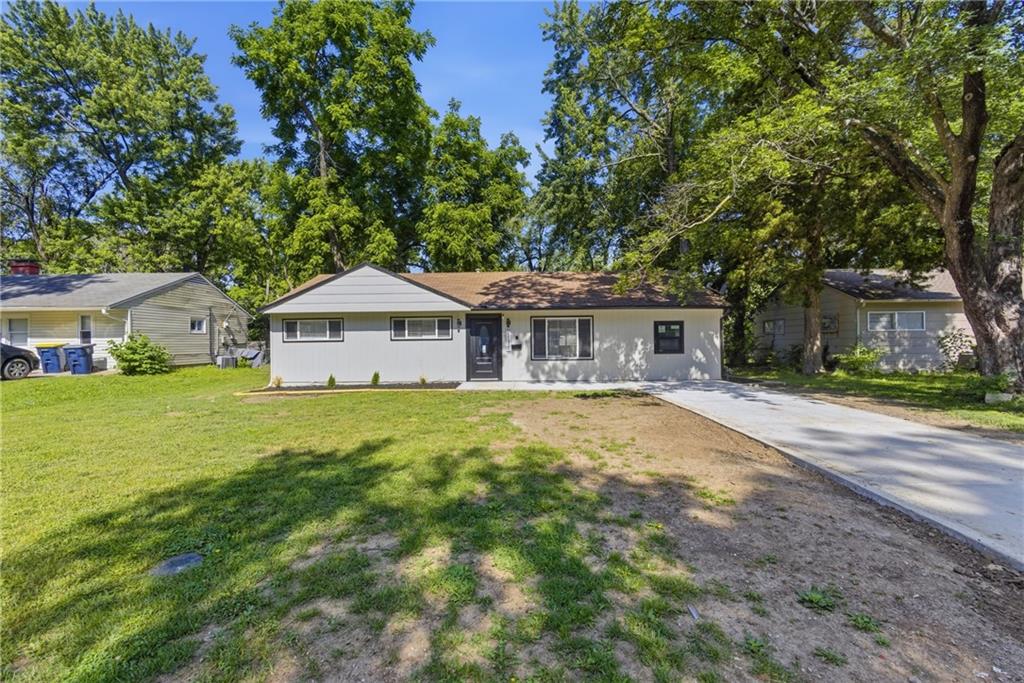
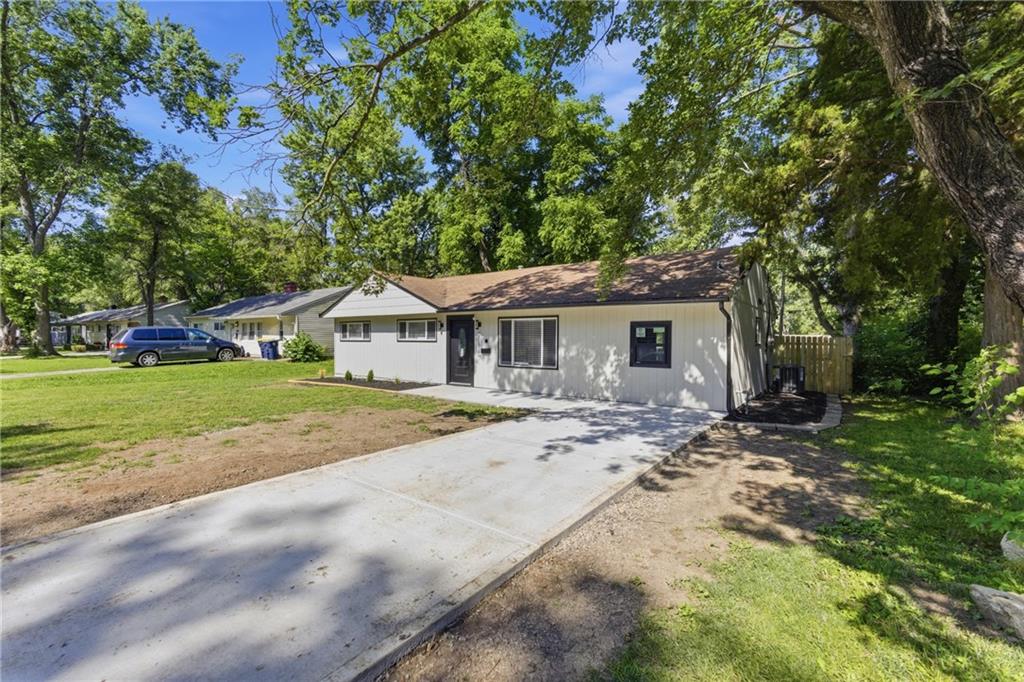
$199,000
11310 CORRINGTON Avenue · Kansas City, MO · 64134
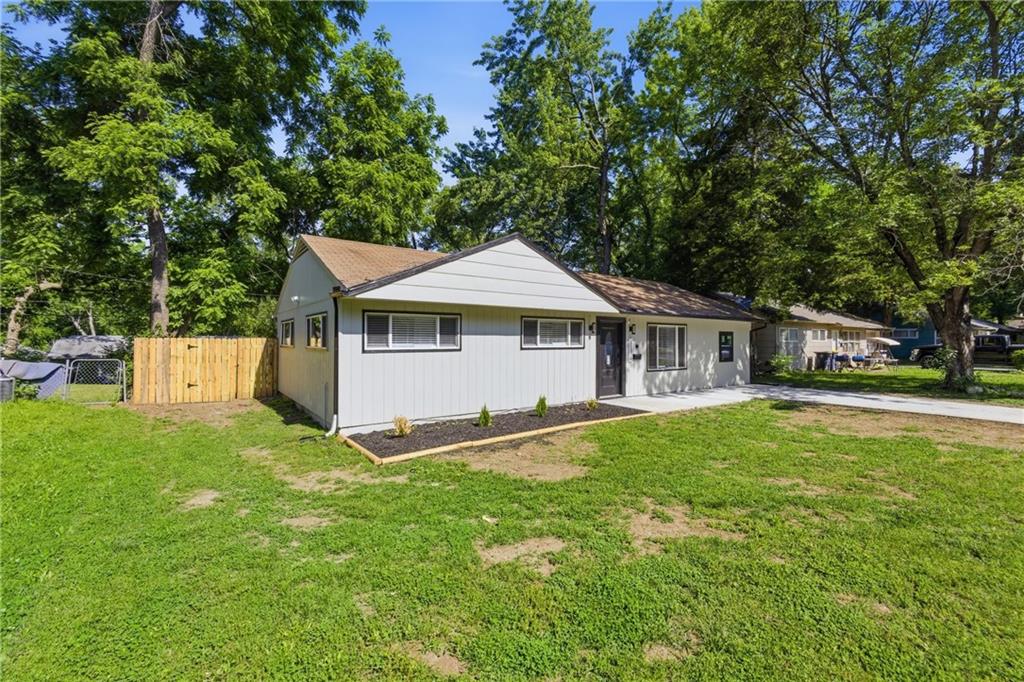
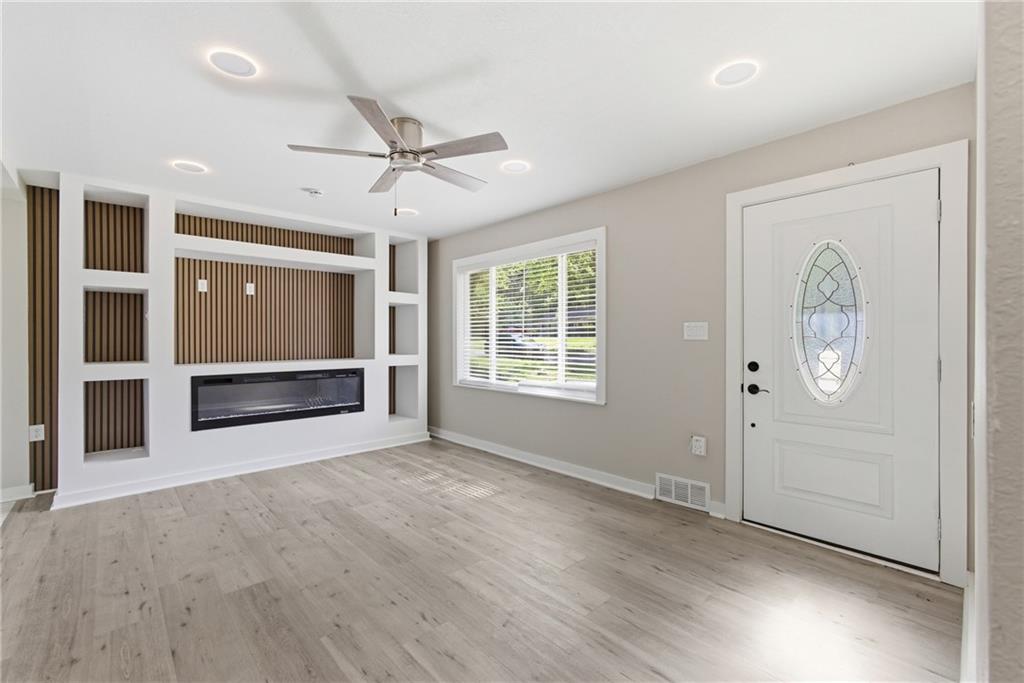
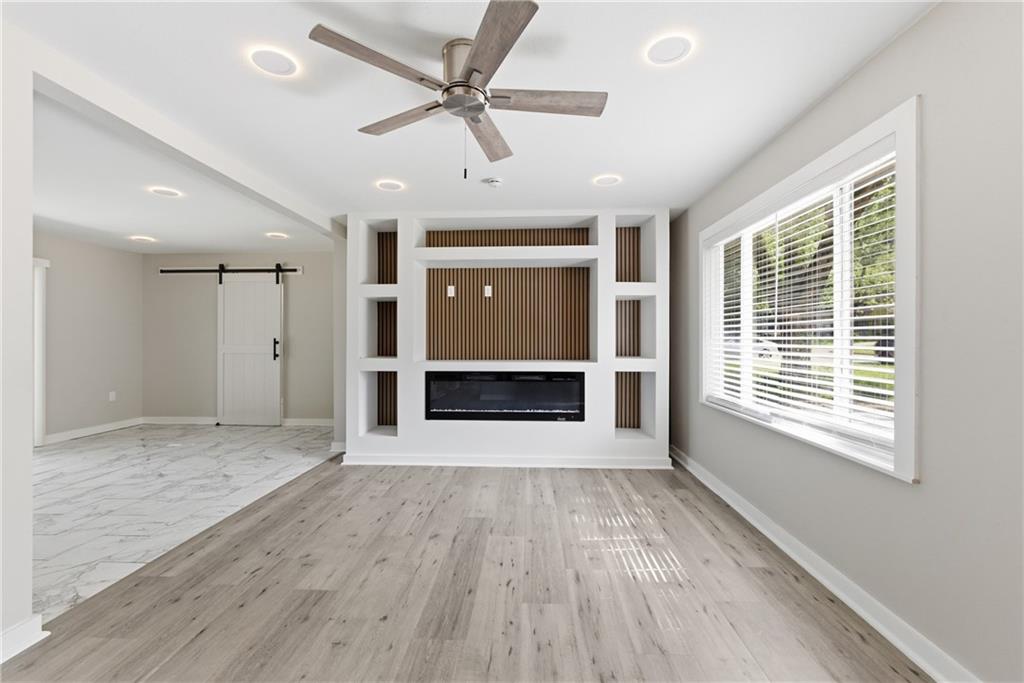
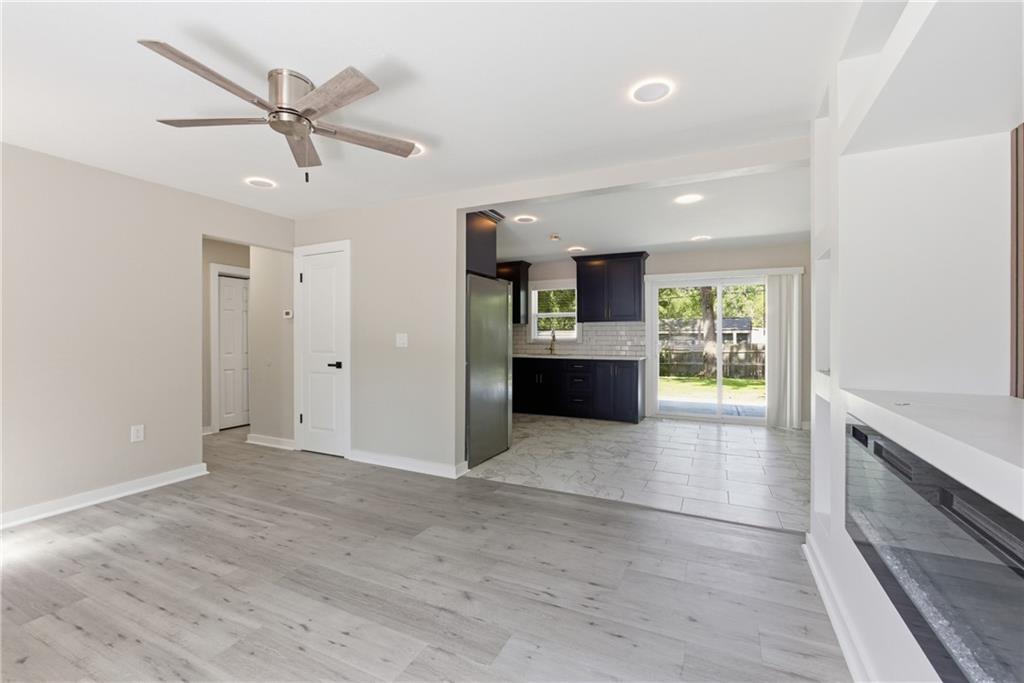
Fully renovated ranch in Kansas City with high end finishes throughout! This move in ready home has been completely transformed from top to bottom and shows like new construction. The open living room features a custom built in entertainment wall with wood slat accent panels, an electric fireplace, open shelving, recessed lighting, a ceiling fan, and a barn door — a true centerpiece of the home. The kitchen is a standout with bold navy shaker cabinets, brass hardware, white quartz countertops, white subway tile backsplash, marble look tile flooring, a wall mounted range hood, stainless steel appliances, and an undermount black sink with a gold faucet. New LVP flooring flows throughout the main living areas and bedrooms. The renovated bath features large format marble tile, a walk in shower with sliding glass barn door, built in niche, hexagon tile shower floor, LED backlit mirror, and matte black fixtures. Fresh exterior paint, new concrete driveway and rear patio, and a large backyard with mature shade trees round out this impressive property. No detail was overlooked — this one is ready for its new owners. Schedule your showing today!
Estimate only — taxes, insurance, and HOA vary. Confirm exact figures with a lender.
Hickman Mills school district. Assigned schools per the MLS record — verify enrollment boundaries with the district.
$250,000
Median list price
2655
Homes for sale
$235,000
House8105 E 91st Street · Kansas City, MO · 64138
Listing courtesy of Platinum Realty LLC
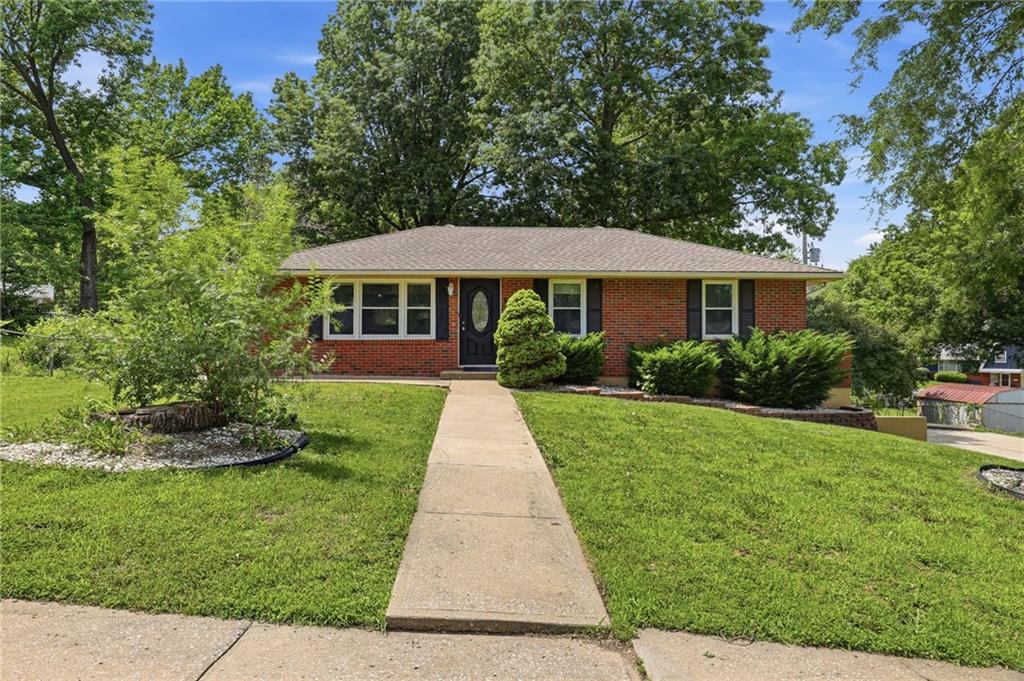
$237,999
House8506 Maple Avenue · Kansas City, MO · 64138
Listing courtesy of Mainstay Brokerage LLC
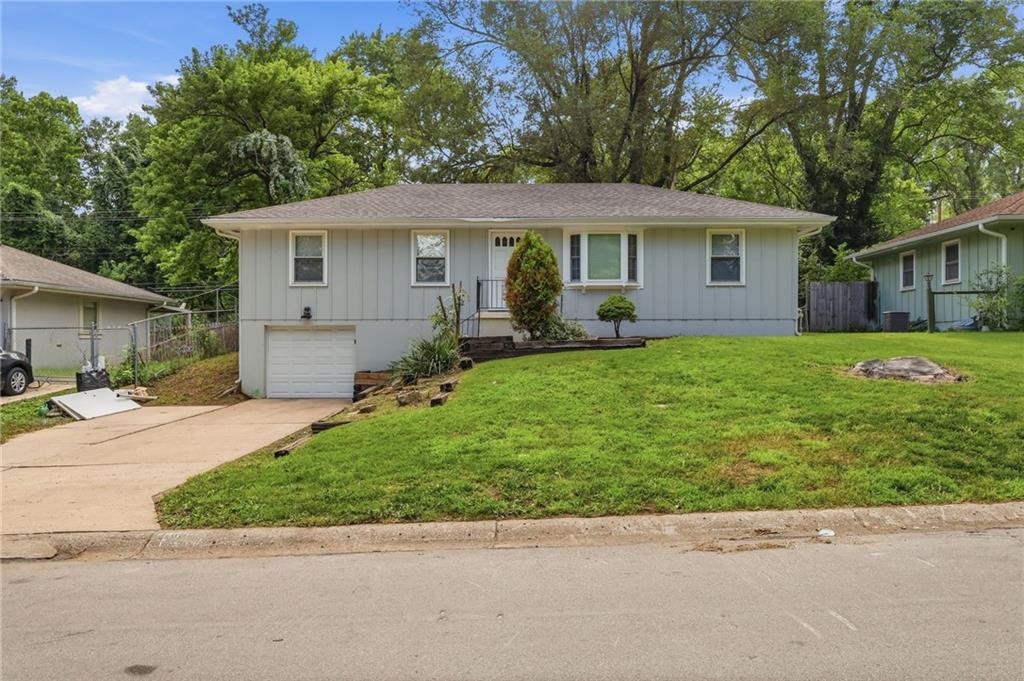
$231,999
House11016 Herrick Avenue · Kansas City, MO · 64134
Listing courtesy of Mainstay Brokerage LLC
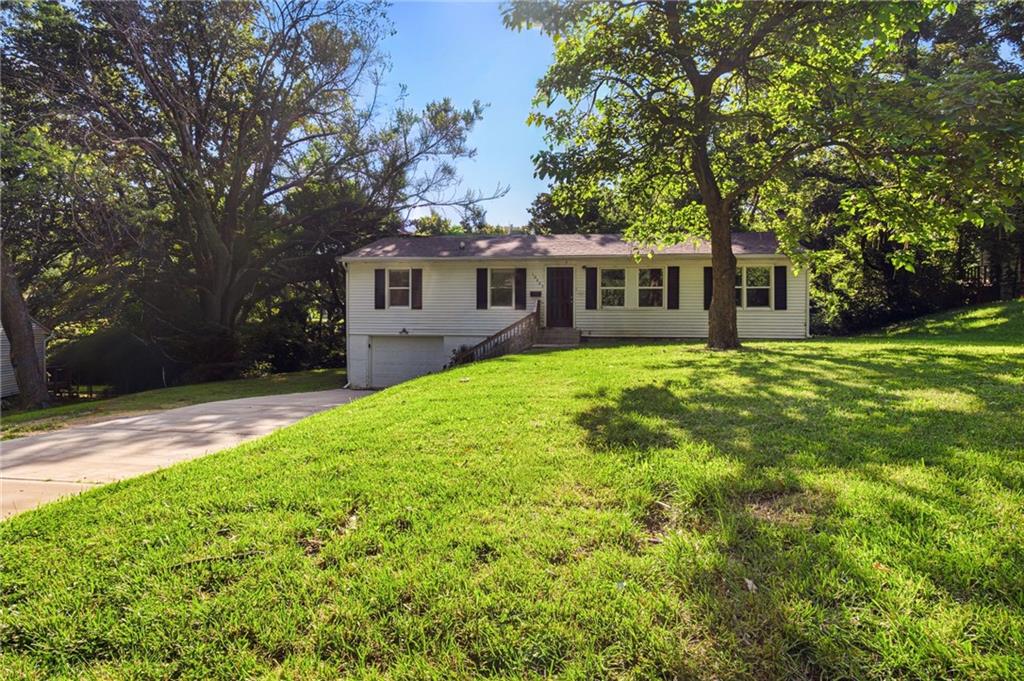
$184,999
House10405 Richmond Avenue · Kansas City, MO · 64134
Listing courtesy of Mainstay Brokerage LLC
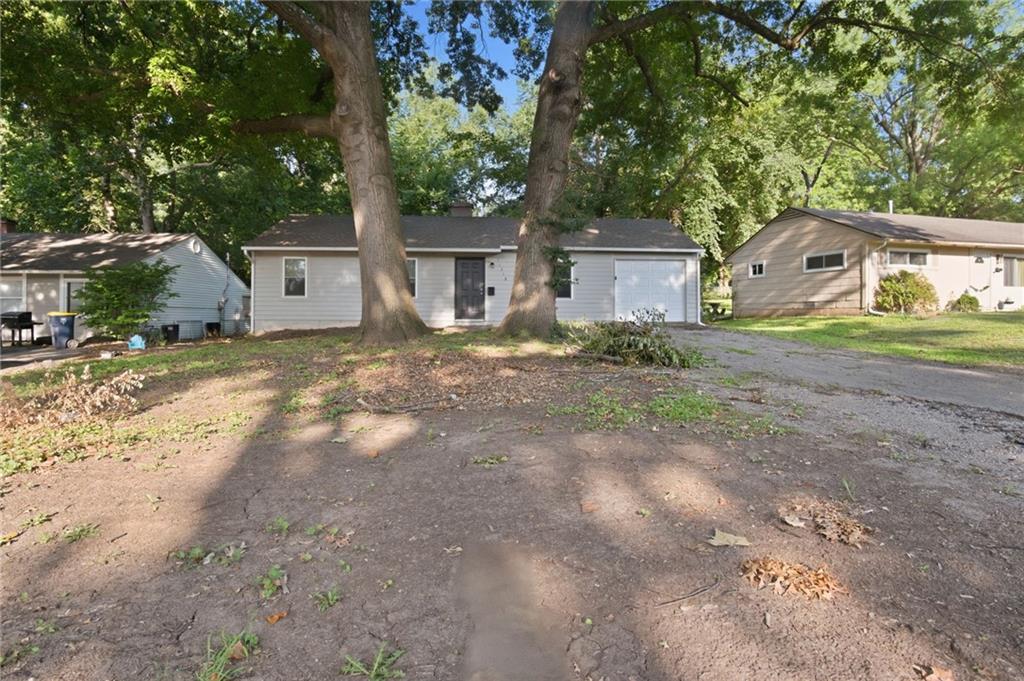
$169,999
House11318 Sycamore Terrace · Kansas City, MO · 64134
Listing courtesy of Mainstay Brokerage LLC
$229,999
House8602 E 110th Street · Kansas City, MO · 64134
Listing courtesy of Mainstay Brokerage LLC
Listing courtesy of EXP Realty LLC
Listing data provided in part by Heartland MLS and deemed reliable but not guaranteed. MLS #HMS2623101.