

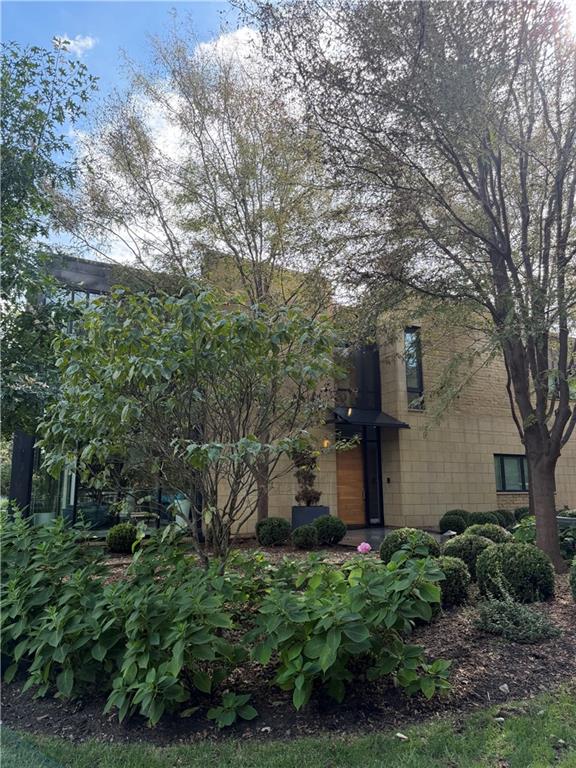
 For Sale
$2,999,950
House815 W 52nd StreetKansas City, MO 64112
- 4 bd
- 7 ba
- 7,800 sqft
$3,150,000 · 6 bd · 6 ba · 6,352 sqft · Built 1921
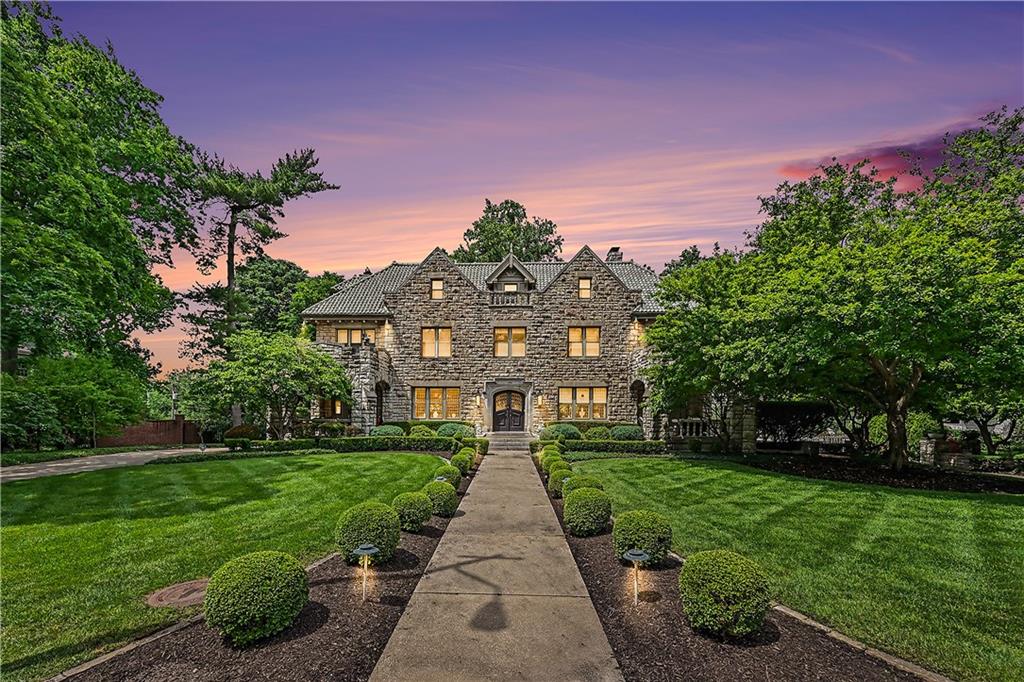
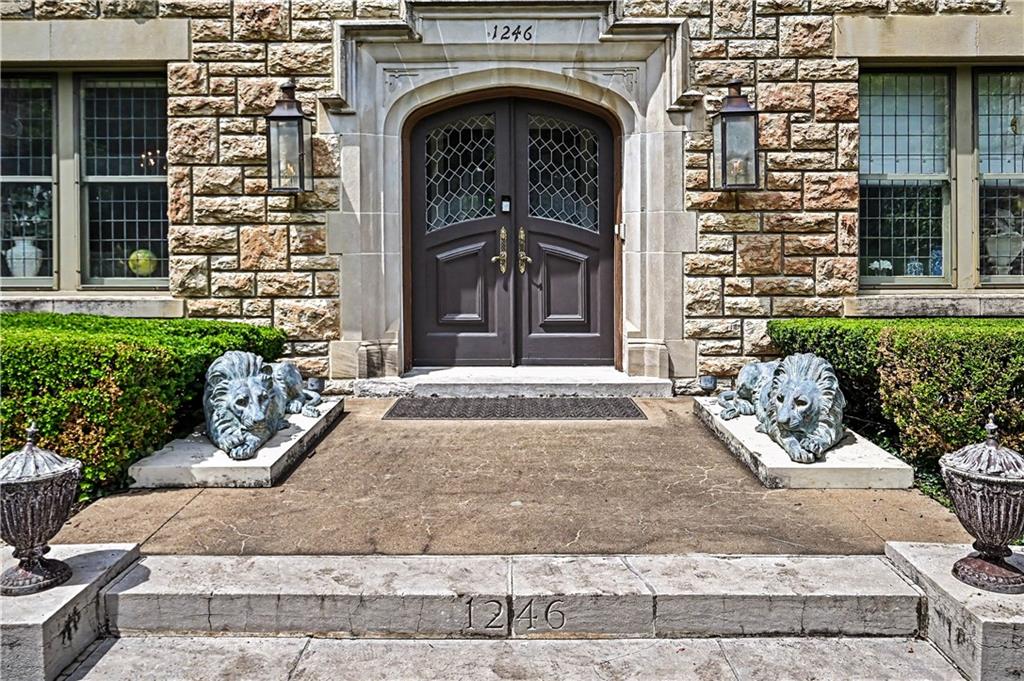
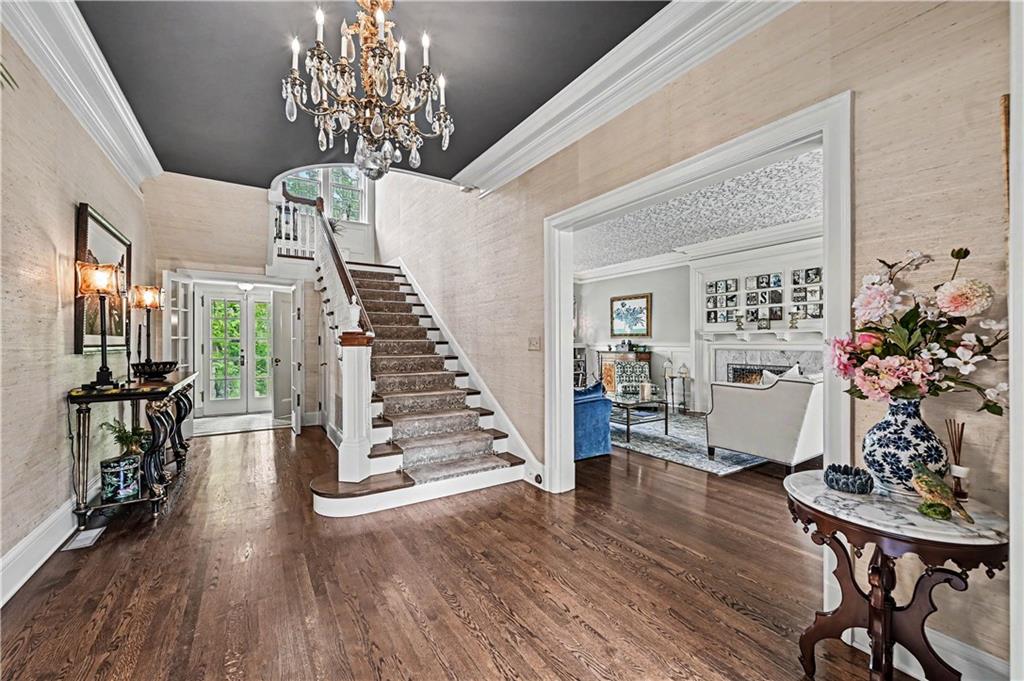
$3,150,000
1246 W 59th Street · Kansas City, MO · 64113
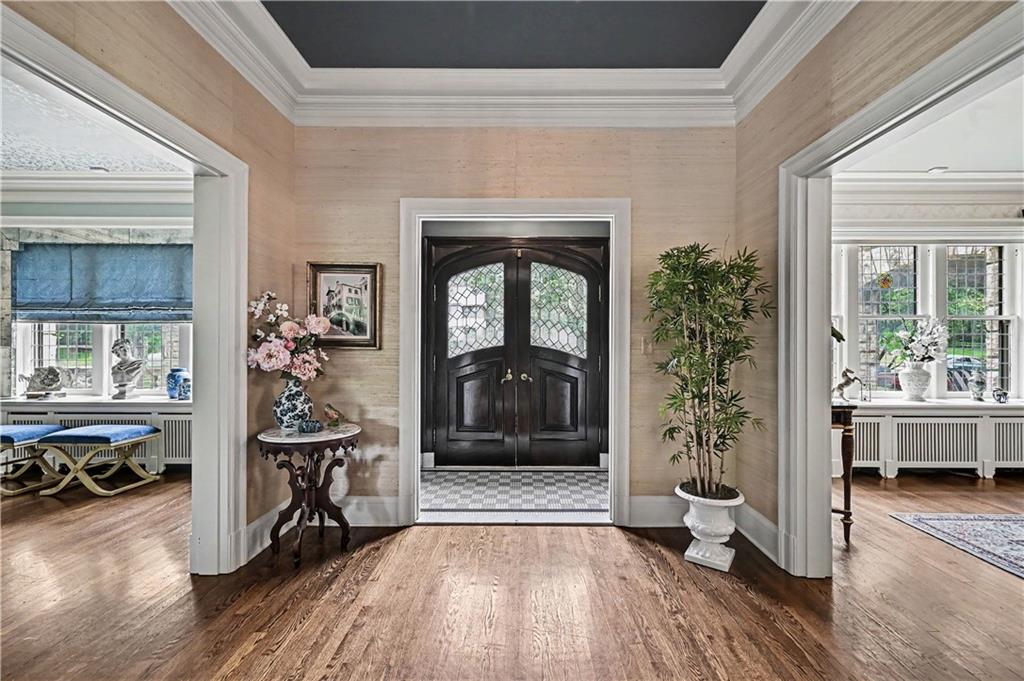
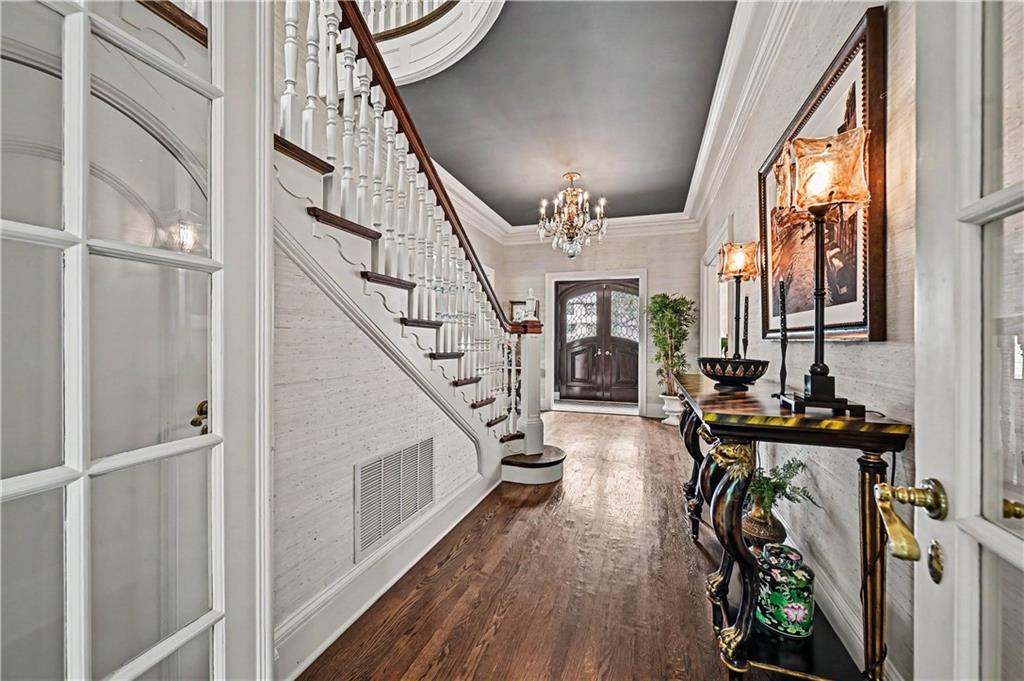
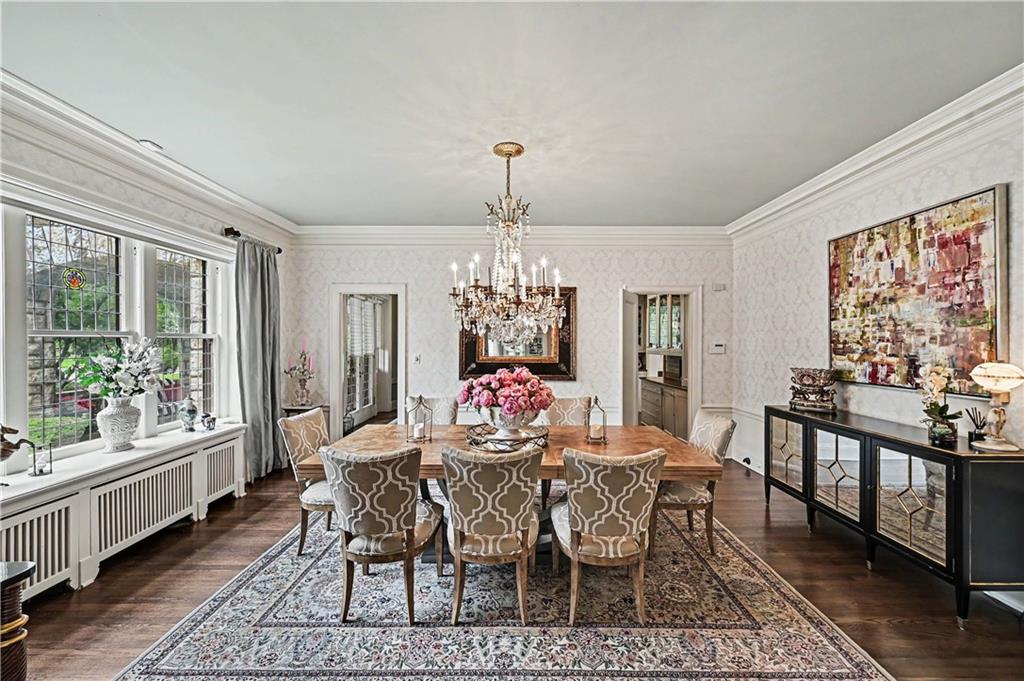
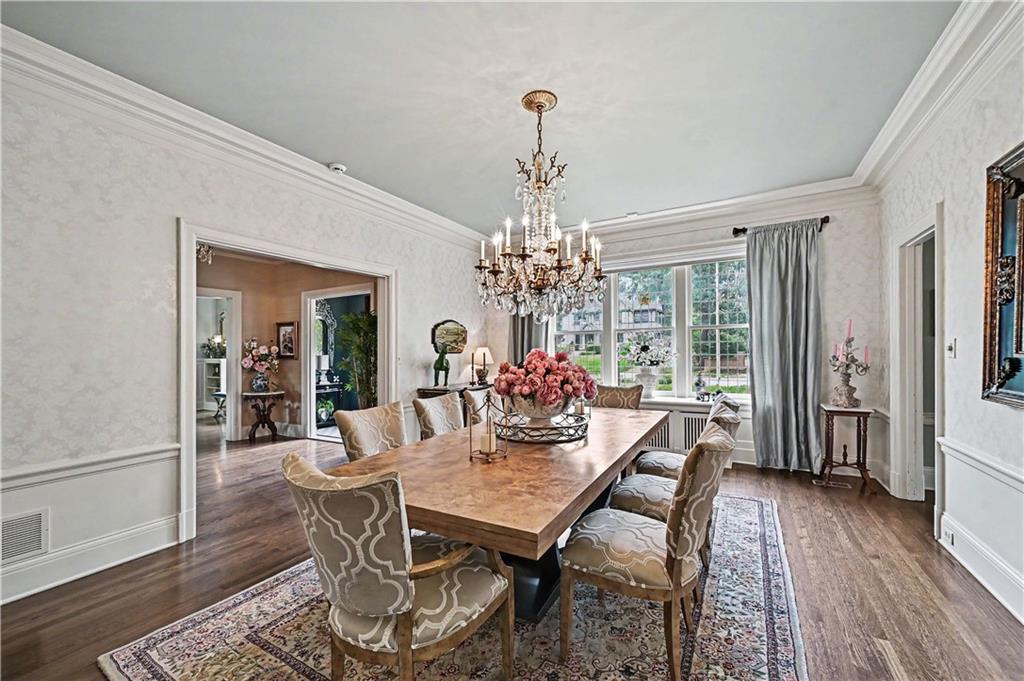
Experience timeless Kansas City elegance in this majestic all-stone English Gothic Revival limestone estate, one of KC’s best-known homes and a rare architectural treasure that simply could not be replicated today. Rich with yesterday’s grandeur and thoughtfully updated for modern living, this pristine 3-story residence offers approximately 6,352 square feet of beautifully detailed living space, showcasing exquisite mouldings, leaded glass windows, high ceilings, front and back staircases, a classic tile roof, and unforgettable craftsmanship throughout. From the moment you arrive, the stately curb appeal, manicured grounds, tiered terraces, and inviting brick patio create a sense of history, privacy, and refinement. Inside, elegant formal spaces flow beautifully for entertaining, while warm, comfortable rooms make everyday living feel special. The stunning kitchen blends luxury and function with timeless finishes, custom cabinetry, stone accents, and designer lighting. The impressive primary suite is a true retreat, featuring a sitting room with fireplace and an incredible dressing room closet designed to impress. Spacious bedrooms, refined baths, and flexible living areas provide room for guests, work, relaxation, and entertaining. The finished lower level adds exceptional versatility with a private apartment-style layout including a theater area, kitchen, bedroom, and bath, ideal for extended stays, guests, or multi-generational living. Meticulously maintained and beautifully updated, this extraordinary home blends irreplaceable architecture with modern comfort in one unforgettable property. Opportunities like this are rare. Schedule your private showing today and make one of Kansas City’s most iconic homes yours.
Estimate only — taxes, insurance, and HOA vary. Confirm exact figures with a lender.
Kansas City Mo school district. Assigned schools per the MLS record — verify enrollment boundaries with the district.
$257,000
Median list price
2634
Homes for sale
For Sale$2,999,950
House815 W 52nd StreetKansas City, MO 64112
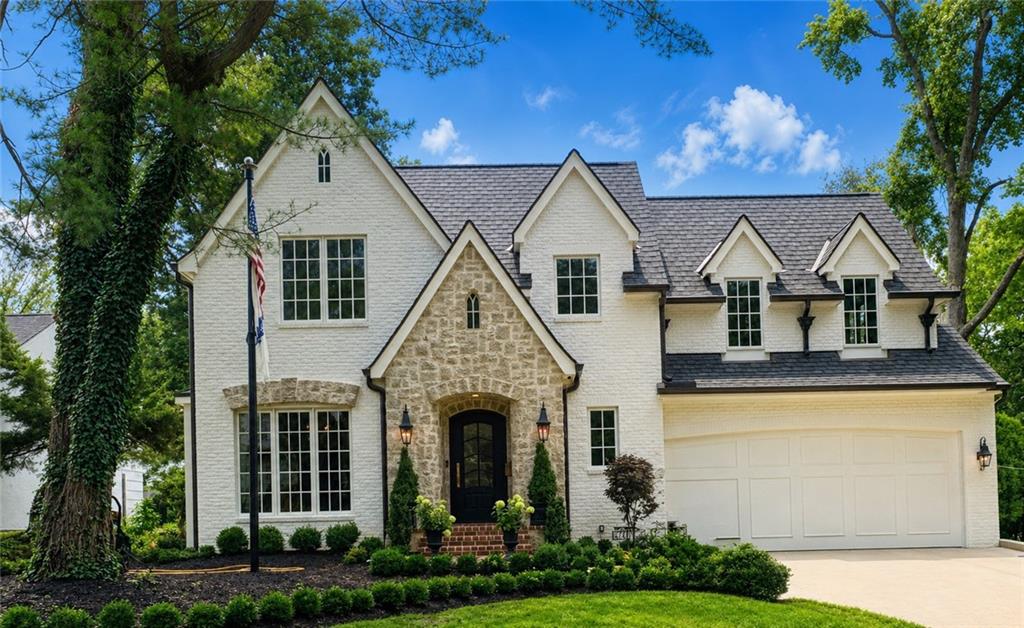
$2,500,000
House6748 Fontana StreetPrairie Village, KS 66208
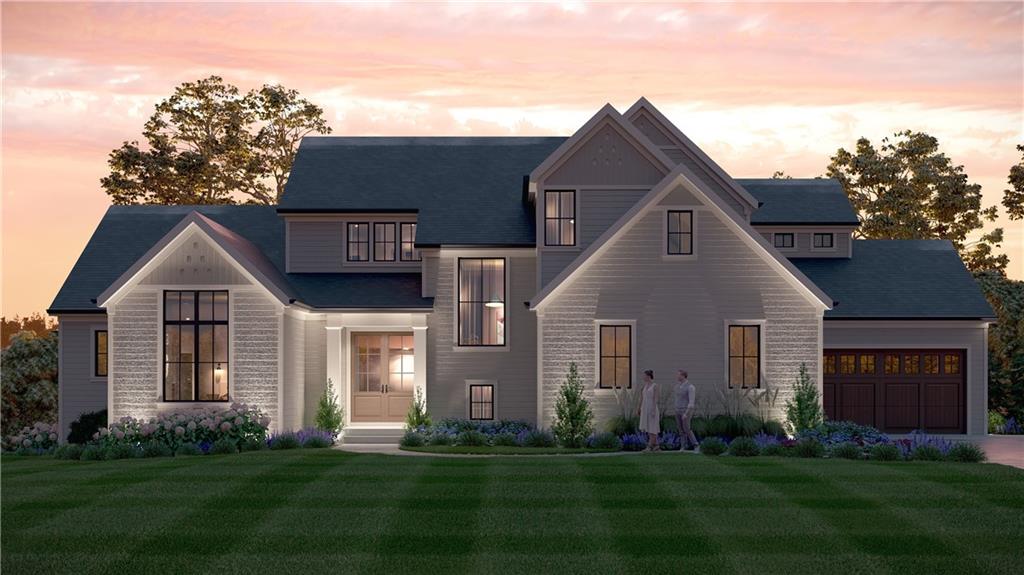
$2,545,000
House8721 Ensley LaneLeawood, KS 66206
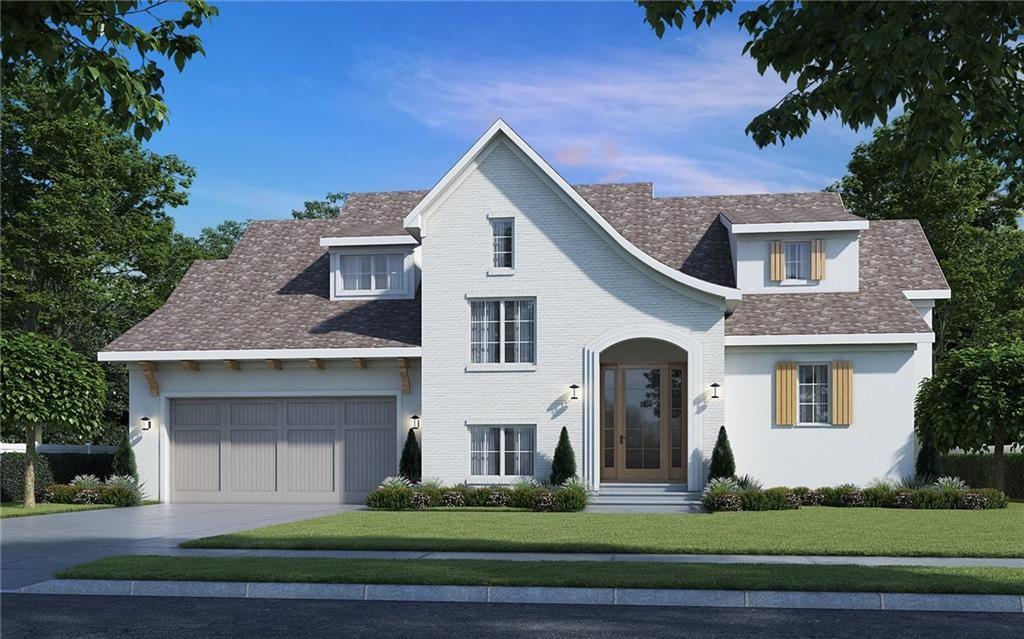 For Sale
$2,590,000
House9416 Cherokee PlaceLeawood, KS 66206
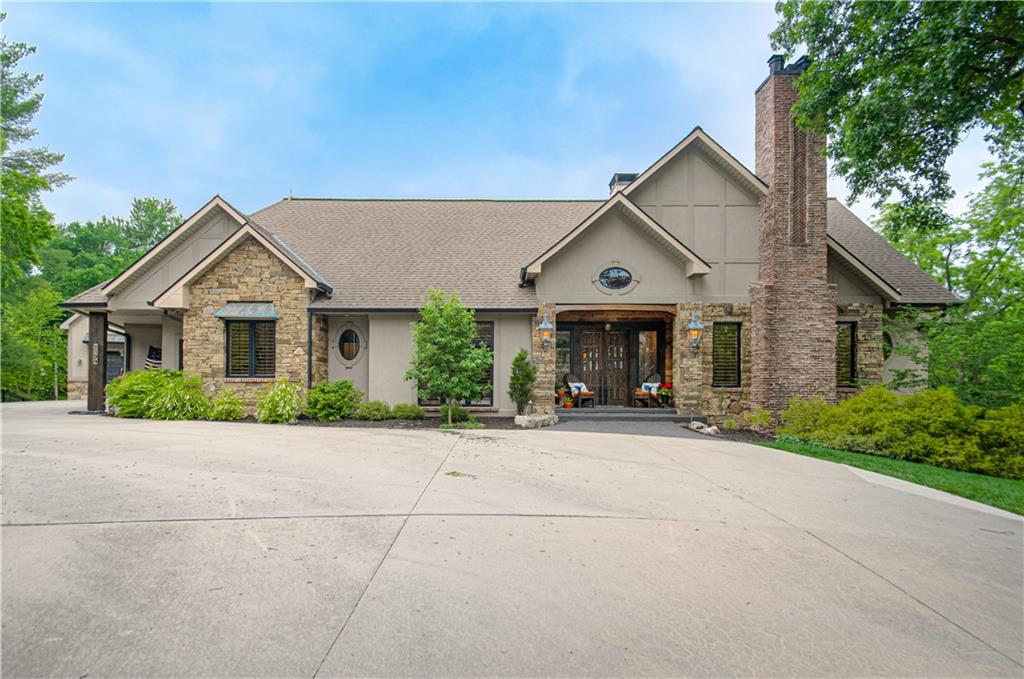
$3,350,000
House8700 Meadow LaneLeawood, KS 66206
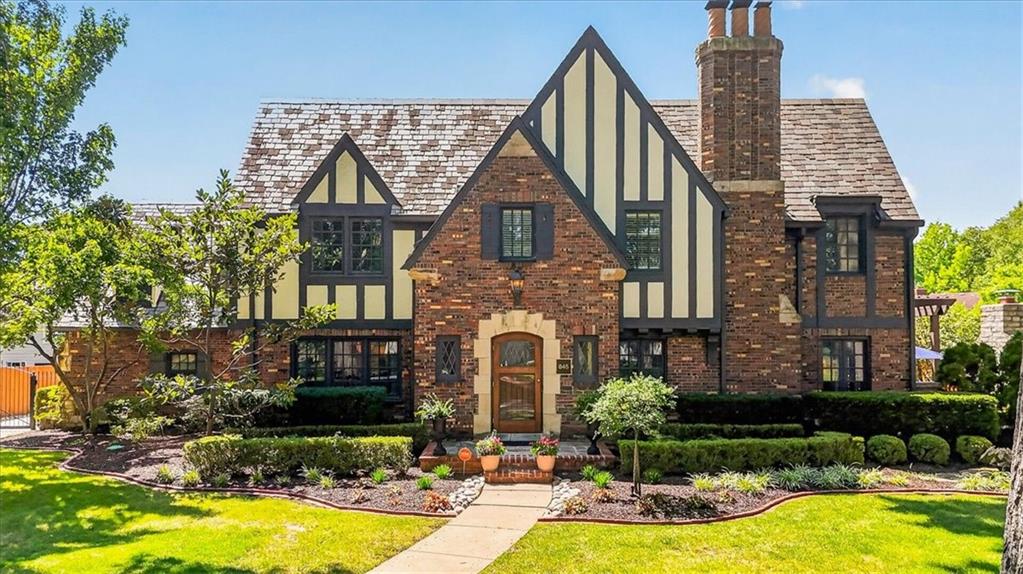
$2,450,000
House845 W 52nd TerraceKansas City, MO 64112


Listings courtesy of Heartland MLS as distributed by MLS GRID
Based on information submitted to the MLS GRID as of 9/24/2026, 2:00:14 AM CDT. All data is obtained from various sources and may not have been verified by broker or MLS GRID. Supplied Open House Information is subject to change without notice. All information should be independently reviewed and verified for accuracy. Properties may or may not be listed by the office/agent presenting the information.
IDX information is provided exclusively for consumers' personal, non-commercial use and may not be used for any purpose other than to identify prospective properties consumers may be interested in purchasing. Data is deemed reliable but is not guaranteed by MLS GRID. Use of the MLS GRID Data may be subject to an end user license agreement prescribed by the applicable MLS.
Some IDX listings have been excluded from this website.
Any use or search of the data on this site other than by a consumer looking to purchase real estate is prohibited.
Notice a problem with listing information on this site? Email support@brokerandagent.com. Copyright notices.
