

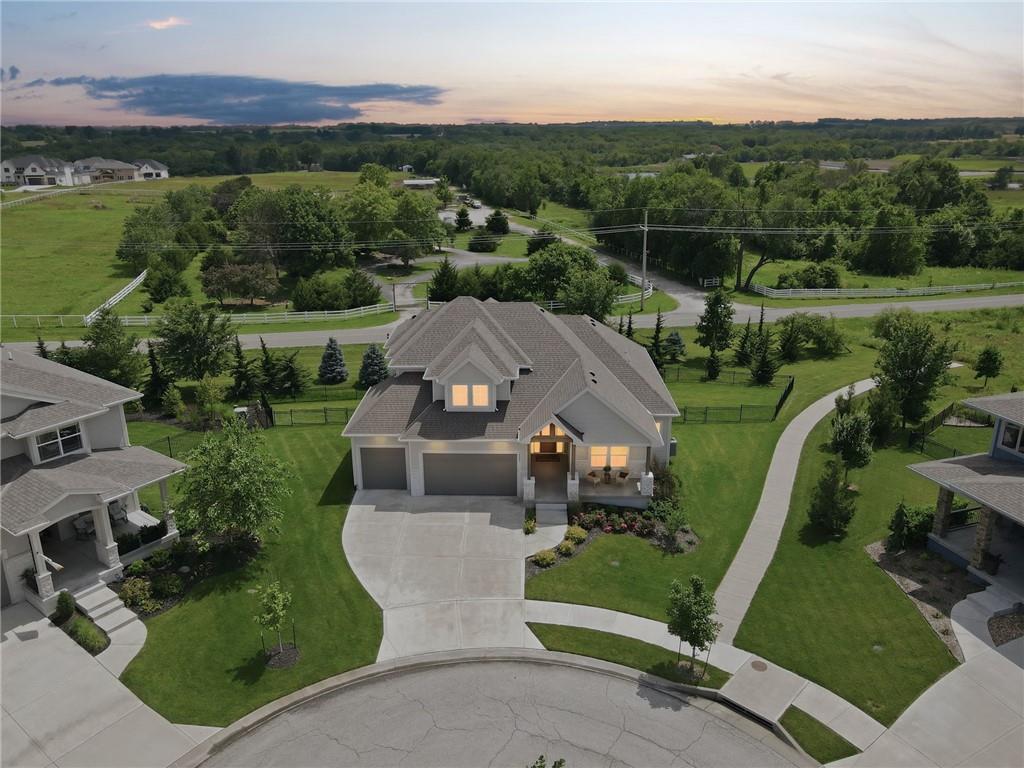
$849,900
House12527 W 182nd Court · Overland Park, KS · 66013
- 6 bd
- 4 ba
- 3,809 sqft
Listing courtesy of Keller Williams Realty Partners Inc.
$749,900 · 4 bd · 4 ba · 3,313 sqft · Built 1996
$749,900
21600 S Lackman Road · Spring Hill, KS · 66083
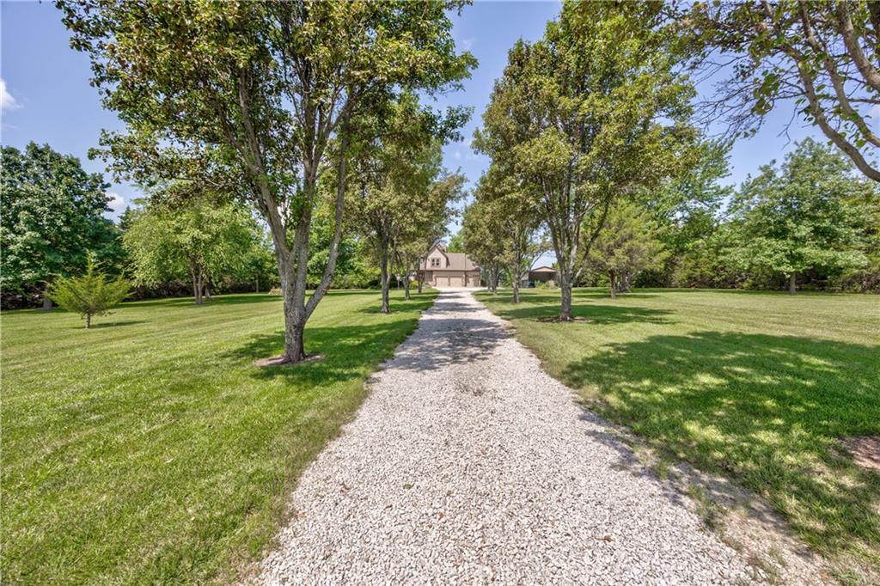
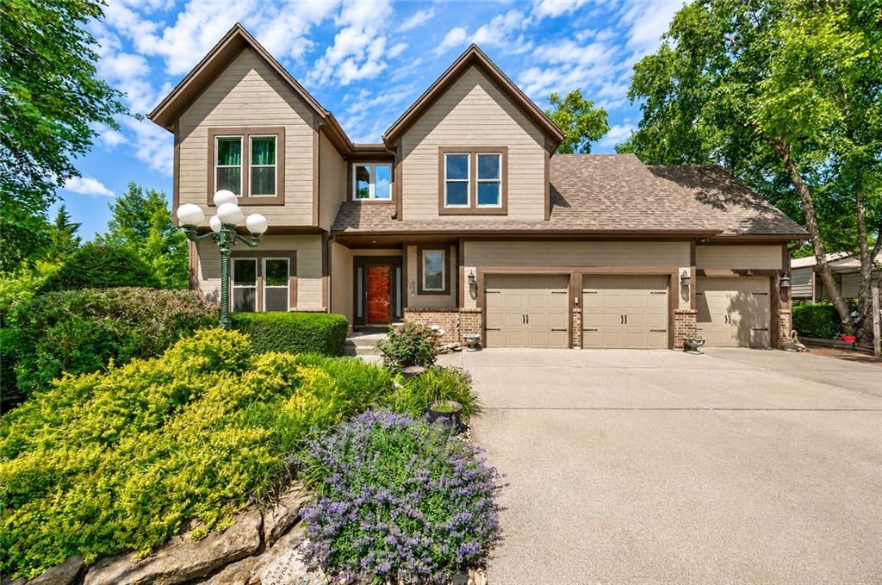
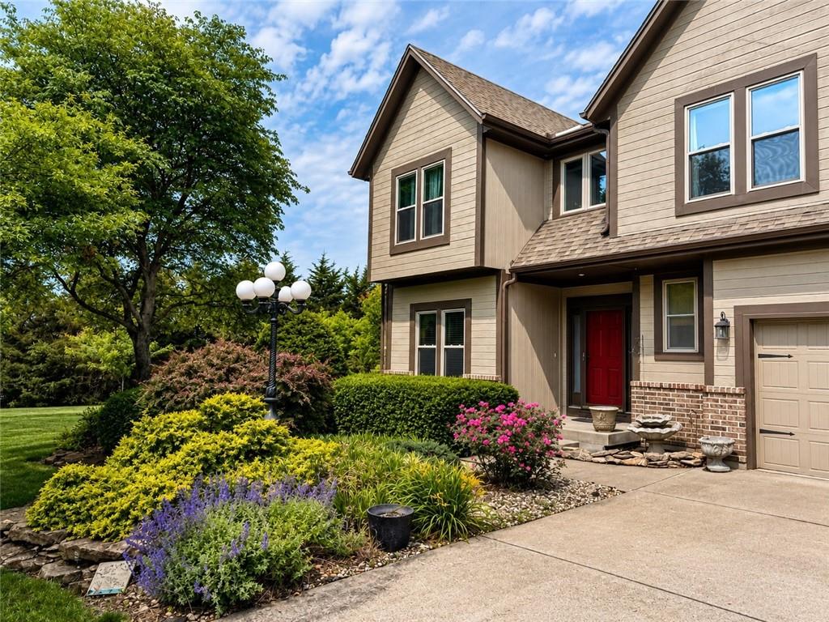
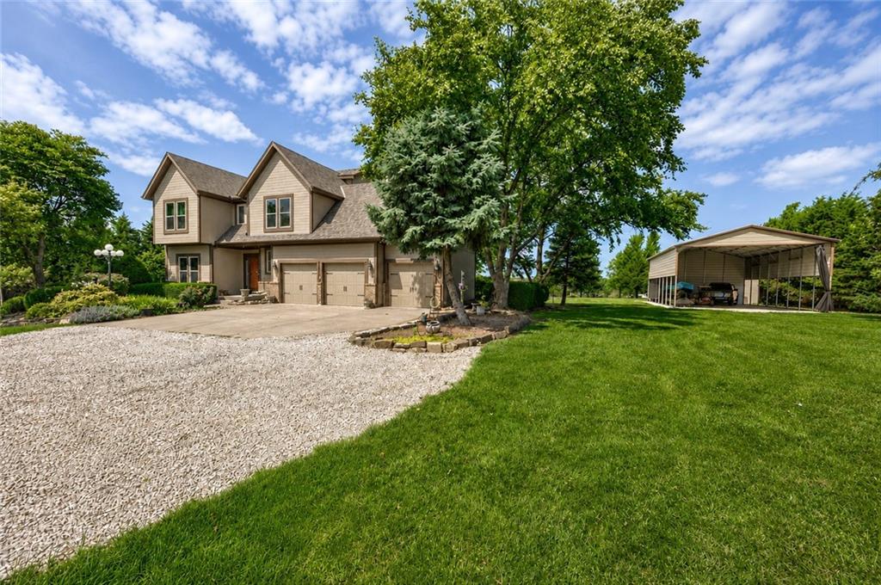
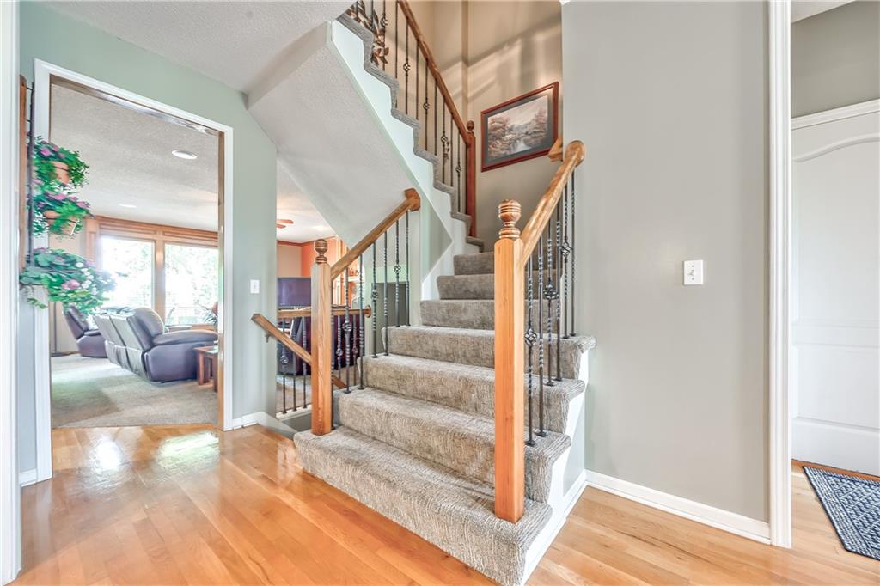
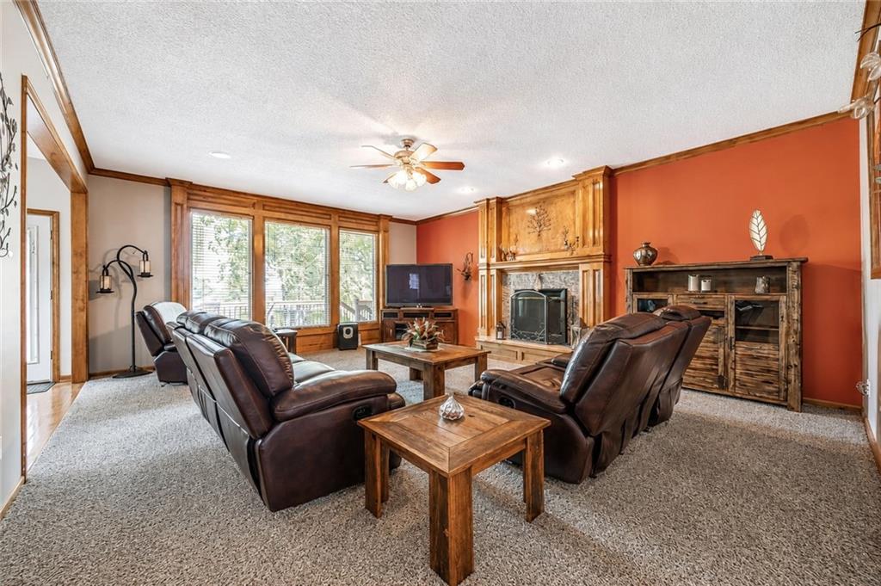
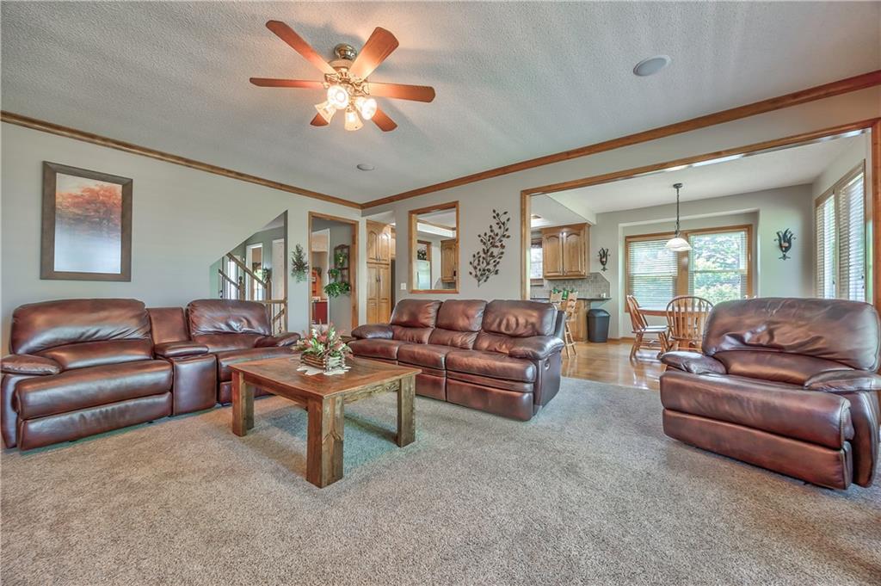
Welcome to this custom-built home situated on over 3 acres of peaceful surroundings. Hardwood flooring flows throughout the kitchen and breakfast area, where you’ll find granite countertops, GE Profile stainless steel appliances, refrigerator, and a pantry. The dining room, living room, family room, and expansive deck provide excellent spaces for entertainment. The living room features a custom wood trimmed fireplace, creating a warm and inviting atmosphere. The spacious primary suite offers a sitting area and large walk-in closet. The primary bath exudes relaxation with a jacuzzi tub, separate shower, and dual vanities. The secondary bedrooms are generously sized, with one featuring a private bath while the remaining bedrooms share a full bathroom. Convenient bedroom-level laundry room complete with washer and dryer. The finished lower level includes a large recreation room with non-conforming fifth bedroom, which offers additional living space and flexibility. The unfinished areas provide plenty of storage space. The three-car garage provides ample room for vehicles as well as built-in storage. The home includes Hardie Board siding and six inch gutters. Follow the brick paver pathways on each side of the home to the beautifully landscaped backyard oasis complete with mature trees and serene outdoor spaces. A storage shed offers additional space for lawn equipment and tools, while the 20x40 covered storage area is ideal for an RV or boat. Updates include newer roof (2024). Home sits on an asphalt road. This property combines privacy, functionality, and comfortable living in a picturesque setting.
Estimate only — taxes, insurance, and HOA vary. Confirm exact figures with a lender.
Elementary
Spring Hill
Middle
Spring Hill
High
Spring Hill
Spring Hill school district. Assigned schools per the MLS record — verify enrollment boundaries with the district.
$499,925
Median list price
146
Homes for sale
$849,900
House12527 W 182nd Court · Overland Park, KS · 66013
Listing courtesy of Keller Williams Realty Partners Inc.
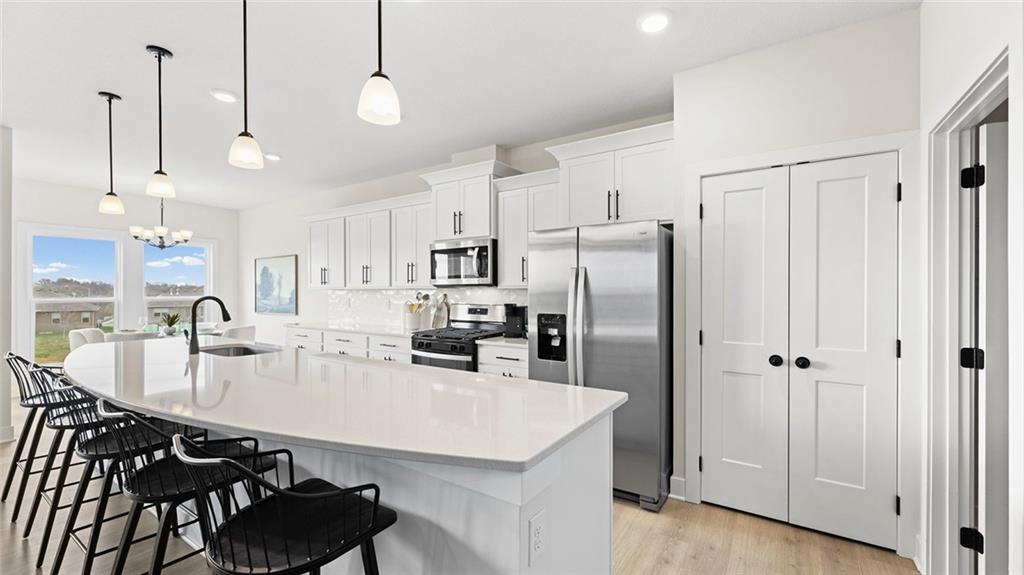
$613,840
House20803 W 188th Terrace · Spring Hill, KS · 66083
Listing courtesy of DRH Realty of Kansas City, LLC
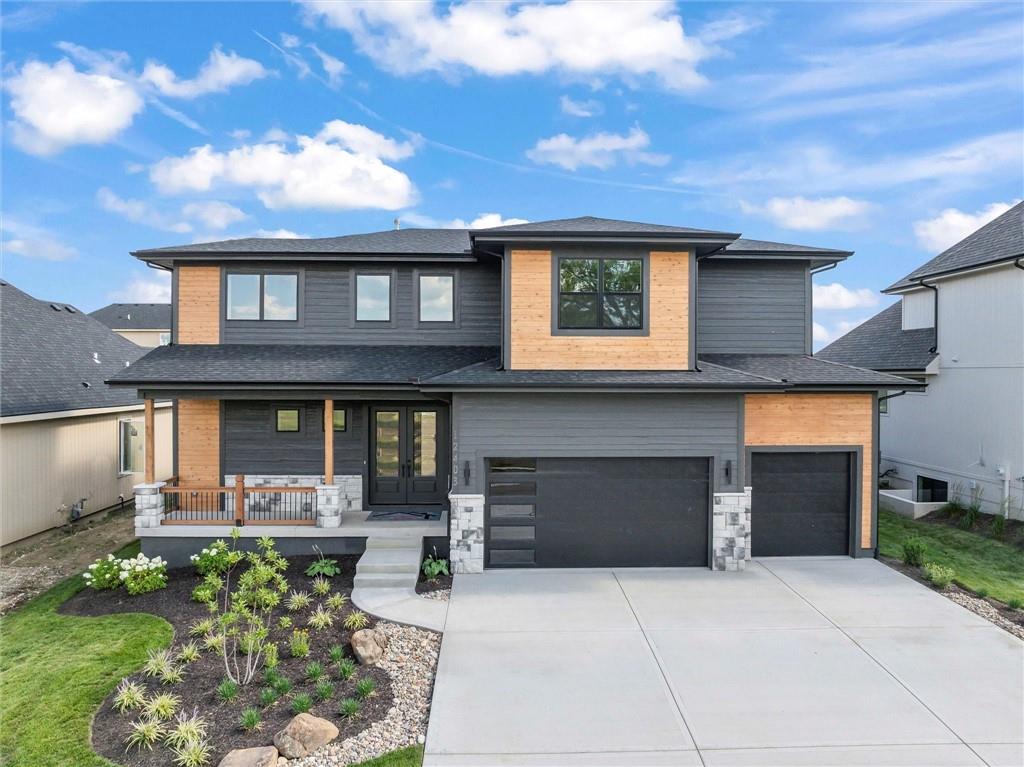
$875,000
House12403 W 183rd Terrace · Overland Park, KS · 66013
Listing courtesy of Weichert, Realtors Welch & Co.
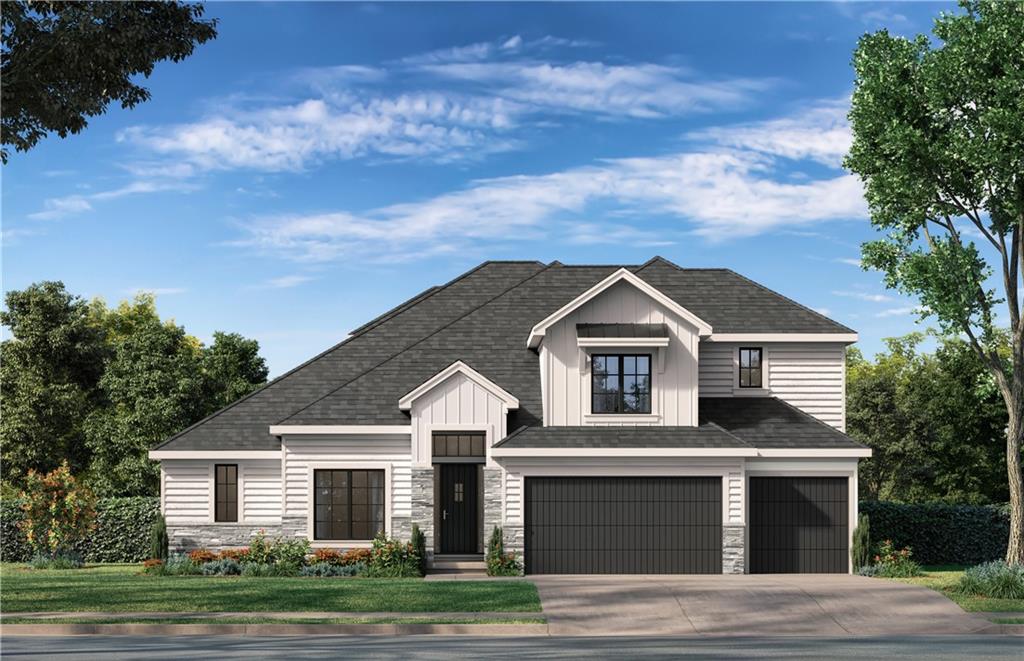
$823,950
House12411 W 183rd Terrace · Overland Park, KS · 66013
Listing courtesy of Weichert, Realtors Welch & Co.
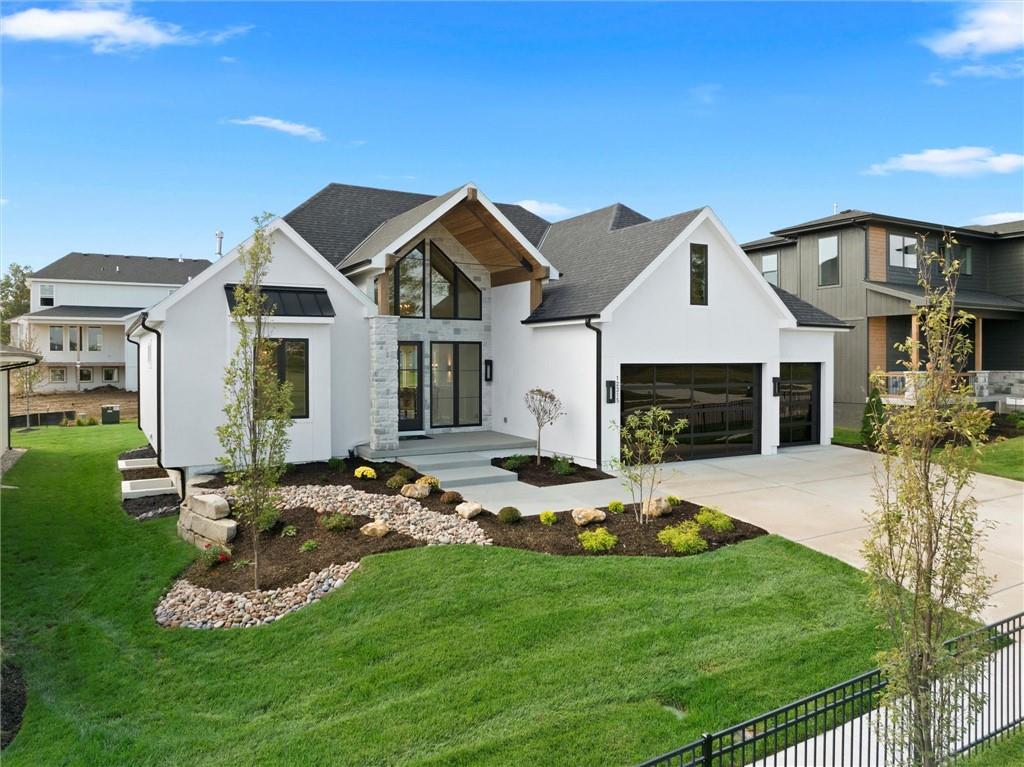
$929,900
House12315 W 183rd Terrace · Overland Park, KS · 66013
Listing courtesy of Weichert, Realtors Welch & Co.
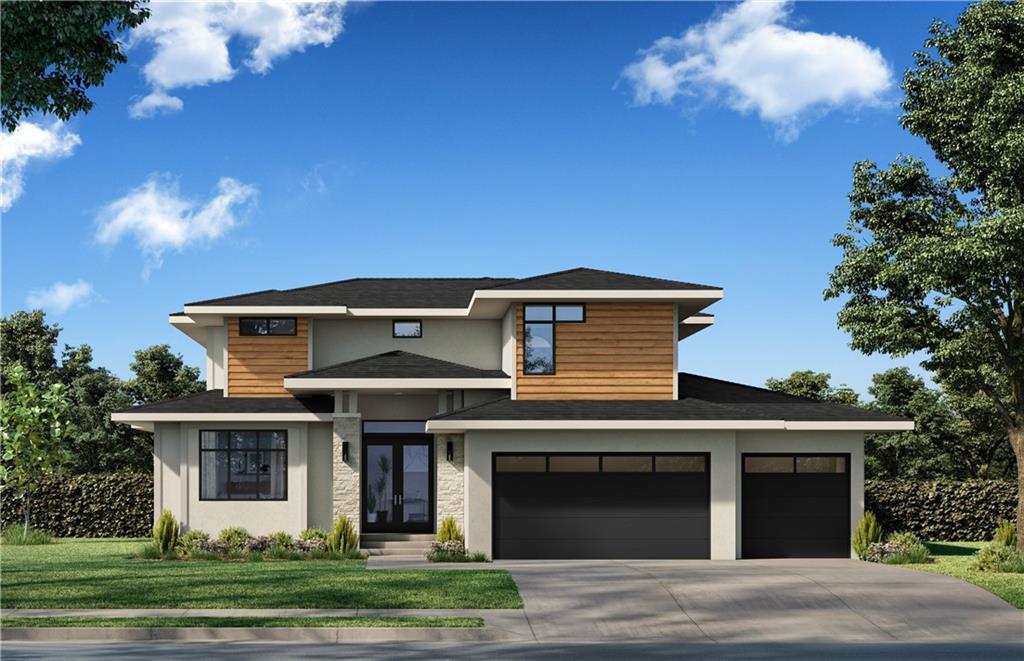
$935,780
House12501 W 184th Street · Overland Park, KS · 66013
Listing courtesy of Weichert, Realtors Welch & Co.
Listing courtesy of RE/MAX Realty Suburban Inc
Listing data provided in part by Heartland MLS and deemed reliable but not guaranteed. MLS #HMS2622001.