

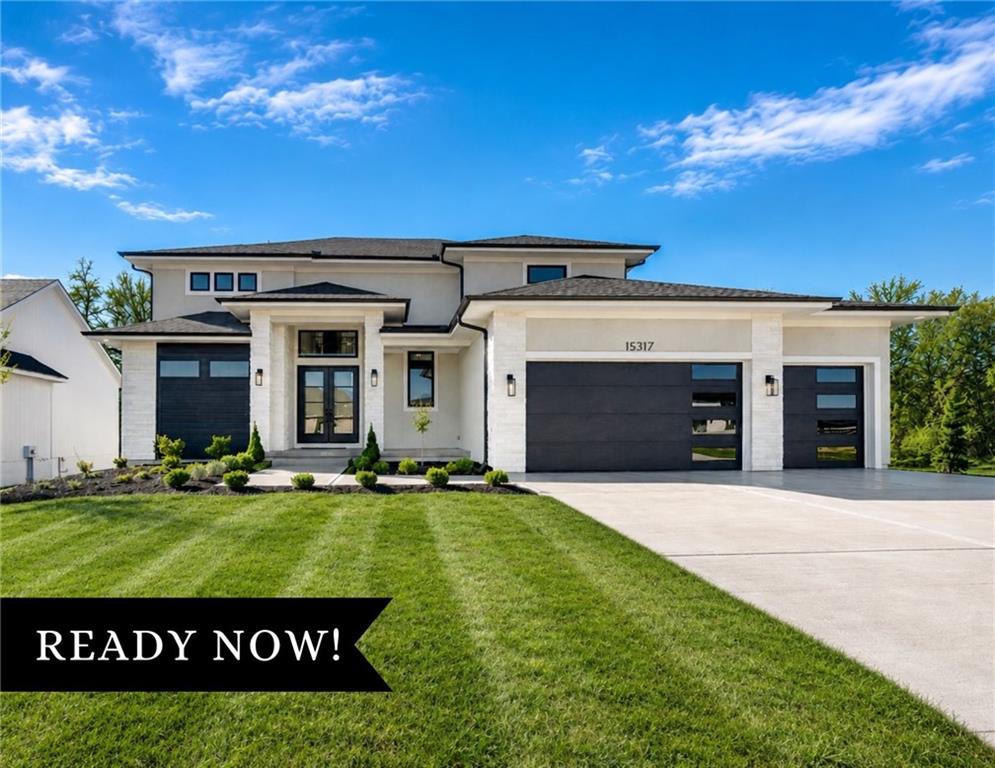
$1,059,900
House15317 W 162nd Street · Olathe, KS · 66062
- 5 bd
- 4 ba
- 3,531 sqft
Listing courtesy of Weichert, Realtors Welch & Co.
$935,780 · 5 bd · 5 ba · 3,627 sqft · Built 2026
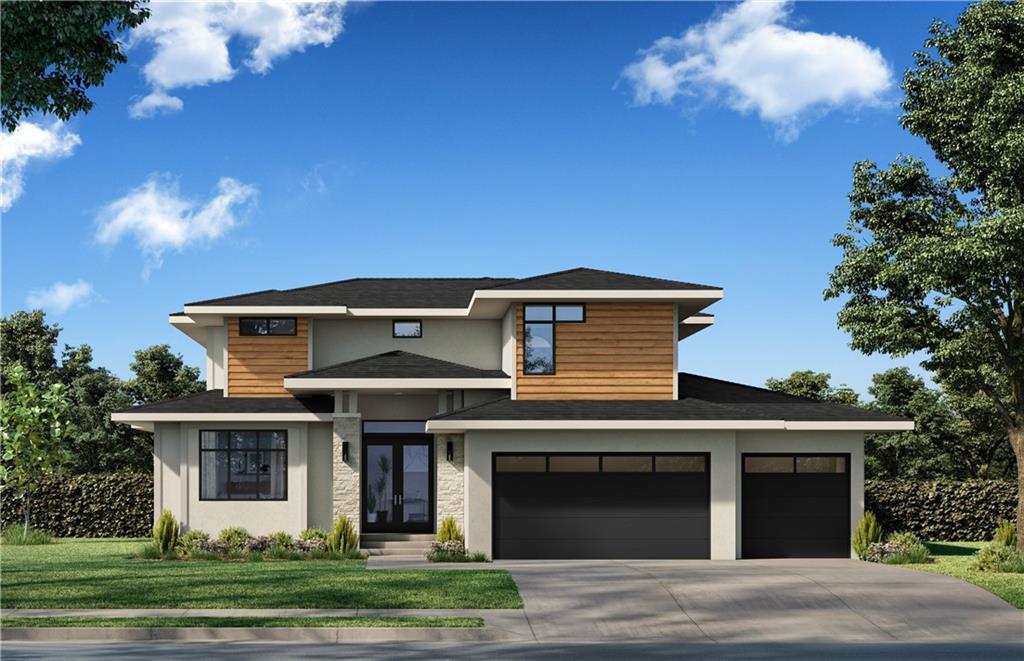
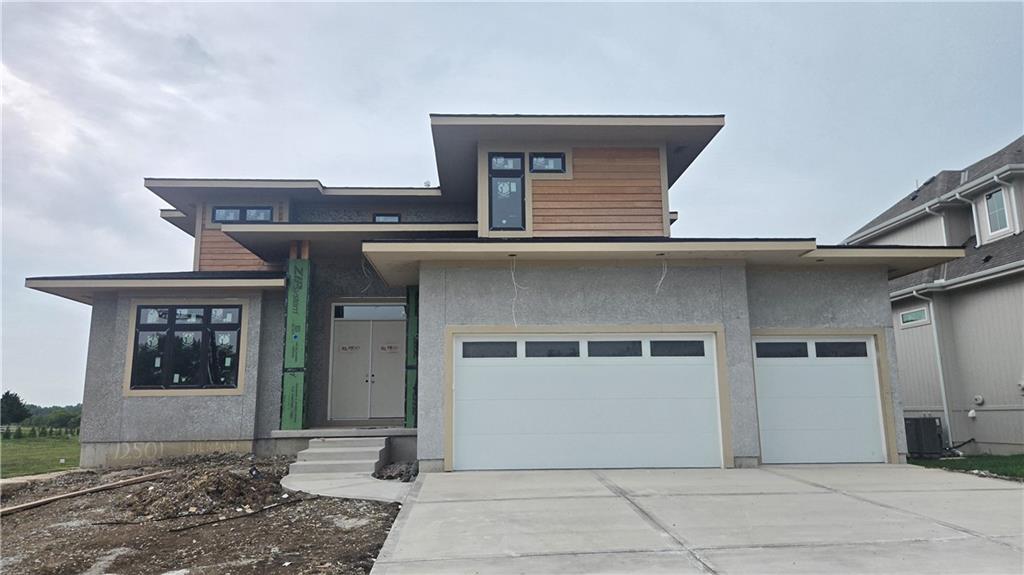
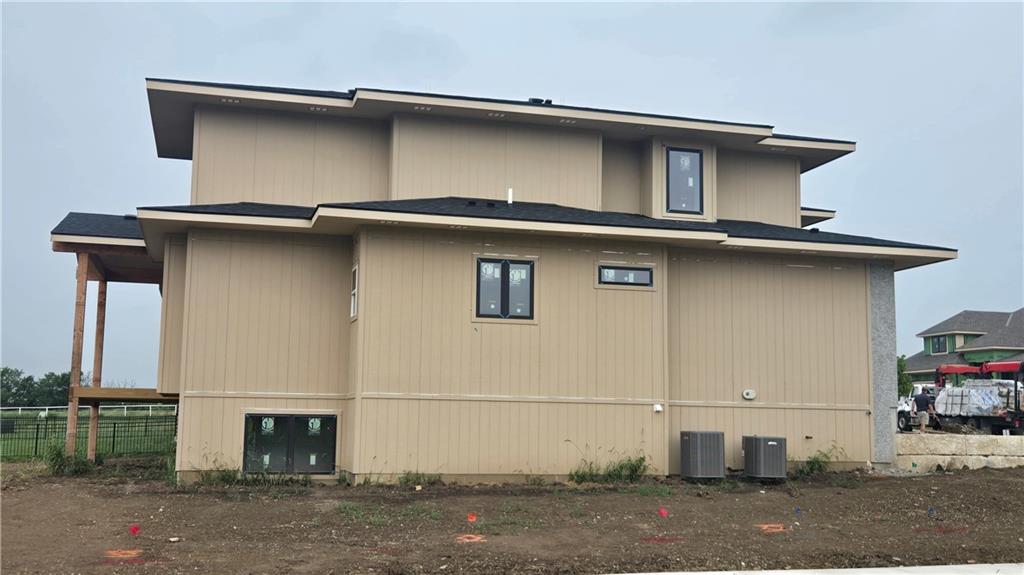
$935,780
12501 W 184th Street · Overland Park, KS · 66013
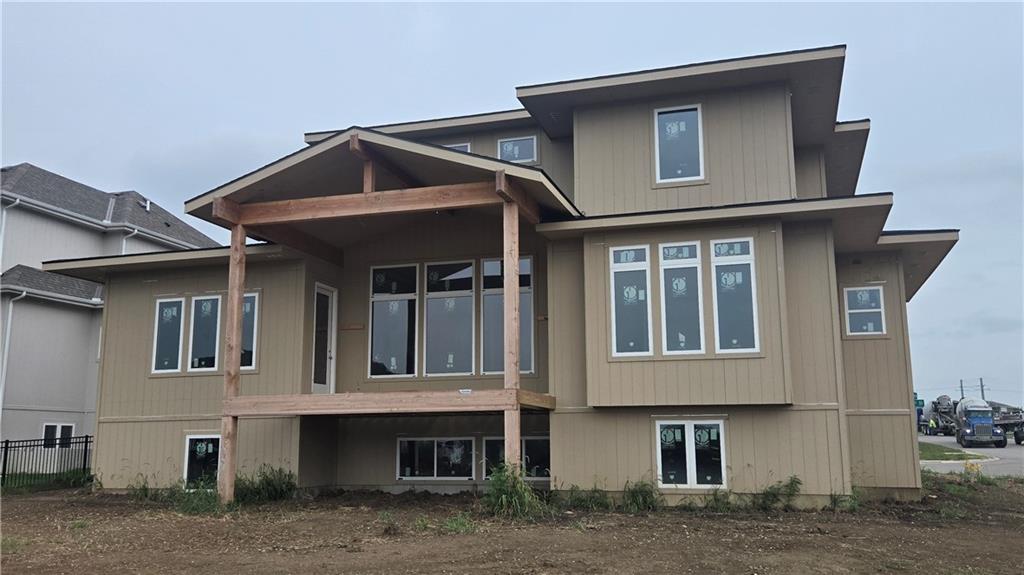
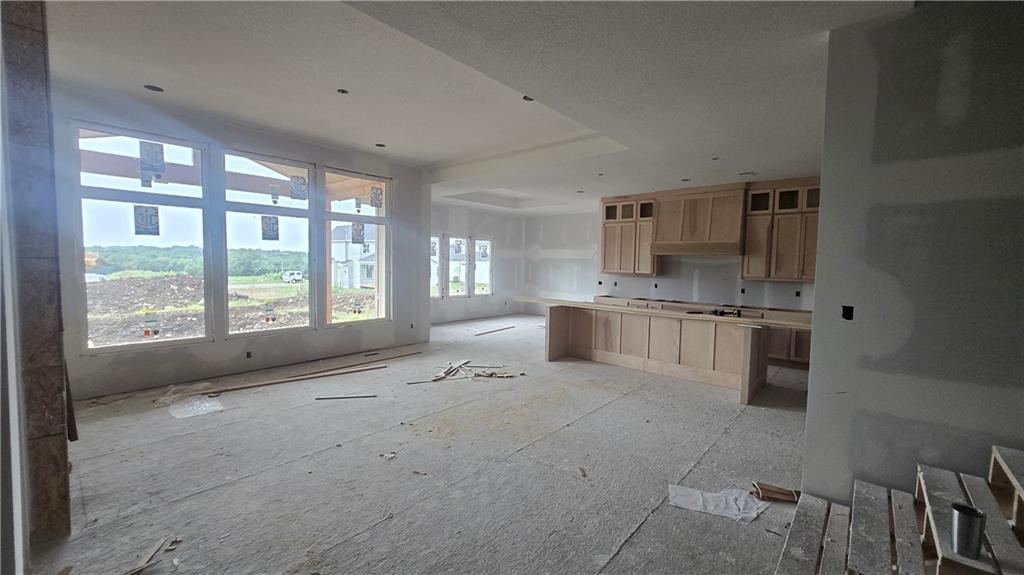
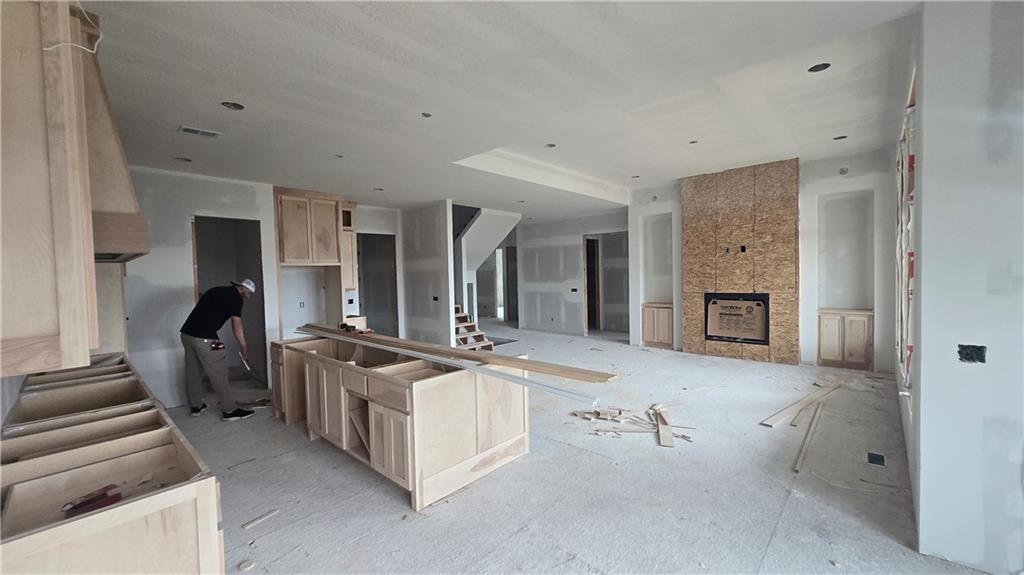
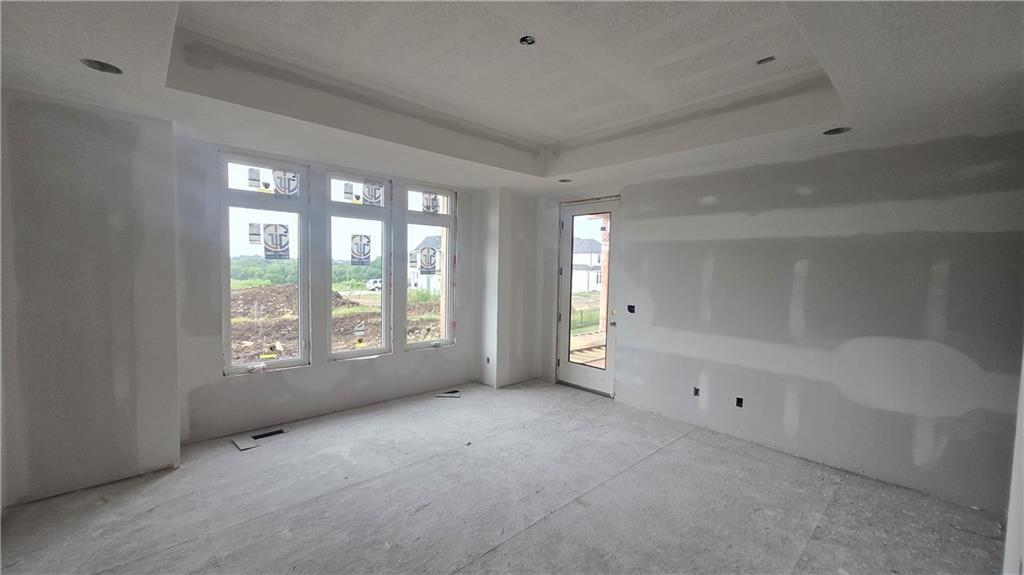
**2026 Spring Pick of the Parade winning plan** Come check out the beautiful Santa Barbara, Hilmann Home Building’s breathtaking new 1.5-story design located on Lot 80. This exceptional floor plan offers 5 bedrooms and 5 baths, delivering an unparalleled combination of luxury, comfort, and functionality. The open-concept main level features a stunning great room with hardwood flooring, a vaulted ceiling, a floor-to-ceiling fireplace, and seamless views of the covered outdoor living area—ideal for year-round entertaining. The gourmet kitchen highlights beautifully crafted cabinetry, a large island with granite countertops, and a spacious walk-in pantry that can double as a prep kitchen. The primary suite is thoughtfully designed with a spa-inspired bathroom featuring a large vanity, walk-in shower, freestanding soaking tub, and two expansive walk-in closets. A private door leads directly from the primary bedroom to the covered deck for added convenience. The main-level laundry room includes a utility sink, cabinetry, and dual access from both the primary suite and the main living area. A fifth bedroom on this level serves perfectly as an office or study and includes access to a full bath and walk-in closet. Each bedroom throughout the home boasts its own private bathroom and walk-in closet, ensuring comfort and privacy for all. The second floor offers a generous loft area complete with a fireplace, custom built-ins, and shelving, as well as an additional laundry hookup for ease of use. The large daylight basement has plenty of space for future additional living areas! Come explore this beautifully crafted home, loaded with upgrades and situated in a truly exceptional neighborhood. This home is estimated to be completed in February of 2027. **Please note, students in Riverstone Valley will attend Wolf Spring Middle School, Blue Valley's newest middle school, located at 17501 Grant Street beginning in the fall of 2026.
Estimate only — taxes, insurance, and HOA vary. Confirm exact figures with a lender.
Elementary
Aspen Grove
Middle
Wolf Springs
High
Blue Valley Southwest
Blue Valley school district. Assigned schools per the MLS record — verify enrollment boundaries with the district.
$736,400
Median list price
452
Homes for sale
$1,059,900
House15317 W 162nd Street · Olathe, KS · 66062
Listing courtesy of Weichert, Realtors Welch & Co.
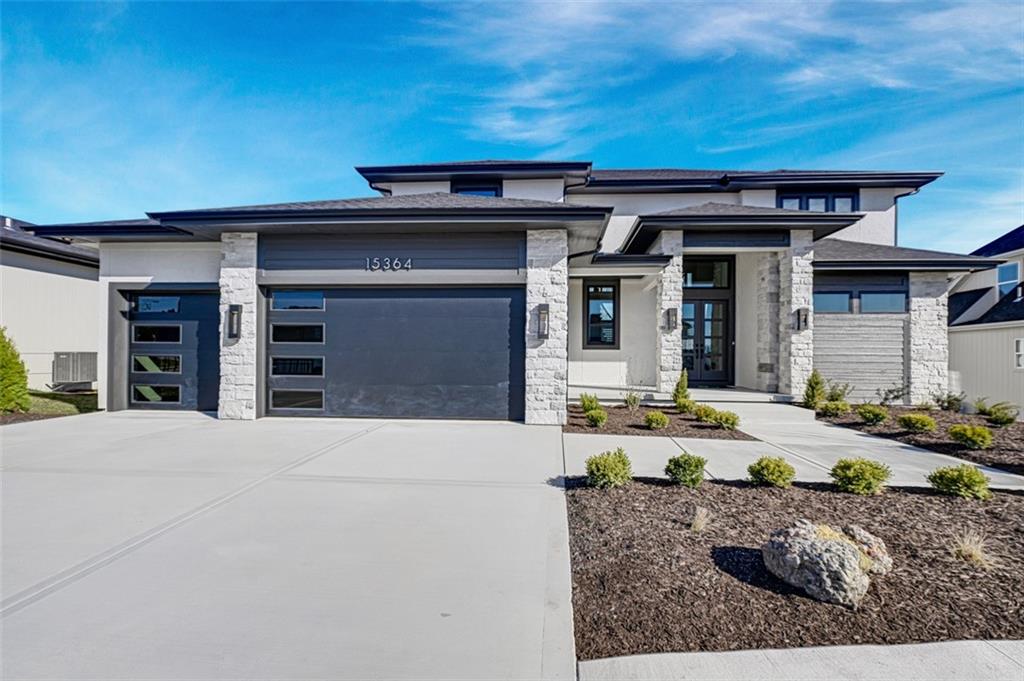
$1,109,900
House15364 W 161st Terrace · Olathe, KS · 66062
Listing courtesy of Weichert, Realtors Welch & Co.
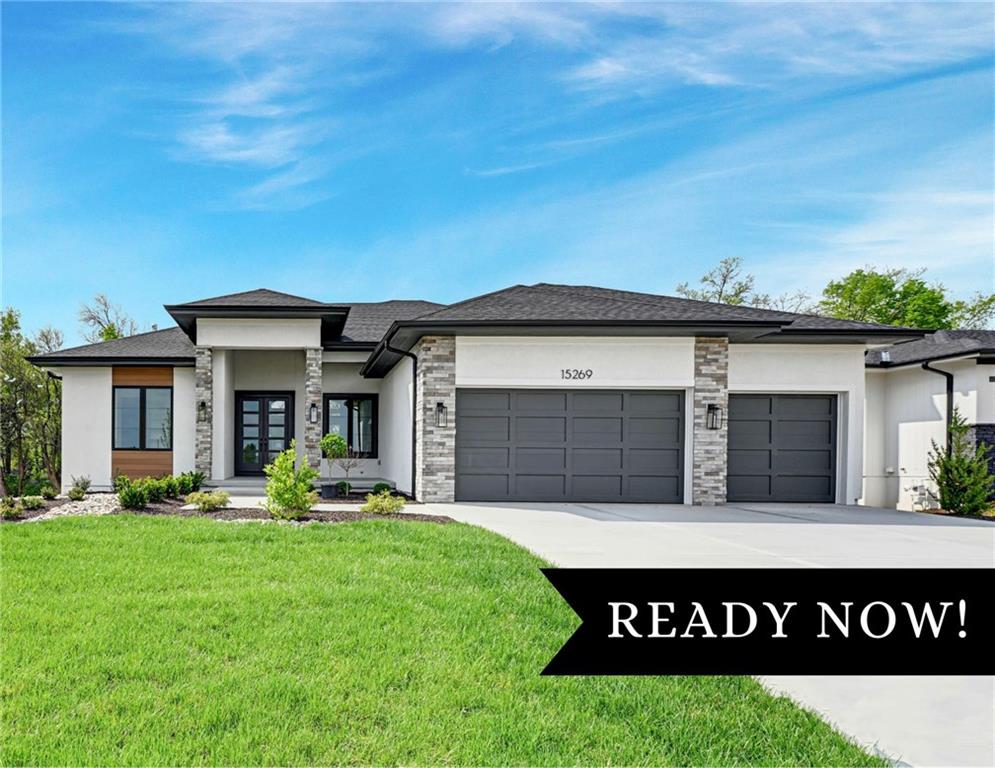
$1,025,900
House15269 W 162nd Street · Olathe, KS · 66062
Listing courtesy of Weichert, Realtors Welch & Co.
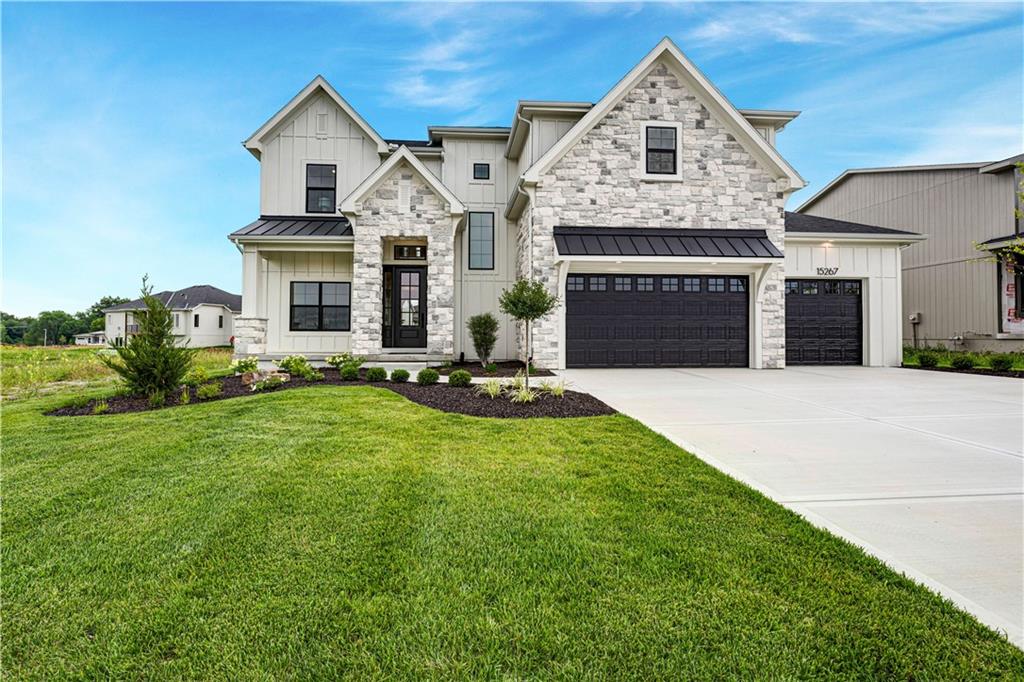
$899,000
House15267 W 161st Terrace · Olathe, KS · 66062
Listing courtesy of Weichert, Realtors Welch & Co.
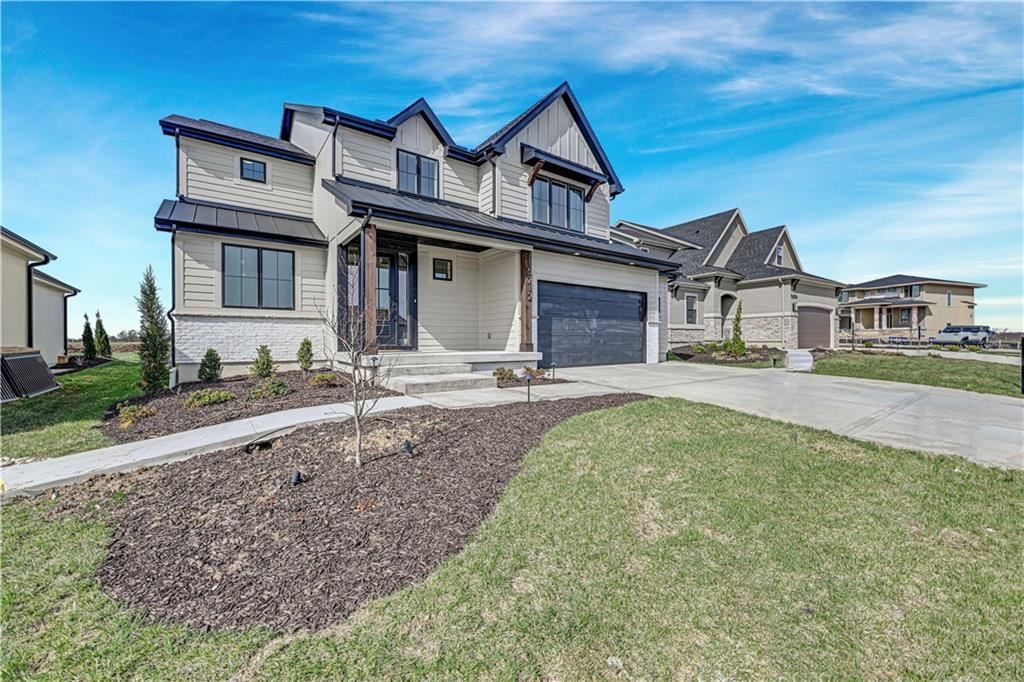
$861,890
House16212 S Twilight Lane · Olathe, KS · 66062
Listing courtesy of Weichert, Realtors Welch & Co.
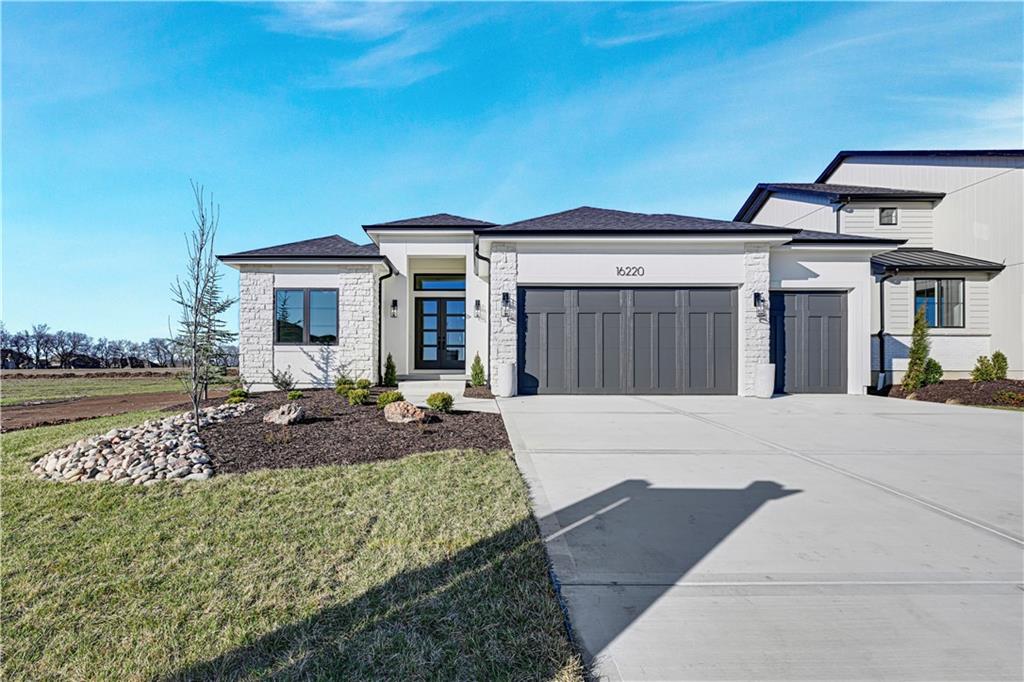
$859,900
House16220 S Twilight Lane · Olathe, KS · 66062
Listing courtesy of Weichert, Realtors Welch & Co.
Listing courtesy of Weichert, Realtors Welch & Co.
Listing data provided in part by Heartland MLS and deemed reliable but not guaranteed. MLS #HMS2619483.