

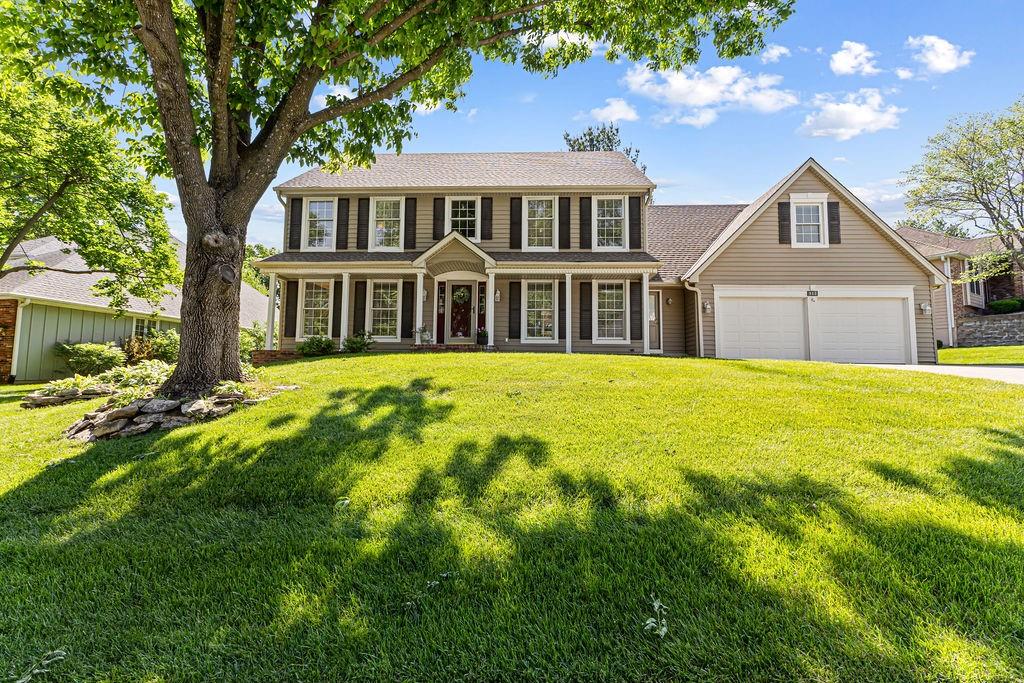
$419,900
House513 Pinewood Drive · St Joseph, MO · 64506
- 3 bd
- 4 ba
- 3,848 sqft
Listing courtesy of RE/MAX PROFESSIONALS
$549,900 · 3 bd · 3 ba · 2,400 sqft · Built 1895

$549,900
5201 Cook Road · St Joseph, MO · 64505
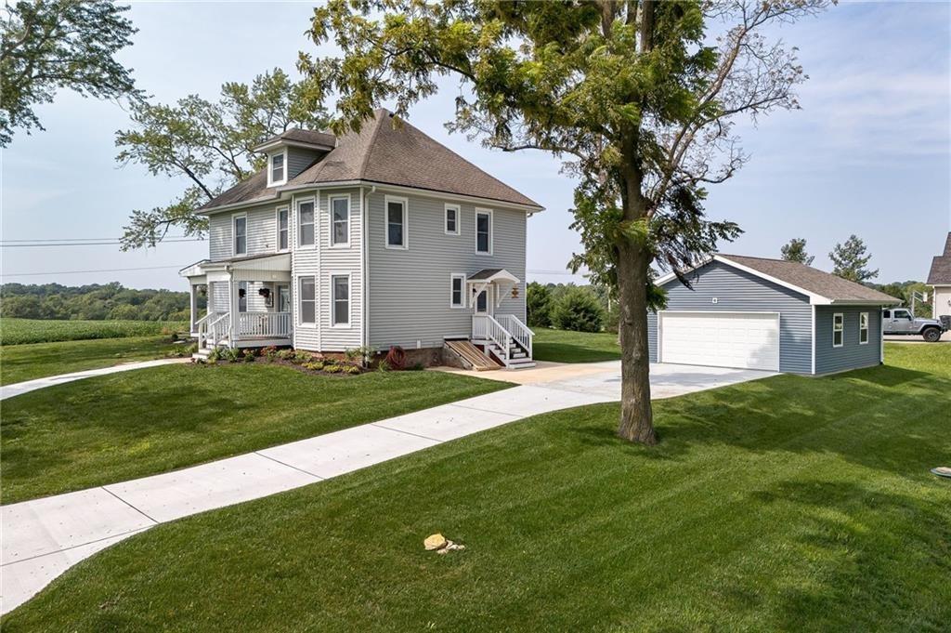
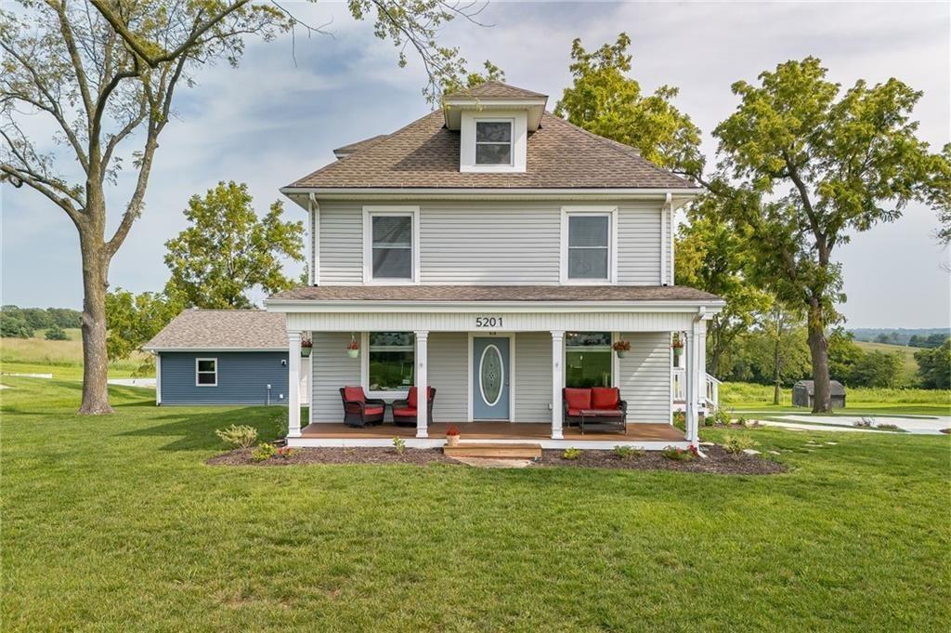
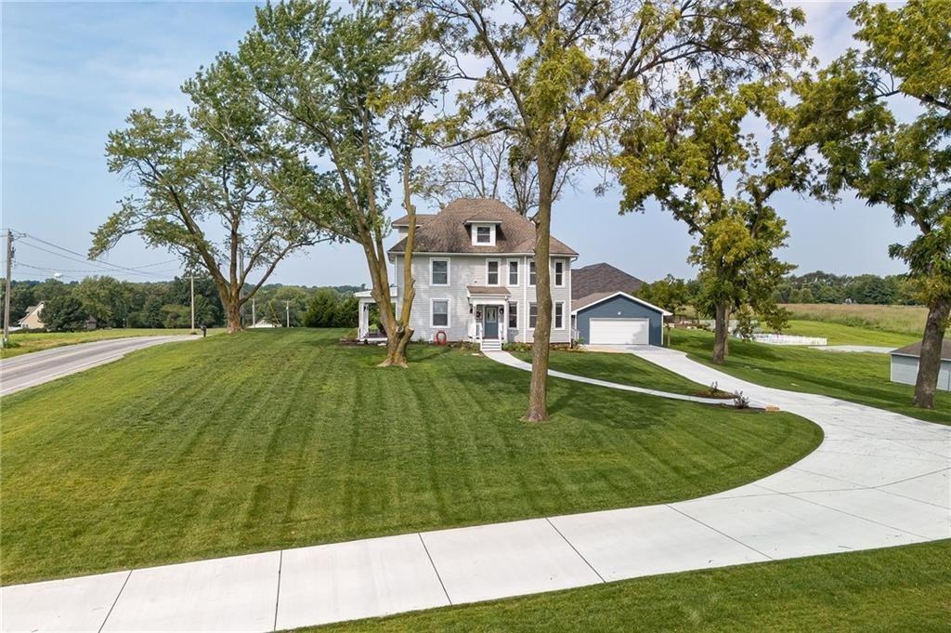
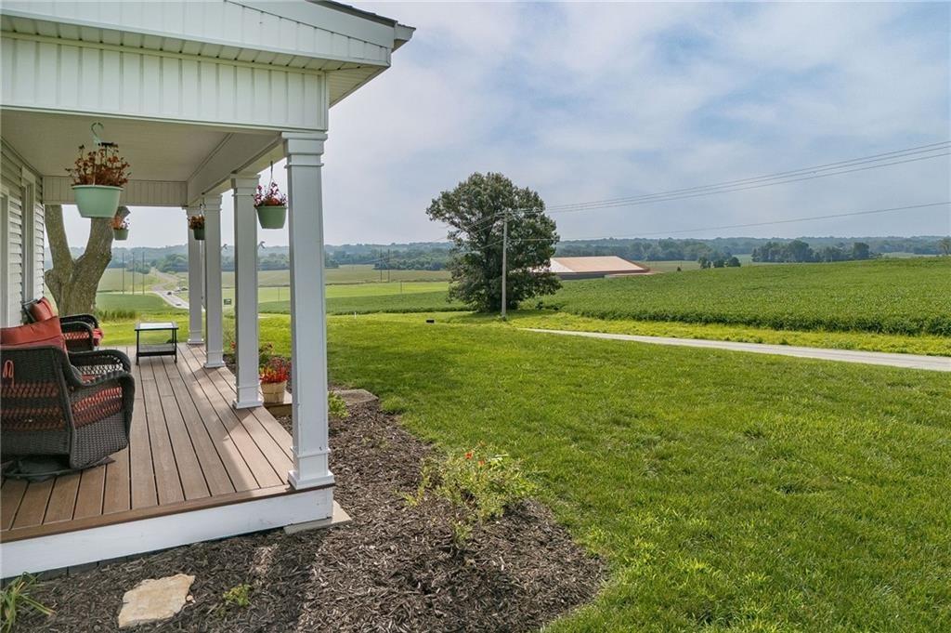
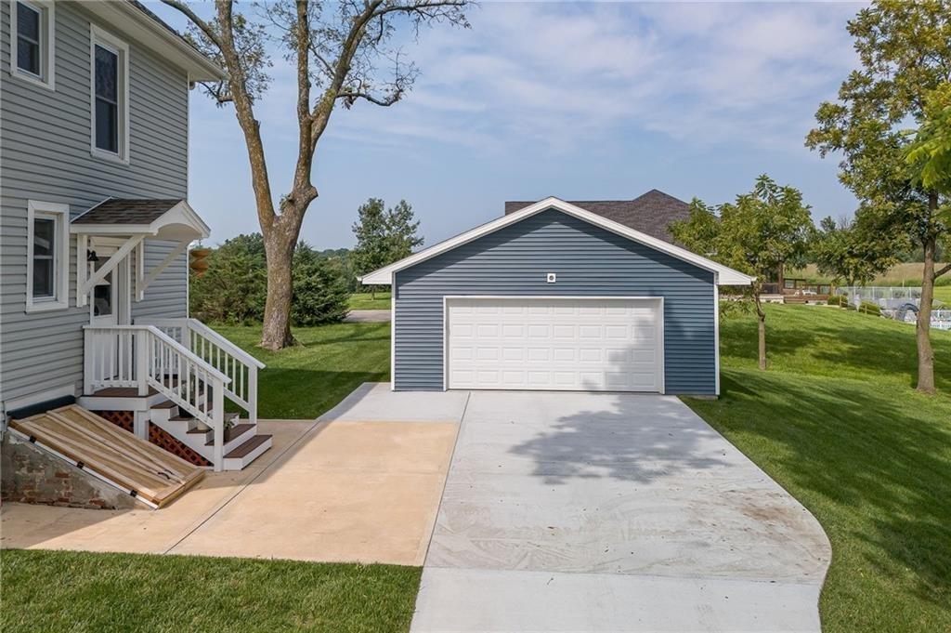
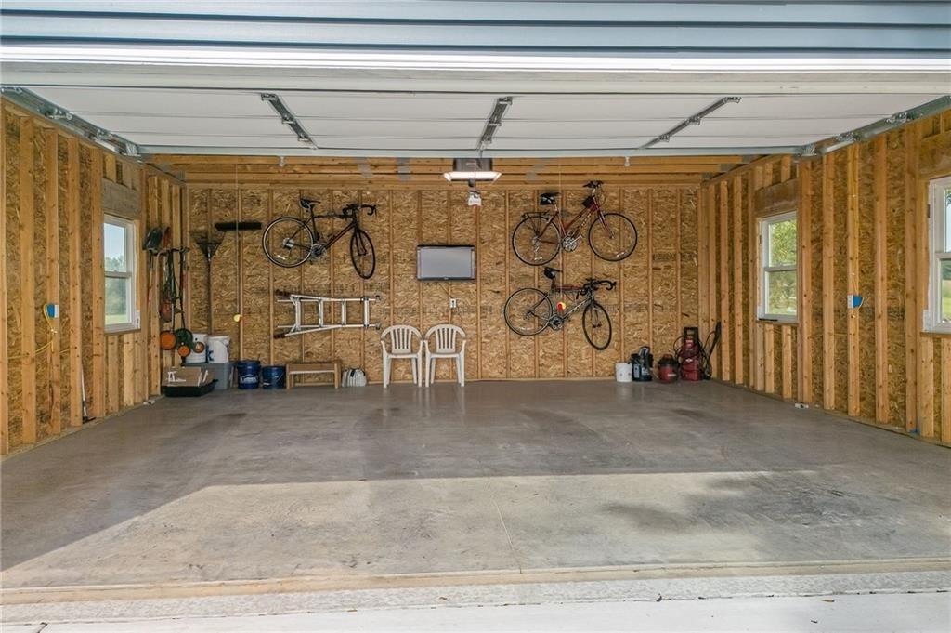
The views alone make this property truly unforgettable. Overlooking miles of rolling countryside, this beautifully restored 1895 farmhouse blends historic character with exceptional modern updates. Completely renovated to the studs in 2023 and further improved in 2024, the home showcases quality craftsmanship, energy-efficient systems, and a setting that’s nearly impossible to duplicate. Inside, the thoughtfully designed 3-bedroom, 2.5-bath floor plan offers both comfort and functionality, featuring open-concept living and dining areas, a cozy fireplace, a built-in office nook, and a beautifully appointed kitchen with a large island and ample storage—ideal for everyday living and entertaining alike. Composite front and back porches create the perfect place to relax and take in the breathtaking panoramic views. Two detached garages provide outstanding versatility, including a convenient 2-car garage near the home and a second garage tucked down the hill with 220V service and tandem parking for up to four vehicles—perfect for car enthusiasts, hobbies, storage, or workshop space. The full stacked-stone basement offers abundant storage and features a charming bonus room beneath the porch with a warm, speakeasy-inspired ambiance. Above, a spacious unfinished attic with dormer windows provides exciting opportunities for future expansion. Combining timeless appeal with extensive recent upgrades, modern efficiency, and unforgettable scenery in every direction, this remarkable property is ready to welcome its next owner.
Estimate only — taxes, insurance, and HOA vary. Confirm exact figures with a lender.
Elementary
Oak Grove
High
Central
St. Joseph school district. Assigned schools per the MLS record — verify enrollment boundaries with the district.
$165,000
Median list price
453
Homes for sale
$419,900
House513 Pinewood Drive · St Joseph, MO · 64506
Listing courtesy of RE/MAX PROFESSIONALS
$625,000
House7720 SE Delwood Drive · St Joseph, MO · 64507
Listing courtesy of Realty ONE Group Cornerstone
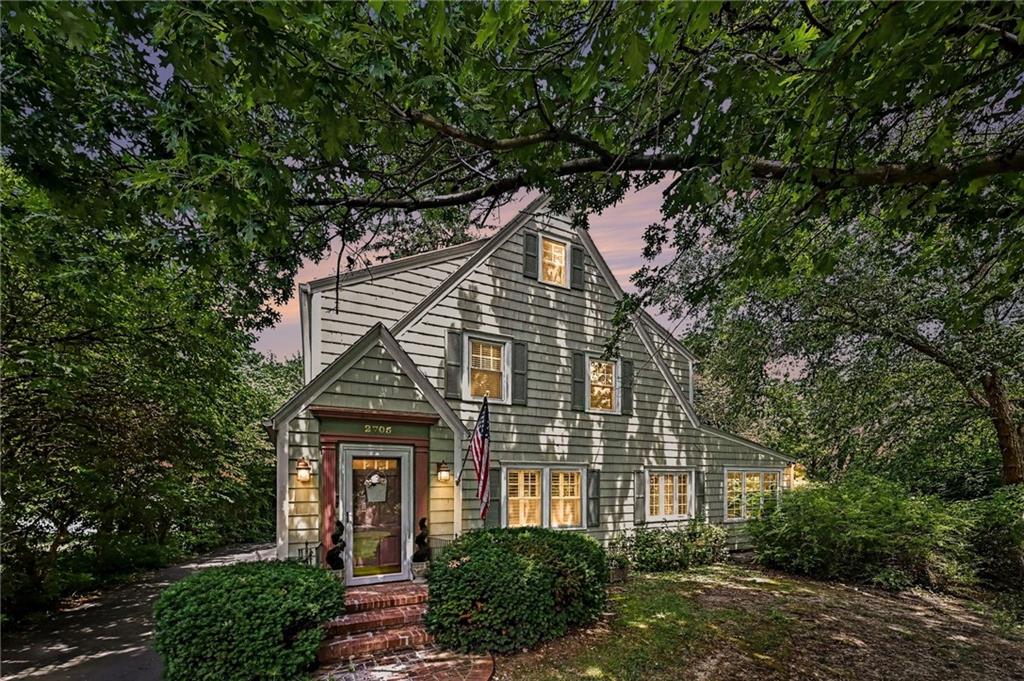
$575,000
House2705 Lovers Lane · St Joseph, MO · 64506
Listing courtesy of ReeceNichols-KCN
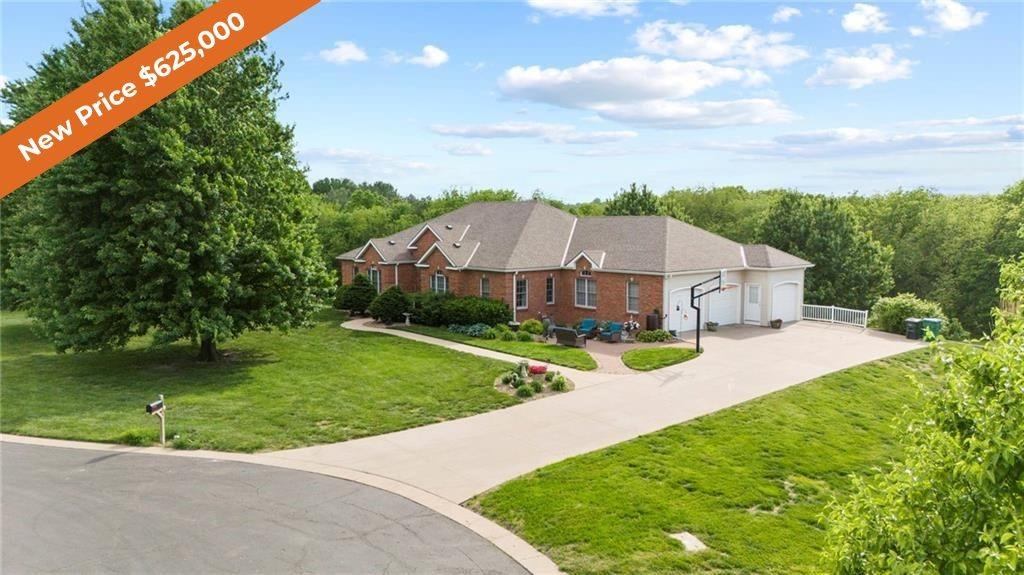
$625,000
House19704 Red Oak Boulevard · St Joseph, MO · 64505
Listing courtesy of Keller Williams KC North
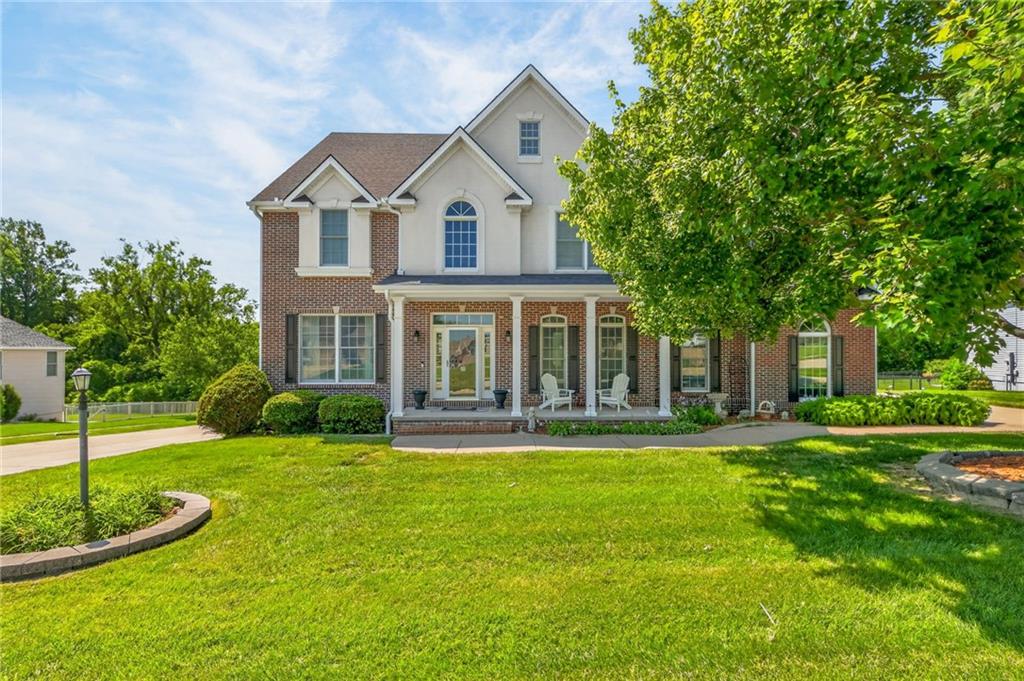
$598,000
House4810 Aegean Terrace · St Joseph, MO · 64506
Listing courtesy of The St.Joe Real Estate Group,
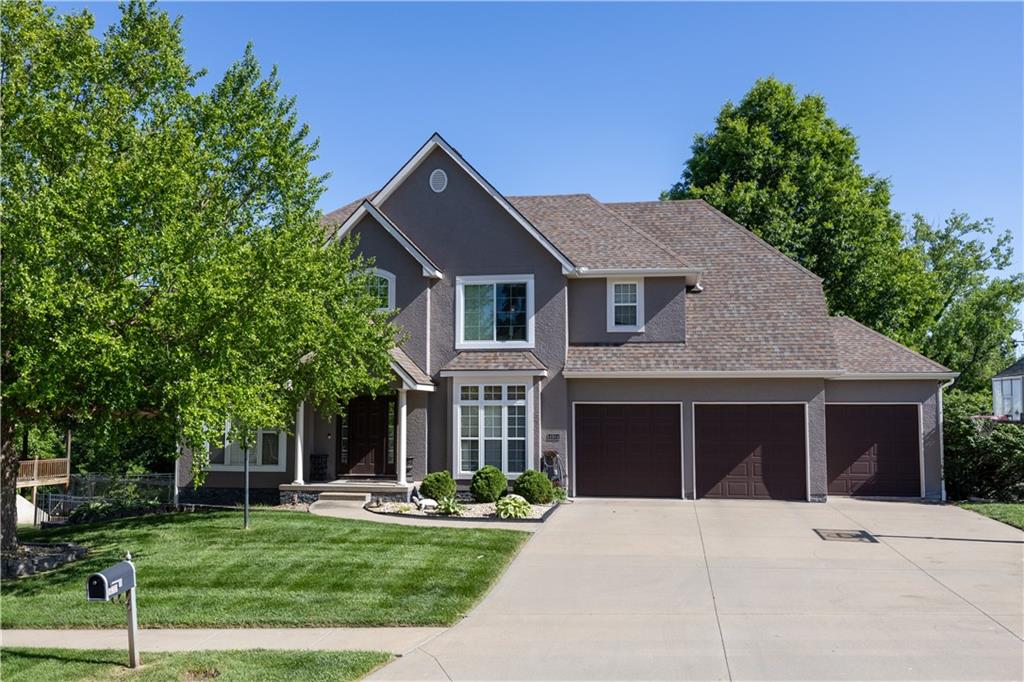
$570,000
House4904 Aegean Terrace · St Joseph, MO · 64506
Listing courtesy of The St.Joe Real Estate Group,
Listing courtesy of Keller Williams KC North
Listing data provided in part by Heartland MLS and deemed reliable but not guaranteed. MLS #HMS2621800.