

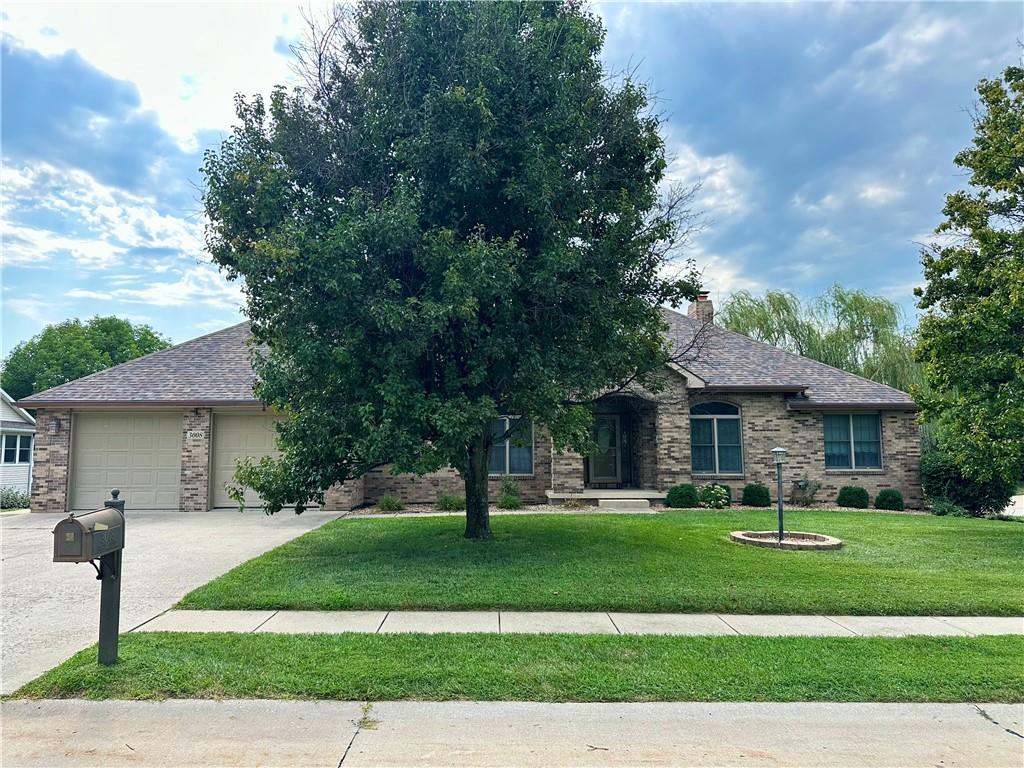
For Sale
$575,000
House3008 Woods CourtSt Joseph, MO 64506
- 4 bd
- 3 ba
- 4,812 sqft
$599,500 · 4 bd · 4 ba · 3,754 sqft · Built 2003
$599,500
7720 SE Delwood Drive · St Joseph, MO · 64507
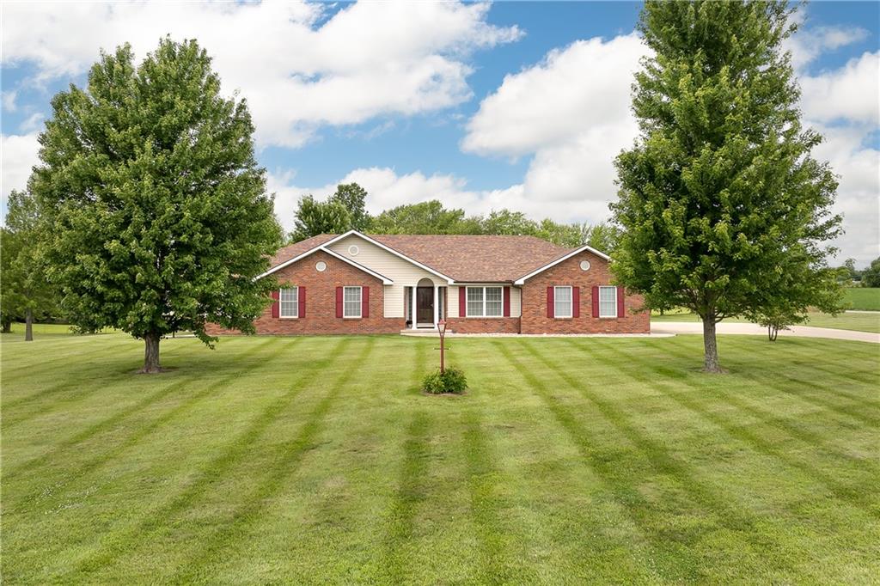
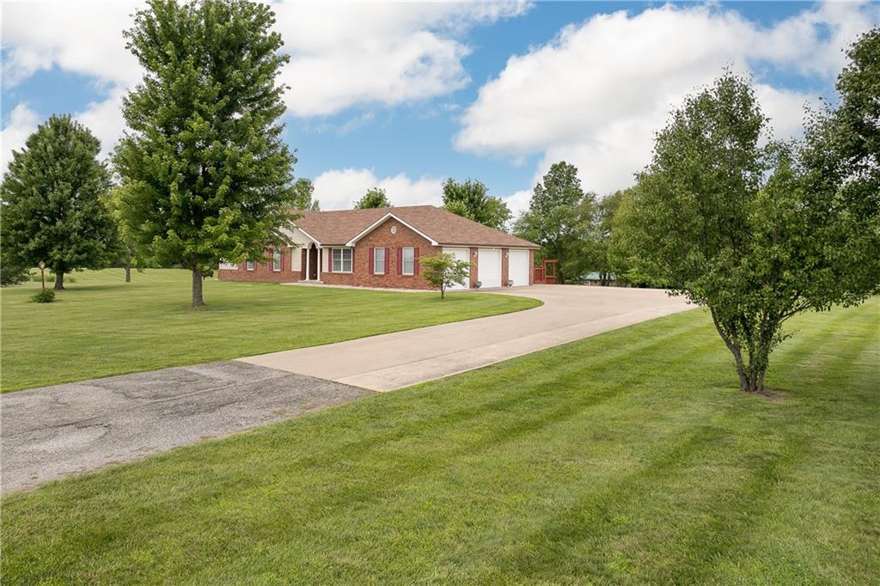
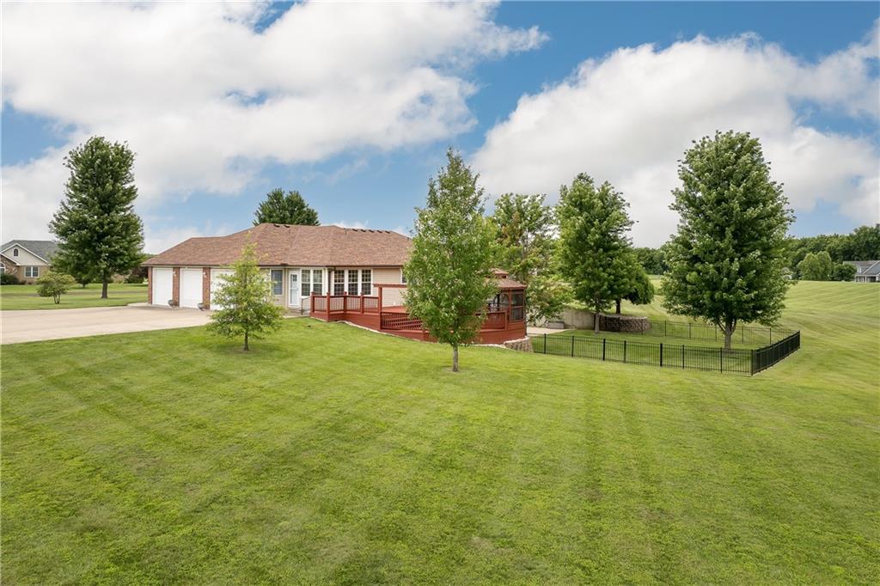
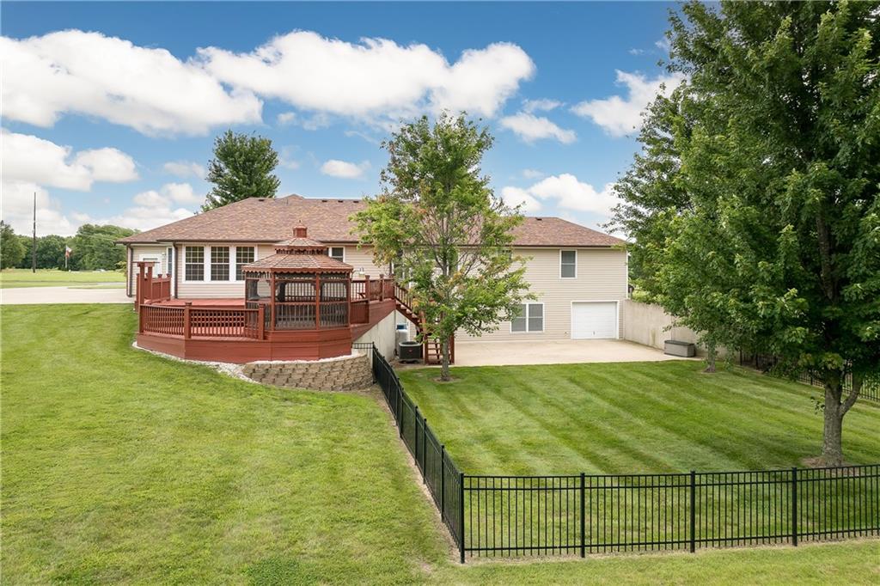
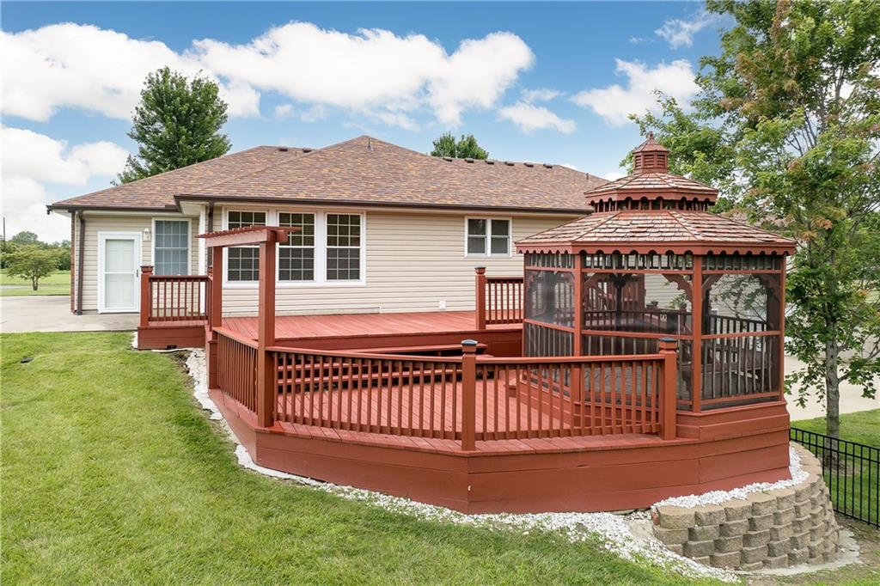
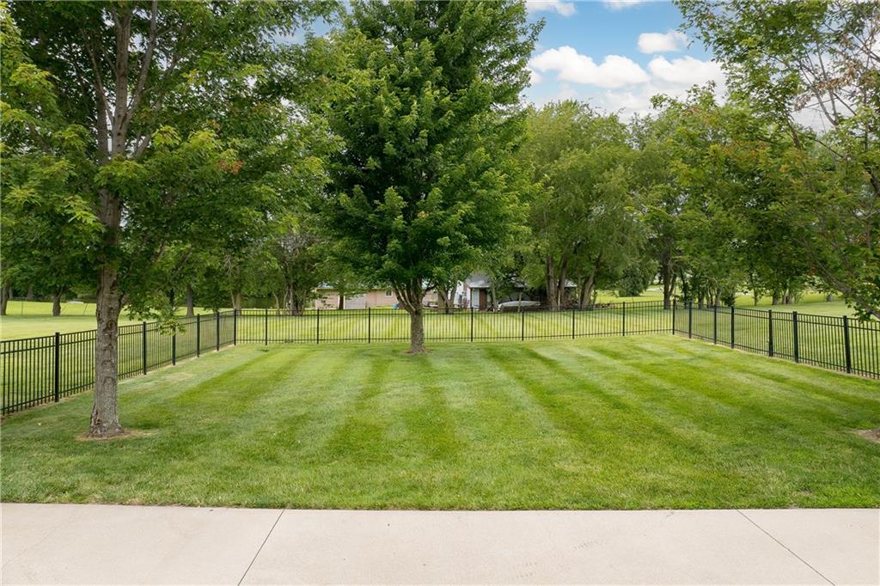
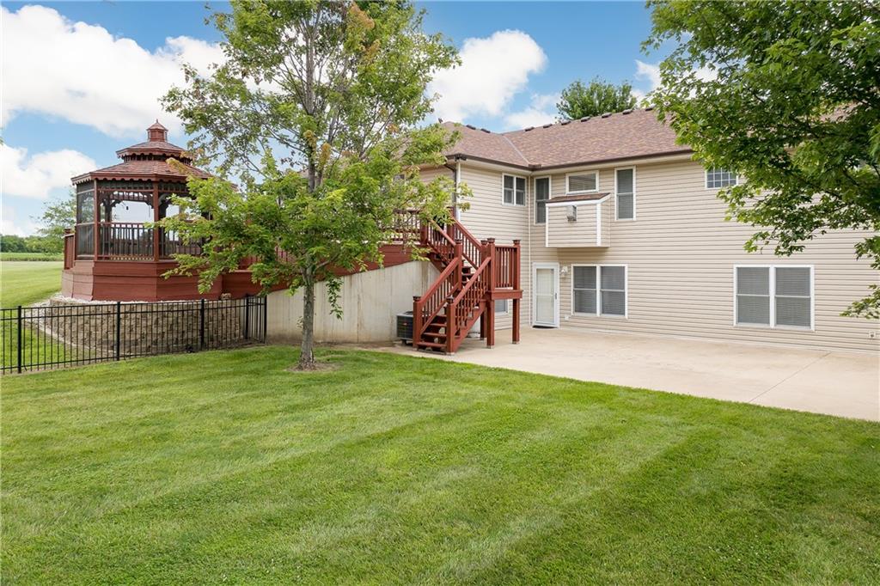
Offering approximately 4,500 total square feet, this thoughtfully maintained 4-bedroom, 3.5-bath ranch sits on nearly 3 acres in the highly desirable Mid-Buchanan School District. With generous living areas and a floor plan designed for both everyday living and entertaining, this home offers the space, functionality, and setting that are becoming increasingly difficult to find. An inviting entryway and wide hallways create an open, welcoming feel from the moment you step inside. The main level features three bedrooms and two-and-a-half bathrooms, including a private primary suite, along with a spacious great room, formal living room that also makes an ideal home office or den, eat-in kitchen, sunroom, and main-floor laundry. Newly refinished hardwood floors and fresh paint throughout give the home a clean, updated feel. The finished walkout lower level expands the living space with a large recreation room, a fourth bedroom with its own en-suite bathroom, a workshop, utility garage for lawn equipment or additional storage, and two large storage rooms. Outside, the nearly 3-acre property provides plenty of room to enjoy the outdoors. The walkout basement opens to a partially fenced backyard, while the enclosed gazebo offers a comfortable place to relax. A new roof, oversized 3-car attached garage, and large driveway with ample parking complete the property. Offering the privacy of country living with the convenience of being just minutes from St. Joseph, this is a home you'll want to experience in person.
Estimate only — taxes, insurance, and HOA vary. Confirm exact figures with a lender.
Approximate location derived from the address by the U.S. Census Bureau geocoder — not MLS-sourced
Elementary
Mid Buchanan
Middle
Mid Buchanan
High
Mid Buchanan
Mid Buchanan school district. Assigned schools per the MLS record — verify enrollment boundaries with the district.
$164,900
Median list price
433
Homes for sale
$575,000
House3008 Woods CourtSt Joseph, MO 64506
 For Sale
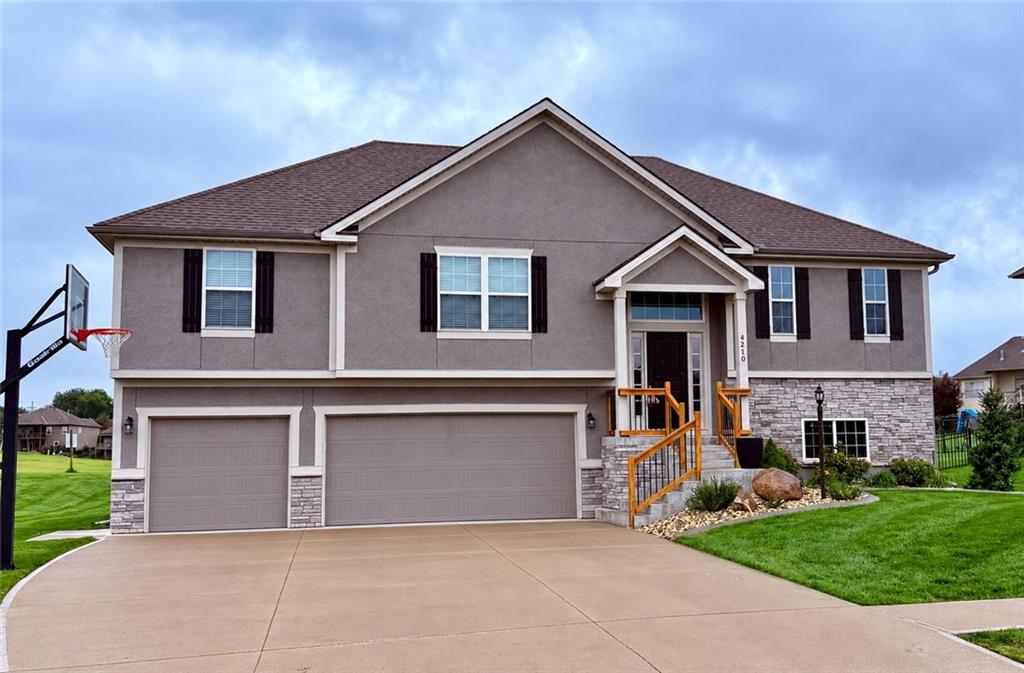
$449,900
House4210 Lake Crest CourtSt Joseph, MO 64505
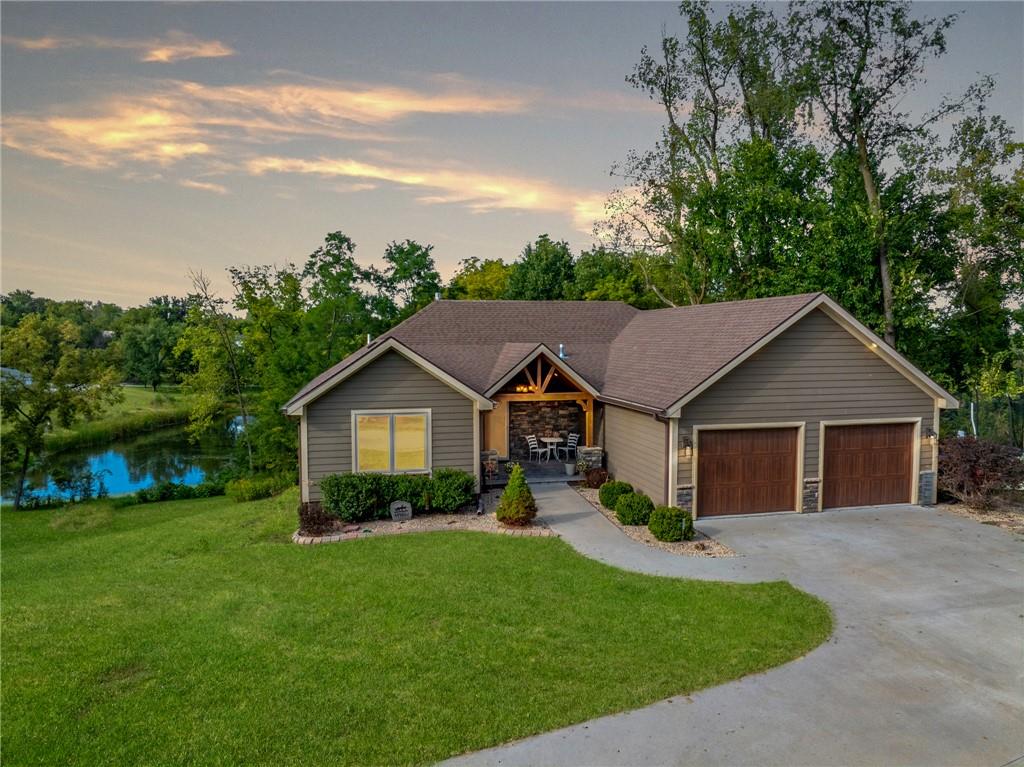
$578,000
House7877 SE ST RT 371 HighwaySt Joseph, MO 64504
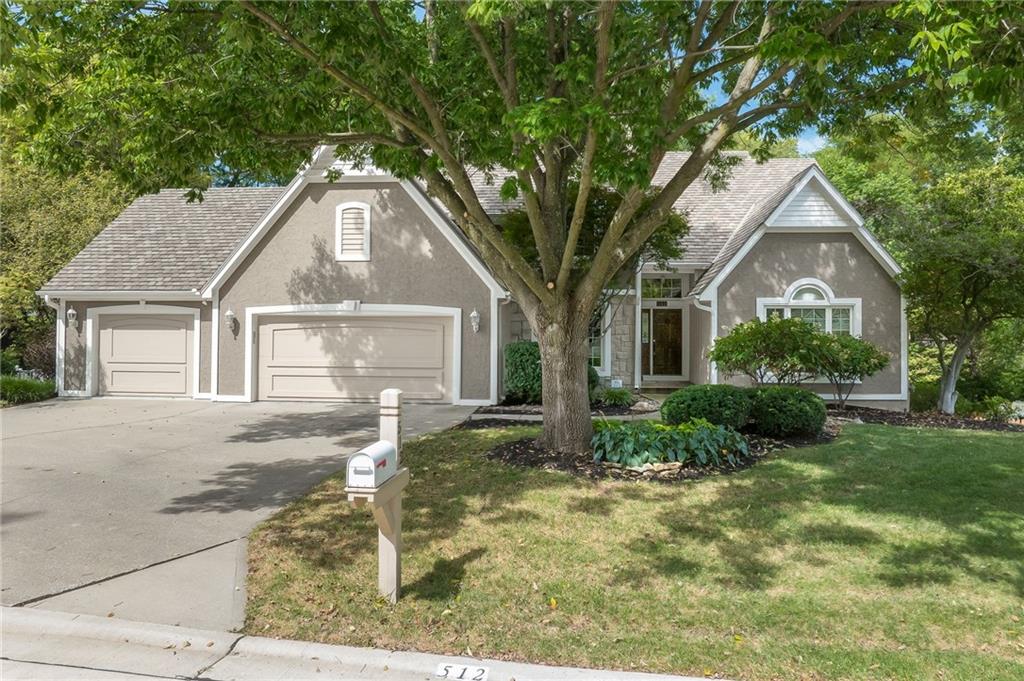
$499,900
House512 Pinewood DriveSt Joseph, MO 64506
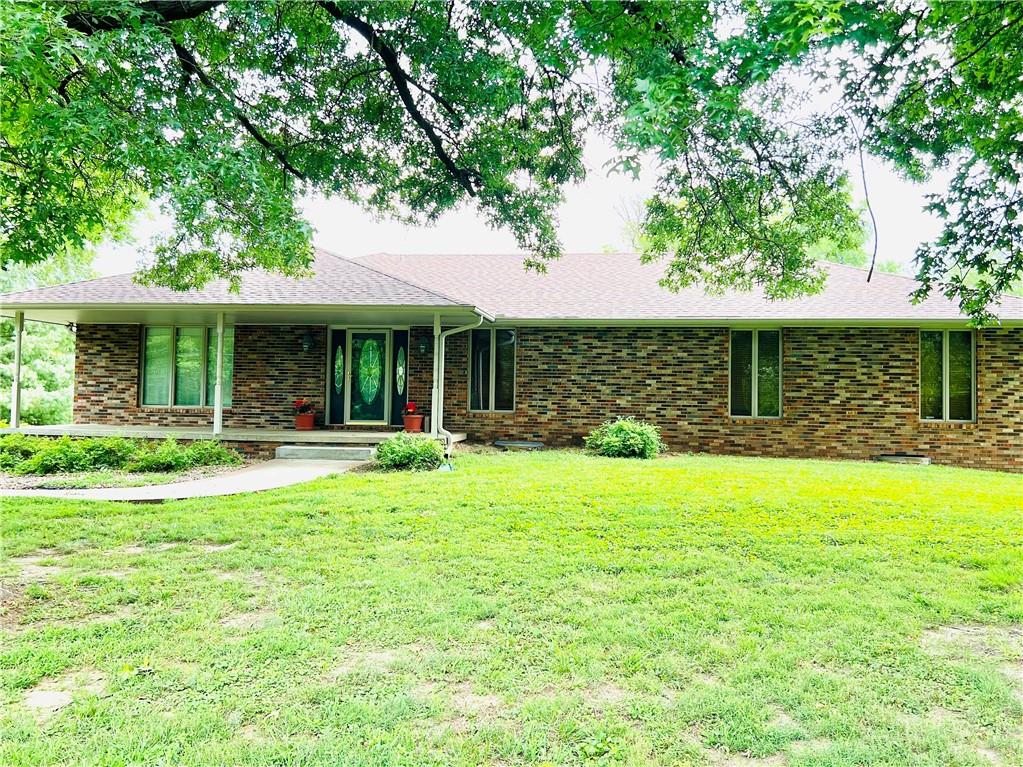
$585,000
House8201 SE 371 HighwaySt Joseph, MO 64507
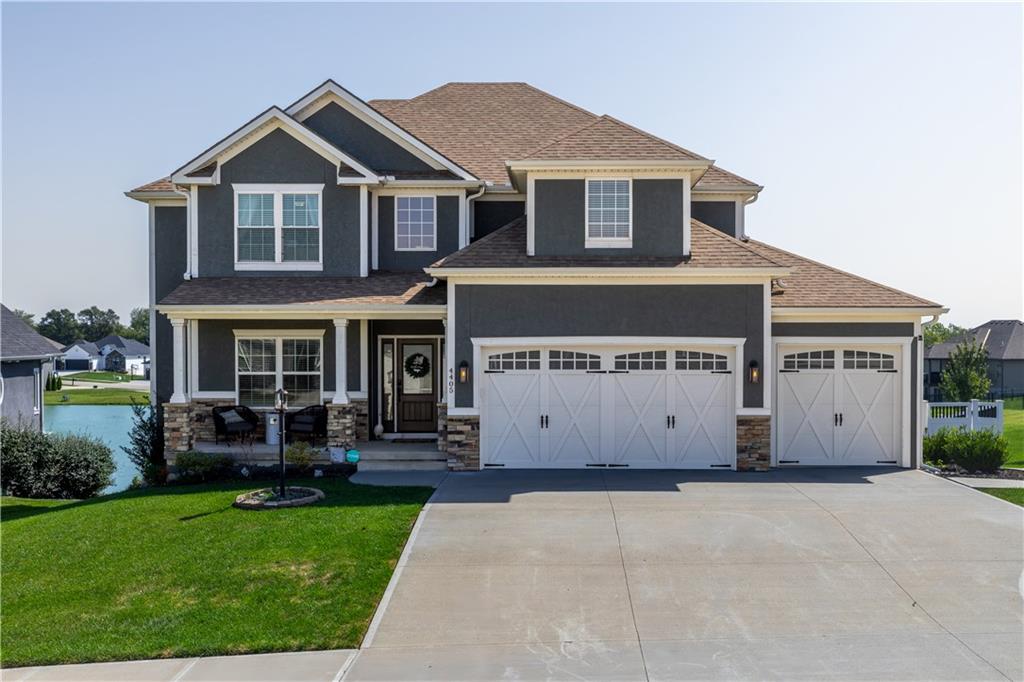
$659,900
House4405 Valley Ridge DriveSt Joseph, MO 64505


Listings courtesy of Heartland MLS as distributed by MLS GRID
Based on information submitted to the MLS GRID as of 9/24/2026, 7:00:16 AM CDT. All data is obtained from various sources and may not have been verified by broker or MLS GRID. Supplied Open House Information is subject to change without notice. All information should be independently reviewed and verified for accuracy. Properties may or may not be listed by the office/agent presenting the information.
IDX information is provided exclusively for consumers' personal, non-commercial use and may not be used for any purpose other than to identify prospective properties consumers may be interested in purchasing. Data is deemed reliable but is not guaranteed by MLS GRID. Use of the MLS GRID Data may be subject to an end user license agreement prescribed by the applicable MLS.
Some IDX listings have been excluded from this website.
Any use or search of the data on this site other than by a consumer looking to purchase real estate is prohibited.
Notice a problem with listing information on this site? Email support@brokerandagent.com. Copyright notices.
