

Coming Soon
On Market Date Oct 1, 2026
$360,000
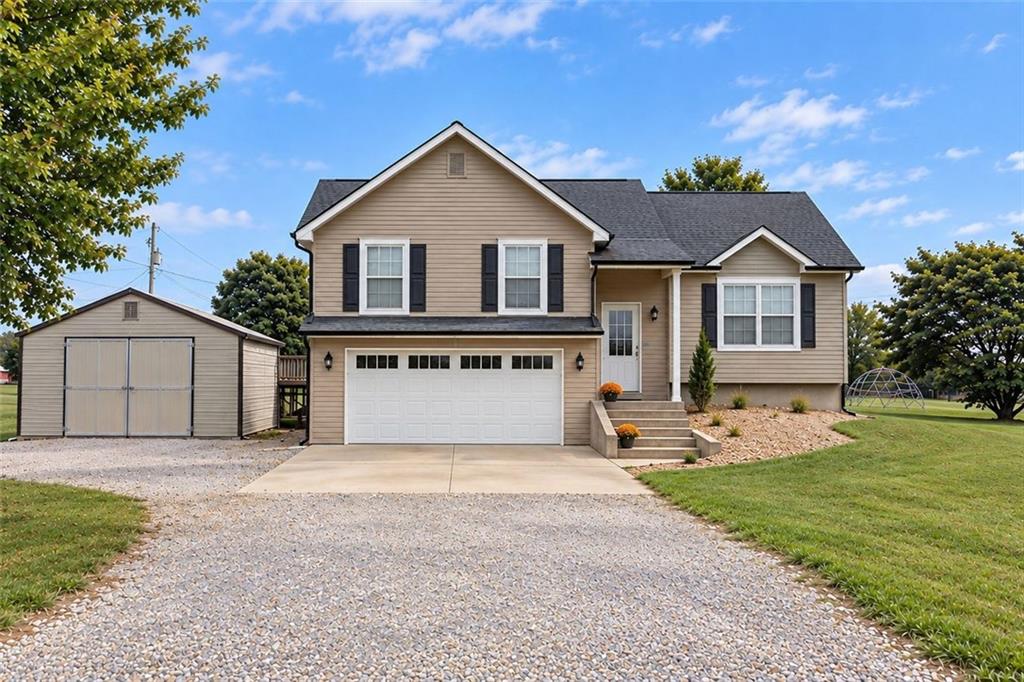
House15150 Roger RoadLeavenworth, KS 66048
- 4 bd
- 3 ba
- 1,913 sqft
$445,000 · 4 bd · 3 ba · 2,451 sqft · Built 2022
$445,000
804 Merion Street · Lansing, KS · 66043
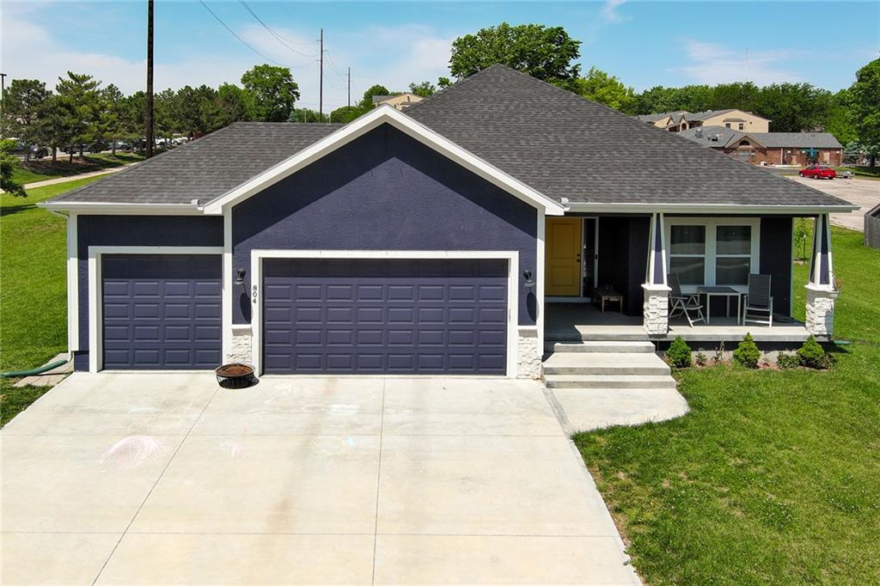
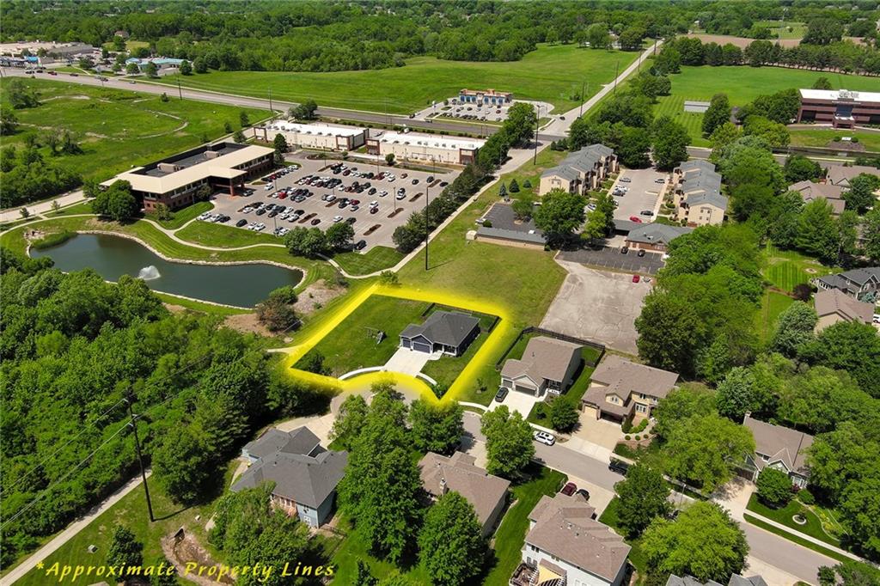
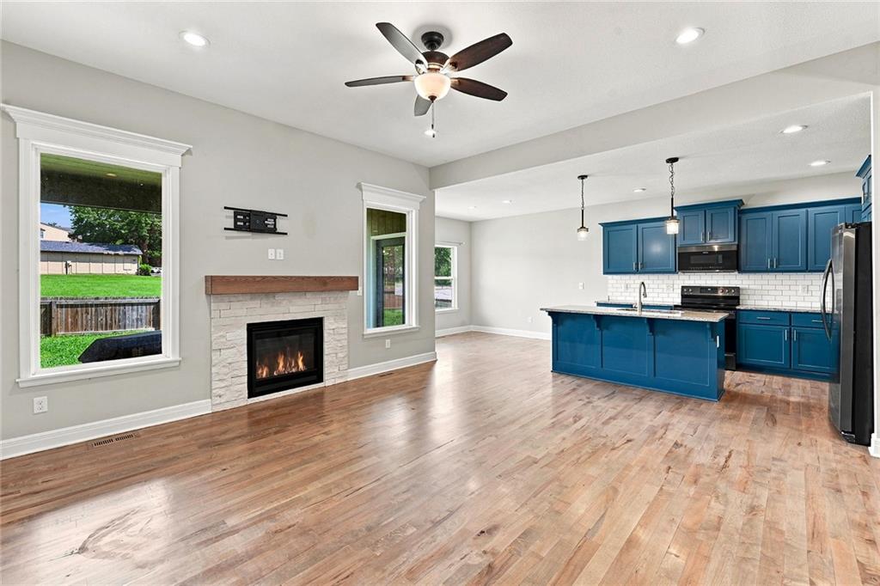
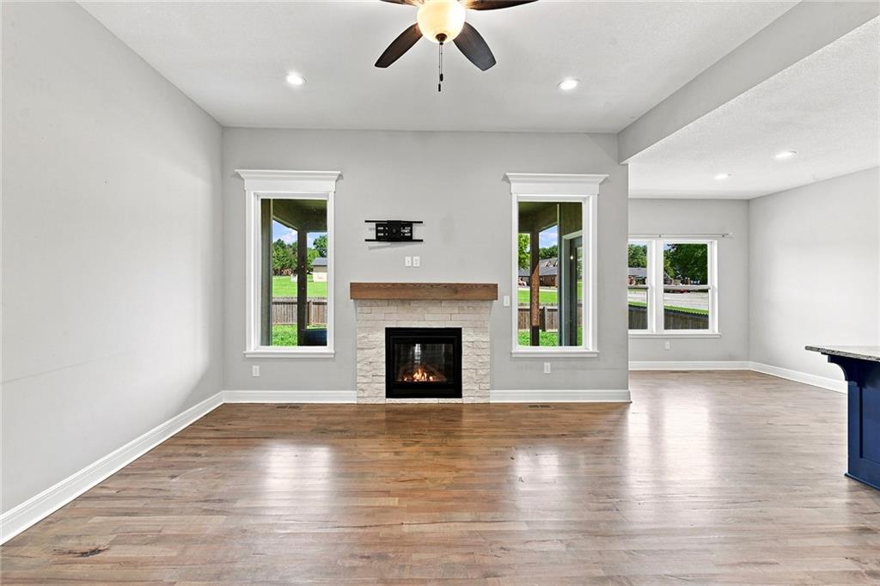
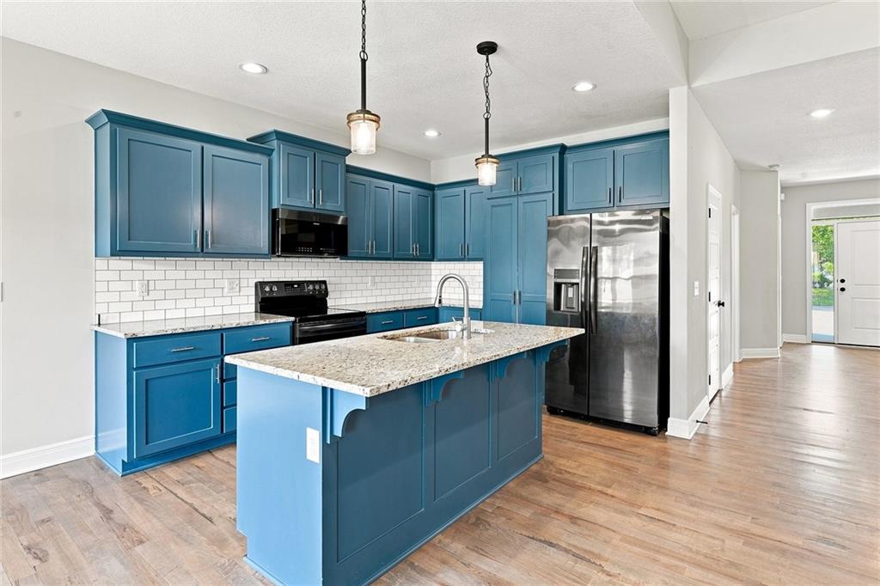
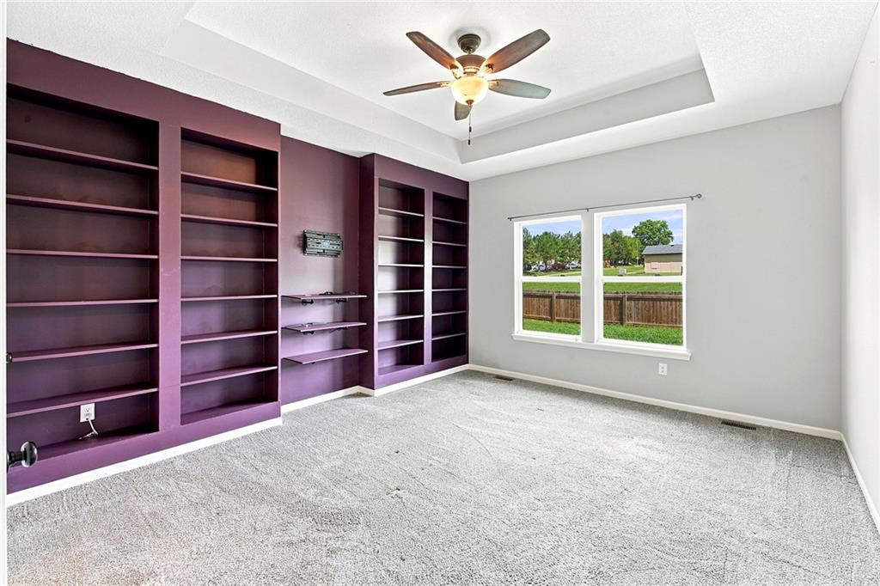
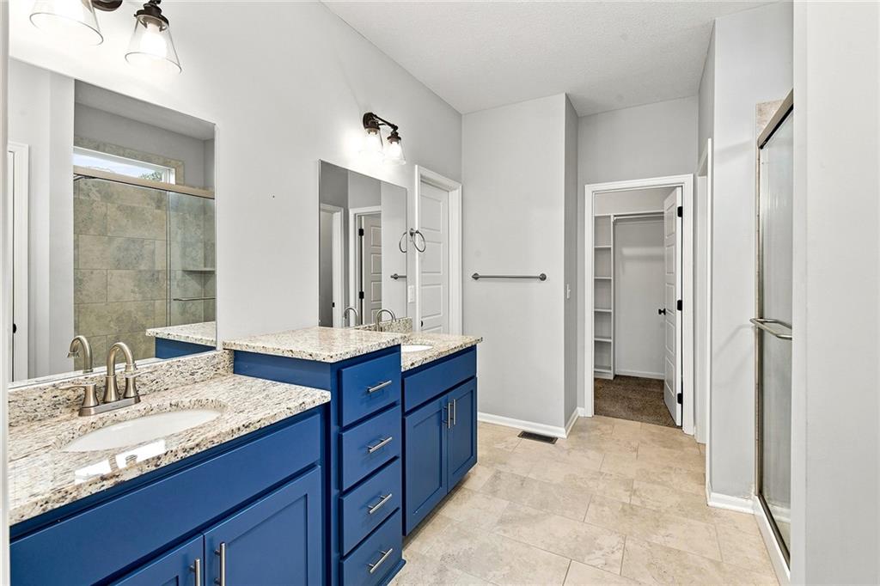
Built in 2022 and already finished from top to bottom, this 4-bedroom, 3-bath ranch in Lansing's Fairway Estates offers 2,451 finished square feet, a 3-car garage, finished lower level, and a spacious 0.42-acre cul-de-sac lot. Step inside to an open main level designed for both everyday living and entertaining. The kitchen features a large center island, abundant cabinetry and counter space, stainless steel appliances, and an easy connection to the dining and living areas. Large windows bring in plenty of natural light, while the fireplace anchors the main living space. The main-floor primary suite offers a private retreat with an ensuite bath and walk-in closet. A second bedroom and full bath are also on the main level, along with convenient main-floor laundry. Downstairs, the finished lower level adds the kind of usable space that's often missing in newer homes. You'll find two additional bedrooms, a full bath, generous recreation space, and a dedicated theater/flex room/potential 5th bedroom ready for movie nights, gaming, a home gym, or whatever fits your lifestyle. There's also plenty of storage. Outside, the 0.42-acre lot gives you room to enjoy without sacrificing the convenience of an established neighborhood. The cul-de-sac setting, 3-car garage, nearby walking path and pond add even more to the package.
Estimate only — taxes, insurance, and HOA vary. Confirm exact figures with a lender.
Elementary
Lansing
Middle
Lansing
High
Lansing
Lansing school district. Assigned schools per the MLS record — verify enrollment boundaries with the district.
$369,000
Median list price
27
Homes for sale
On Market Date Oct 1, 2026
$360,000
House15150 Roger RoadLeavenworth, KS 66048
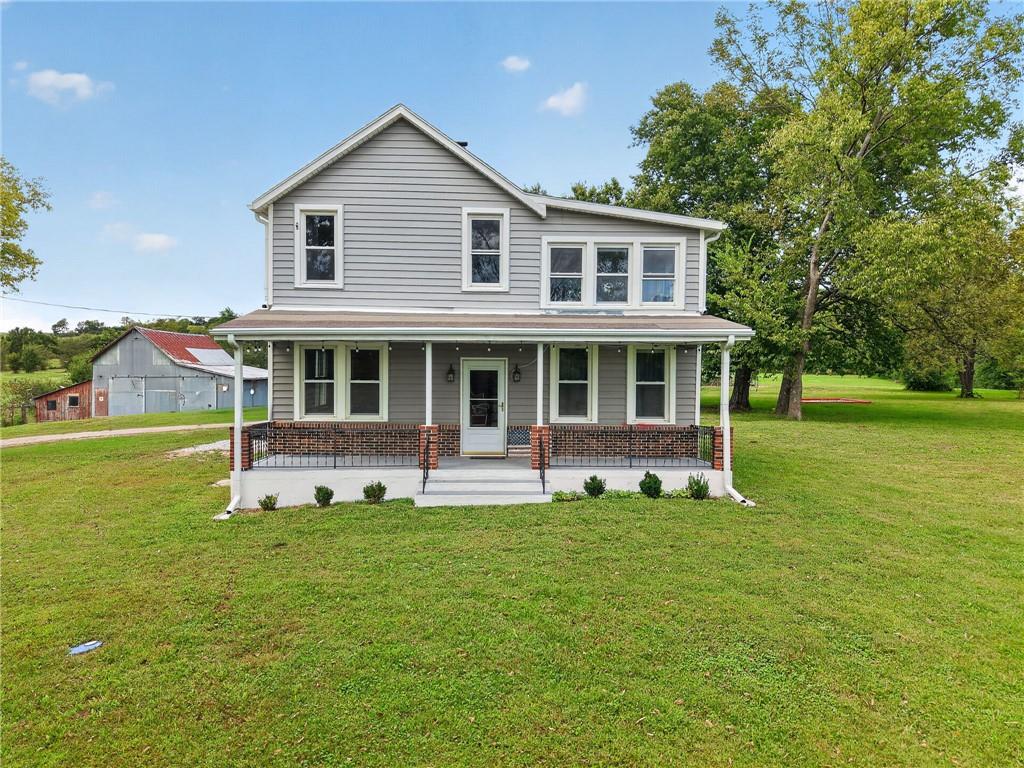
On Market Date Oct 1, 2026
$499,000
House16526 New Lawrence RoadLeavenworth, KS 66048
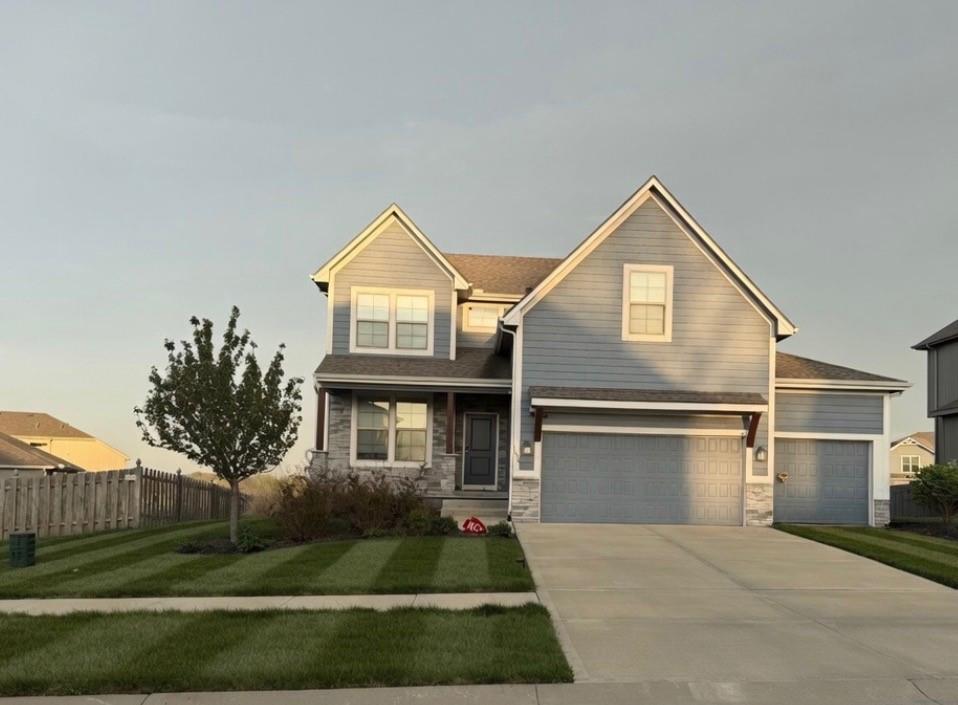
$450,000
House1633 Shadow DriveLeavenworth, KS 66048
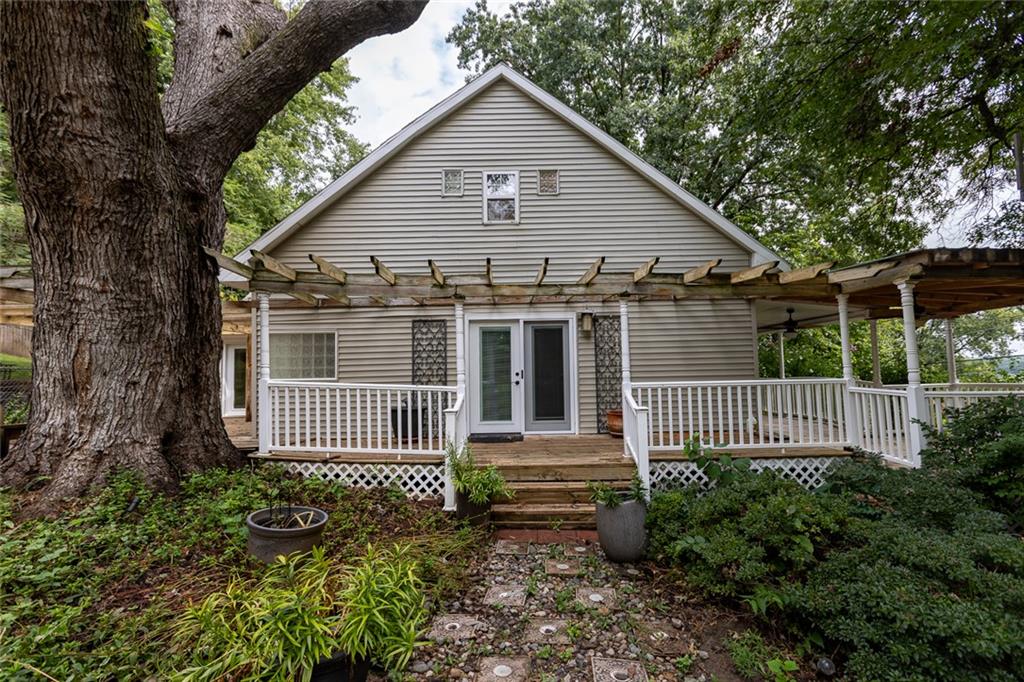
On Market Date Oct 5, 2026
$350,000
House101 North StreetFarley, MO 64028
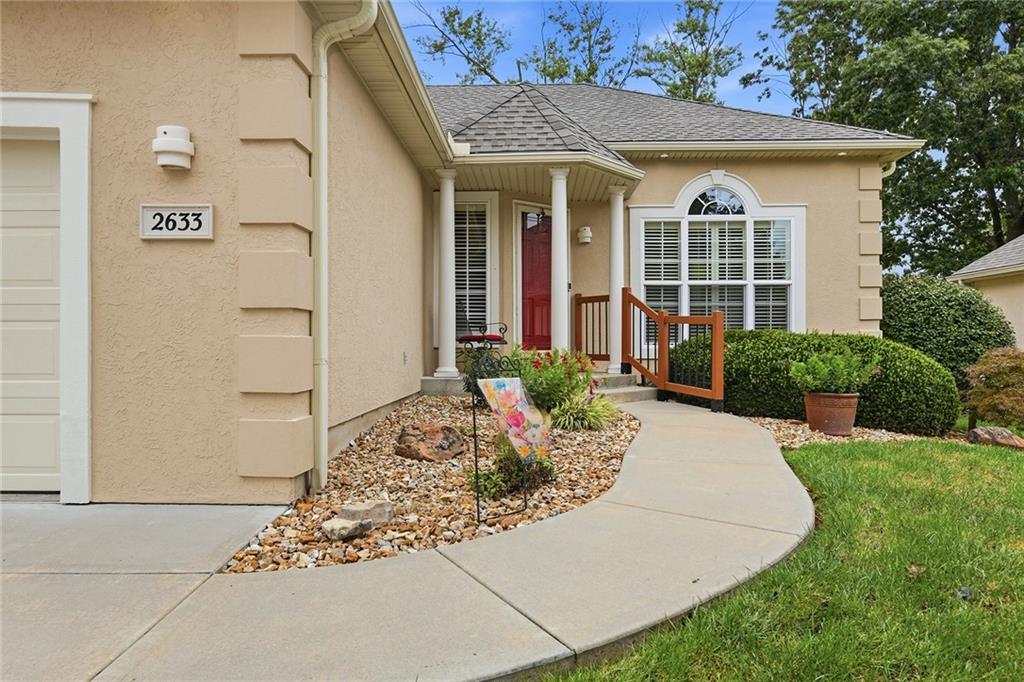
On Market Date Oct 5, 2026
$365,000
House2633 Kensington PlaceLeavenworth, KS 66048
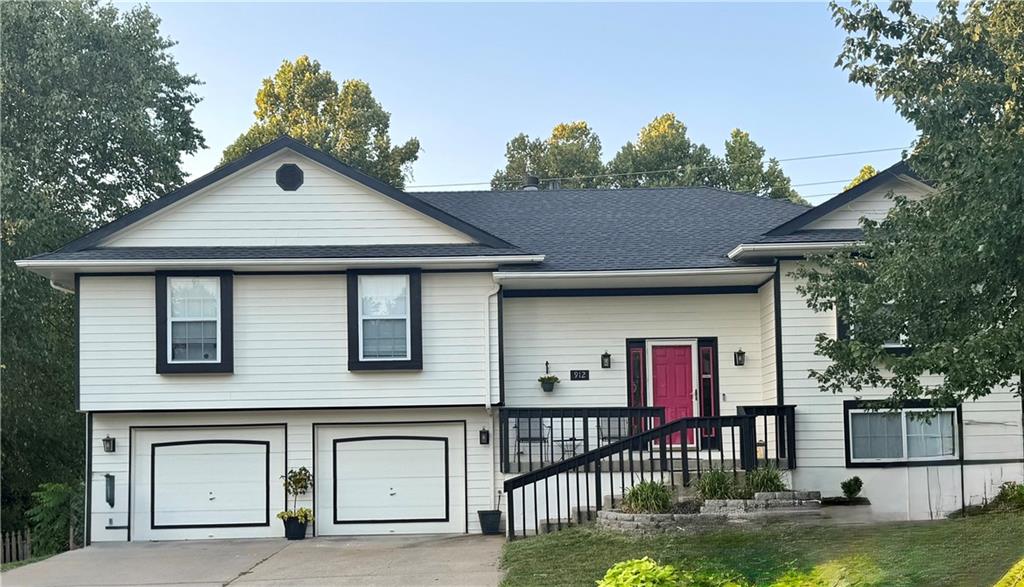
On Market Date Sep 30, 2026
$354,000
House912 Village StreetLeavenworth, KS 66048


Listings courtesy of Heartland MLS as distributed by MLS GRID
Based on information submitted to the MLS GRID as of 9/24/2026, 4:50:09 AM CDT. All data is obtained from various sources and may not have been verified by broker or MLS GRID. Supplied Open House Information is subject to change without notice. All information should be independently reviewed and verified for accuracy. Properties may or may not be listed by the office/agent presenting the information.
IDX information is provided exclusively for consumers' personal, non-commercial use and may not be used for any purpose other than to identify prospective properties consumers may be interested in purchasing. Data is deemed reliable but is not guaranteed by MLS GRID. Use of the MLS GRID Data may be subject to an end user license agreement prescribed by the applicable MLS.
Some IDX listings have been excluded from this website.
Any use or search of the data on this site other than by a consumer looking to purchase real estate is prohibited.
Notice a problem with listing information on this site? Email support@brokerandagent.com. Copyright notices.
