

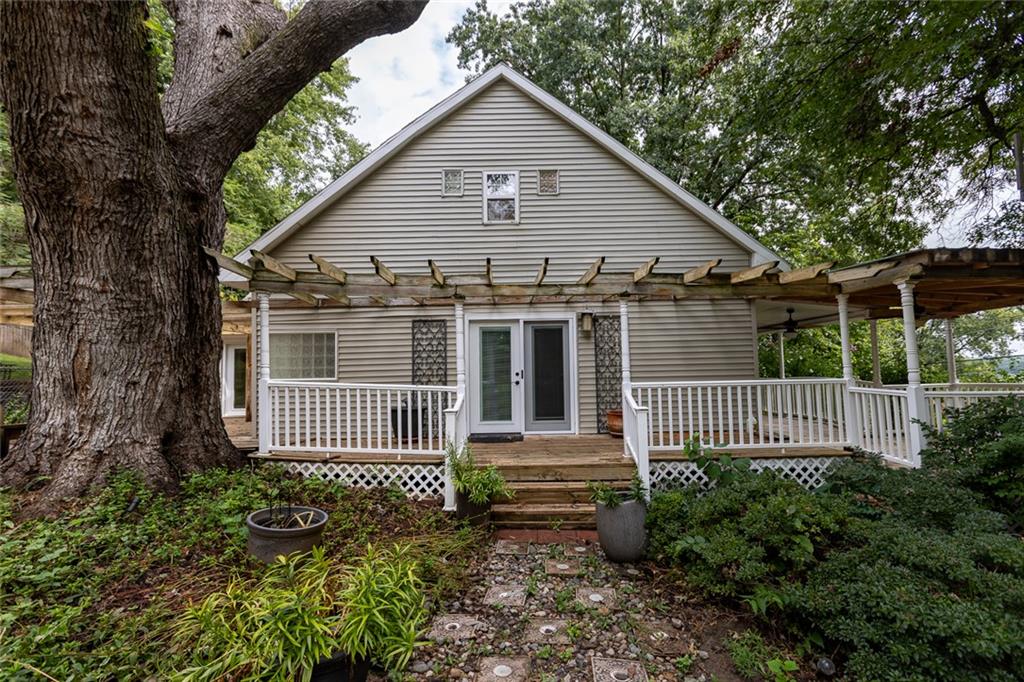
Coming Soon
On Market Date Oct 5, 2026
$350,000
House101 North StreetFarley, MO 64028
- 3 bd
- 3 ba
- 3,330 sqft
$354,000 · 4 bd · 3 ba · 2,442 sqft · Built 1995
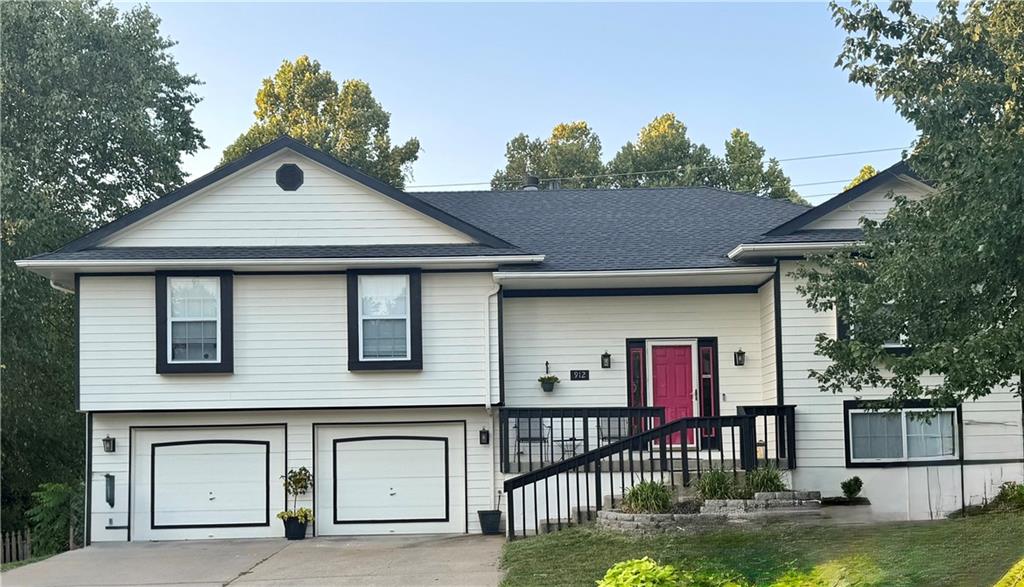
$354,000
912 Village Street · Leavenworth, KS · 66048
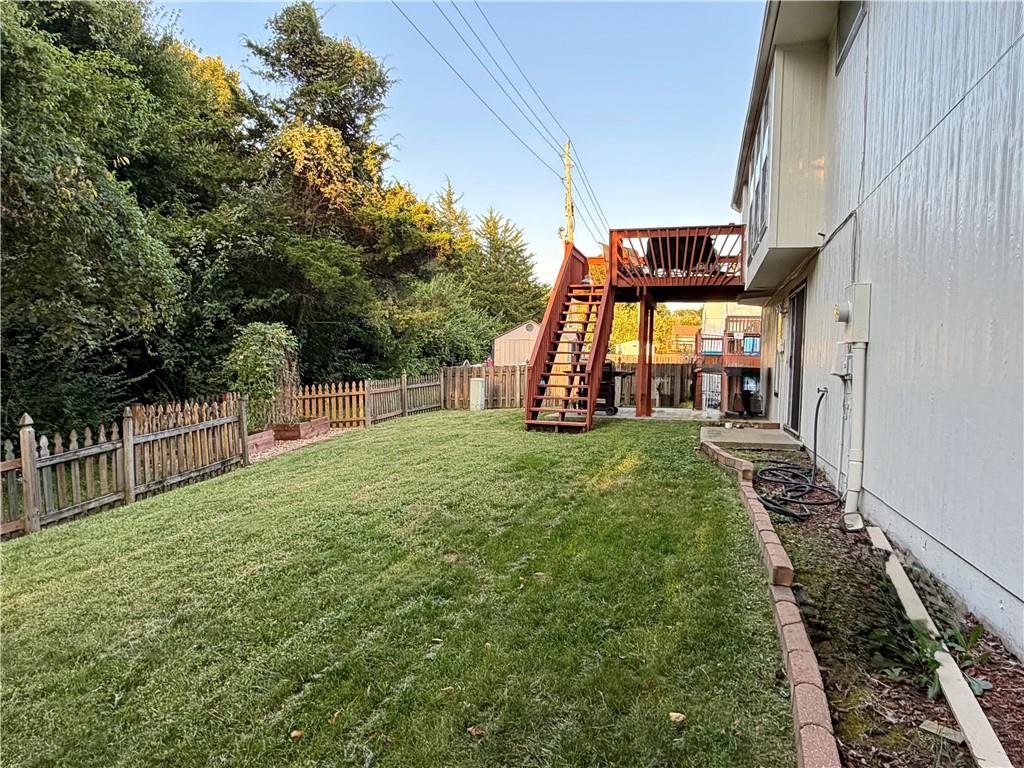
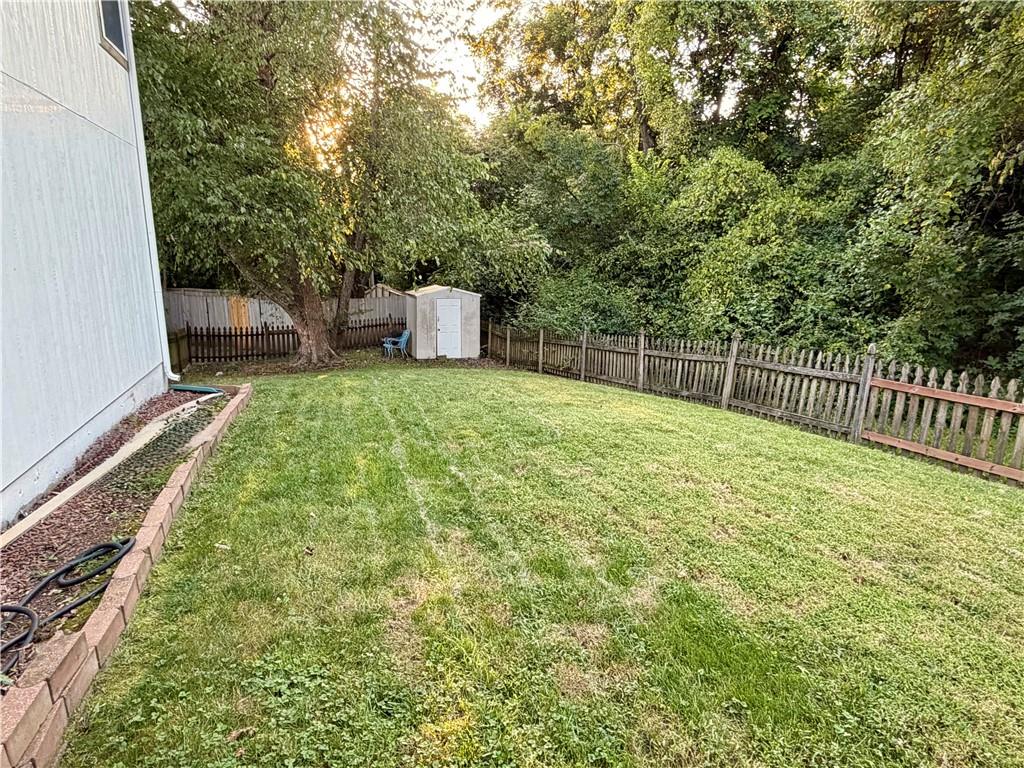
Some homes simply give you more room. This one gives you more ways to live. With four bedrooms, three full bathrooms and approximately 2,442 finished square feet, the layout offers the flexibility to spread out without losing the comfortable feeling of home. Three bedrooms are conveniently located on the main level, along with the primary suite and main-floor laundry, making everyday living refreshingly easy. The main living areas feel warm and welcoming, with a fireplace that naturally draws everyone together and a formal dining room ready for holidays, celebrations and long dinners with the people you love. Step outside onto the spacious deck overlooking the fenced backyard, where there is plenty of room to relax, entertain or enjoy a quiet evening surrounded by trees. Downstairs, the finished walkout basement feels like a true extension of the home rather than an afterthought. A large recreation room, fourth bedroom and full bathroom create valuable additional living space for overnight guests, a home office, workout room, movie nights or hobbies. Walkout access brings in natural light and connects the lower level directly to the backyard. Complete with an attached two-car garage, generous living space and a practical floor plan that can adapt as life changes, this home offers the kind of comfort and versatility that is increasingly difficult to find.
Listed by BG & Associates LLC · Sophia Patton
MLS# 2640028 · Coming Soon On Market Date September 30, 2026
Estimate only — taxes, insurance, and HOA vary. Confirm exact figures with a lender.
Elementary
Muncie
Middle
Richard Warren
High
Leavenworth
Leavenworth school district. Assigned schools per the MLS record — verify enrollment boundaries with the district.
$212,500
Median list price
150
Homes for sale
On Market Date Oct 5, 2026
$350,000
House101 North StreetFarley, MO 64028
On Market Date Oct 5, 2026
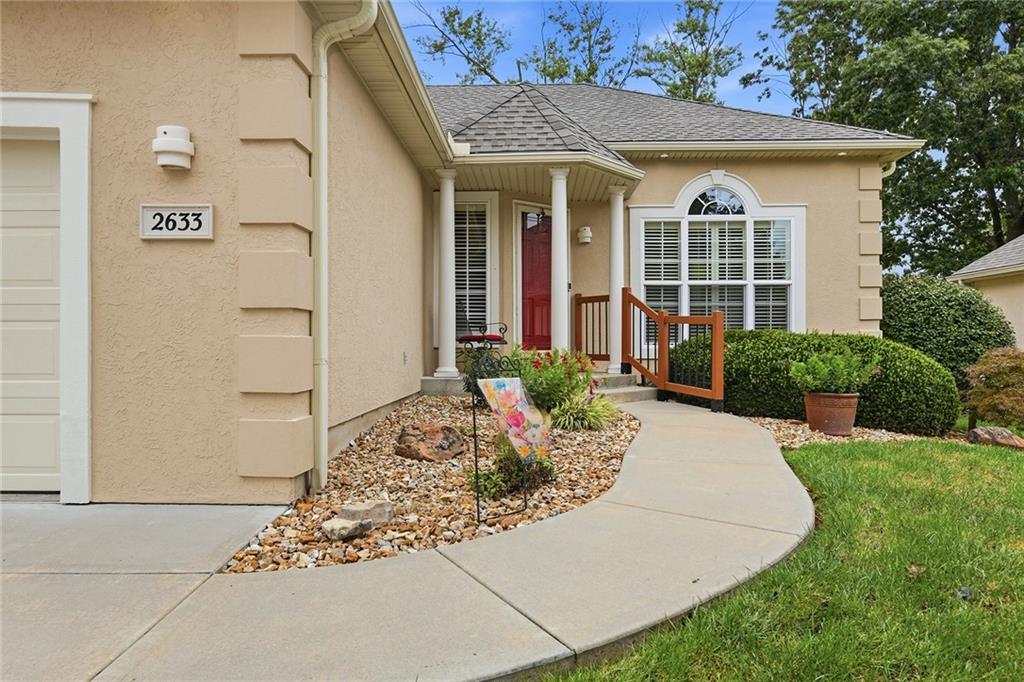
$365,000
House2633 Kensington PlaceLeavenworth, KS 66048
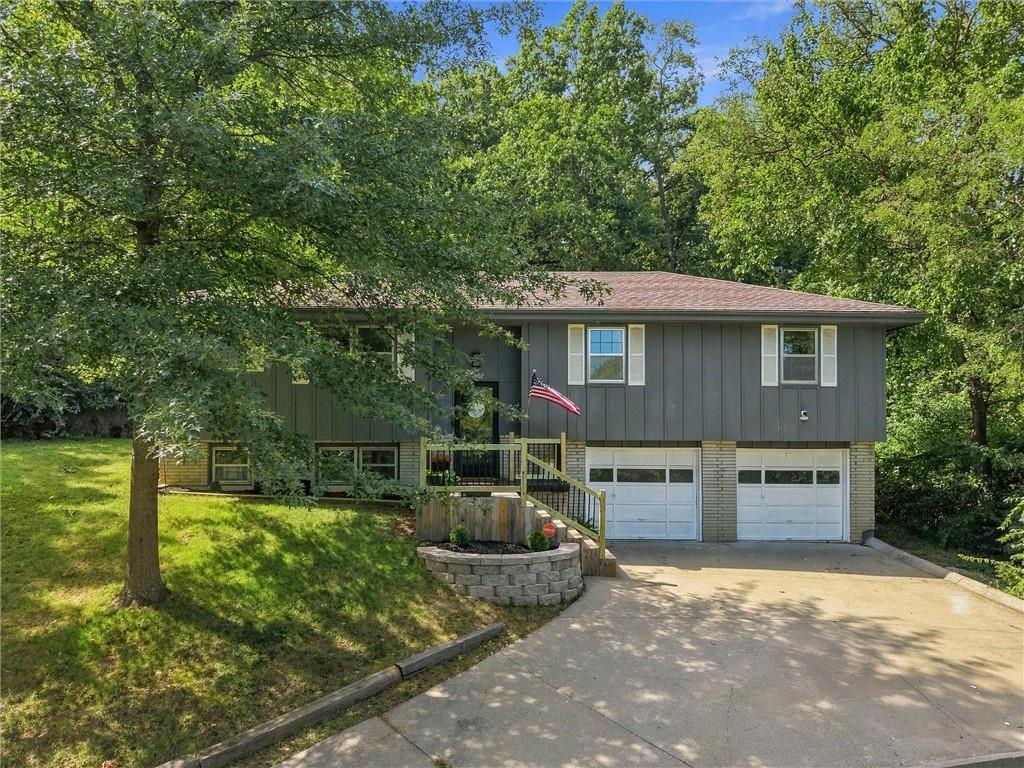
$269,900
House1602 Westwood DriveLeavenworth, KS 66048
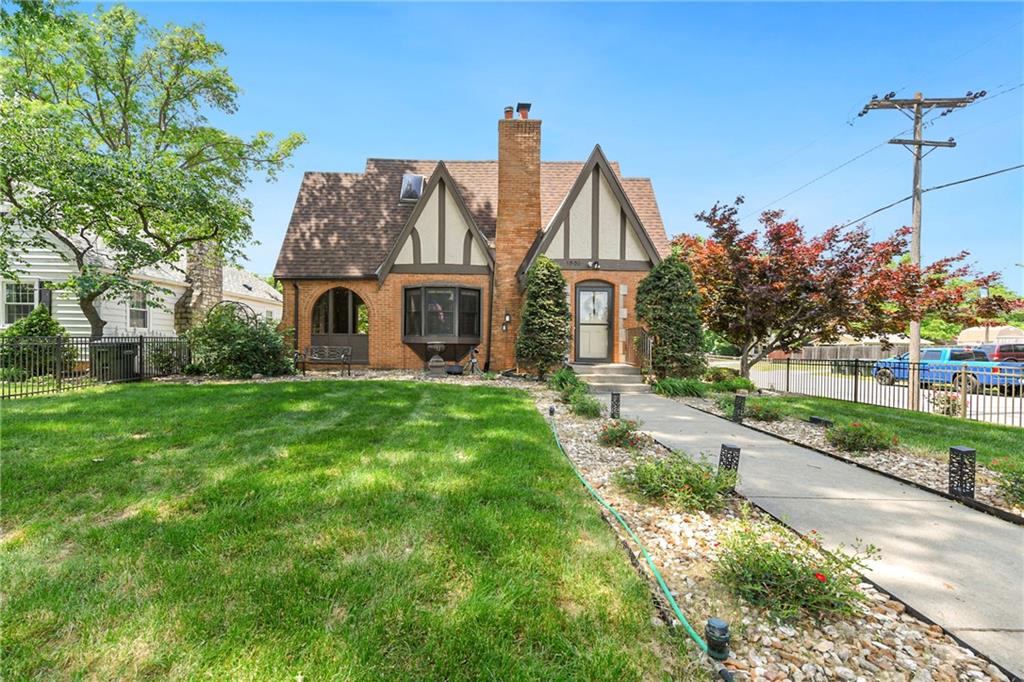
$295,000
House1500 S Broadway StreetLeavenworth, KS 66048
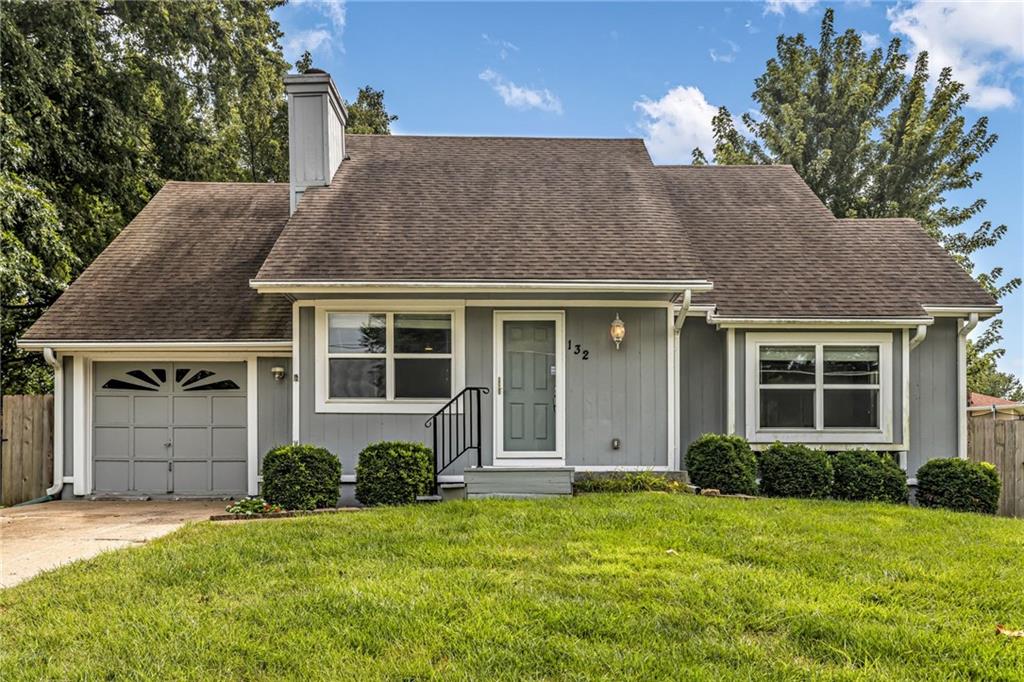
$298,500
House132 Emile StreetLansing, KS 66043
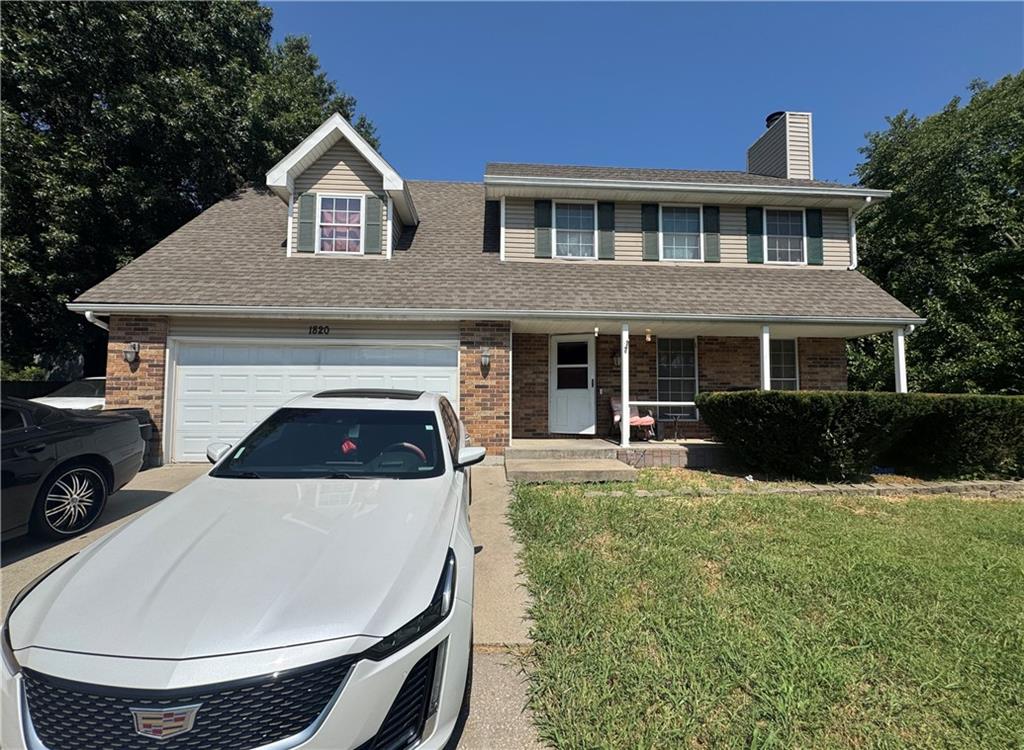
$310,000
House1820 Evergreen StreetLeavenworth, KS 66048


Listings courtesy of Heartland MLS as distributed by MLS GRID
Based on information submitted to the MLS GRID as of 9/24/2026, 2:20:06 AM CDT. All data is obtained from various sources and may not have been verified by broker or MLS GRID. Supplied Open House Information is subject to change without notice. All information should be independently reviewed and verified for accuracy. Properties may or may not be listed by the office/agent presenting the information.
IDX information is provided exclusively for consumers' personal, non-commercial use and may not be used for any purpose other than to identify prospective properties consumers may be interested in purchasing. Data is deemed reliable but is not guaranteed by MLS GRID. Use of the MLS GRID Data may be subject to an end user license agreement prescribed by the applicable MLS.
Some IDX listings have been excluded from this website.
Any use or search of the data on this site other than by a consumer looking to purchase real estate is prohibited.
Notice a problem with listing information on this site? Email support@brokerandagent.com. Copyright notices.
