

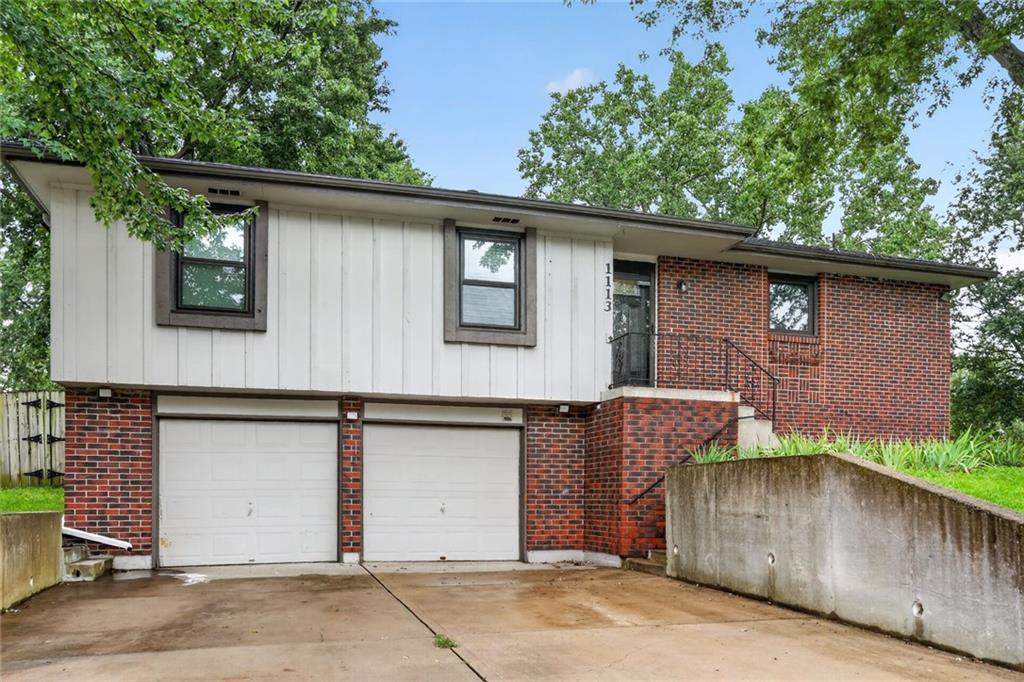
$325,000
House1113 S Valley Road · Olathe, KS · 66061
- 3 bd
- 2 ba
- 1,409 sqft
Listing courtesy of Keller Williams Legacy Partner
$395,000 · 4 bd · 3 ba · 2,740 sqft · Built 2004
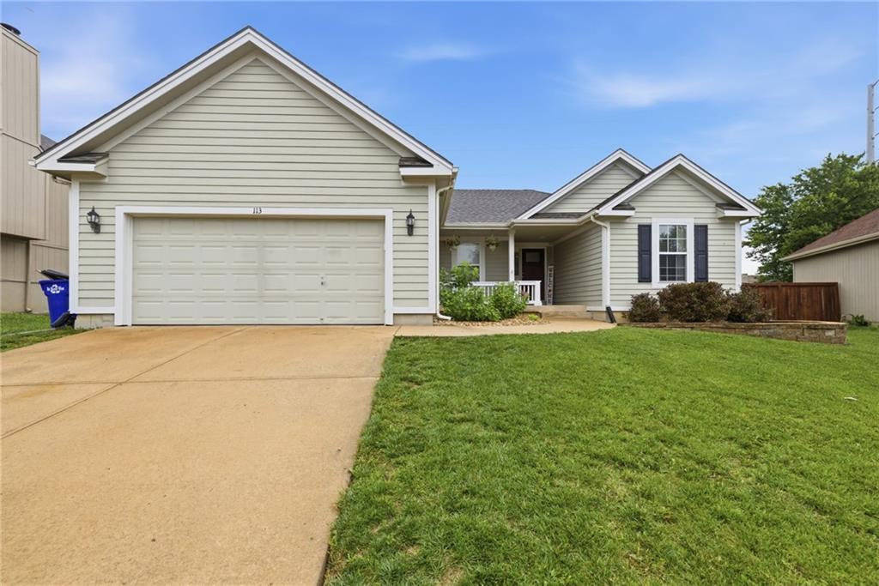
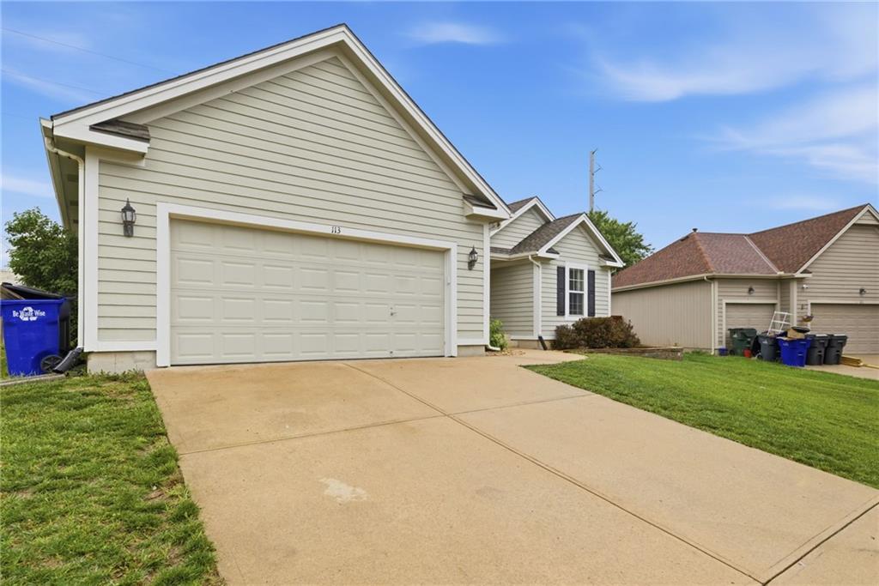
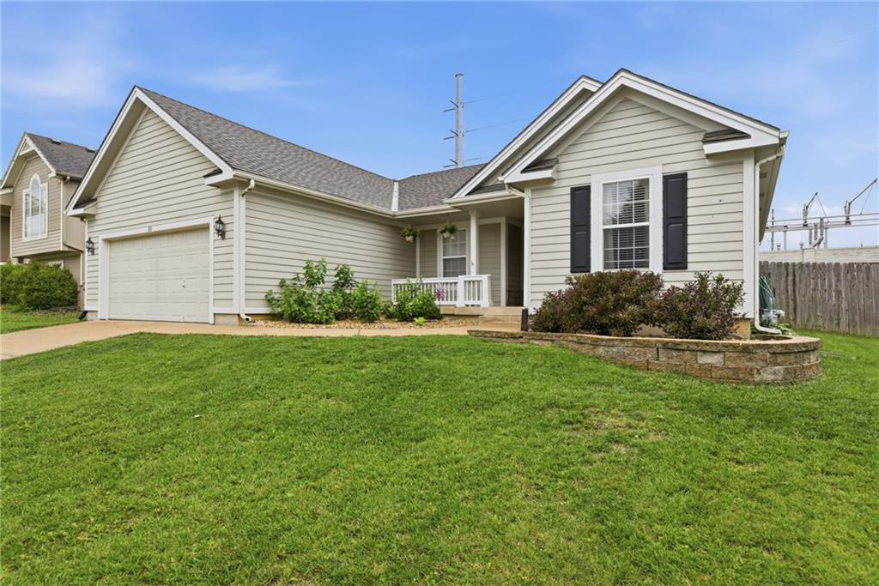
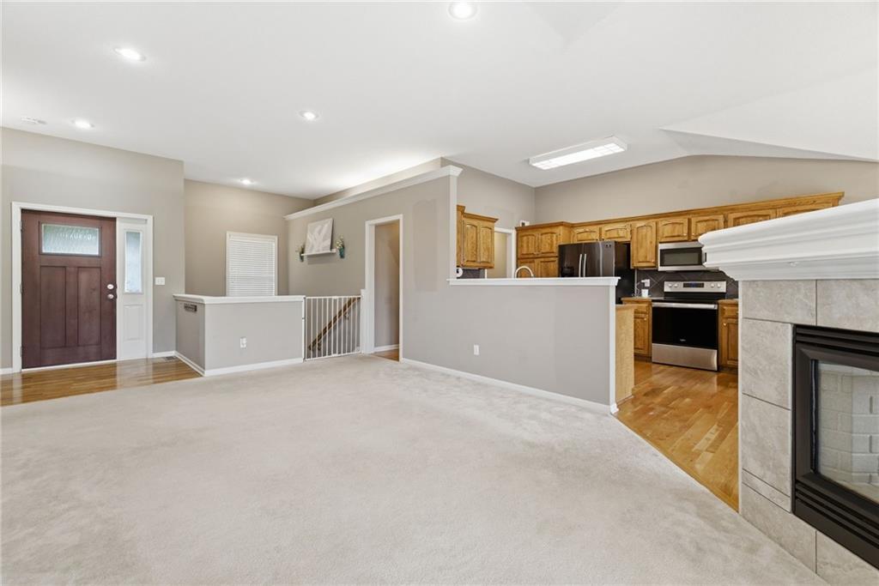
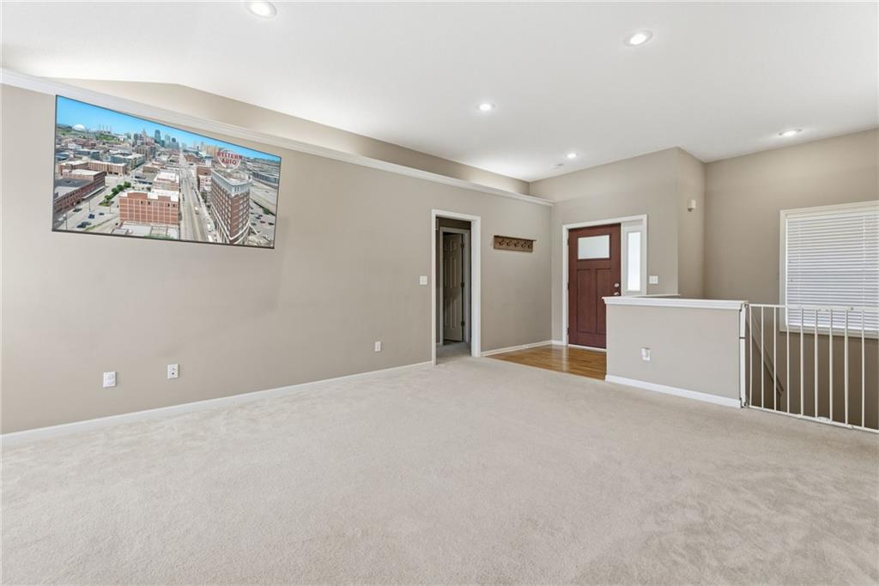
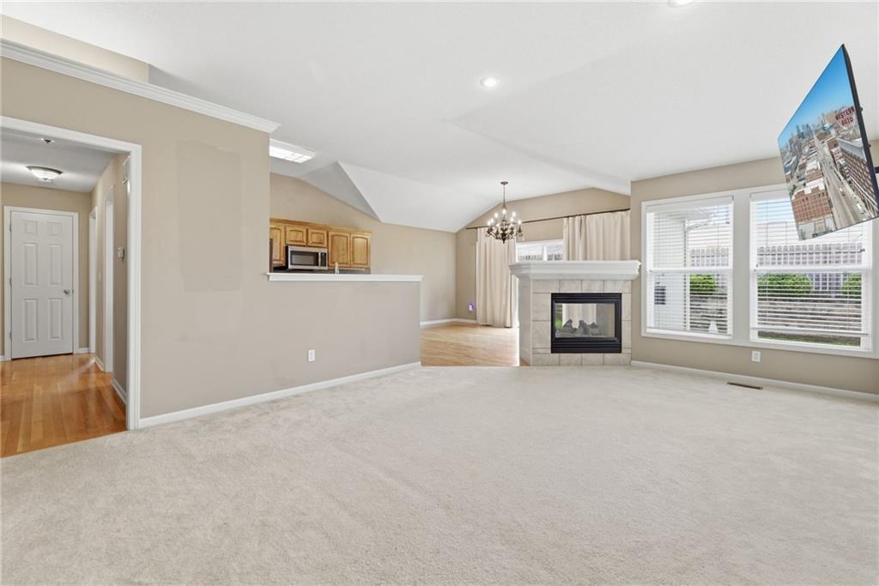
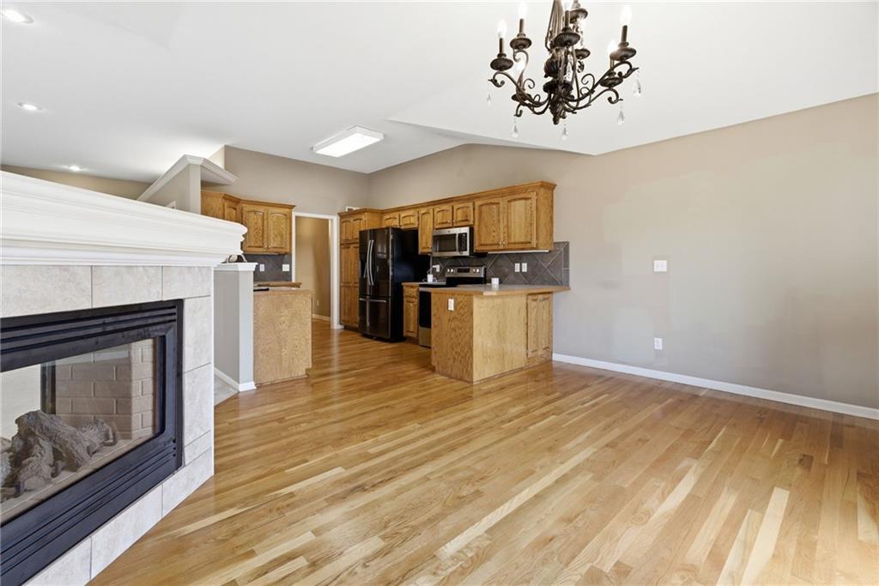
$395,000
113 N Cedar Hills Street · Olathe, KS · 66061
Back on market due to no fault of sellers. Welcome home to this beautifully designed reverse 1.5-story residence located in a family-friendly neighborhood close to schools, parks, shopping, and everyday conveniences. Offering a functional and flexible layout, this home is perfect for families looking for both comfort and versatility. The main level features an open-concept living area filled with natural light, a spacious kitchen with plenty of cabinetry and workspace, and a dining area ideal for gatherings and entertaining. The primary suite on the main floor provides privacy and convenience with its own en-suite bath and generous closet space. Downstairs, you’ll find an additional conforming bedroom plus a versatile bonus room that could easily serve as a non-conforming bedroom, home office, workout space, or playroom—giving you the flexibility to fit your lifestyle needs. The lower-level living area offers plenty of extra room for relaxing, movie nights, or hosting guests. Step outside to enjoy the backyard and welcoming neighborhood atmosphere, all while being just minutes from schools and local amenities. This charming reverse 1.5-story home combines comfort, flexibility, and location in one wonderful package!
Estimate only — taxes, insurance, and HOA vary. Confirm exact figures with a lender.
Elementary
Clearwater Creek
Middle
Oregon Trail
High
Olathe West
Olathe school district. Assigned schools per the MLS record — verify enrollment boundaries with the district.
$635,000
Median list price
495
Homes for sale
$325,000
House1113 S Valley Road · Olathe, KS · 66061
Listing courtesy of Keller Williams Legacy Partner
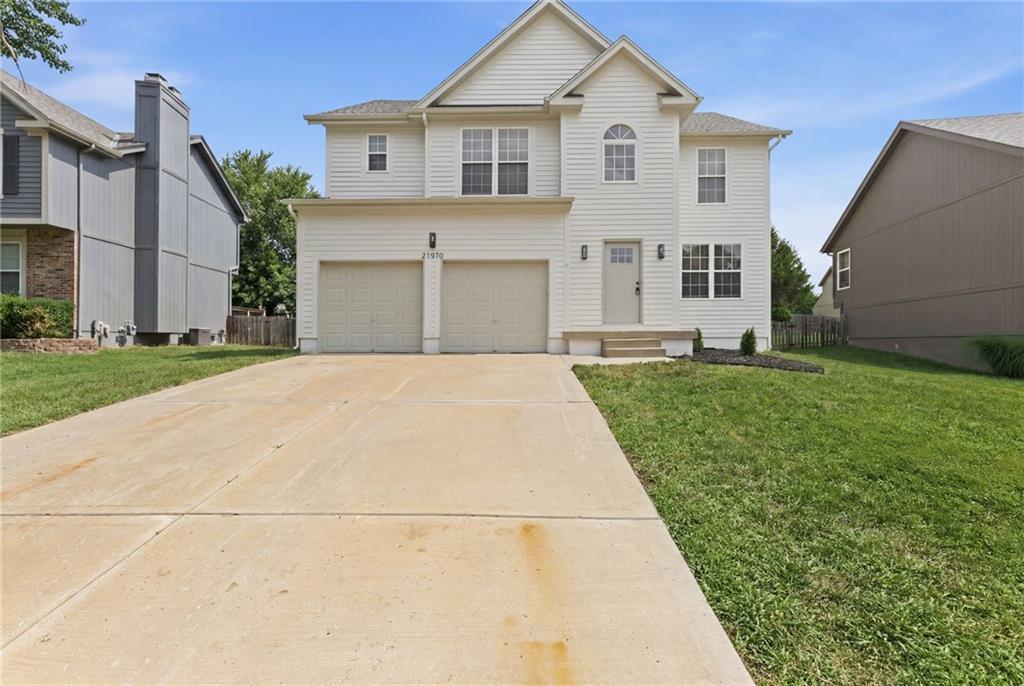
$470,000
House21470 W 122nd Street · Olathe, KS · 66061
Listing courtesy of Keller Williams Realty Partners Inc.
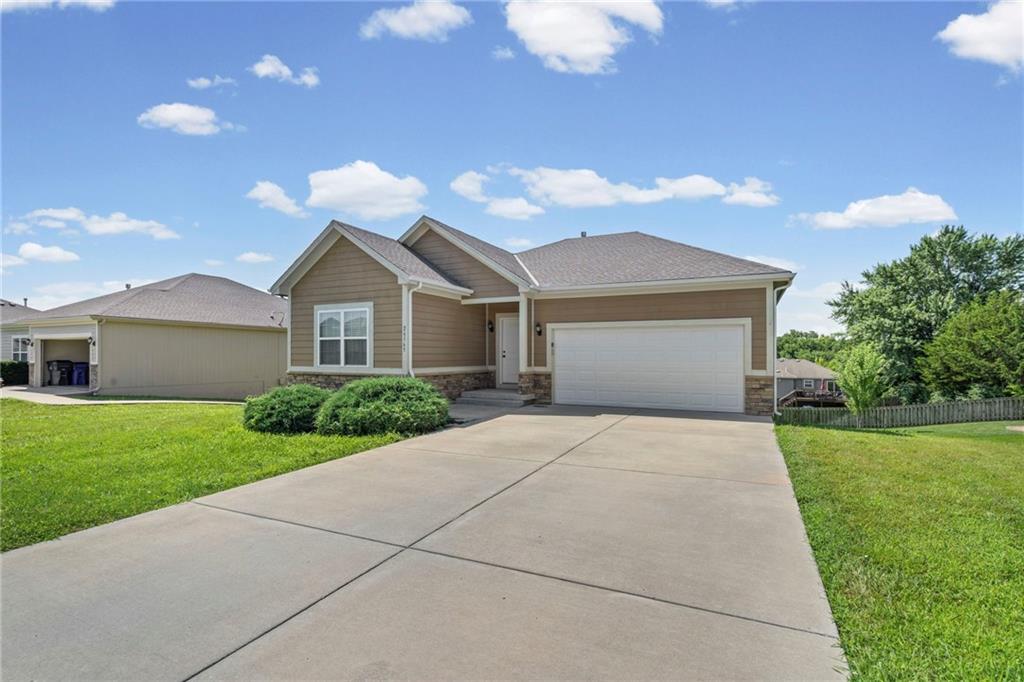
$409,900
House26165 W 141st Court · Olathe, KS · 66061
Listing courtesy of EXP Realty LLC
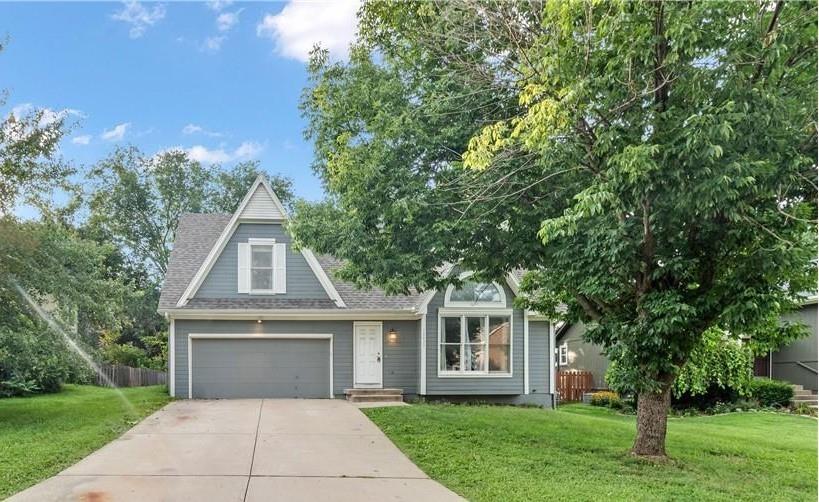
$405,000
House12435 S Parker Terrace · Olathe, KS · 66061
Listing courtesy of Keller Williams Realty Partners Inc.
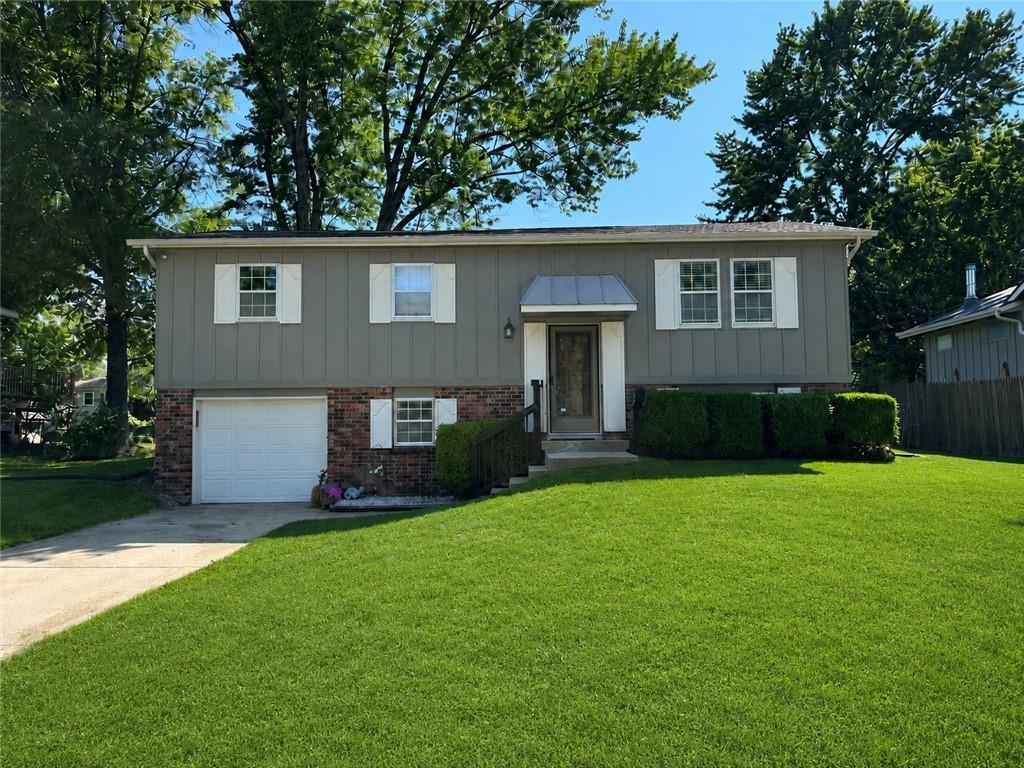
$315,000
House1729 W Normandy Drive · Olathe, KS · 66061
Listing courtesy of RE/MAX State Line
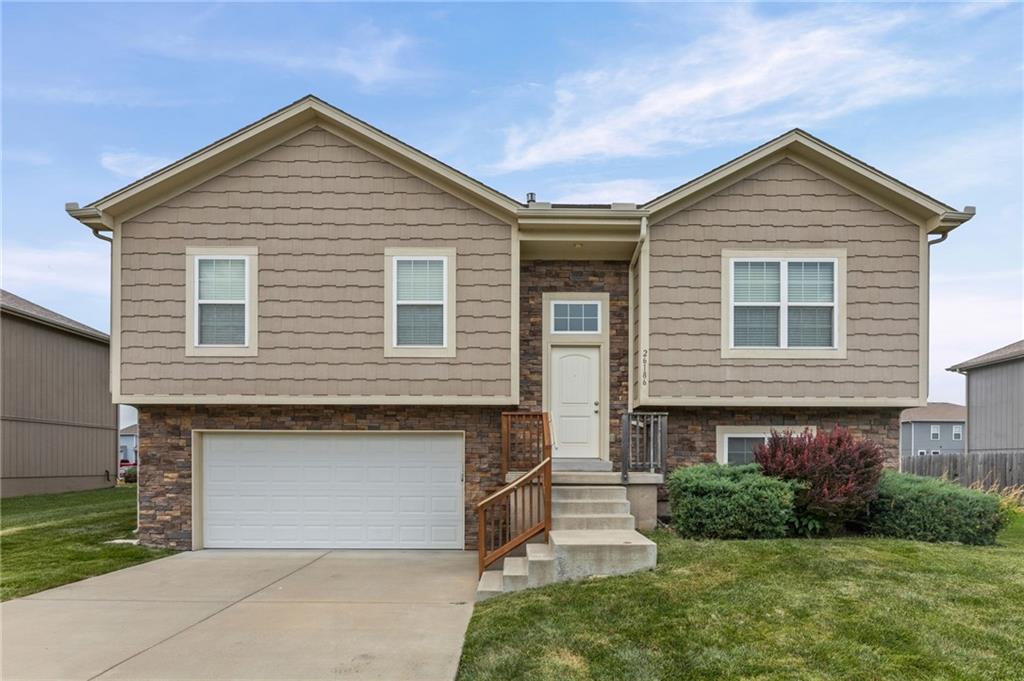
$385,000
House26186 W 141st Court · Olathe, KS · 66061
Listing courtesy of EXP Realty LLC
Listing courtesy of Platinum Realty LLC
Listing data provided in part by Heartland MLS and deemed reliable but not guaranteed. MLS #HMS2621310.