

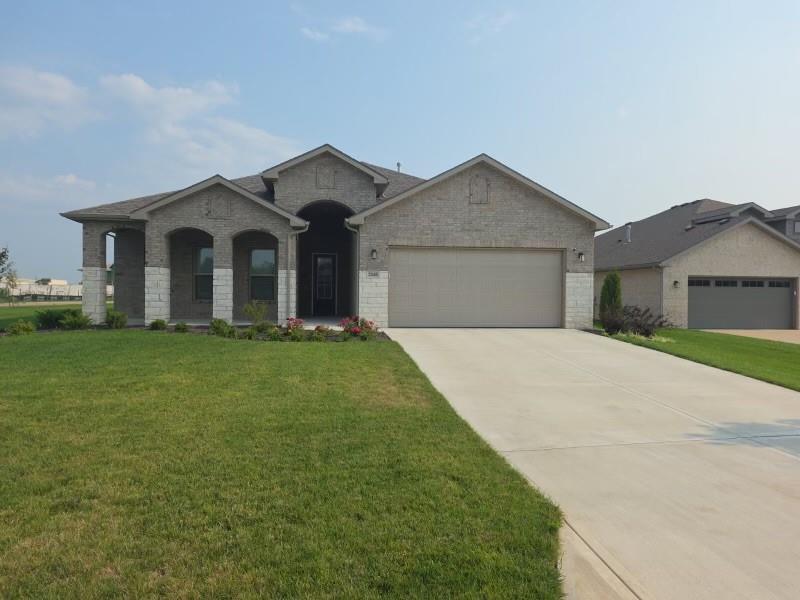
 Coming Soon
$620,000
House22668 W 88th Terrace · Lenexa, KS · 66227
- 4 bd
- 3 ba
- 2,660 sqft
Listing courtesy of KW KANSAS CITY METRO
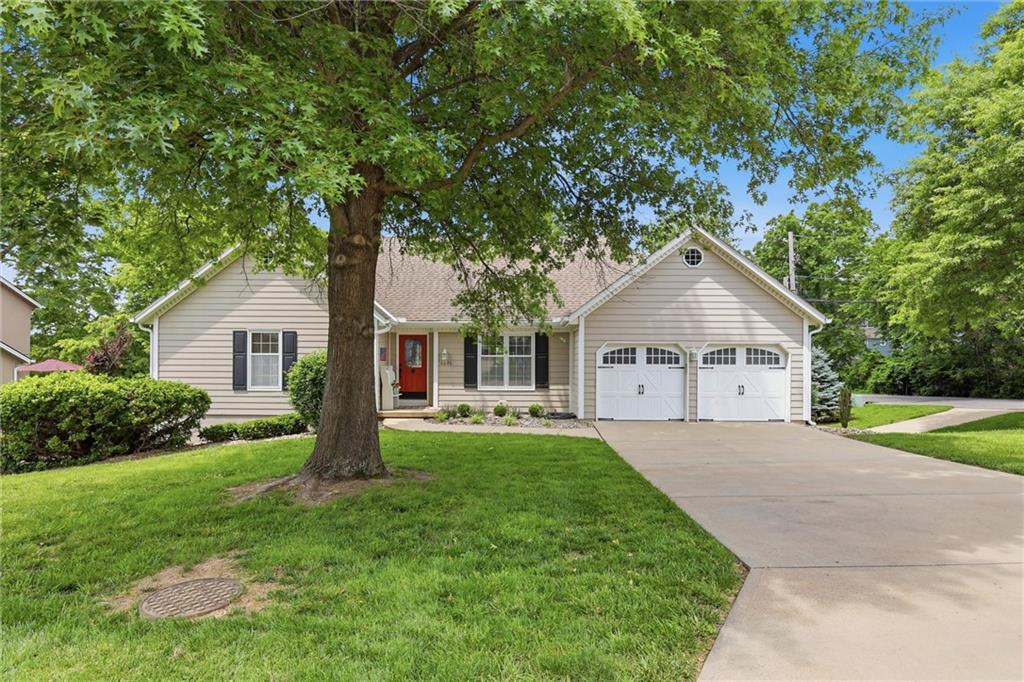
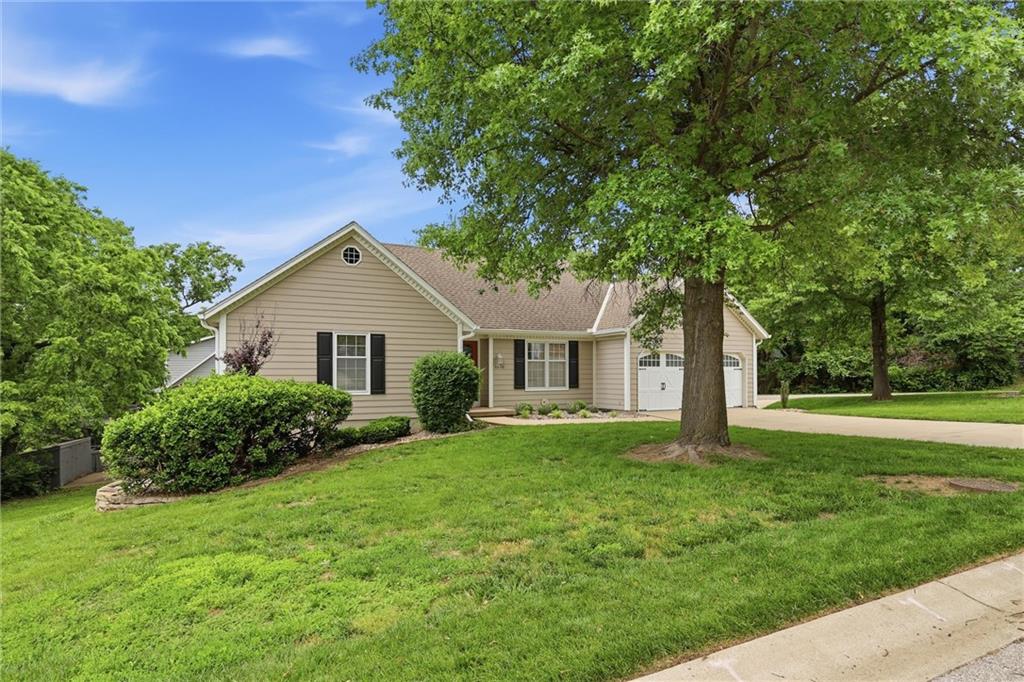
$525,000 · 4 bd · 5 ba · 3,089 sqft · Built 1988
$525,000
6626 Oak Ridge Drive · Shawnee, KS · 66217
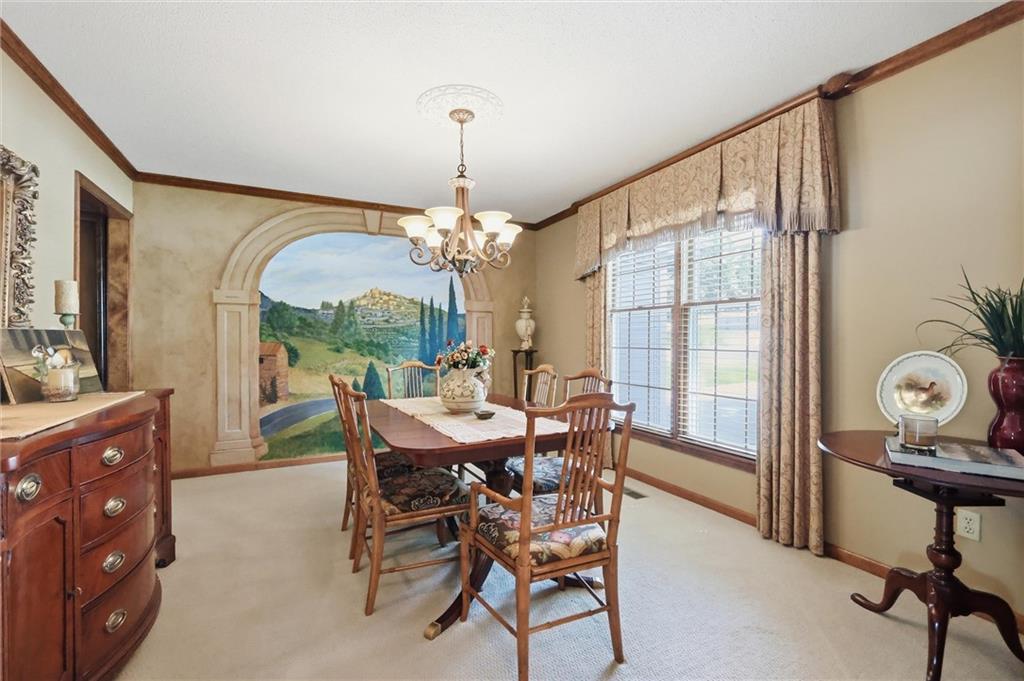
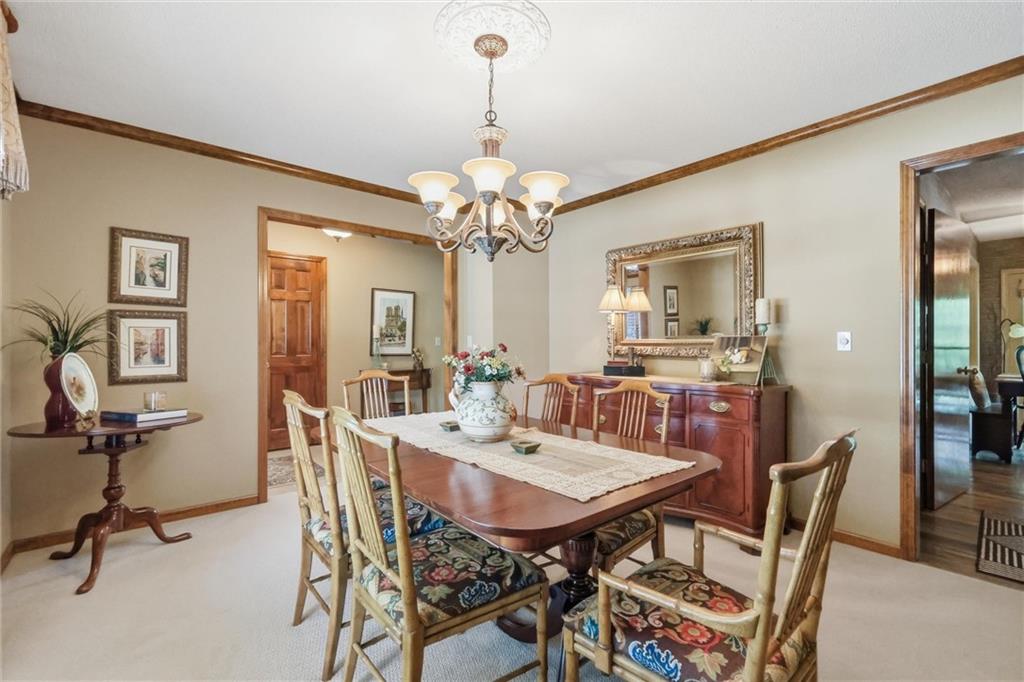
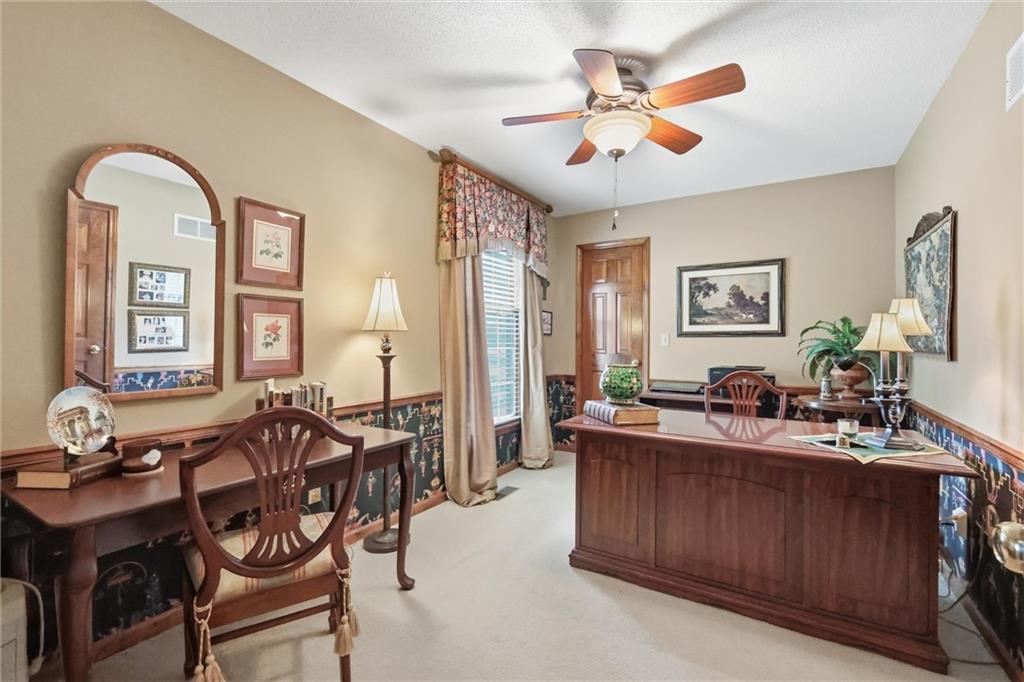
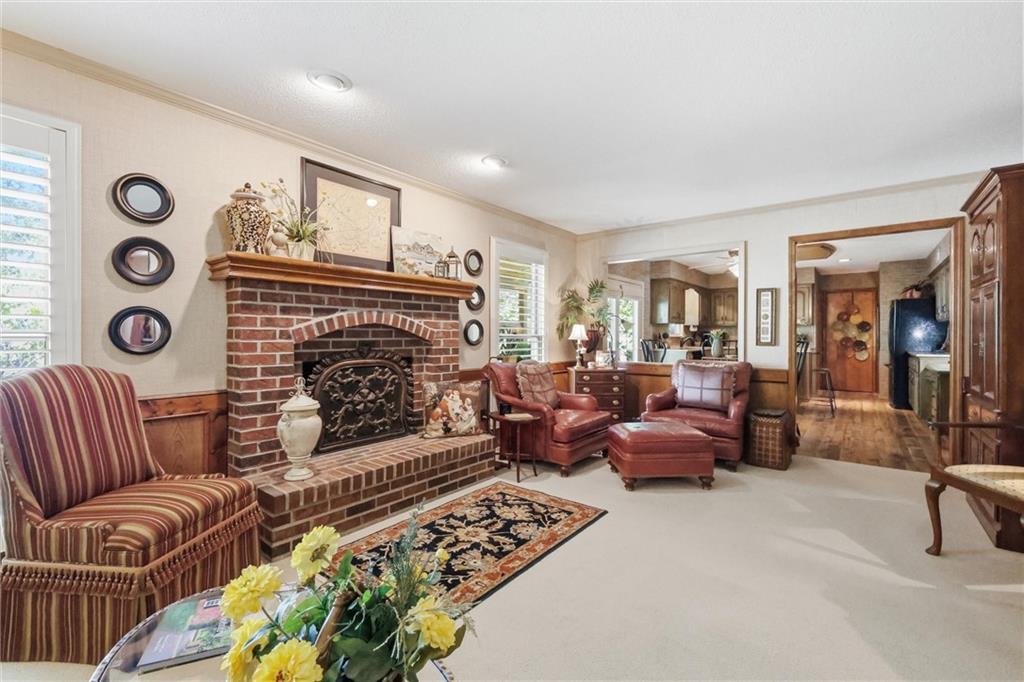
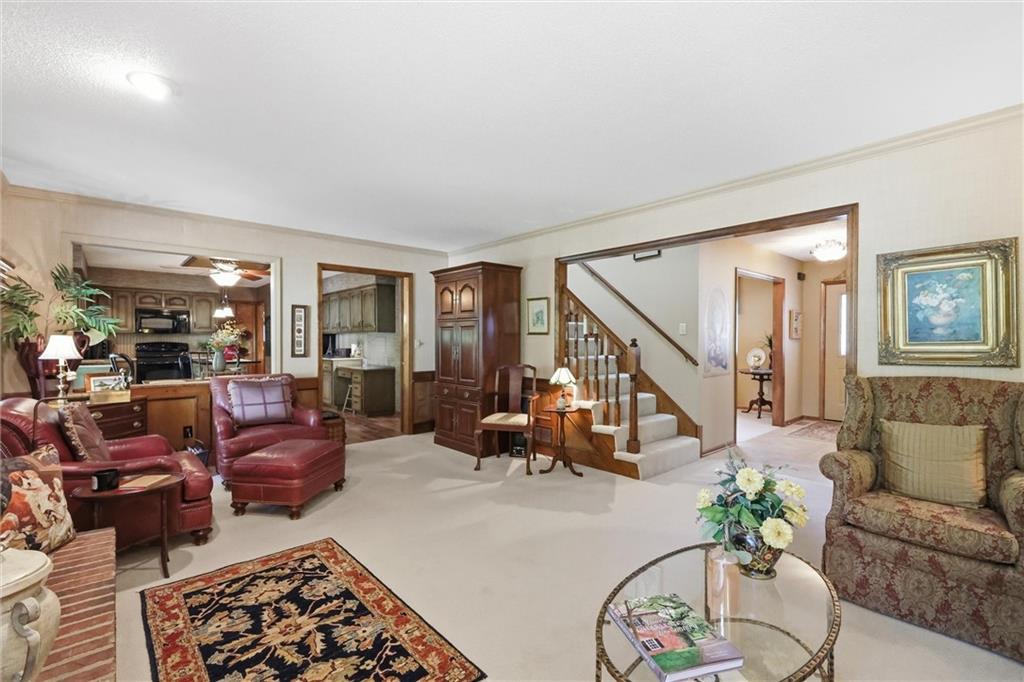
Custom-built and lovingly maintained by its original owner, this designer’s personal residence blends quality construction with distinctive, high-end finishes throughout. The main level features a spacious primary suite with heated tile floors in the bath and direct access to a private composite martini deck—an ideal spot to unwind. A second main-floor bedroom, currently used as an office, offers flexibility for guests or work-from-home needs. Upstairs, you’ll find two additional bedrooms and a full bath, while the home’s 3 full and 2 half baths ensure comfort and convenience for both everyday living and entertaining. The walkout lower level offers a fully separate living area—complete with a full kitchen, full bath, private entrance, and its own garage—creating the perfect setup for multigenerational living, extended guests, or potential rental income. Throughout the home, designer touches set it apart—from plantation shutters, custom hand-painted murals to the reclaimed wood kitchen flooring sourced from Elmwood Reclaimed Timbers. Outdoor spaces are equally inviting, featuring a newer composite deck with ceiling fans, a covered back porch with composite decking, custom privacy screens, and a lower-level patio complete with a charming chiminea. Built for efficiency and longevity, this home includes 2x6 basement walls with extra insulation, double-pane windows with storms, a 50-year roof, 2 electrical panels, and a suspended 2-car garage floor, offering extra basement storage. A rare opportunity to own a one-of-a-kind home where craftsmanship, character, and flexibility come together seamlessly.
Estimate only — taxes, insurance, and HOA vary. Confirm exact figures with a lender.
Elementary
Lexington
Middle
Trailridge
High
SM Northwest
Shawnee Mission school district. Assigned schools per the MLS record — verify enrollment boundaries with the district.
$530,000
Median list price
160
Homes for sale
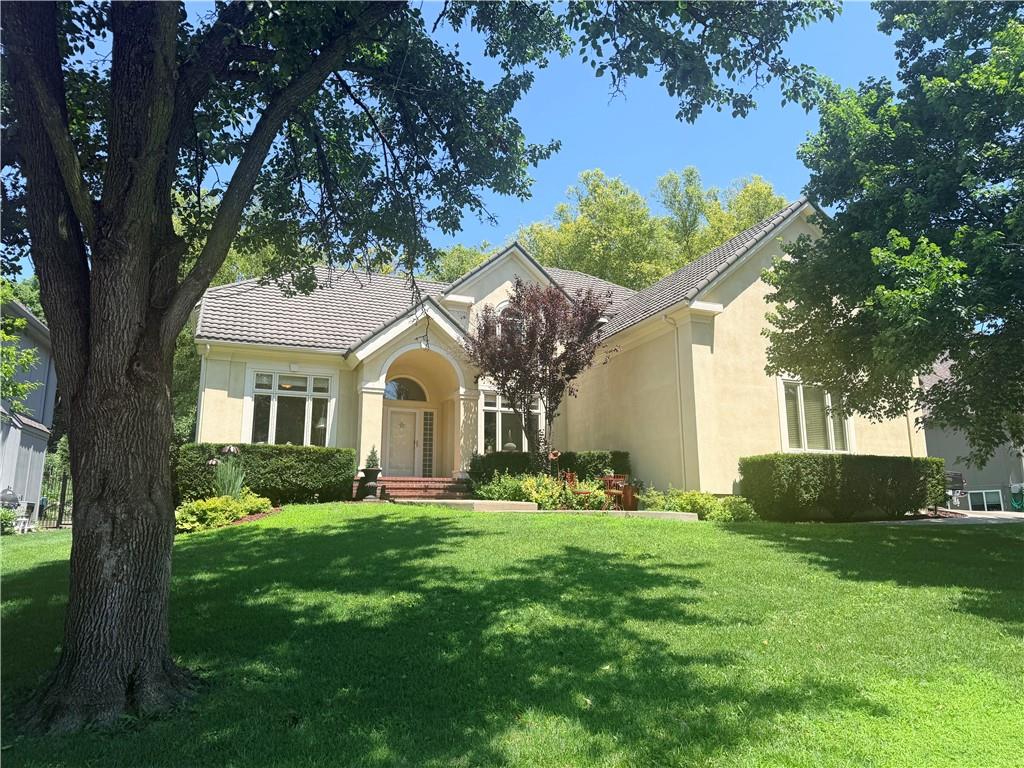
Coming Soon$620,000
House22668 W 88th Terrace · Lenexa, KS · 66227
Listing courtesy of KW KANSAS CITY METRO
 Coming Soon
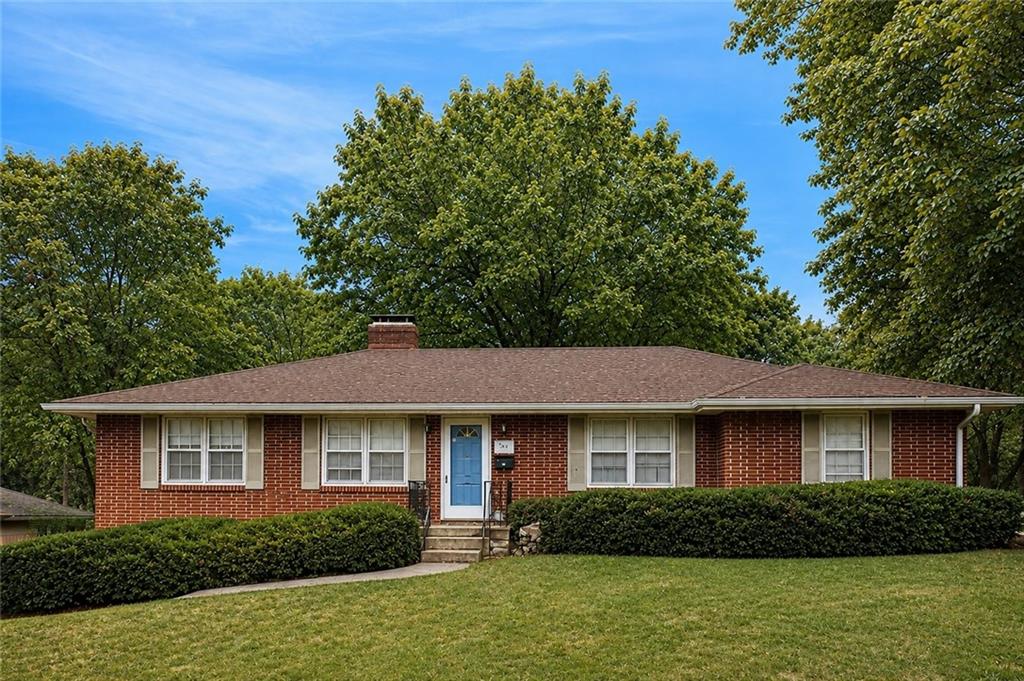
$615,000
House14612 W 50th Street · Shawnee, KS · 66216
Listing courtesy of Platinum Realty LLC
 Coming Soon
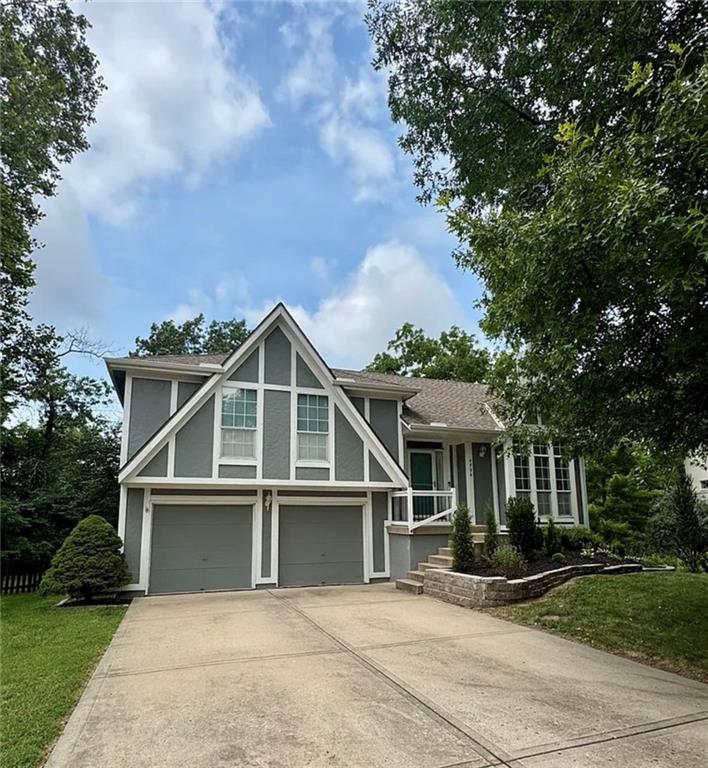
$400,000
House10711 W 67th Street · Shawnee, KS · 66203
Listing courtesy of Iconic Real Estate Group, LLC
$400,000
House4904 Rosehill Drive · Shawnee, KS · 66216
Listing courtesy of Team Weston Realty Group
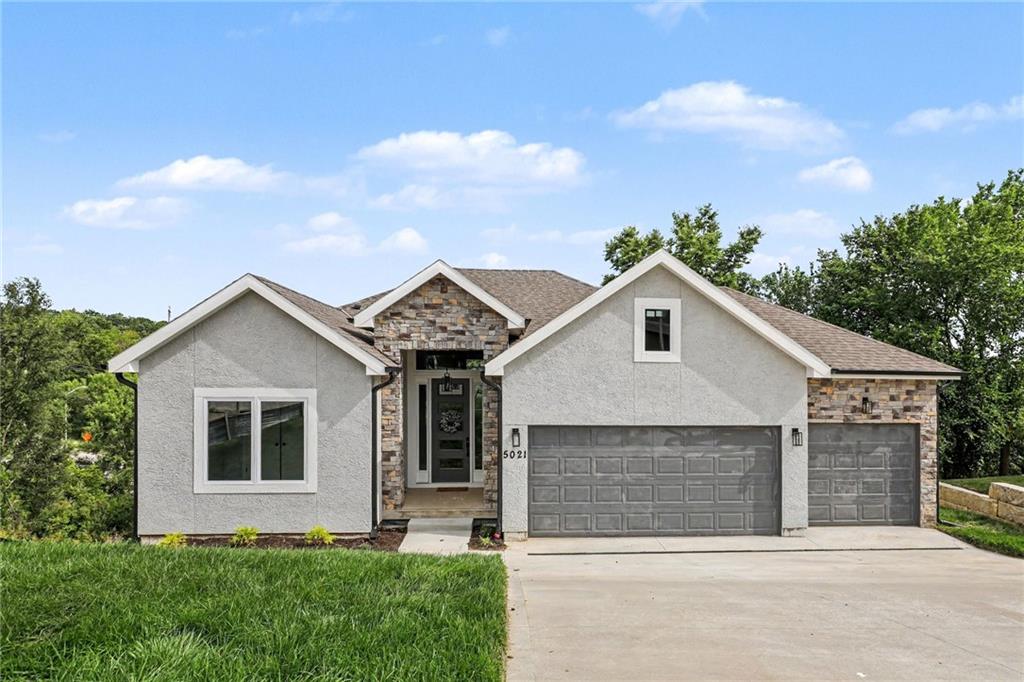
$550,000
House5021 Bradshaw Street · Shawnee, KS · 66216
Listing courtesy of 1st Class Real Estate KC
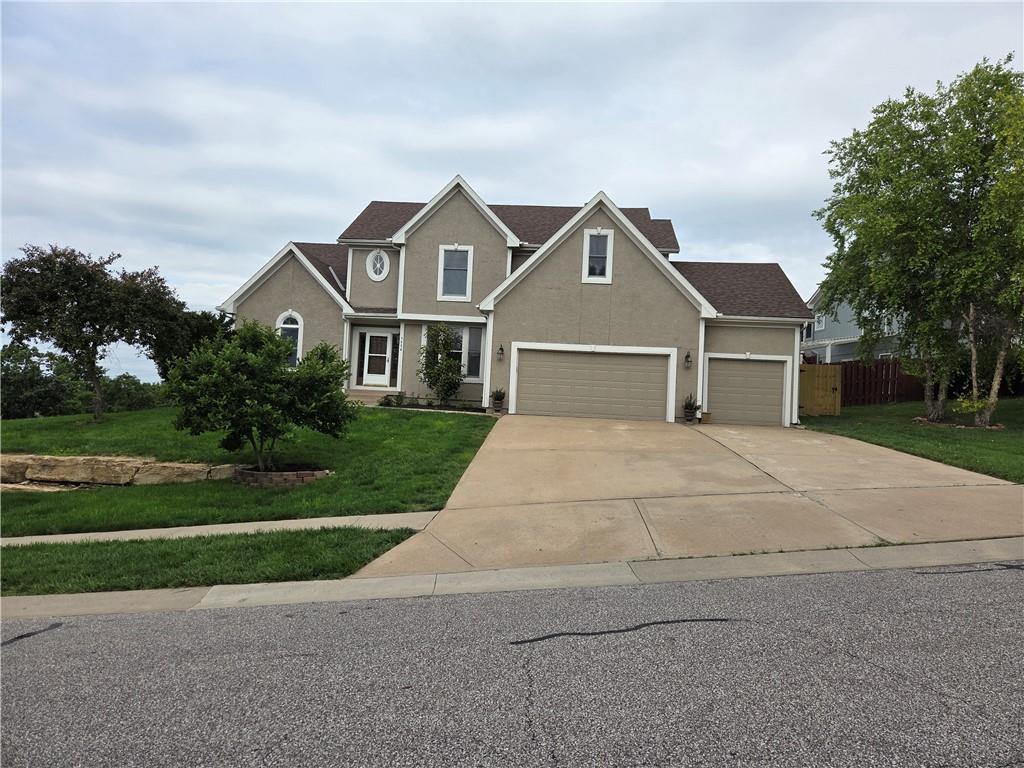
$525,000
House7024 Constance Street · Shawnee, KS · 66216
Listing courtesy of Orenda Real Estate Services
Listing courtesy of Quinn Real Estate Co
Listing data provided in part by Heartland MLS and deemed reliable but not guaranteed. MLS #HMS2620310.