

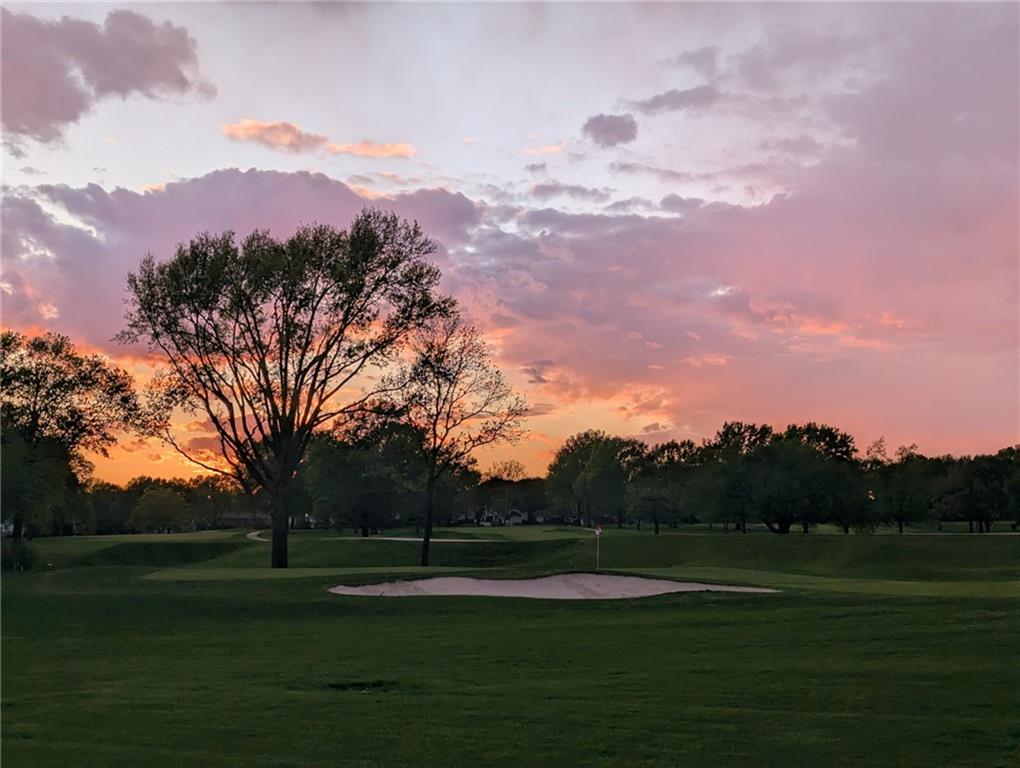
Coming Soon
$949,500
House12855 Sagamore Road · Leawood, KS · 66209
- 4 bd
- 4 ba
- 3,349 sqft
Listing courtesy of Weichert, Realtors Welch & Co.
$1,010,000 · 4 bd · 5 ba · 4,532 sqft · Built 2003
$1,010,000
5002 W 143rd Terrace · Leawood, KS · 66224
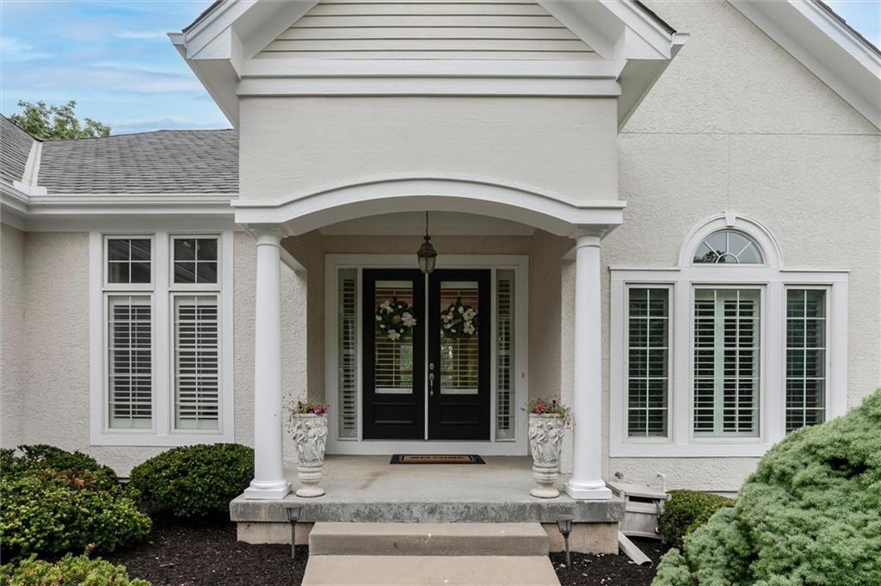
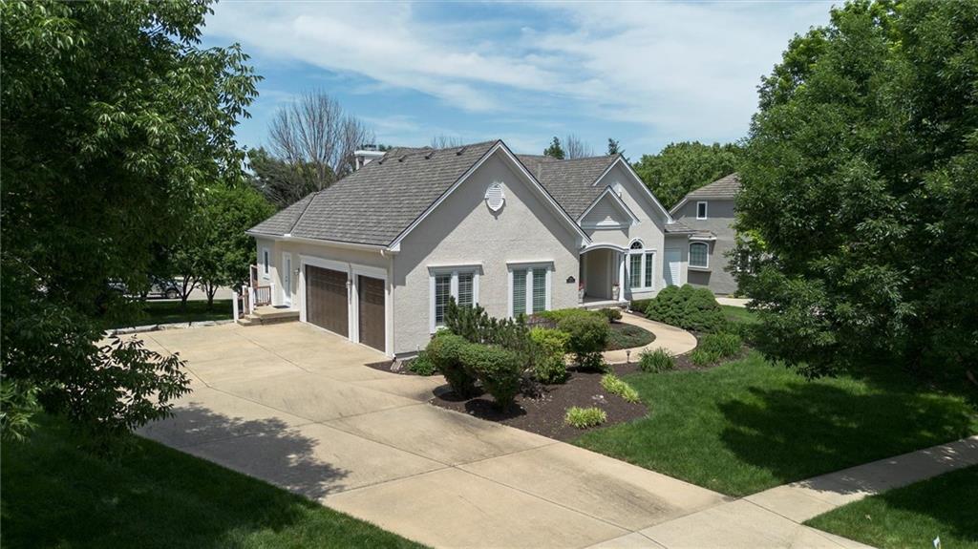
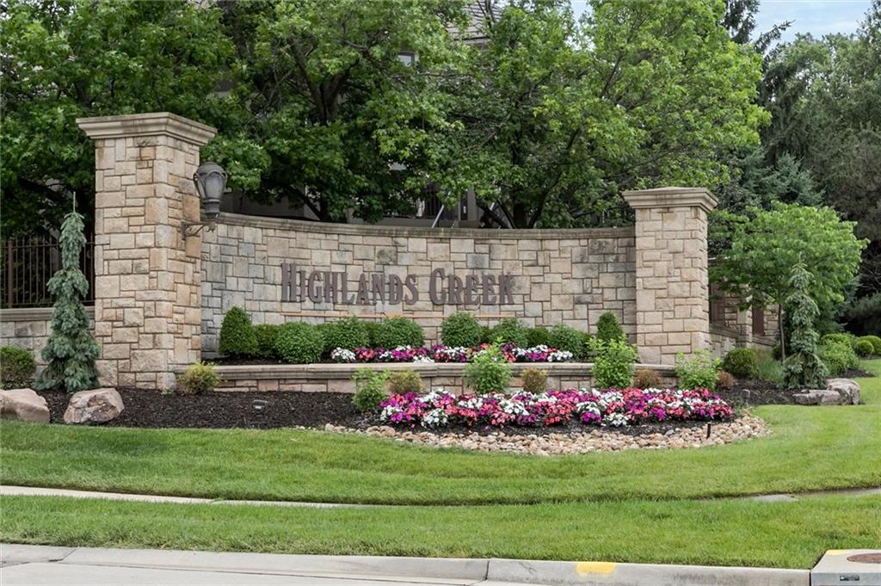
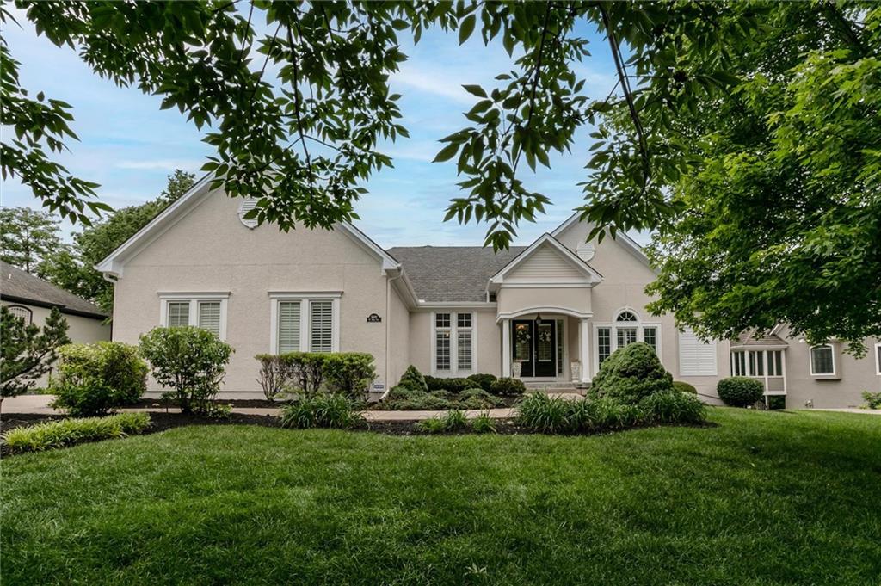
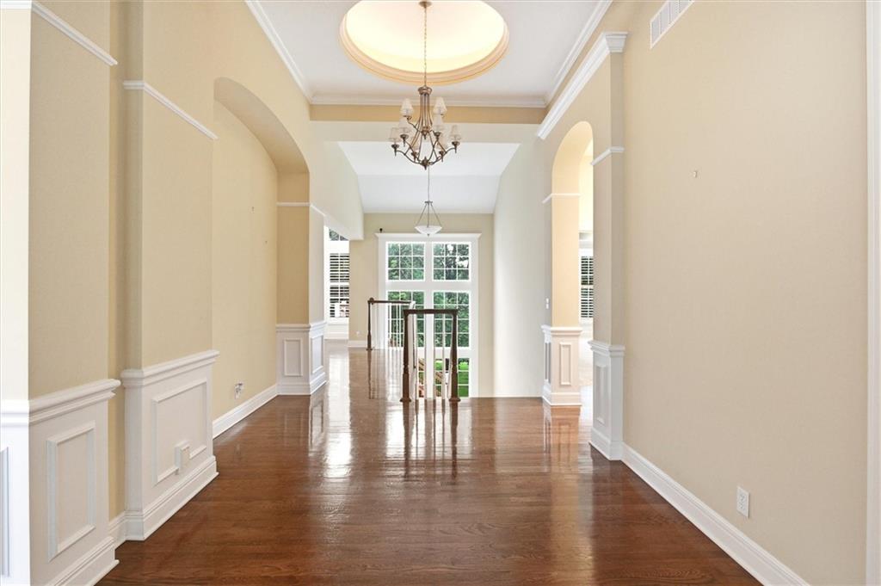
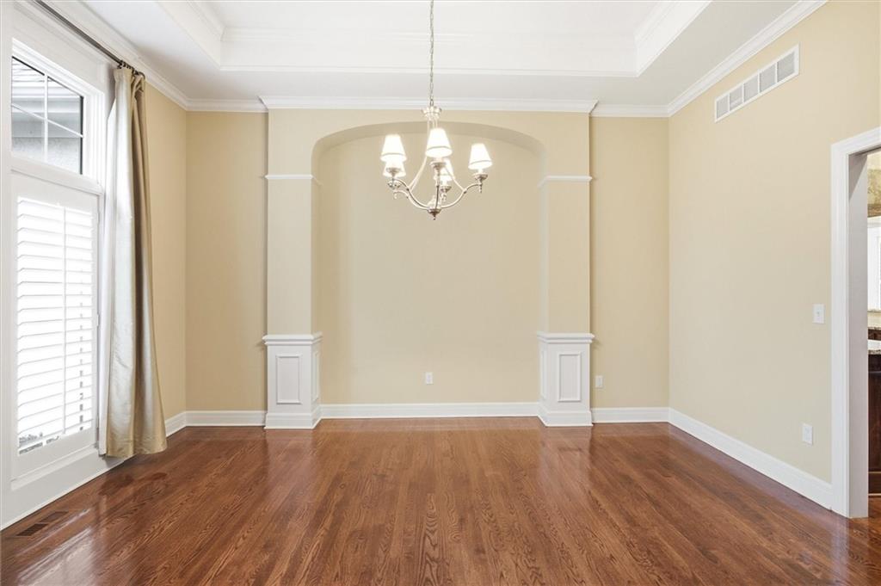
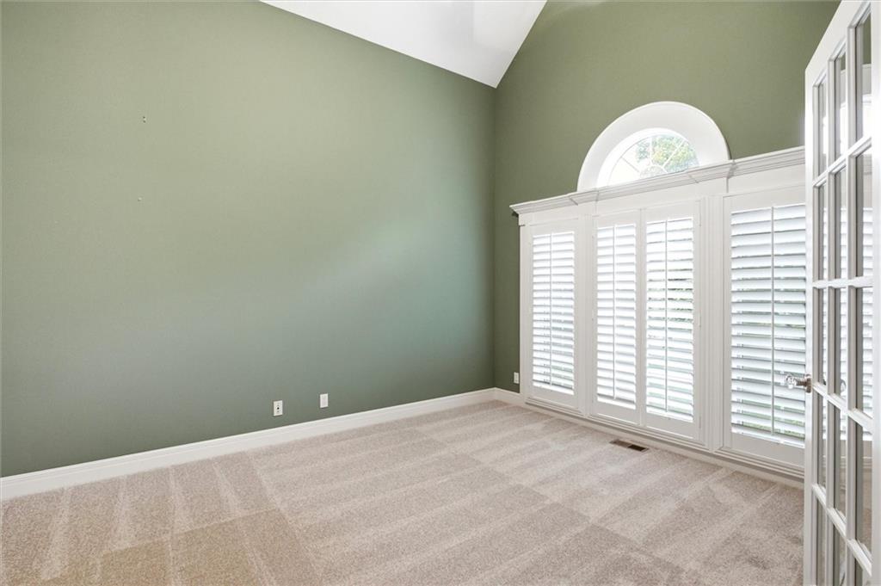
Formal model home with beautiful upgrades & extra touches! Brand new Grand Manor roof, gutters, garage doors, exterior paint & new carpet (all in 2026)! Great, open floorplan with many windows, high ceilings & plantation shutters through out! Spectacular, gourmet kitchen with large, granite island, double ovens & many beautiful countertops, custom hood above cooktop & dual entry walk-in pantry! Oversized built-in fridge & freezer, microwave & dishwasher all <5 yrs. old. Great room w/fireplace & dining area open to kitchen-a great entertaining space! Main level primary bedroom has wonderful ensuite with beautiful tile work through out, double vanity, makeup counter & generous walk-in closet! Lower level provides additional comfortable living space with family room, 2nd fireplace, large wet bar with sink & wine cooler plus double access doors to outside. Three additional bedrooms & full baths in lower level (1 non-conforming but would make for great bedroom w/own private bath). Large room sizes and so much storage space as well! Enjoy a tree-lined setting from the trex deck or lower level patio. Located within close proximity to pool & playground! A great opportunity to live in Highlands Creek!
Estimate only — taxes, insurance, and HOA vary. Confirm exact figures with a lender.
Elementary
Prairie Star
Middle
Prairie Star
High
Blue Valley
Blue Valley school district. Assigned schools per the MLS record — verify enrollment boundaries with the district.
$899,450
Median list price
100
Homes for sale
$949,500
House12855 Sagamore Road · Leawood, KS · 66209
Listing courtesy of Weichert, Realtors Welch & Co.
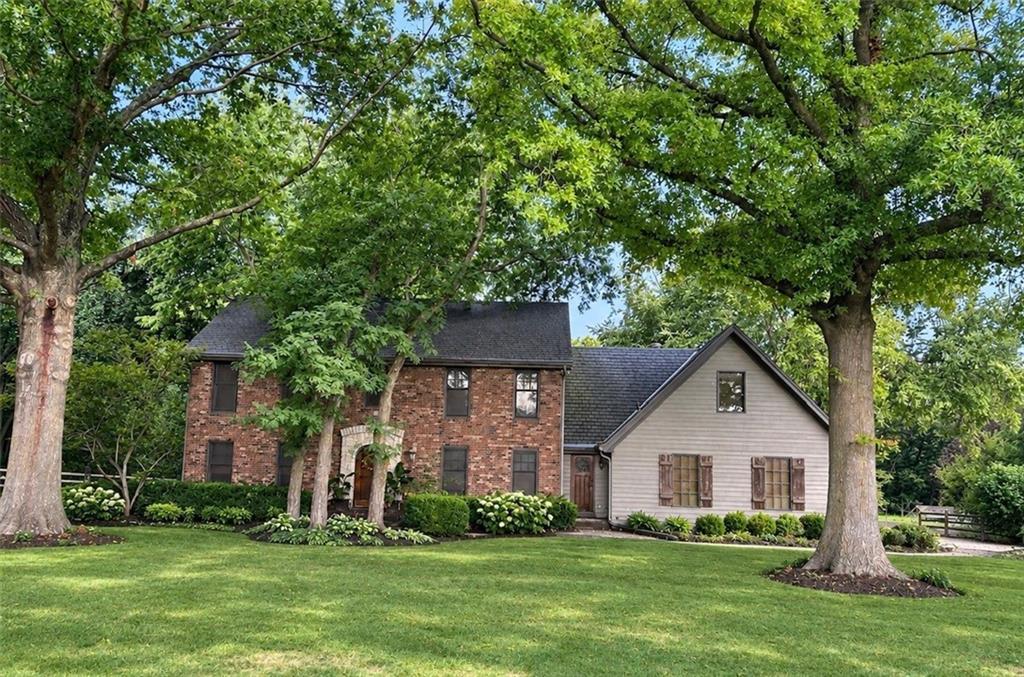 Coming Soon
$1,100,000
House14900 S Rosehill Road · Olathe, KS · 66062
Listing courtesy of ReeceNichols - Leawood
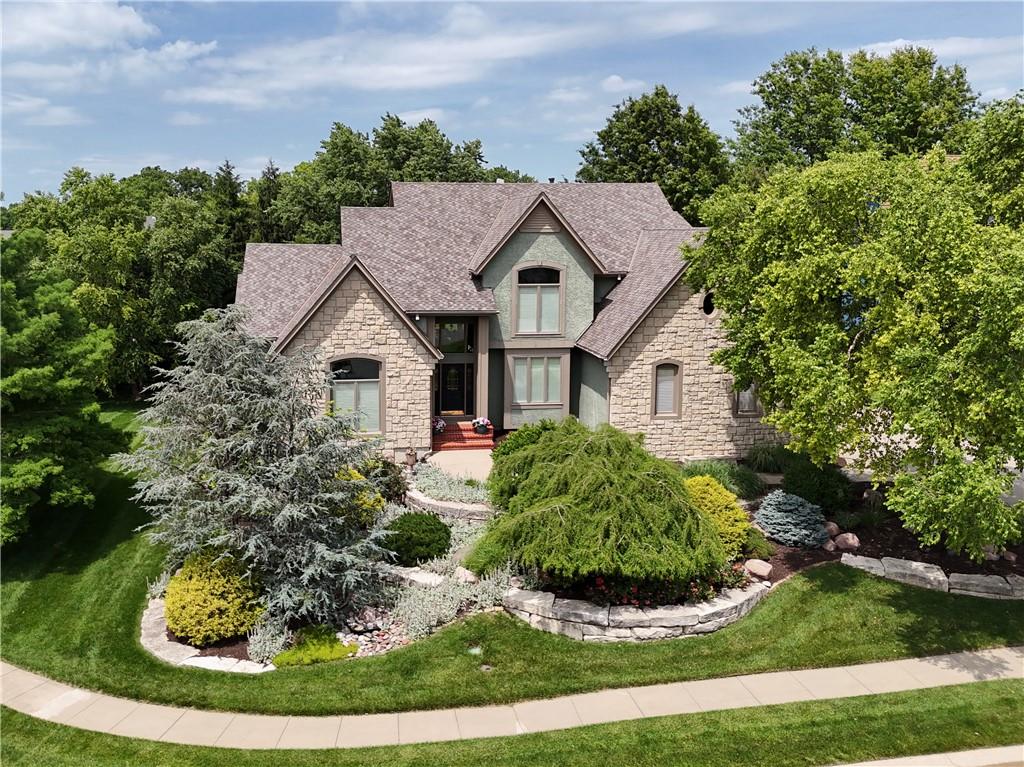
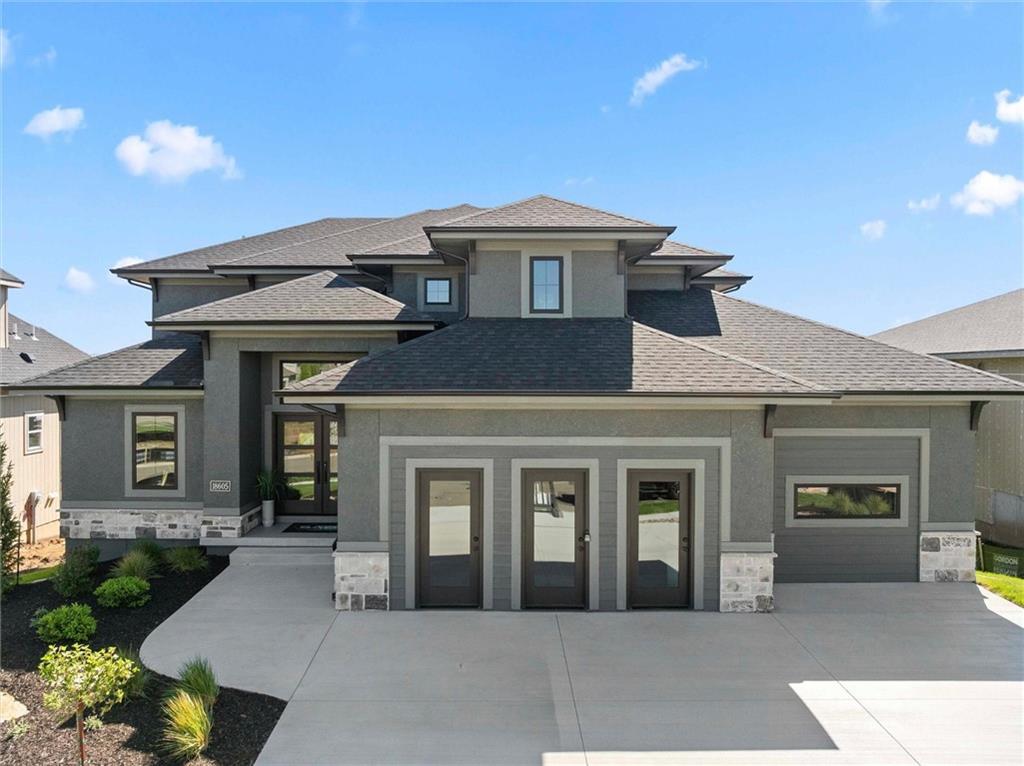
$1,149,000
House13210 Outlook Street · Overland Park, KS · 66209
Listing courtesy of RE/MAX Heritage
$886,900
House18605 Mohawk Lane · Overland Park, KS · 66085
Listing courtesy of Weichert, Realtors Welch & Co.
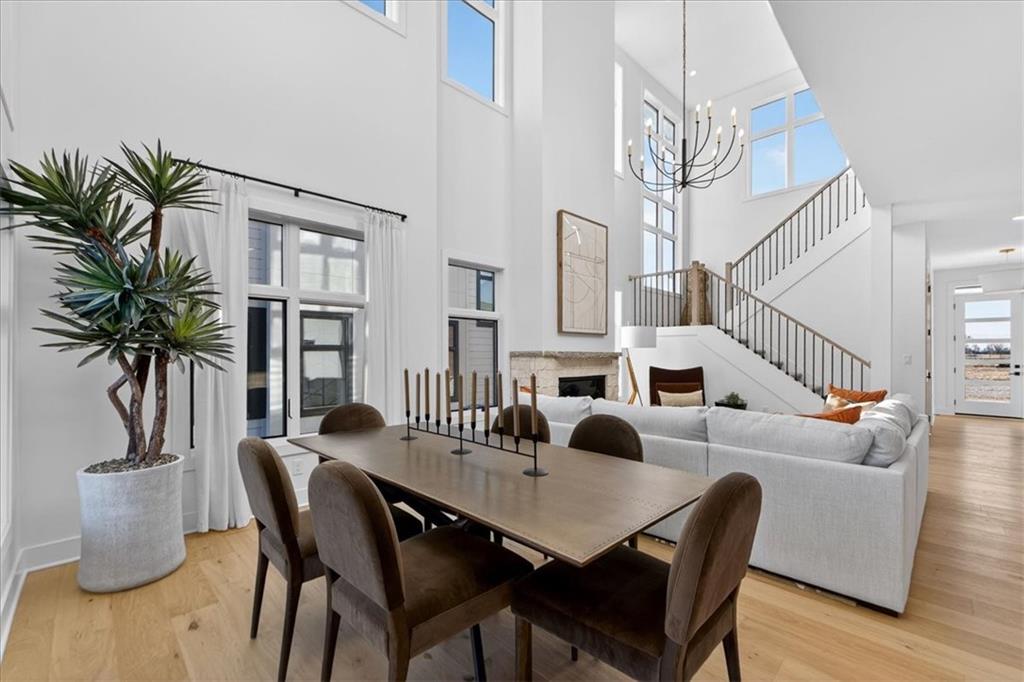
$992,931
Villa2846 W 133rd Terrace · Leawood, KS · 66209
Listing courtesy of Weichert, Realtors Welch & Co.
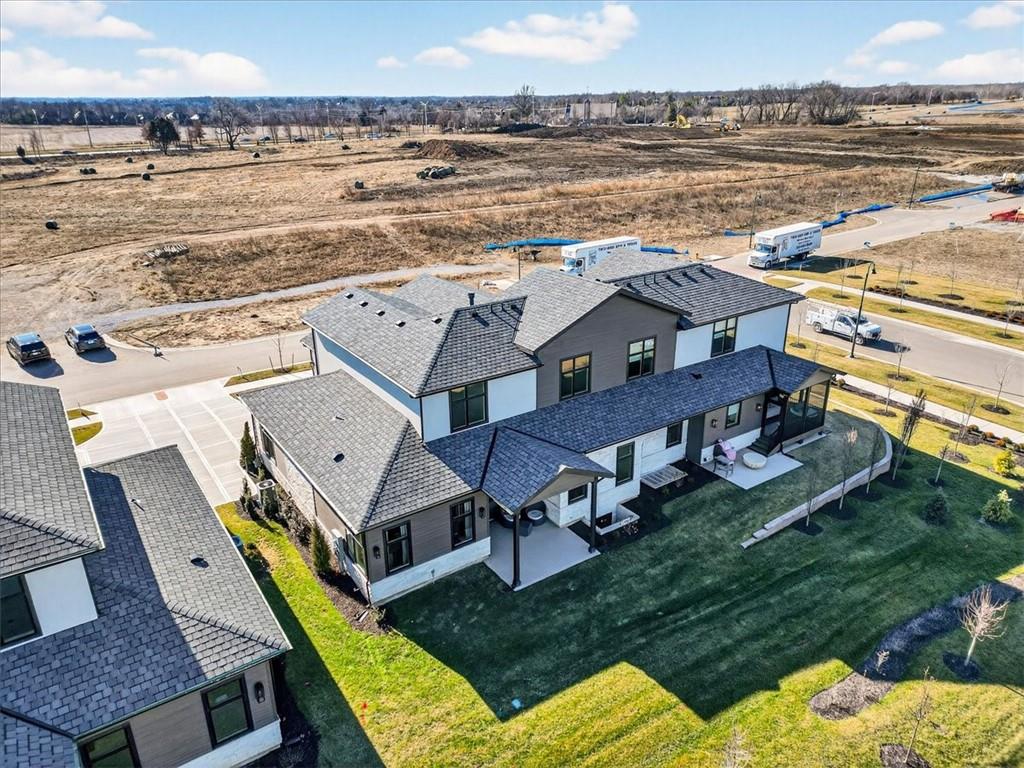
$979,218
Villa2856 W 133rd Terrace · Leawood, KS · 66209
Listing courtesy of Weichert, Realtors Welch & Co.
Listing courtesy of ReeceNichols - Overland Park
Listing data provided in part by Heartland MLS and deemed reliable but not guaranteed. MLS #HMS2620258.