

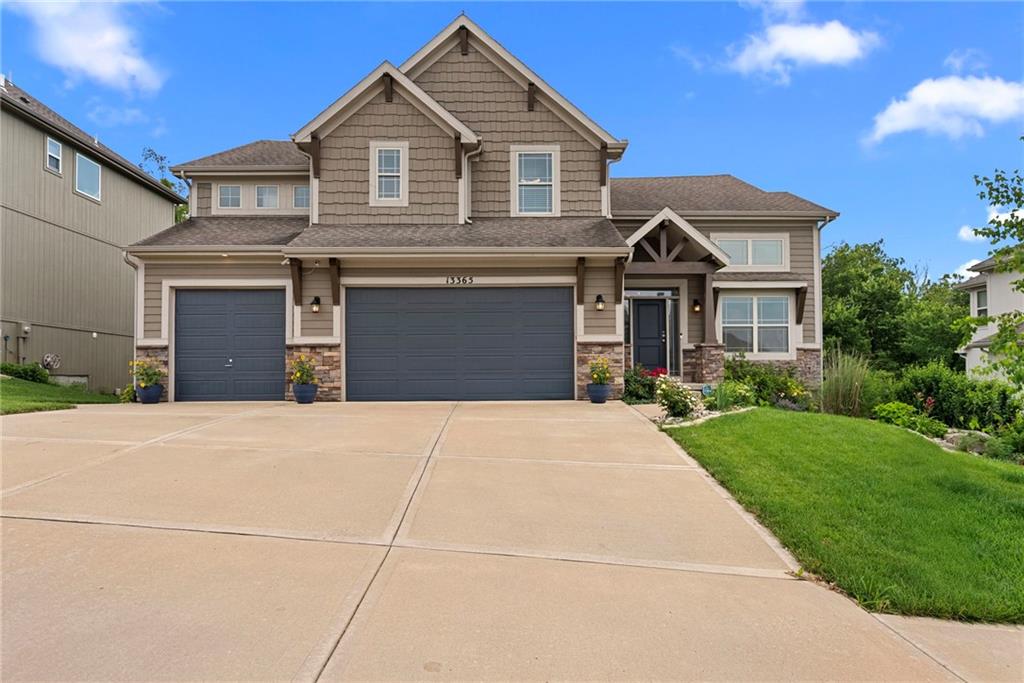
$609,000
House13365 NW 72nd Street · Parkville, MO · 64152
- 5 bd
- 4 ba
- 3,406 sqft
Listing courtesy of ReeceNichols- Leawood Town Center
$650,000 · 4 bd · 4 ba · 3,667 sqft · Built 2002
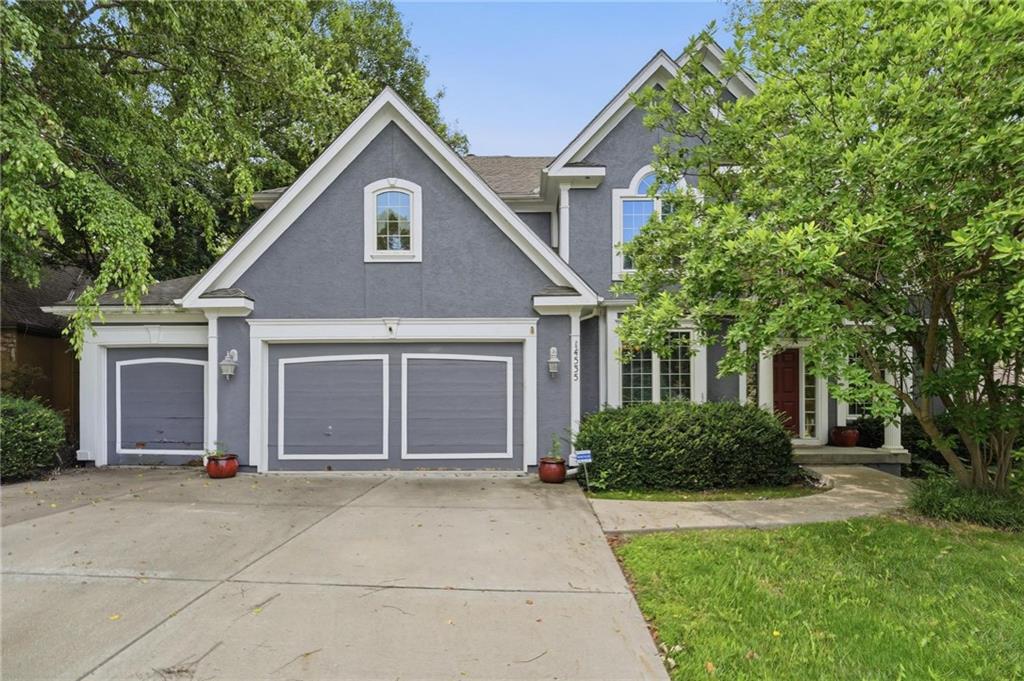
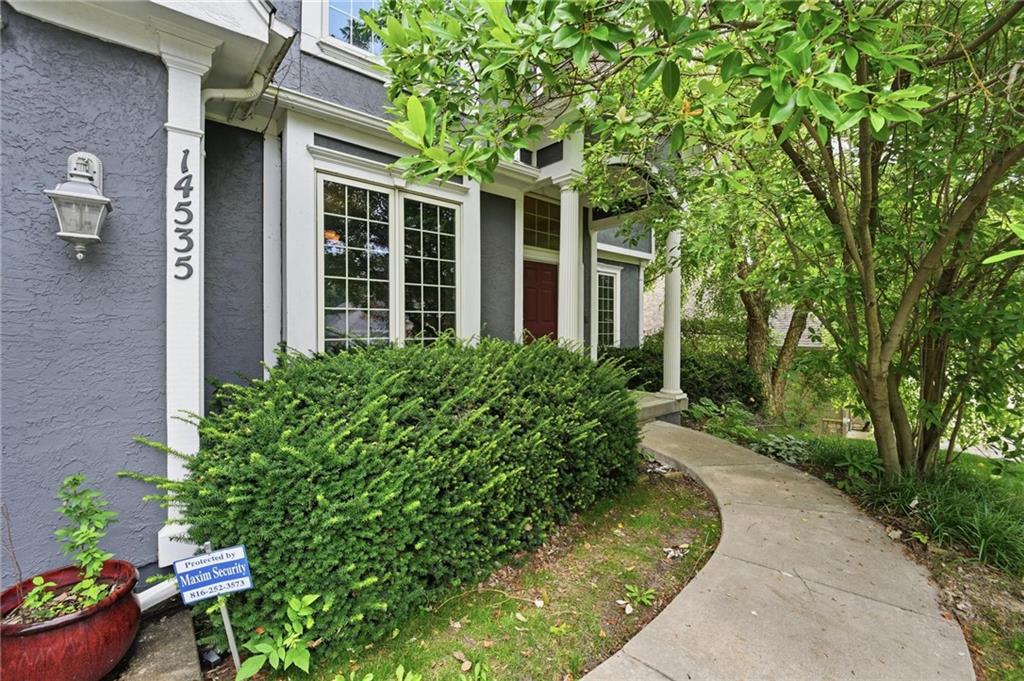
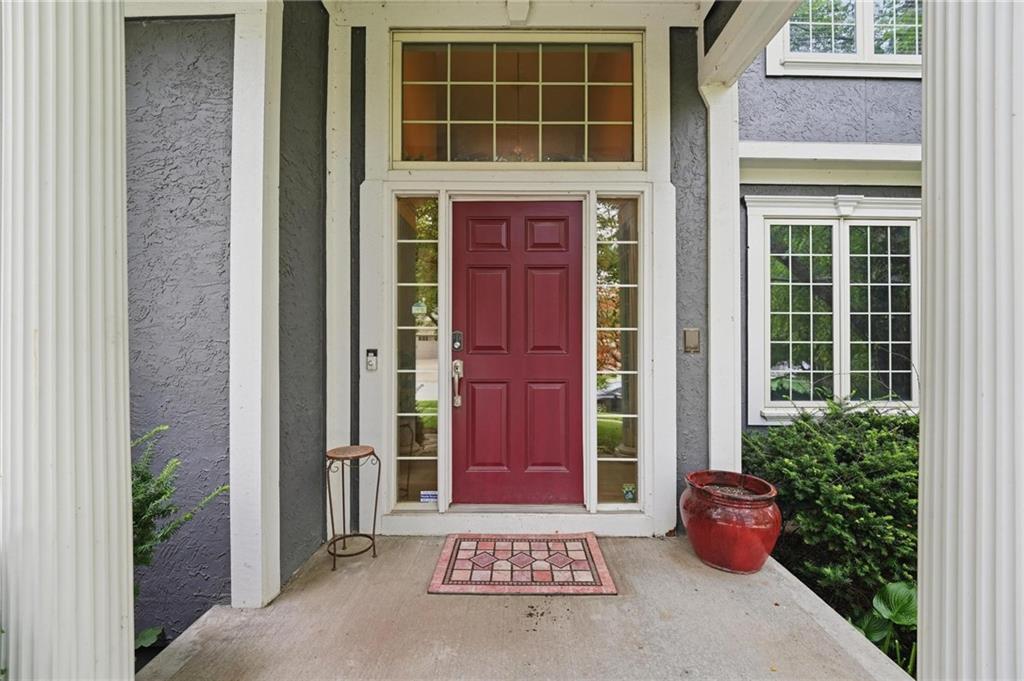
$650,000
14535 NW 63rd Street · Parkville, MO · 64152
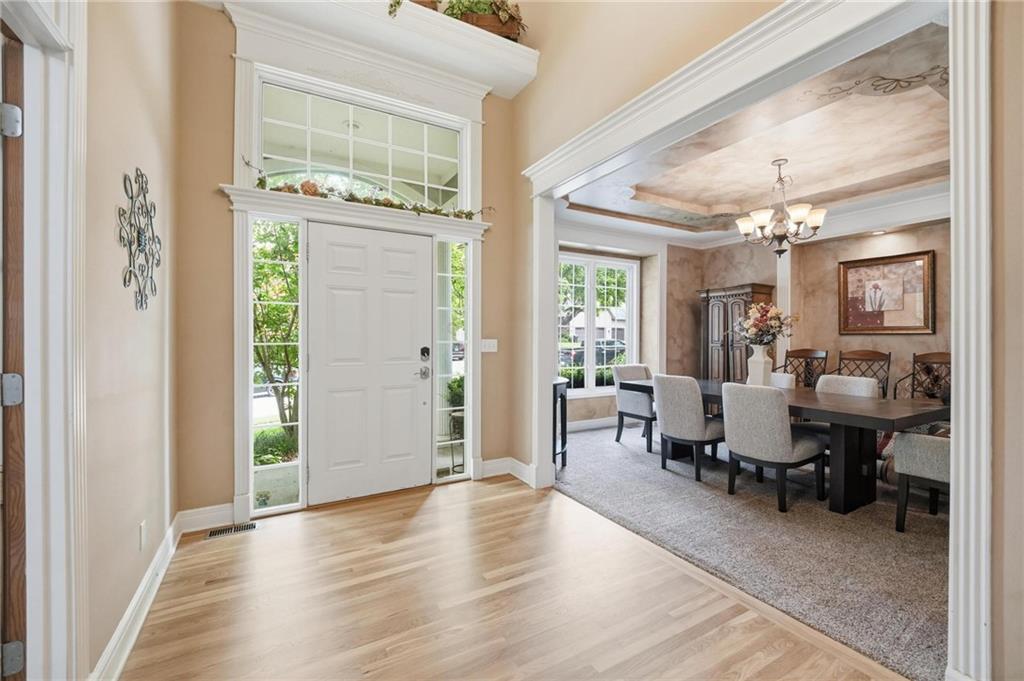
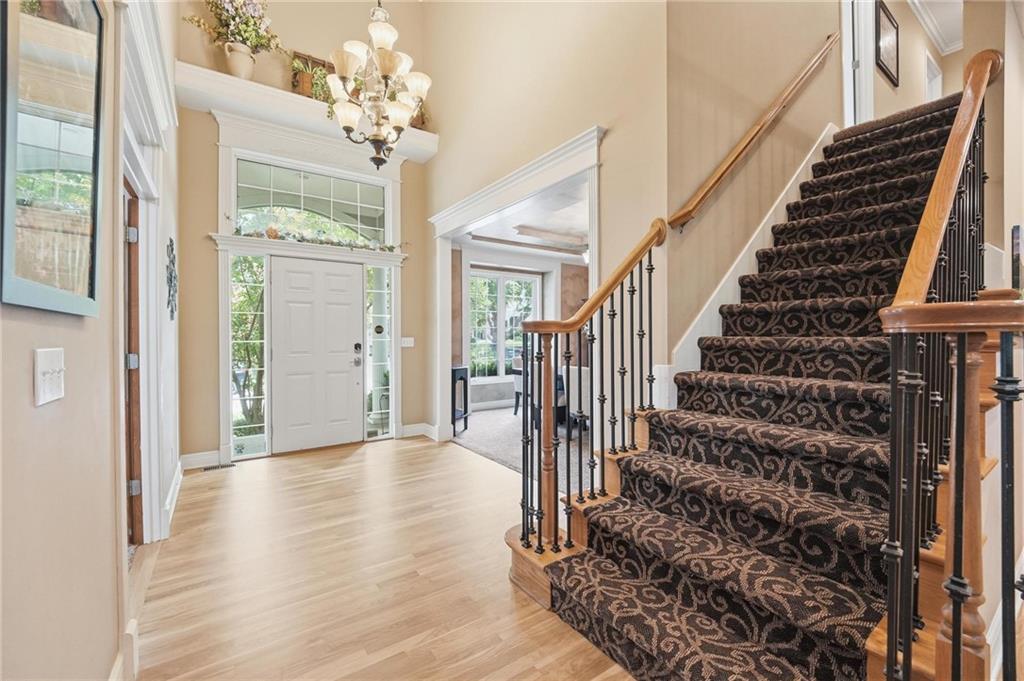
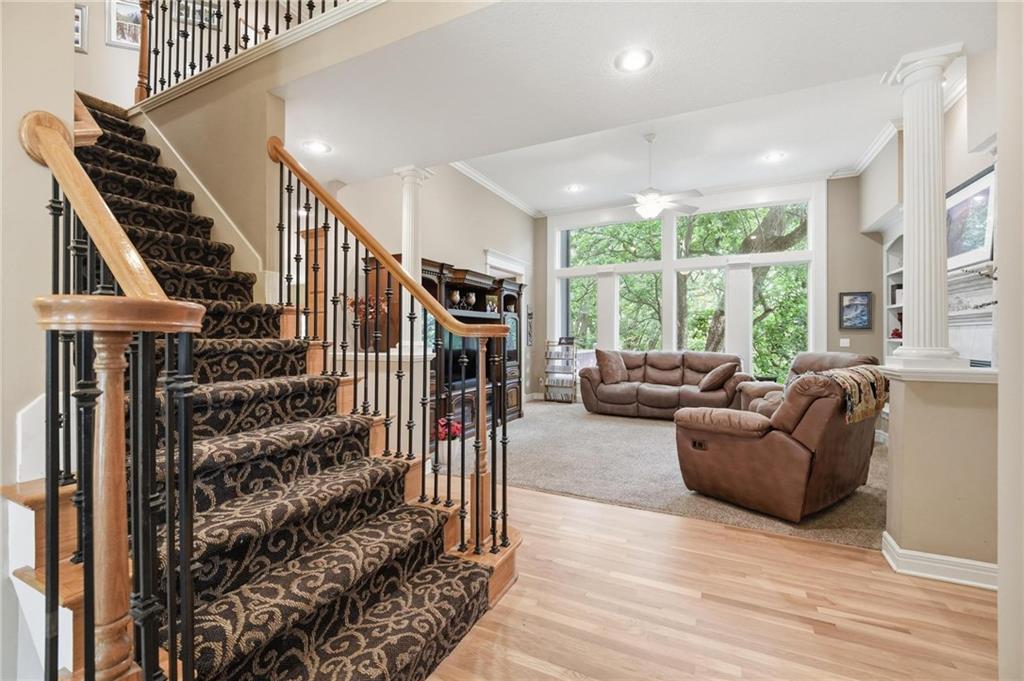
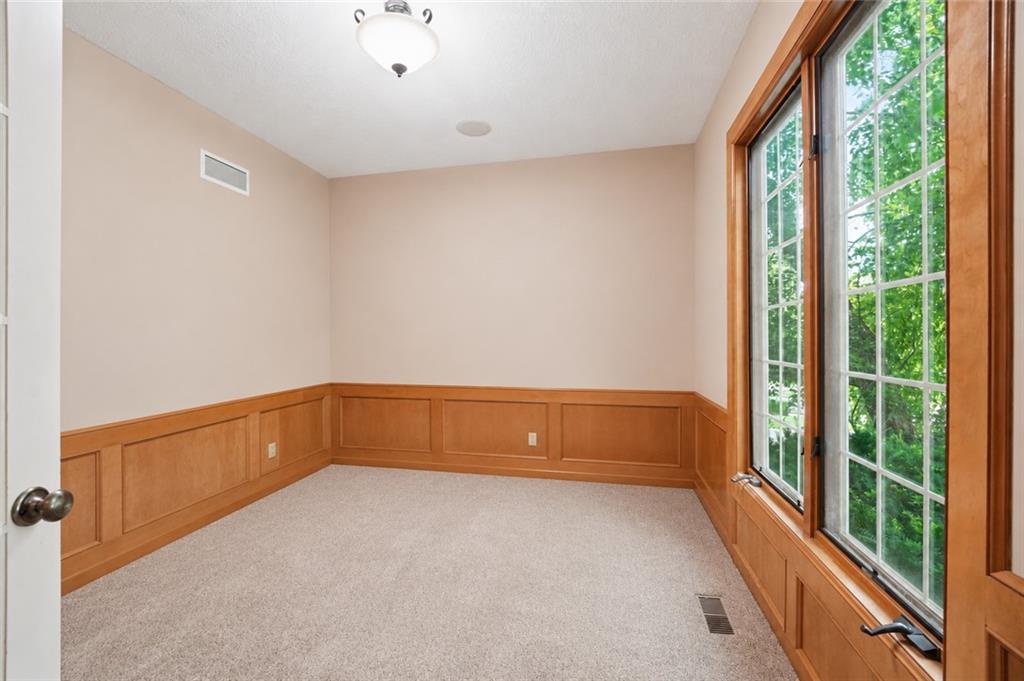
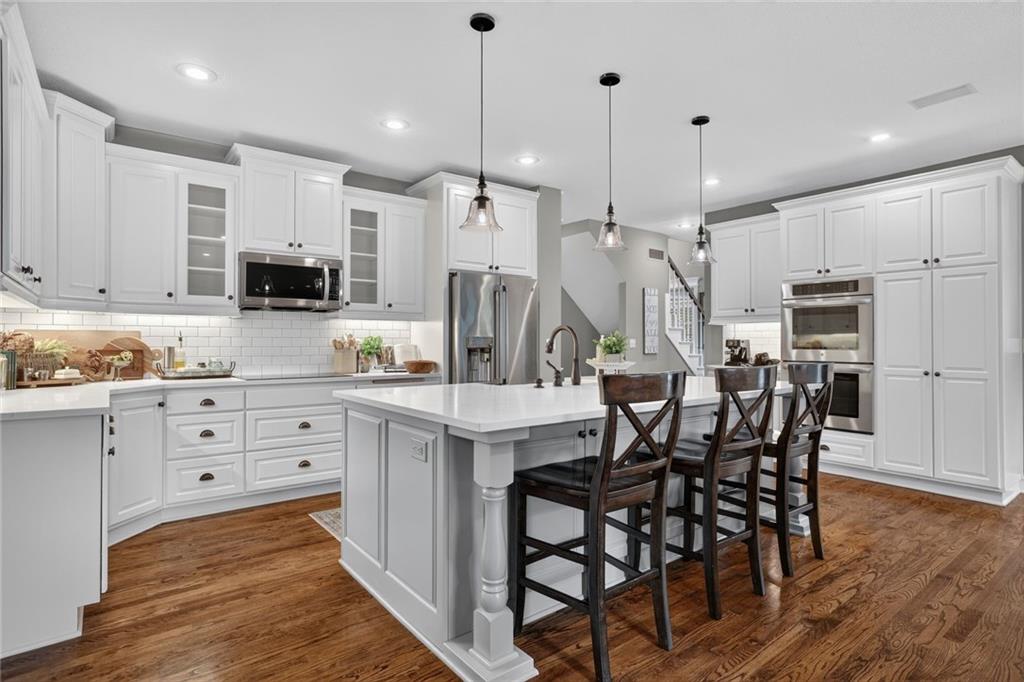
Welcome home to the highly sought-after Madison floor plan by Jay Jackson Builders, offering over 3,200 square feet of beautifully designed living space. This impressive home features 4 bedrooms, 3.5 bathrooms, a spacious 3-car garage, and an exceptional layout designed for both everyday living and entertaining. The main level showcases newly refinished hardwood floors, a private first-floor office, formal dining room, and an elegant formal living room complete with a cozy fireplace and custom built-in bookcases. The stunning kitchen and adjoining hearth room are the heart of the home, featuring a large center island, abundant cabinetry, and beautiful architectural details throughout. Retreat to the luxurious primary suite, where you'll find a spa-inspired bathroom with a breathtaking walk-in shower featuring dual shower heads, etched glass accents, double vanity with built-in cabinetry, a lighted makeup and sitting area, and a relaxing jacuzzi tub. This home is also wired for a whole-house speaker system, allowing you to enjoy seamless audio throughout the home and outdoor living spaces. The unfinished 9-foot walkout basement offers endless possibilities for future expansion and opens to a fenced backyard that backs to the neighborhood trail and lake, providing scenic views and direct access to outdoor recreation. Outdoor living is elevated with a covered patio and outdoor kitchen, creating the perfect space for hosting family and friends year-round. Combining timeless craftsmanship, generous living spaces, premium features, and an unbeatable setting, this exceptional home offers the perfect blend of luxury, comfort, and functionality.
Estimate only — taxes, insurance, and HOA vary. Confirm exact figures with a lender.
High
Park Hill South
Park Hill school district. Assigned schools per the MLS record — verify enrollment boundaries with the district.
$650,000
Median list price
93
Homes for sale
$609,000
House13365 NW 72nd Street · Parkville, MO · 64152
Listing courtesy of ReeceNichols- Leawood Town Center
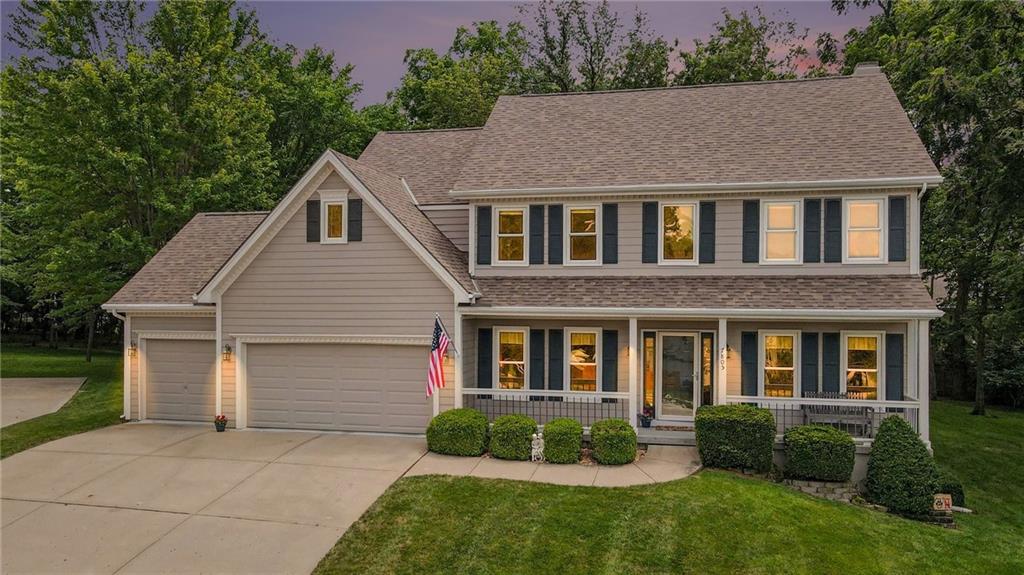
$489,900
House7805 N Rhode Avenue · Kansas City, MO · 64152
Listing courtesy of RE/MAX Heritage
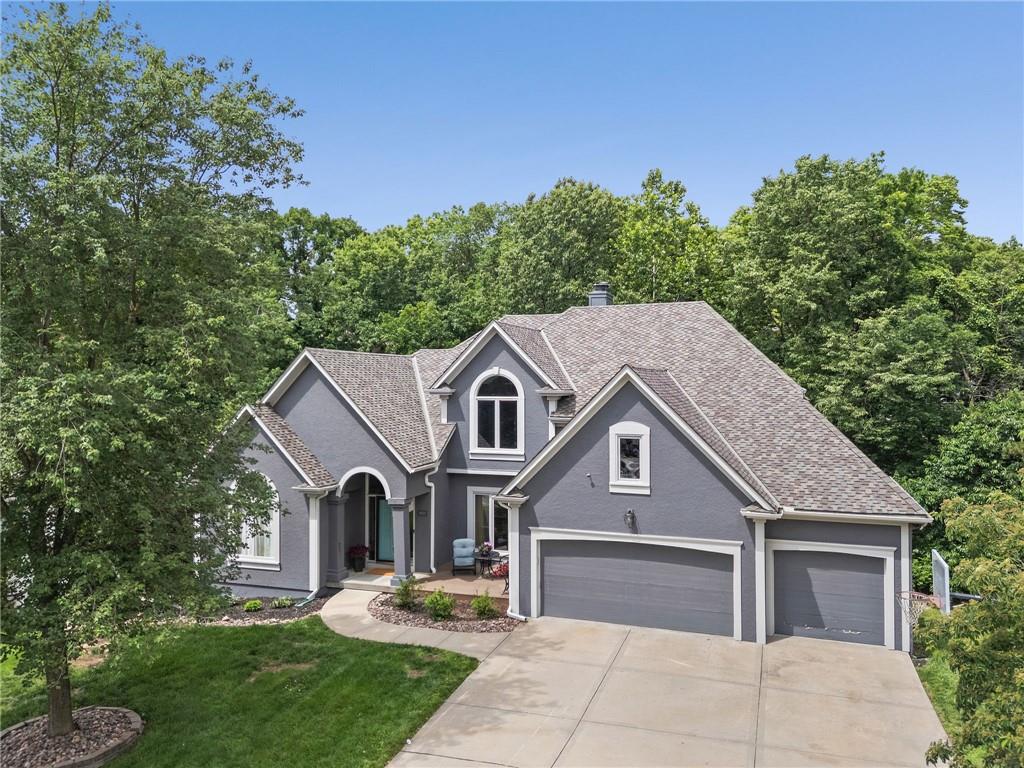
$650,000
House5812 MANOR Lane · Parkville, MO · 64152
Listing courtesy of RE/MAX Heritage
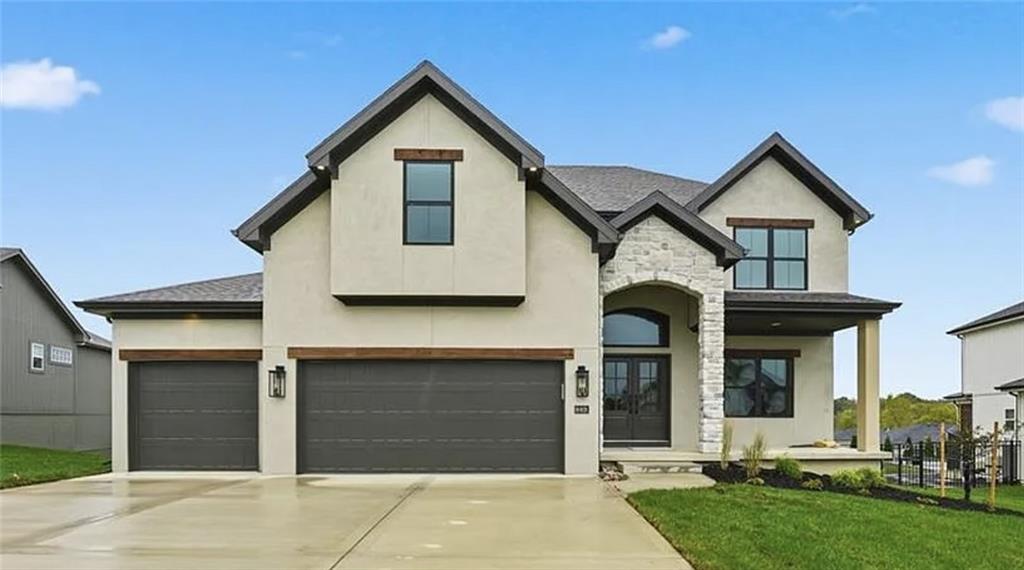
$599,900
House2308 Foxtail Drive · Kearney, MO · 64060
Listing courtesy of RE/MAX Innovations
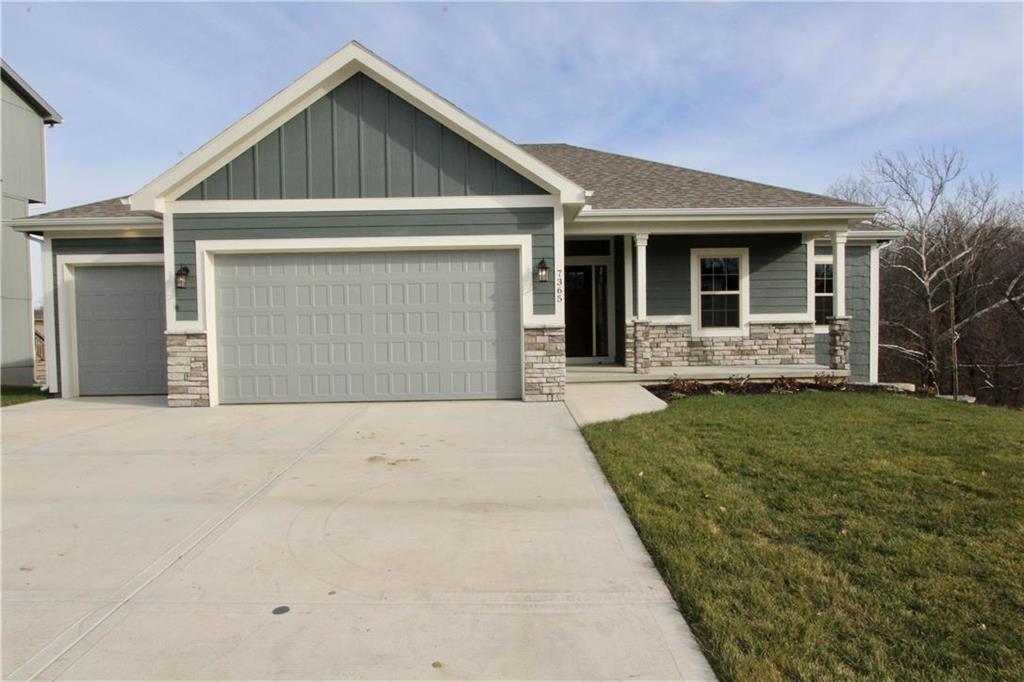 Coming Soon
 $535,000
House7365 N Lamar Drive · Kansas City, MO · 64152
Listing courtesy of Realty Executives
$699,000
House14170 NW 63rd Street · Parkville, MO · 64152
Listing courtesy of Weichert, Realtors Welch & Co.
Listing courtesy of Keller Williams KC North
Listing data provided in part by Heartland MLS and deemed reliable but not guaranteed. MLS #HMS2619671.