

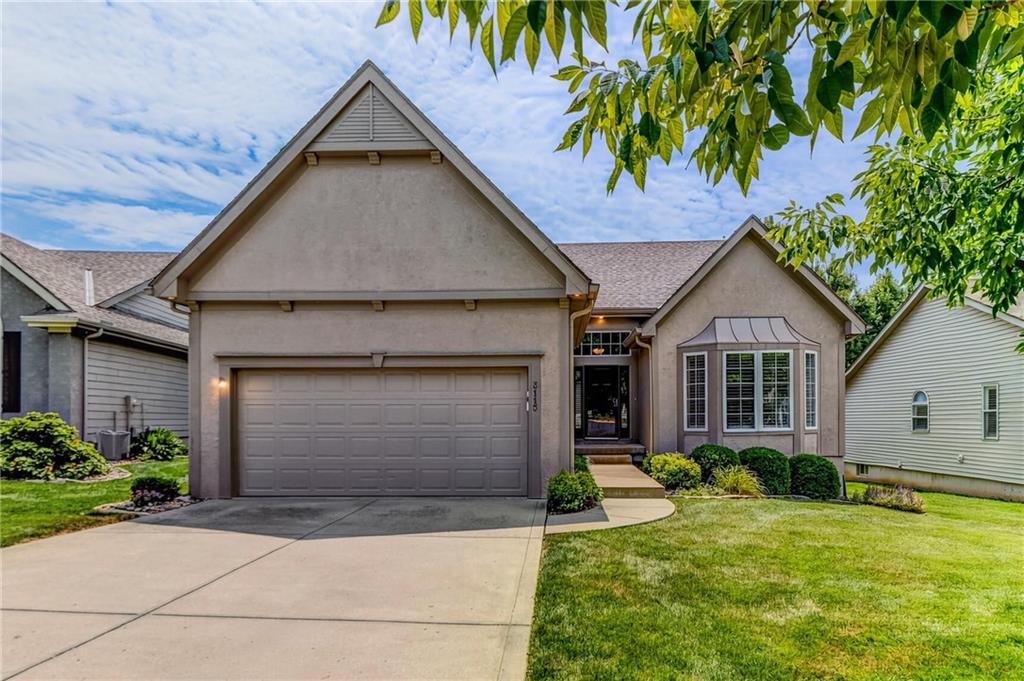
For Sale
$419,999
House3115 NW 86th StreetKansas City, MO 64154
- 3 bd
- 3 ba
- 2,632 sqft
$460,000 · 4 bd · 4 ba · 3,434 sqft · Built 1987
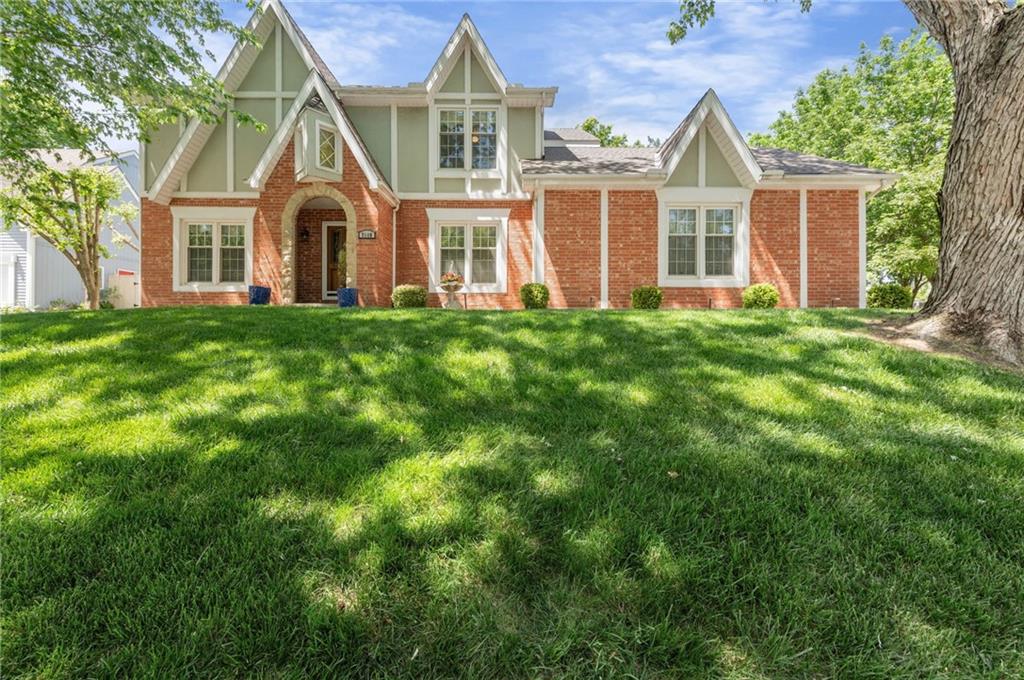
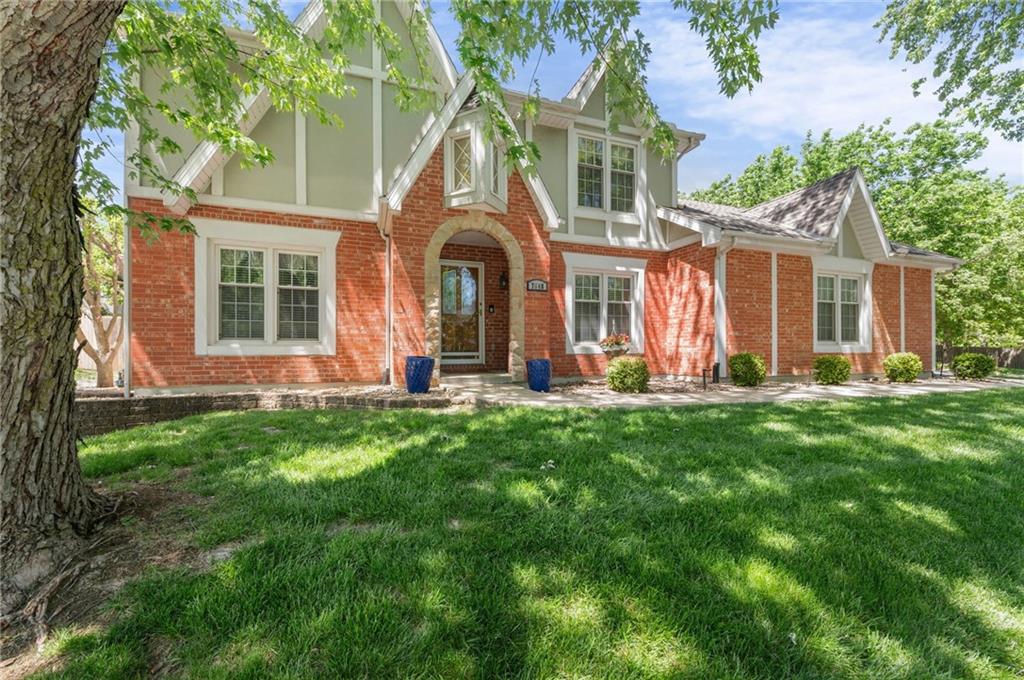
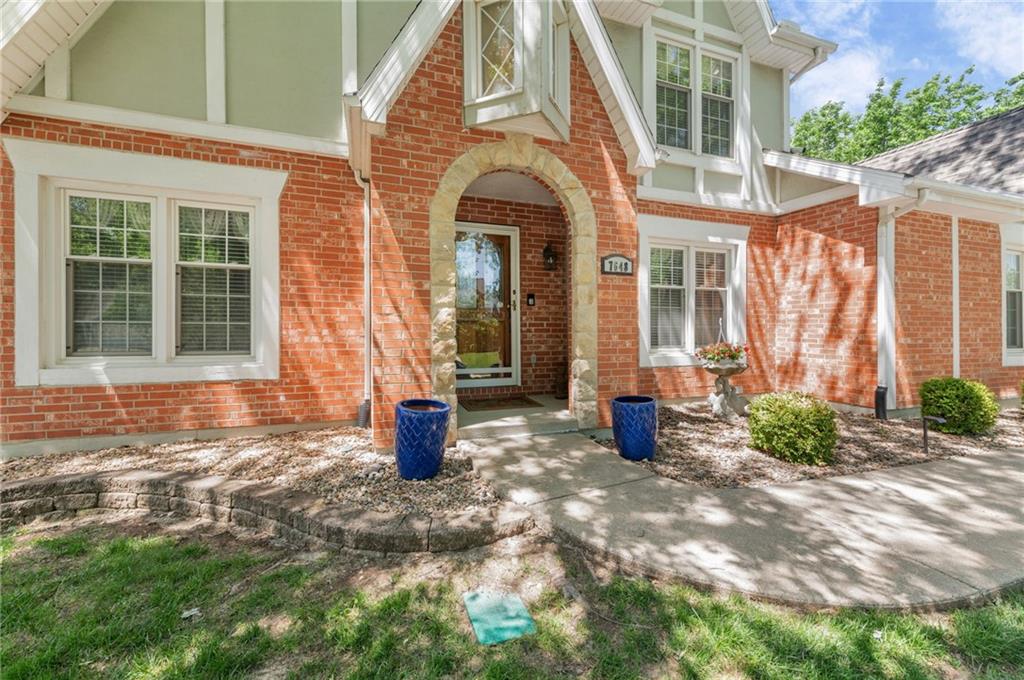
$460,000
7648 N Lucerne Court · Kansas City, MO · 64151
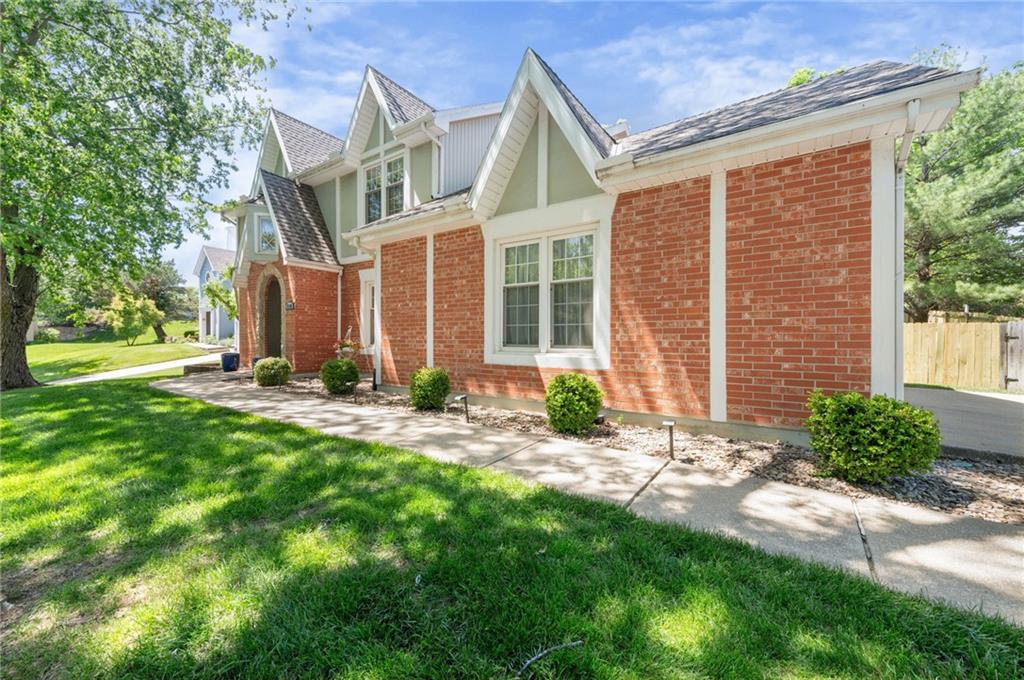
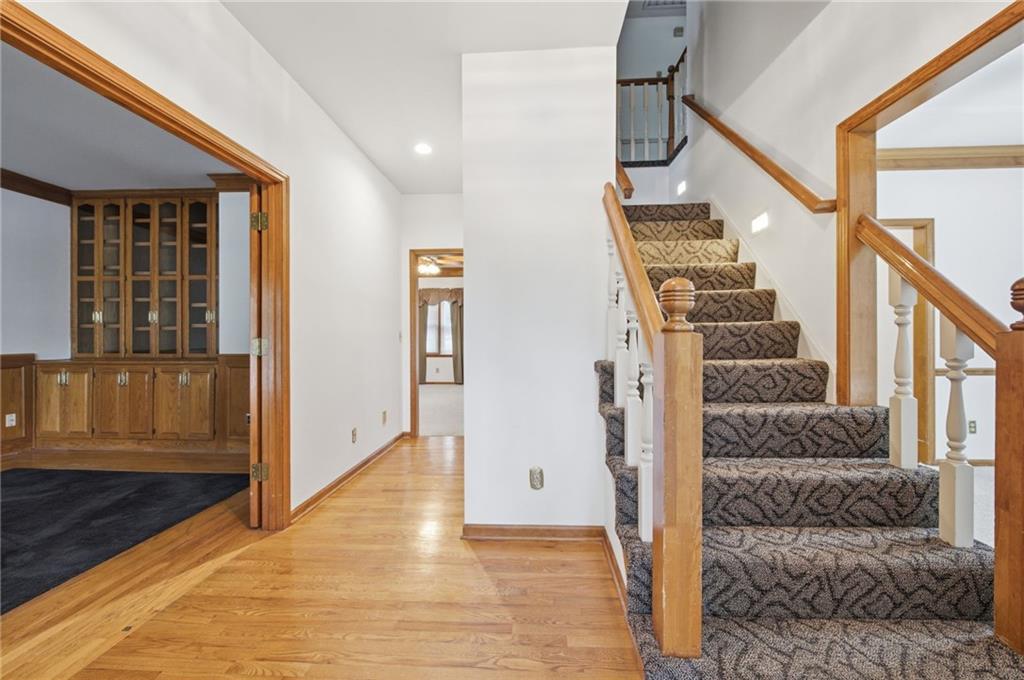
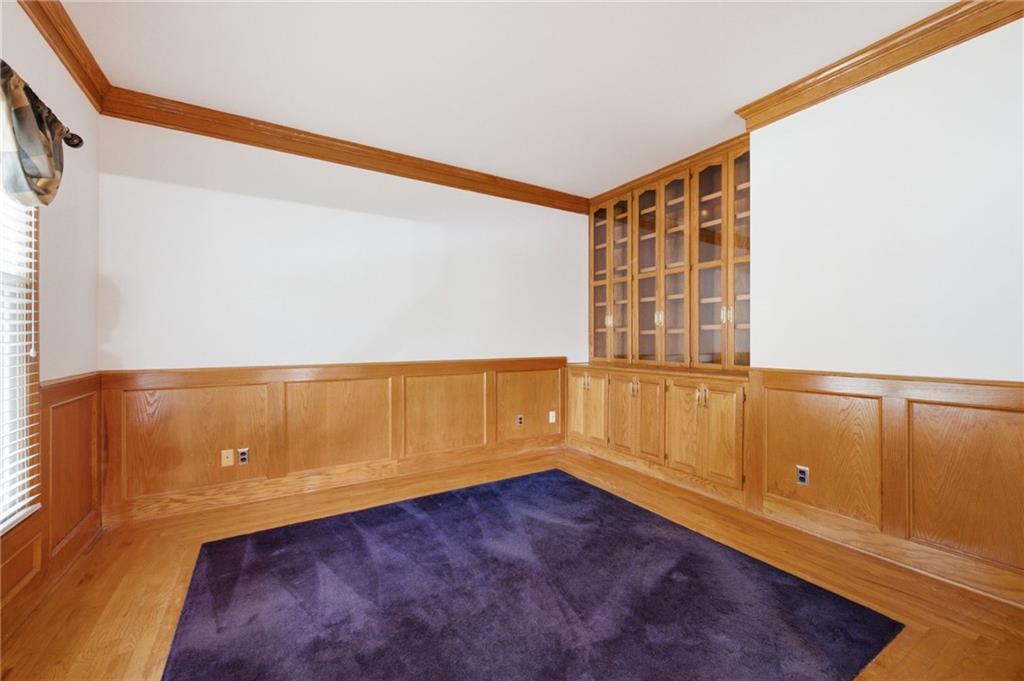
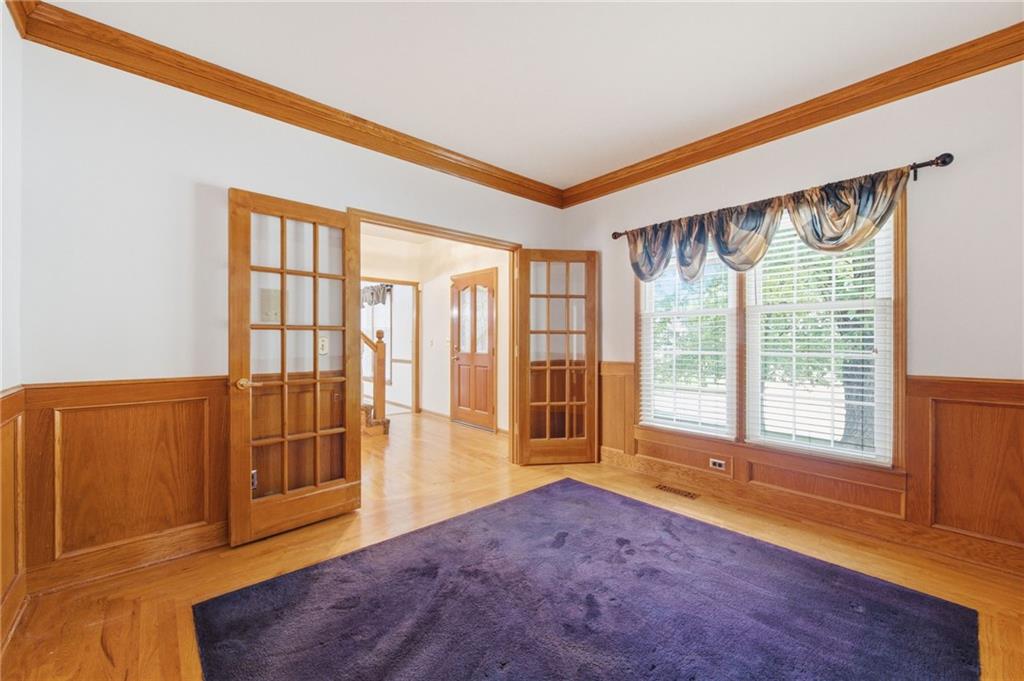
Tucked on a quiet cul-de-sac, this one starts strong the moment you walk in. The foyer gives you a real drop zone, and a dedicated office sits right off the entry for remote work or anything that needs a door you can close. The main living room is anchored by a fireplace and flows into the rest of the main level. The formal dining room handles holidays and gatherings that deserve their own space. The kitchen has plenty of cabinet and counter space, a central island with cooktop, and a breakfast nook. Main-level laundry and a guest half bath round out the first floor. Upstairs, the primary suite delivers with a spacious walk-in closet and private bath with dual vanities, a separate soaking tub, and a walk-in shower. Three additional bedrooms offer flexibility for guests, hobbies, or whatever setup fits your life, served by a full hall bath with double vanity and built-in nook. The finished lower level expands the living space in a big way. A large rec room with wet bar and second fireplace makes a natural spot for movie nights, game day, or a glass of wine after a long week. There's also a workout room (or non-conforming fifth bedroom) and an attached half bath. Outside, the deck overlooks a fenced backyard with in-ground sprinkler and well-kept landscaping. The 6-foot privacy fence is 90% brand new, so the yard feels private instead of just enclosed. A natural gas-plumbed grill stays with the home. The roof was just installed in late April 2026, so the biggest-ticket item on most home inspectors' lists is already handled. A central vac for improved air quality sweetens the deal. The HOA includes access to a neighborhood pool and two lakes, in a mature neighborhood with the kind of character you only get with time. No two homes look alike, the streets are lined with full-grown trees, and nothing feels like a cookie-cutter new build. Easy access to I-29 keeps the commute simple while the streets stay quiet.
Estimate only — taxes, insurance, and HOA vary. Confirm exact figures with a lender.
Elementary
Chinn
Middle
Plaza Middle School
High
Park Hill
Park Hill school district. Assigned schools per the MLS record — verify enrollment boundaries with the district.
$255,000
Median list price
2602
Homes for sale
$419,999
House3115 NW 86th StreetKansas City, MO 64154
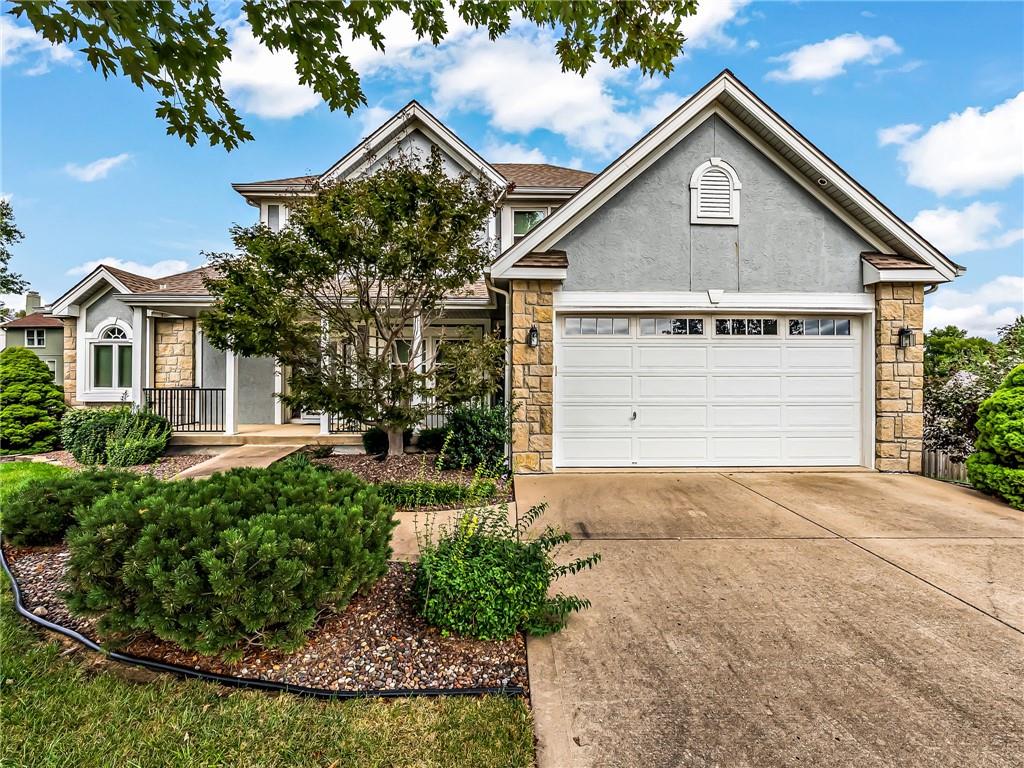
On Market Date Sep 25, 2026
$375,000
House504 NE 94th CourtKansas City, MO 64155
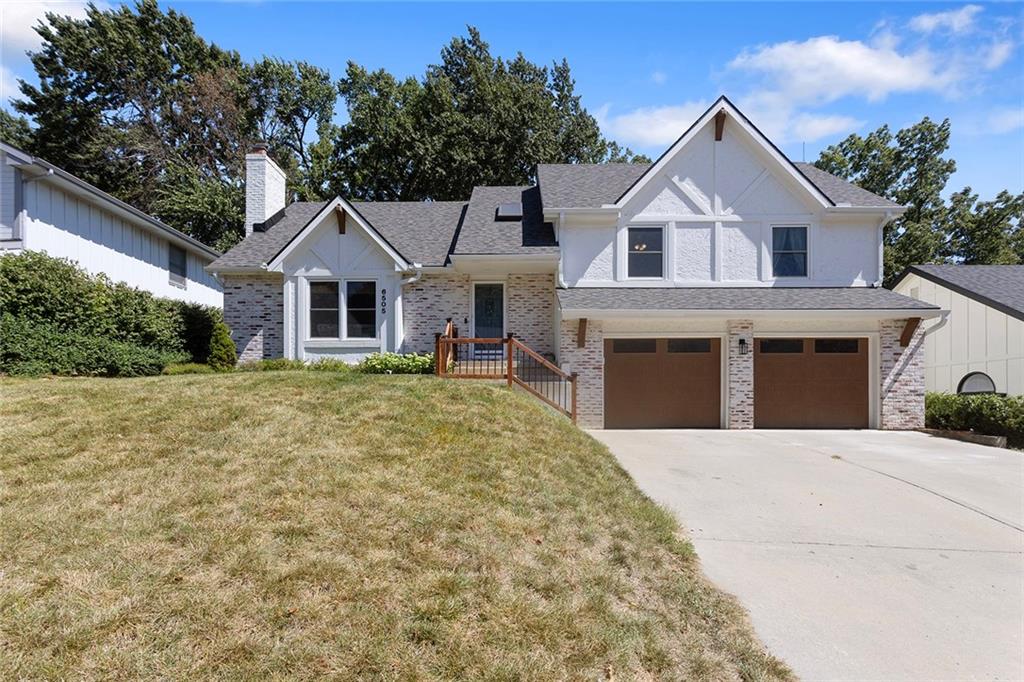
$435,000
House6505 N Beaman AvenueKansas City, MO 64151
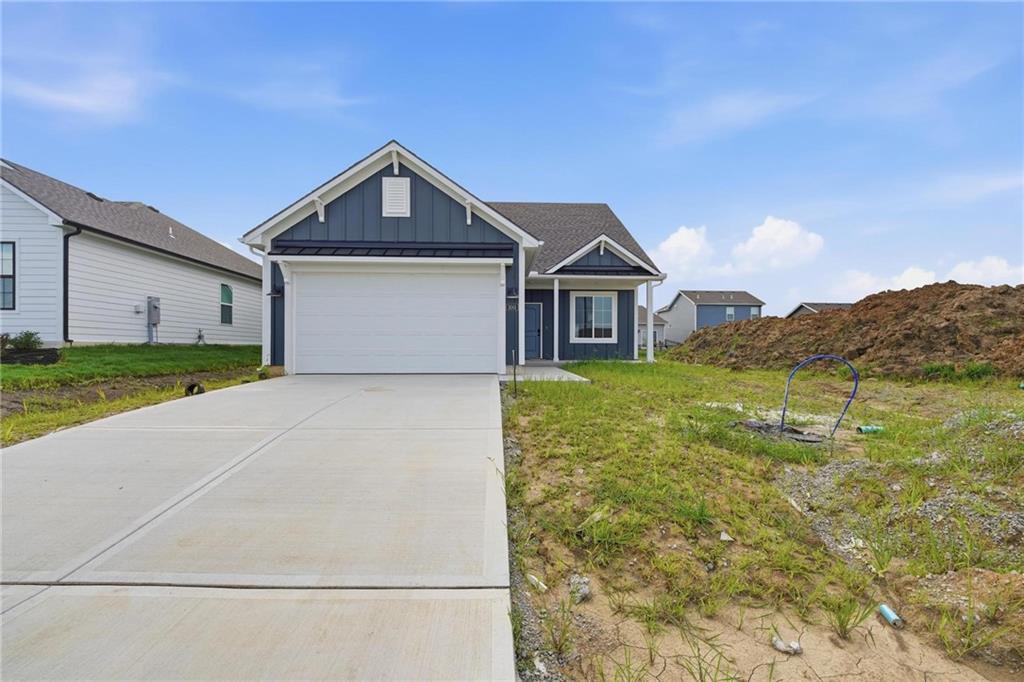
$372,923
House3001 NW 96th TerraceKansas City, MO 64154
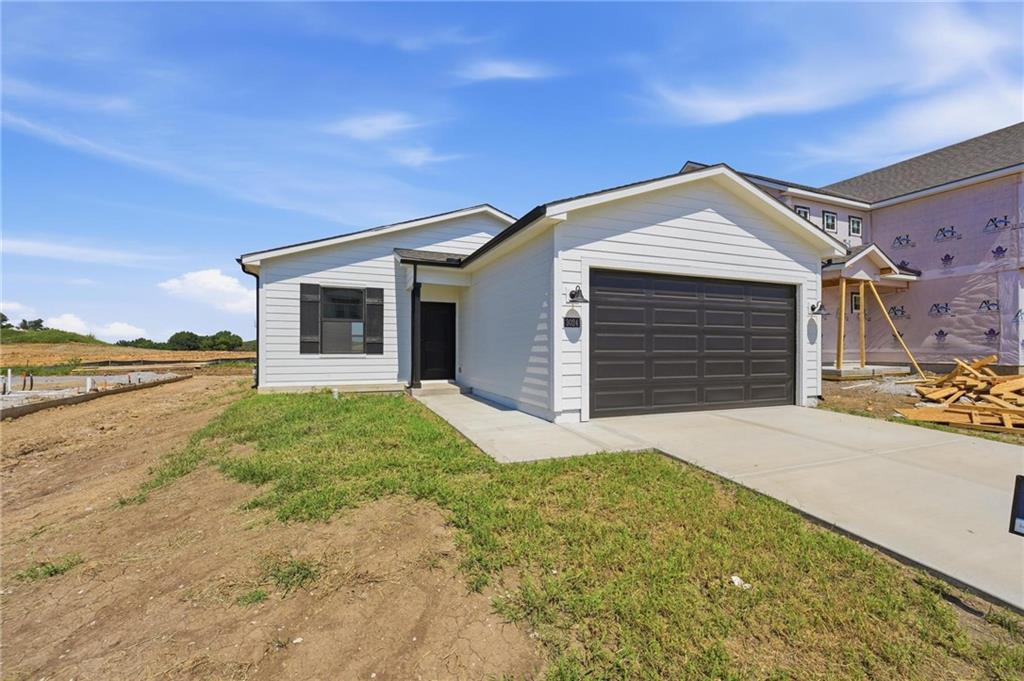
$365,820
House3024 NW 96th TerraceKansas City, MO 64154
On Market Date Sep 24, 2026
$525,000
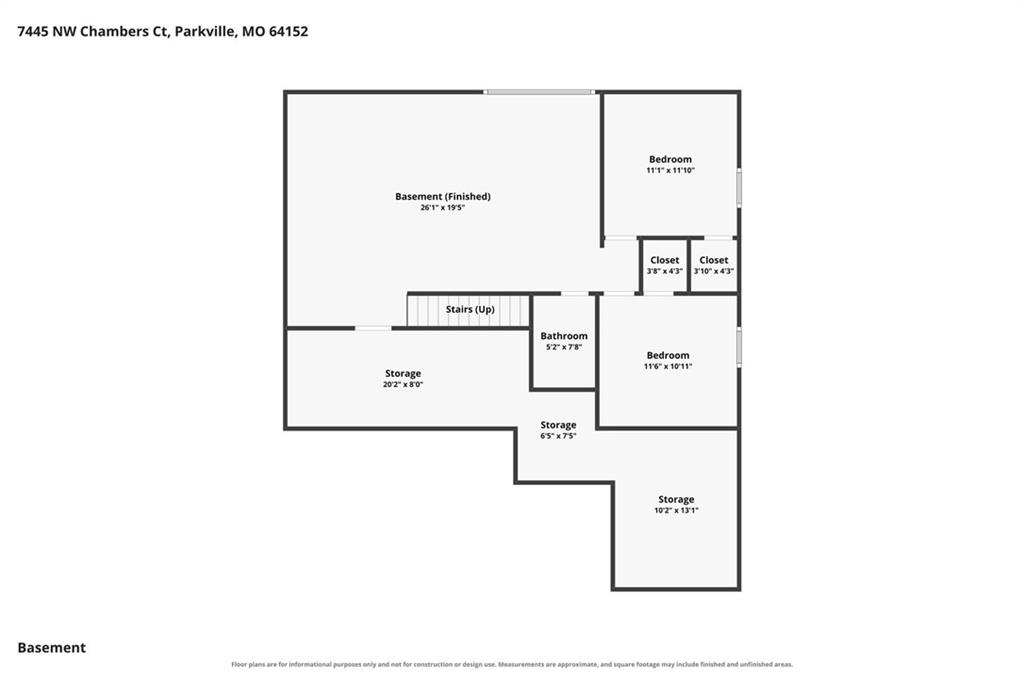
House7445 NW Chambers CourtParkville, MO 64152


Listings courtesy of Heartland MLS as distributed by MLS GRID
Based on information submitted to the MLS GRID as of 9/24/2026, 1:30:06 AM CDT. All data is obtained from various sources and may not have been verified by broker or MLS GRID. Supplied Open House Information is subject to change without notice. All information should be independently reviewed and verified for accuracy. Properties may or may not be listed by the office/agent presenting the information.
IDX information is provided exclusively for consumers' personal, non-commercial use and may not be used for any purpose other than to identify prospective properties consumers may be interested in purchasing. Data is deemed reliable but is not guaranteed by MLS GRID. Use of the MLS GRID Data may be subject to an end user license agreement prescribed by the applicable MLS.
Some IDX listings have been excluded from this website.
Any use or search of the data on this site other than by a consumer looking to purchase real estate is prohibited.
Notice a problem with listing information on this site? Email support@brokerandagent.com. Copyright notices.
