

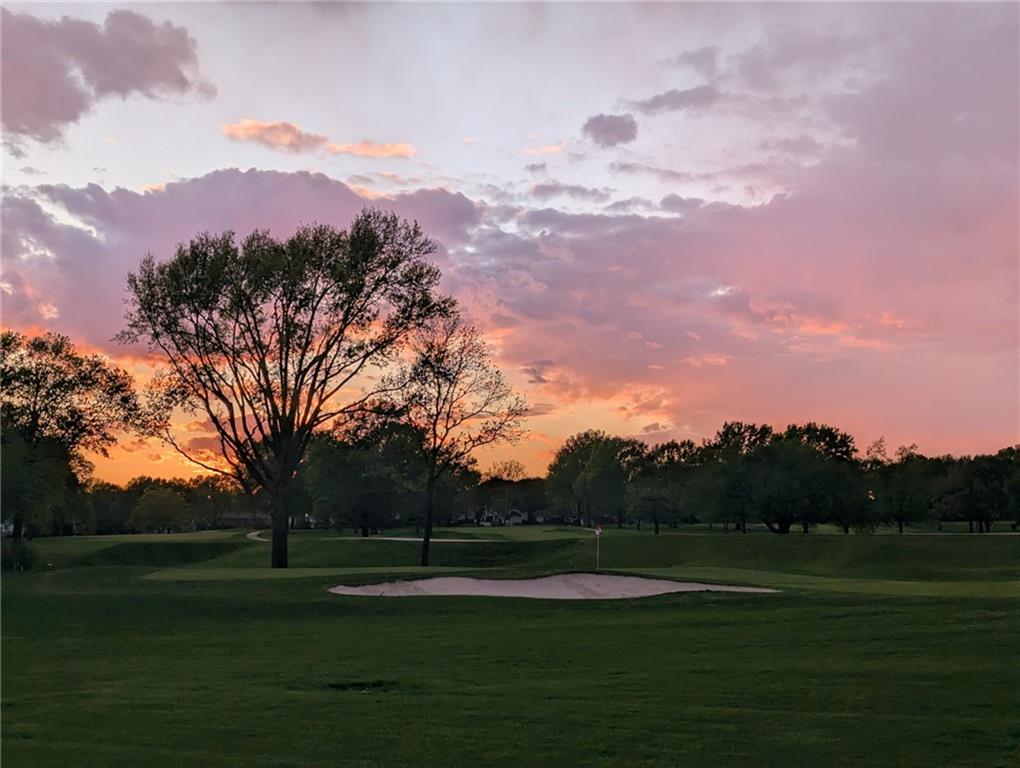
Coming Soon
$949,500
House12855 Sagamore Road · Leawood, KS · 66209
- 4 bd
- 4 ba
- 3,349 sqft
Listing courtesy of Weichert, Realtors Welch & Co.
$850,000 · 4 bd · 5 ba · 4,542 sqft · Built 2004
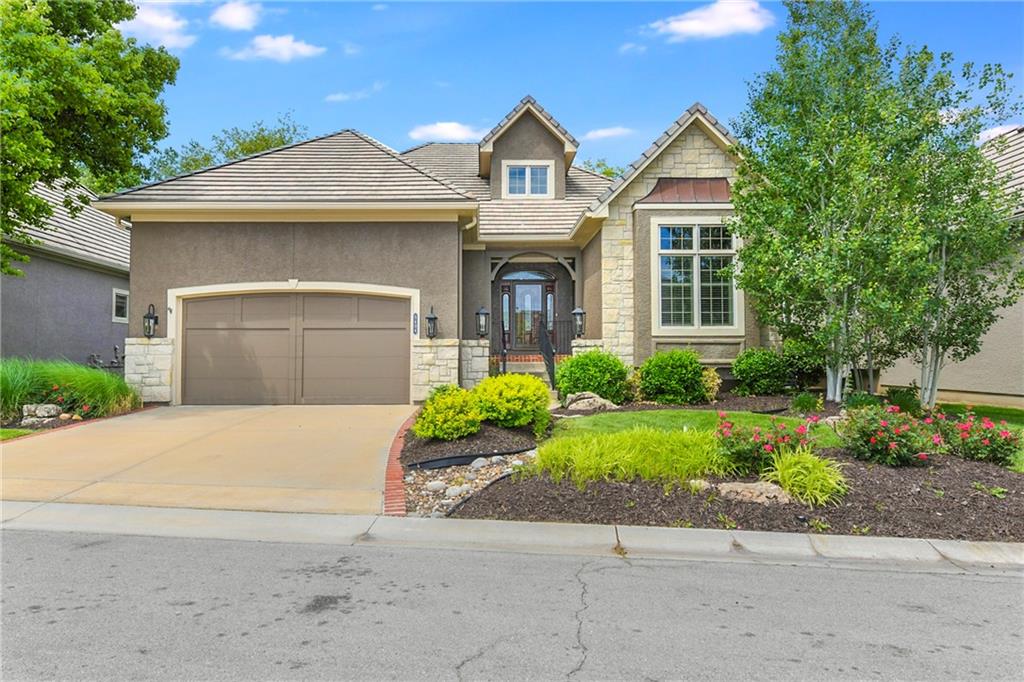
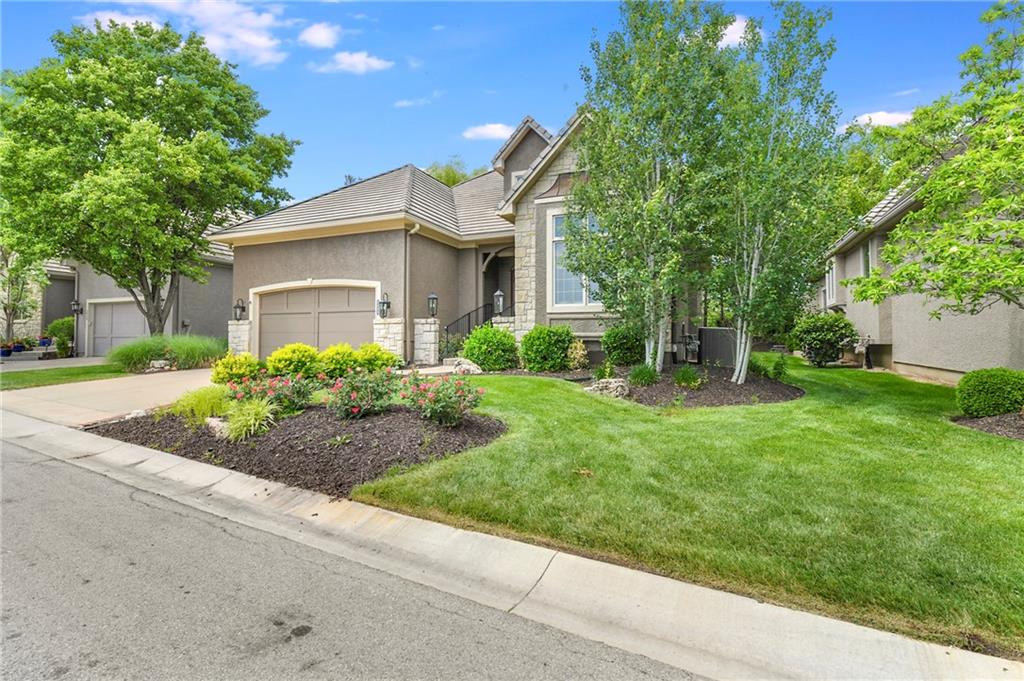
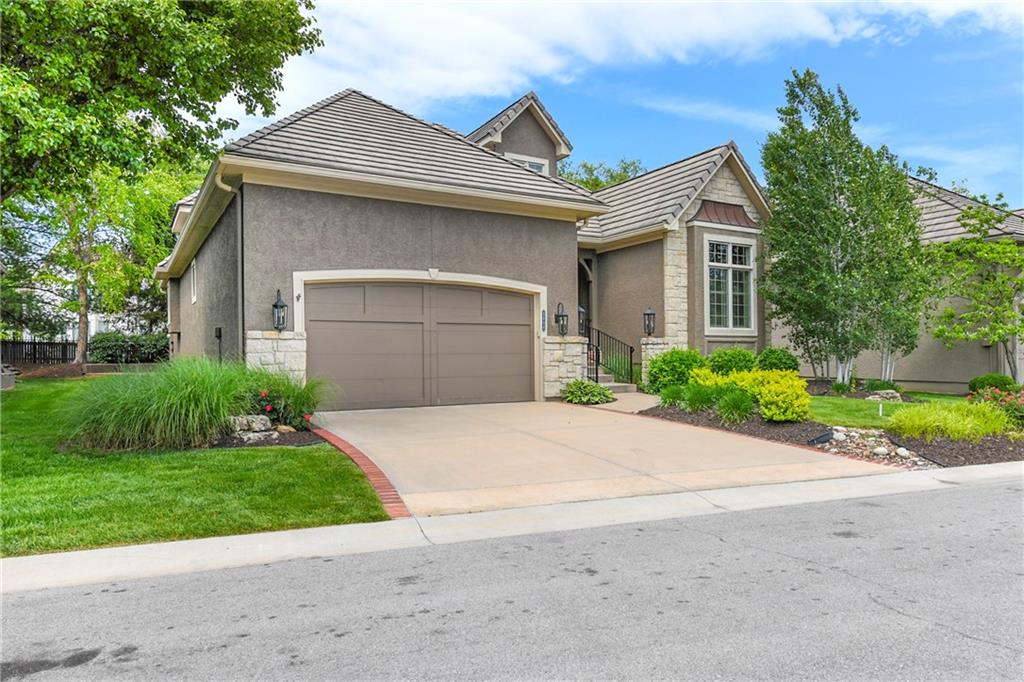
$850,000
5404 W 124th Terrace · Leawood, KS · 66209
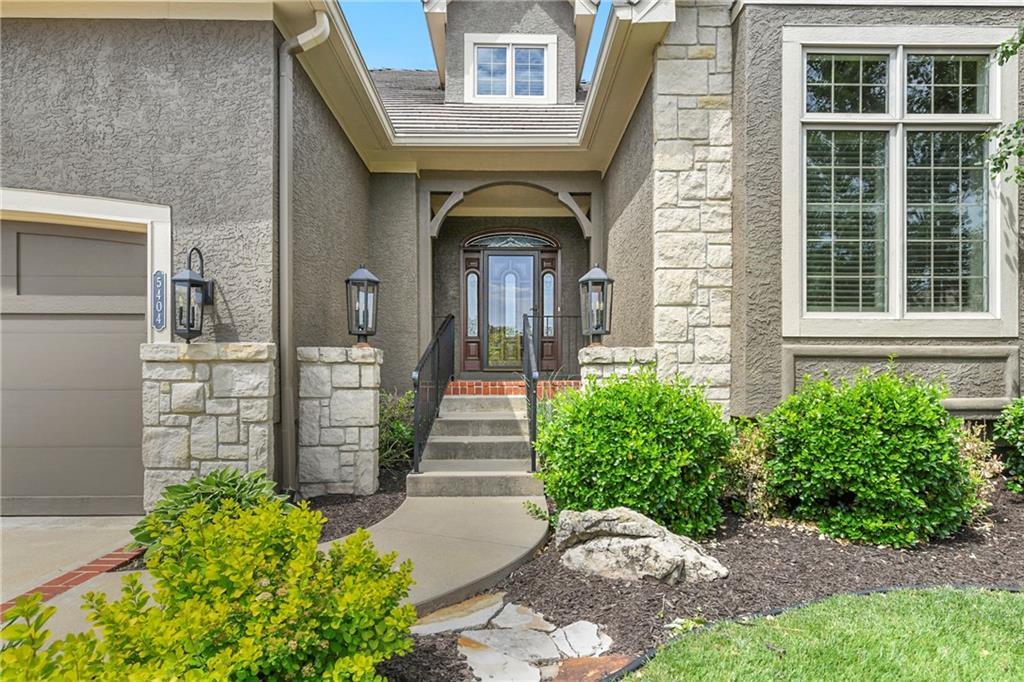
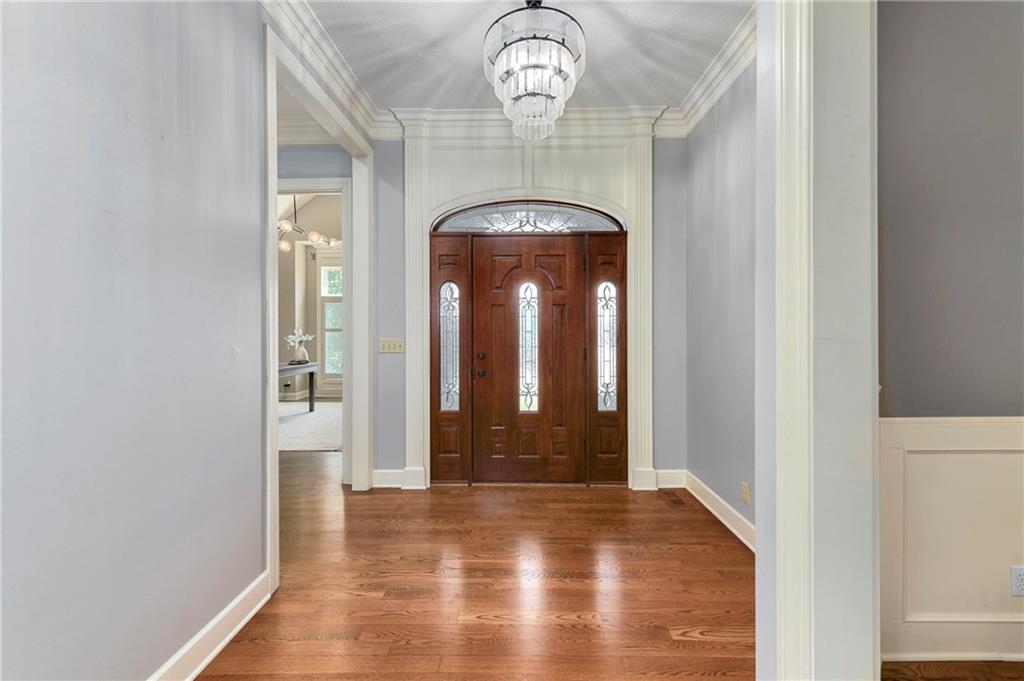
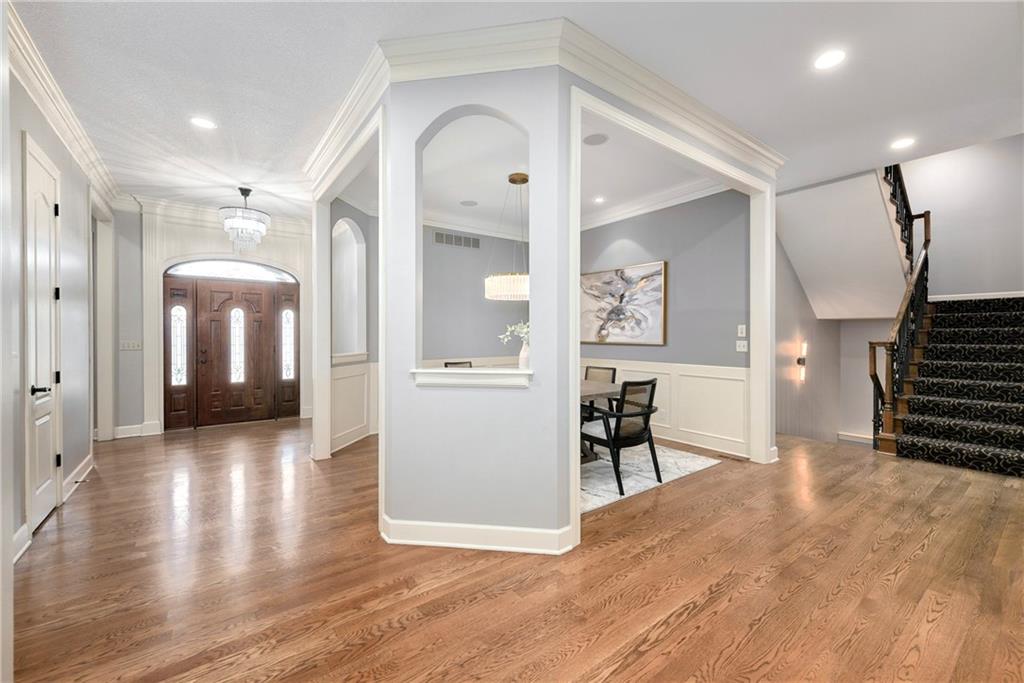
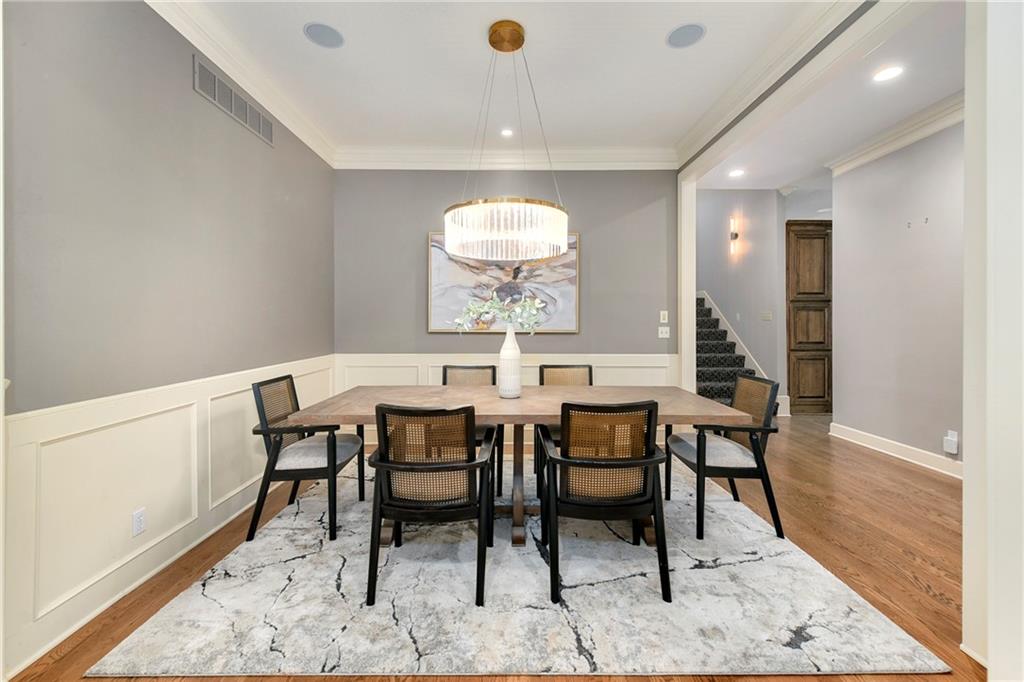
Welcome to luxury living in the exclusive gated community of Linden Place and your chance to own one of the largest maintenance-provided villas in the community at the absolute best value in the neighborhood!! This home boasts over 4,500 square feet of living space, 3 fireplaces, a screened porch, two bedrooms and two full baths on the main level, a gorgeous 160+ bottle wine cellar, and multiple gathering spaces on 3 levels. Soaring ceilings, hardwood flooring and plantation shutters offer a rich feel as you move throughout the home. The primary suite features a walk-in shower, jetted tub, double vanity with granite tops, and a luxurious walk-in closet with hardwood flooring. The kitchen features a large center island, gas cooking with griddle & downdraft vent, built-in fridge, a walk-in pantry and tons of cabinets. The screened porch is nice and private, complete with stone fireplace and paver patios on either side (including one with a plumbed gas grill!). Convenient main level laundry makes one-level daily living a breeze, and the home offers ample opportunity for visitors and extended family. Upstairs is a huge loft with built-in desk which overlooks the great room, and a half bath. Downstairs is an entertainer's retreat with a large theater space including a 100" TV and a huge bar complete with custom wine cellar. Two additional bedrooms and bathrooms grace the lower level as well as a large flex space which is currently being used as a workout room. There's still plenty of storage space and a cedar closet for your items that need special care. Additional features include an attic fan, central vac, 2 water heaters, whole home audio, an oversized garage with built-in shelving. Come experience the luxury maintenance-free lifestyle in a convenient part of Leawood near Town Center Plaza, the Tomahawk Creek Trail, and I-Lan park!
Estimate only — taxes, insurance, and HOA vary. Confirm exact figures with a lender.
Elementary
Leawood
Middle
Leawood Middle
High
Blue Valley North
Blue Valley school district. Assigned schools per the MLS record — verify enrollment boundaries with the district.
$899,450
Median list price
100
Homes for sale
$949,500
House12855 Sagamore Road · Leawood, KS · 66209
Listing courtesy of Weichert, Realtors Welch & Co.
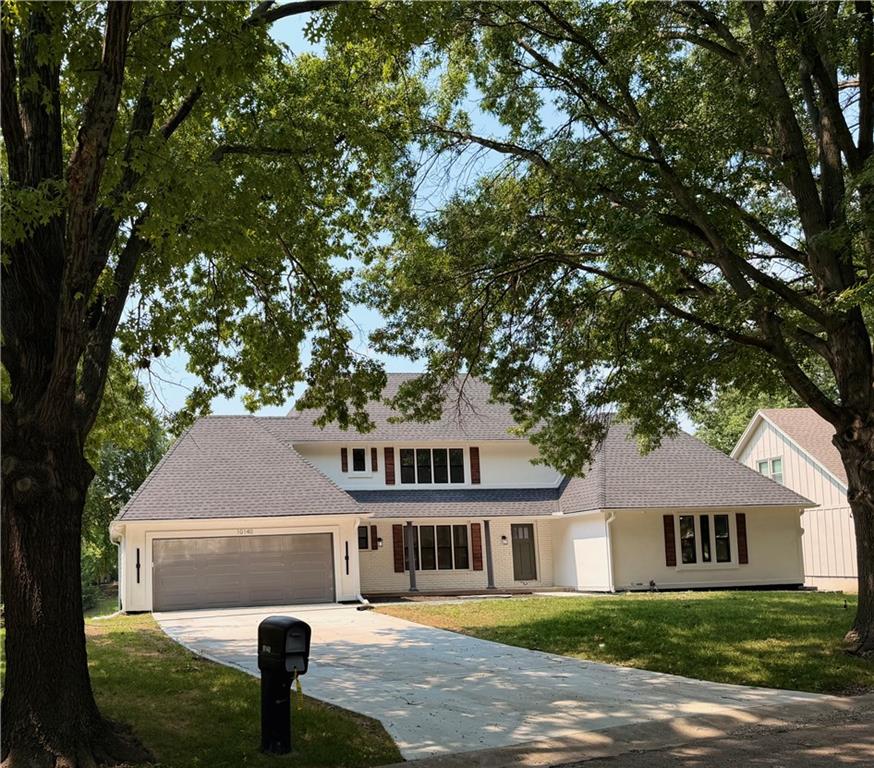 Coming Soon
$910,000
House10140 Mackey Street · Overland Park, KS · 66212
Listing courtesy of ReeceNichols- Leawood Town Center
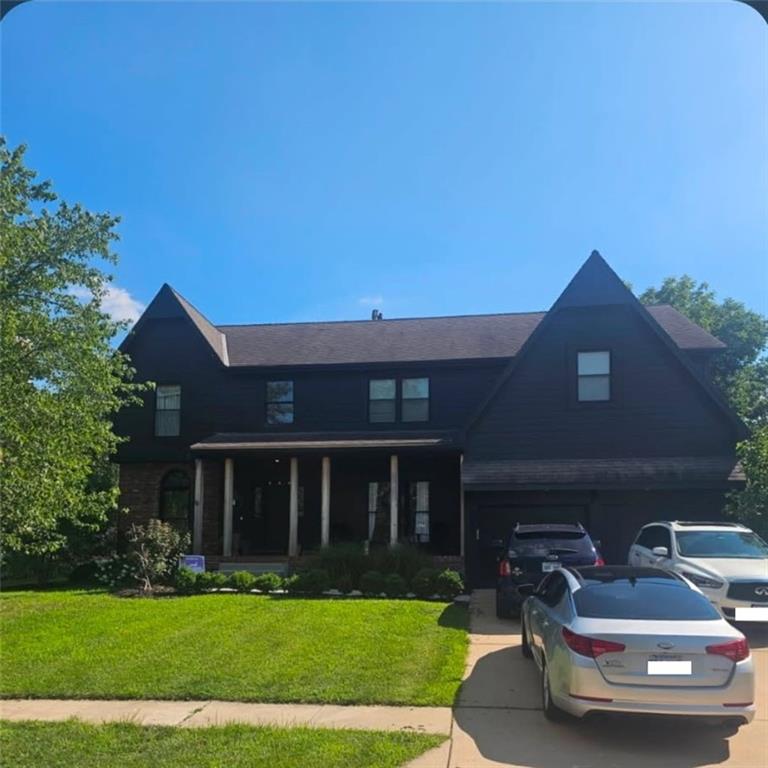 For Sale
$675,000
House8205 W 153rd Street · Overland Park, KS · 66223
Listing courtesy of EXP Realty LLC
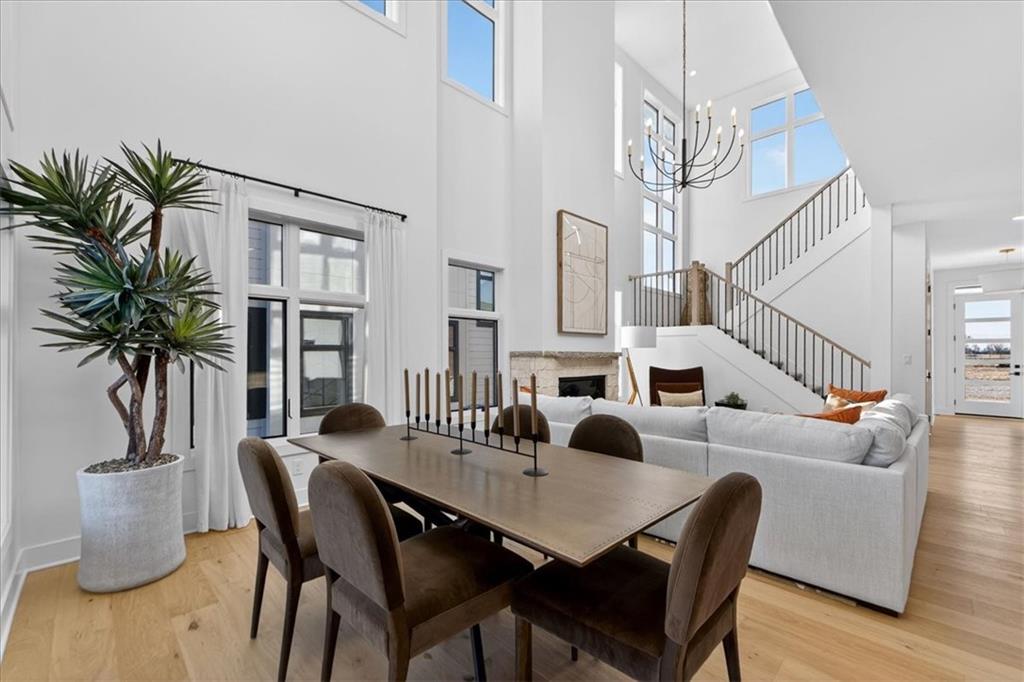
$992,931
Villa2846 W 133rd Terrace · Leawood, KS · 66209
Listing courtesy of Weichert, Realtors Welch & Co.
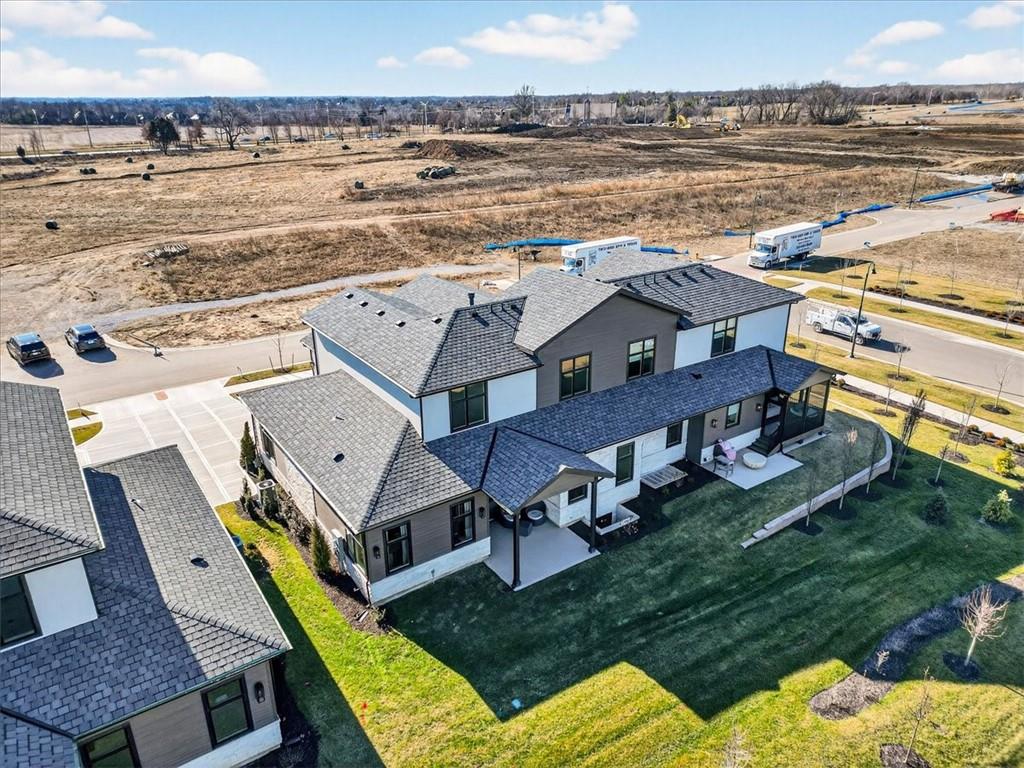
$979,218
Villa2856 W 133rd Terrace · Leawood, KS · 66209
Listing courtesy of Weichert, Realtors Welch & Co.
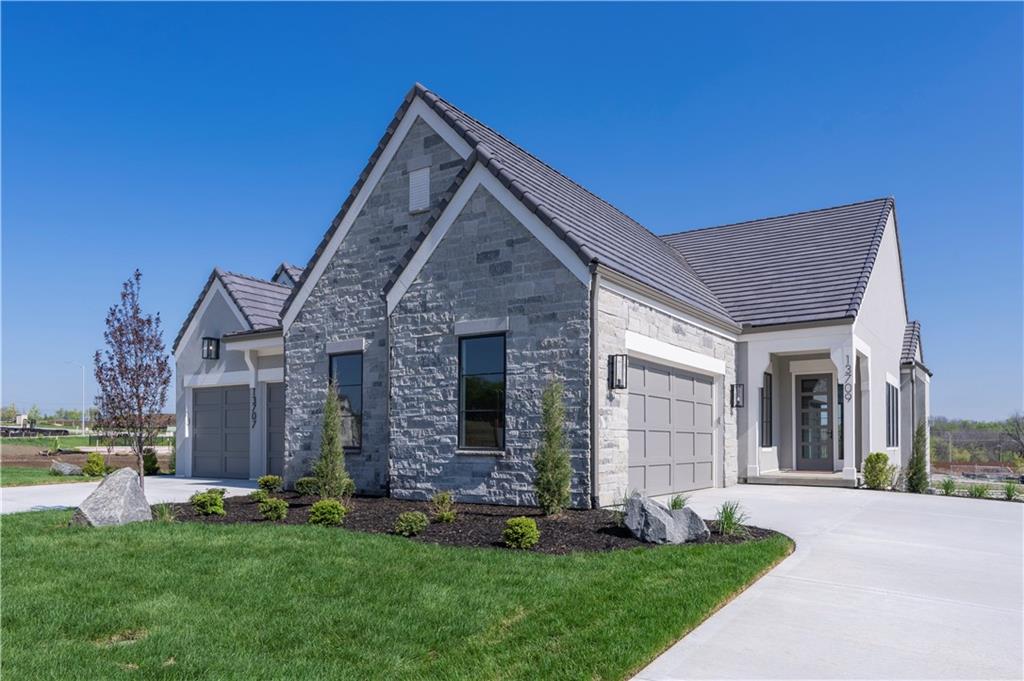
$999,500
Villa13709 Pembroke Lane · Leawood, KS · 66224
Listing courtesy of Weichert, Realtors Welch & Co.
Listing courtesy of Keller Williams Realty Partners Inc.
Listing data provided in part by Heartland MLS and deemed reliable but not guaranteed. MLS #HMS2618486.