

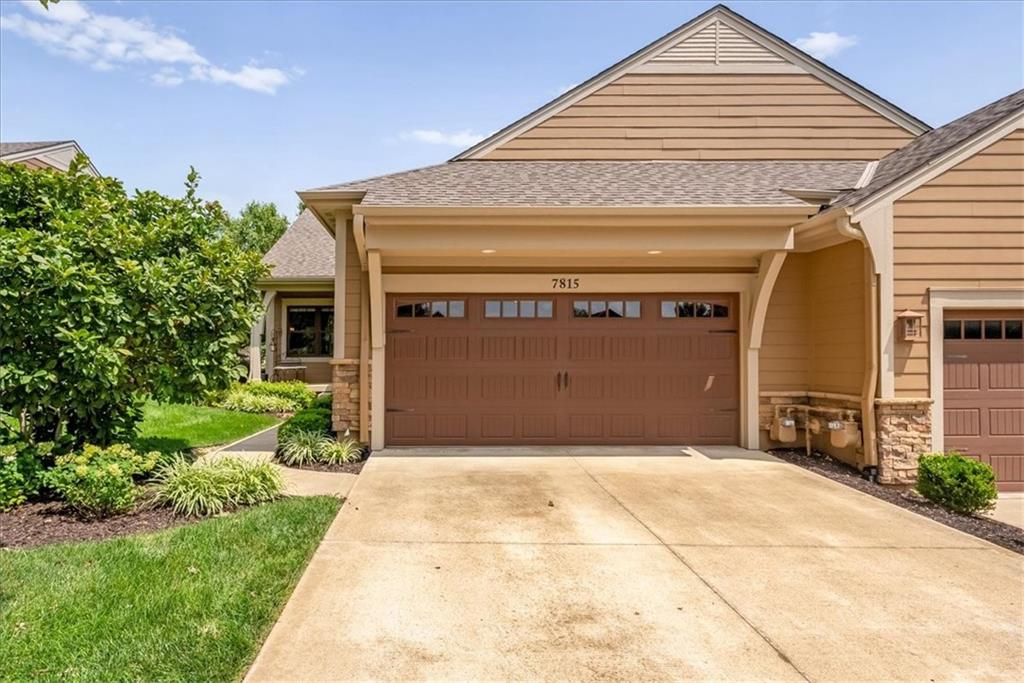
Coming Soon
On Market Date Aug 7, 2026
$475,000
Townhouse7815 W 158TH Terrace · Overland Park, KS · 66223
- 3 bd
- 3 ba
- 2,020 sqft
$425,000 · 3 bd · 3 ba · 1,849 sqft · Built 1999
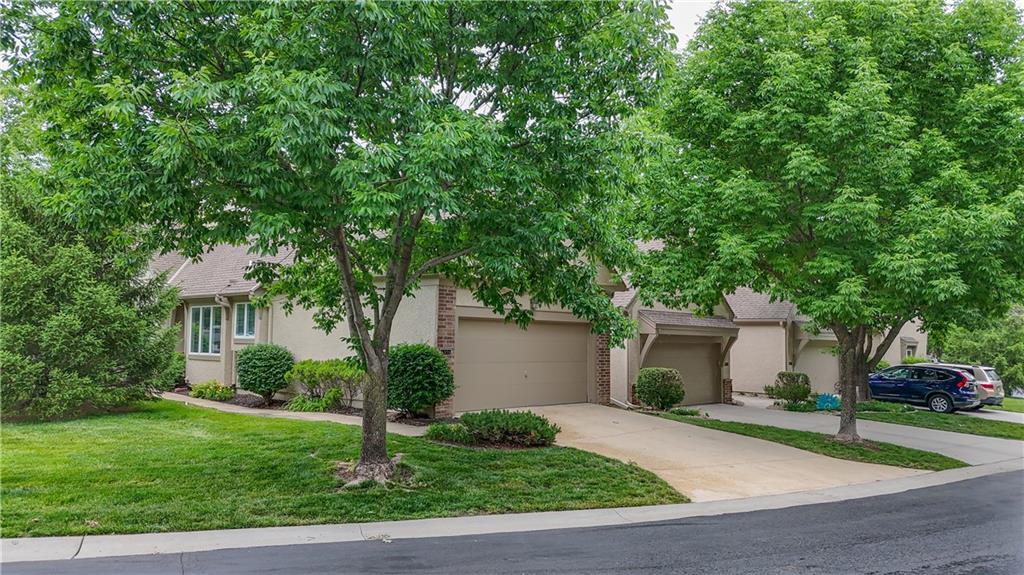
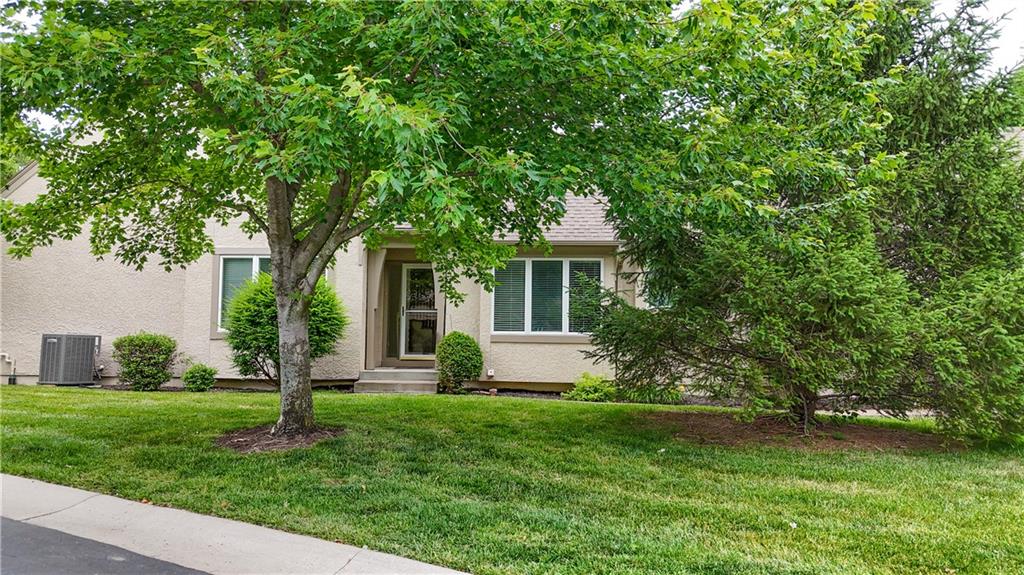
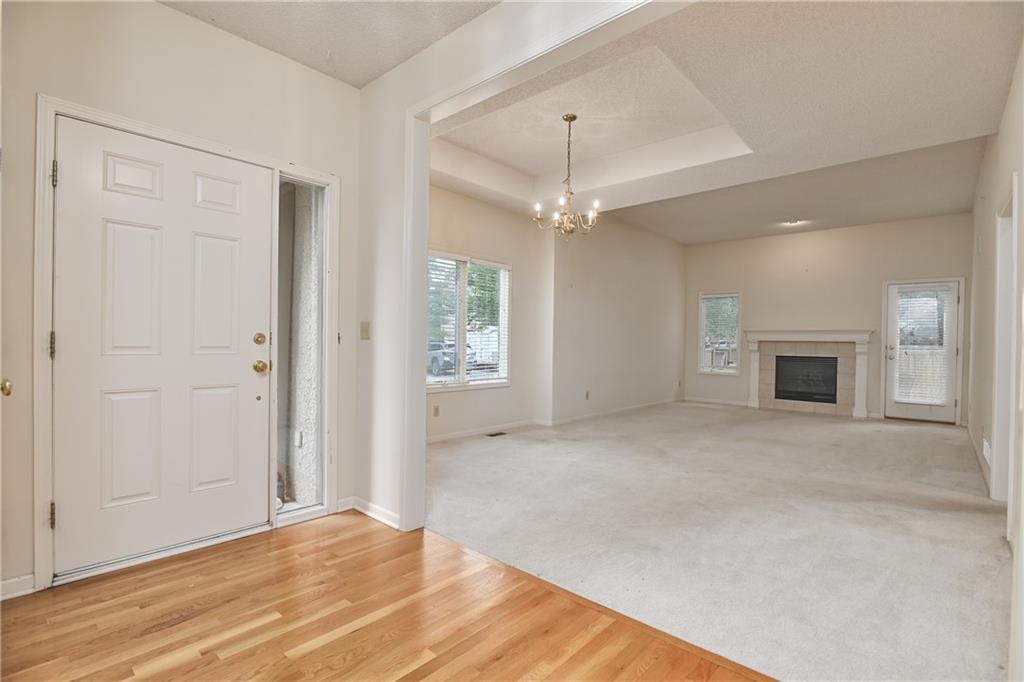
$425,000
6316 W 145th Street · Overland Park, KS · 66223
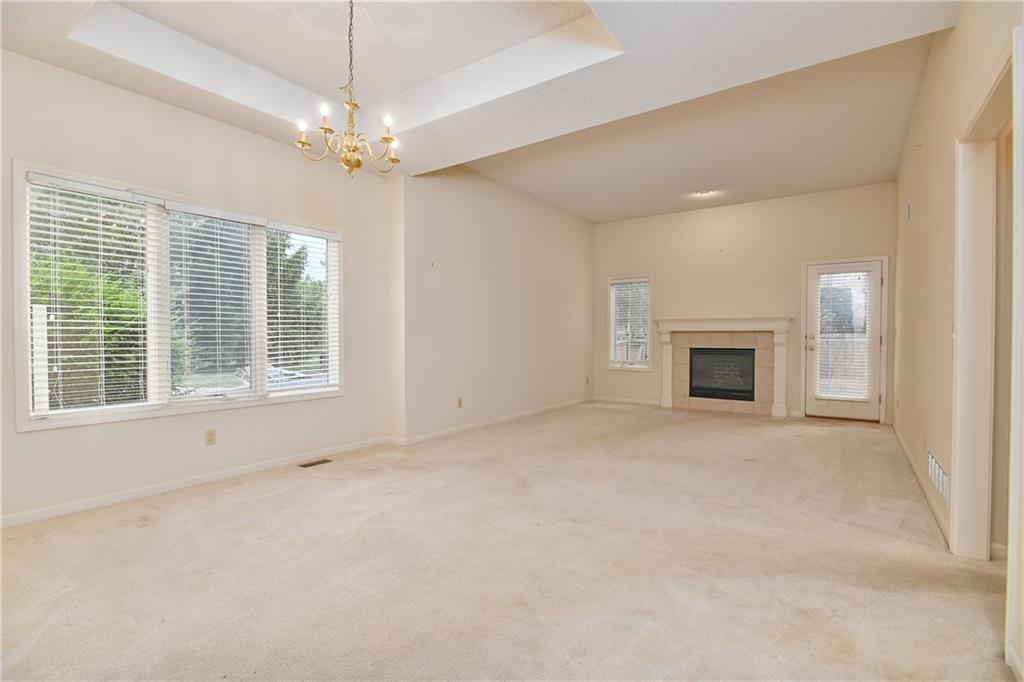
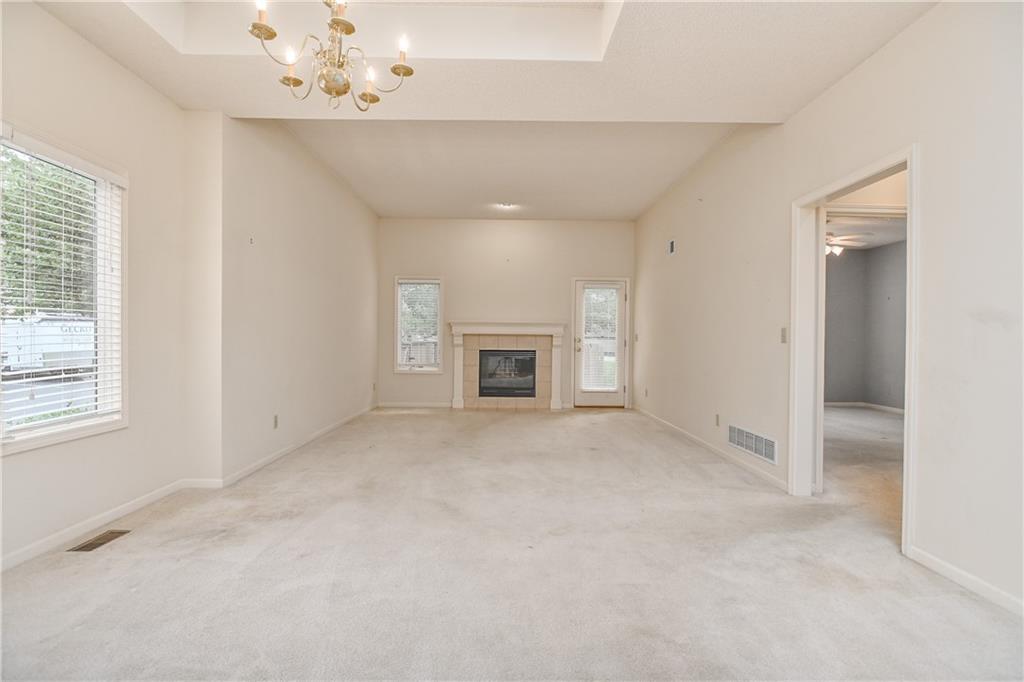
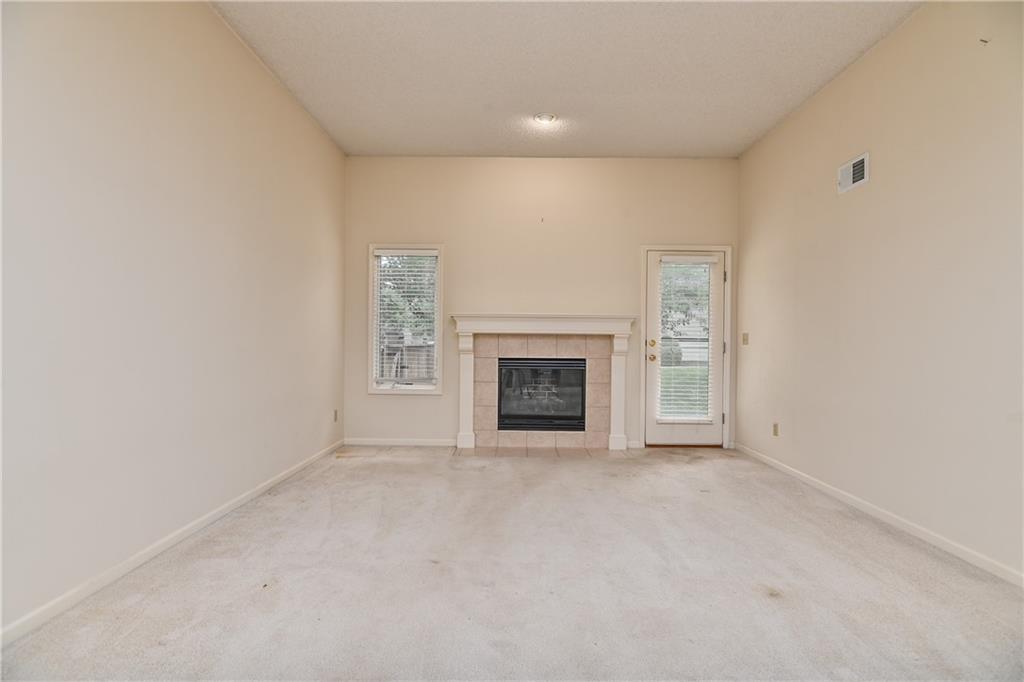
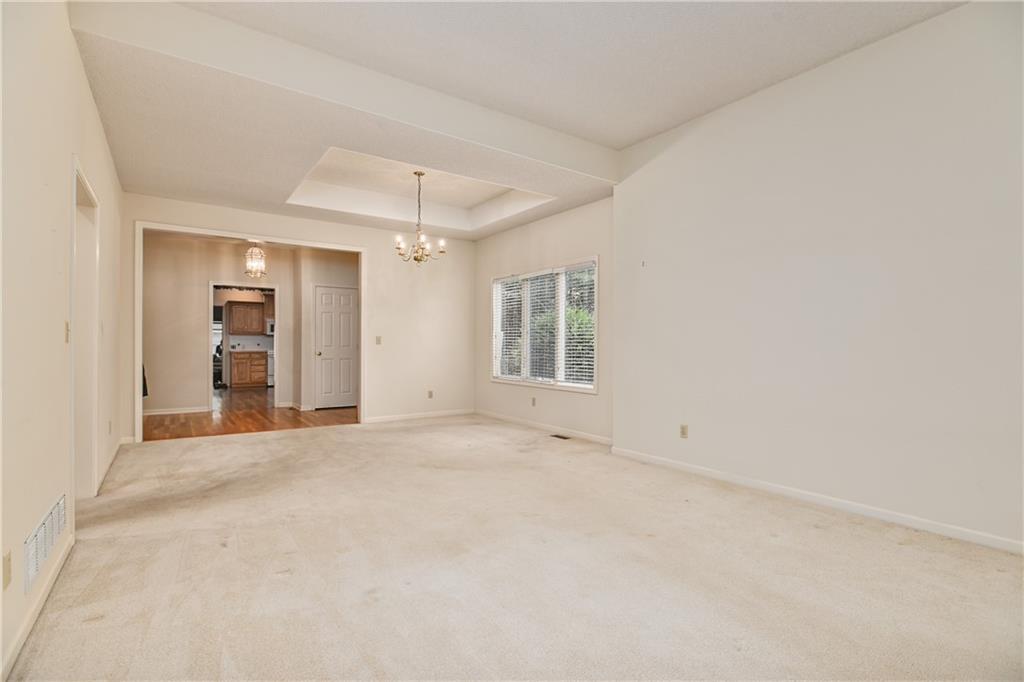
New Roof 2027 due to hail storm! All to the benefit of the buyer! Rare find in desirable Quincy Court — this bright end-unit town home offers abundant natural light, spacious living areas, and an ideal layout! Personal decorating with new carpet and paint will really make this Home! Enjoy the convenience of a 2-car garage with only two steps into the kitchen. The inviting living room features soaring 10-foot ceilings, a cozy fireplace, and direct access to a private patio with a wood privacy fence. A generous formal dining area sits next to the living room, perfect for entertaining. The main floor boasts 9-foot ceilings, hardwood flooring in the entry, kitchen and hallway. Spacious eat-in kitchen complete with ample stained wood cabinetry, a pantry, a wine bar, wood-edged laminate countertops, hardwood floors, and all white appliances. The primary suite offers a large walk-in closet and a luxurious tiled bathroom featuring a whirlpool tub, double vanity, and separate tiled shower. A second main-floor bedroom includes a full bath with a tiled shower/tub combination. Upstairs, the third bedroom features its own full bath, walk-in closet, linen closet, and an easy-to-maintain shower enclosure—ideal for guests or private living space. Additional highlights include: A full, unfinished basement ready to finish -- stubbed for a future full bath. Fresh exterior paint 2026. HVAC replaced in 2018. This HOA includes many amenities, including a subdivision swimming pool, roof maintenance, roof replacement, sprinkler system, private streets, snow removal and trash/recycling. A well-maintained home combines comfort, functionality, and low-maintenance living in a highly sought-after location!
Estimate only — taxes, insurance, and HOA vary. Confirm exact figures with a lender.
Elementary
Lakewood
Middle
Lakewood
High
Blue Valley West
Blue Valley school district. Assigned schools per the MLS record — verify enrollment boundaries with the district.
$749,975
Median list price
396
Homes for sale
On Market Date Aug 7, 2026
$475,000
Townhouse7815 W 158TH Terrace · Overland Park, KS · 66223
On Market Date Aug 7, 2026
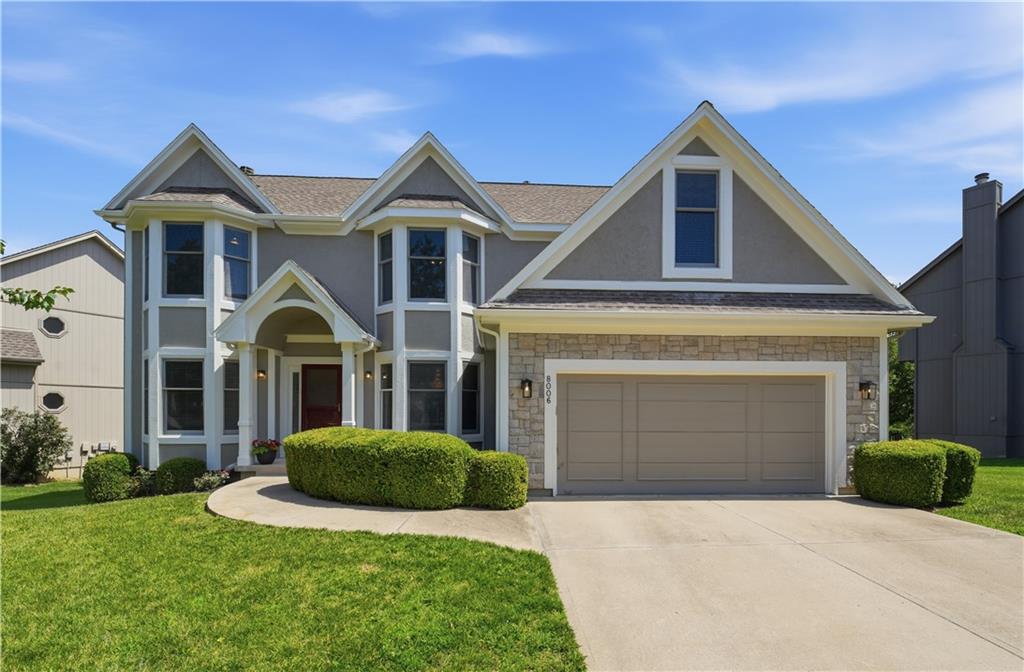
$529,950
House8006 W 122nd Terrace · Overland Park, KS · 66213
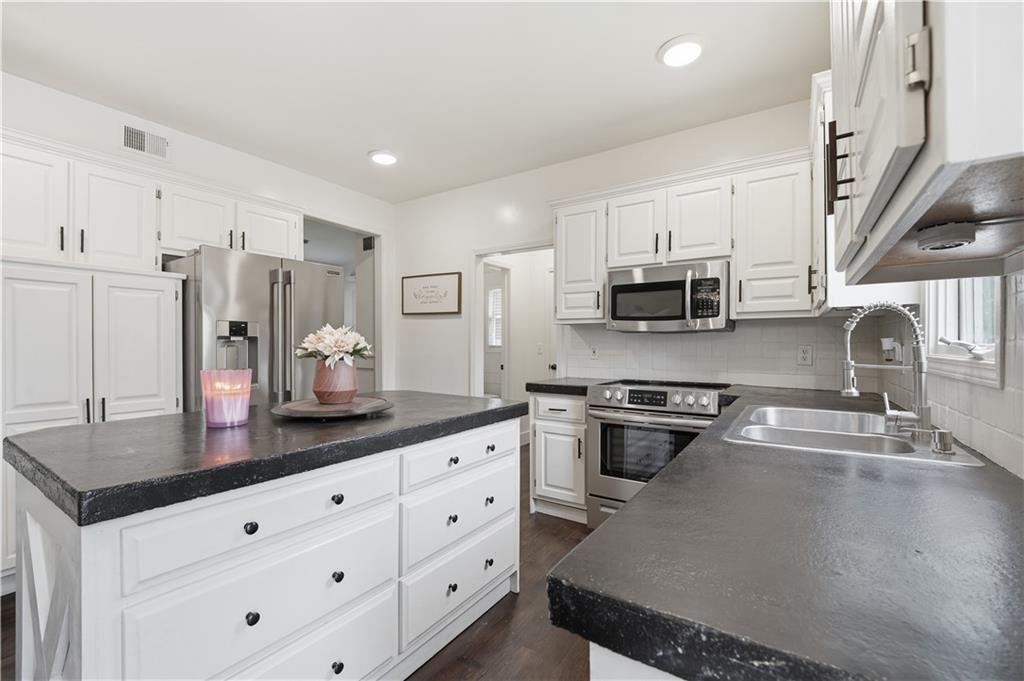
$520,000
House8004 W 144th Place · Overland Park, KS · 66223
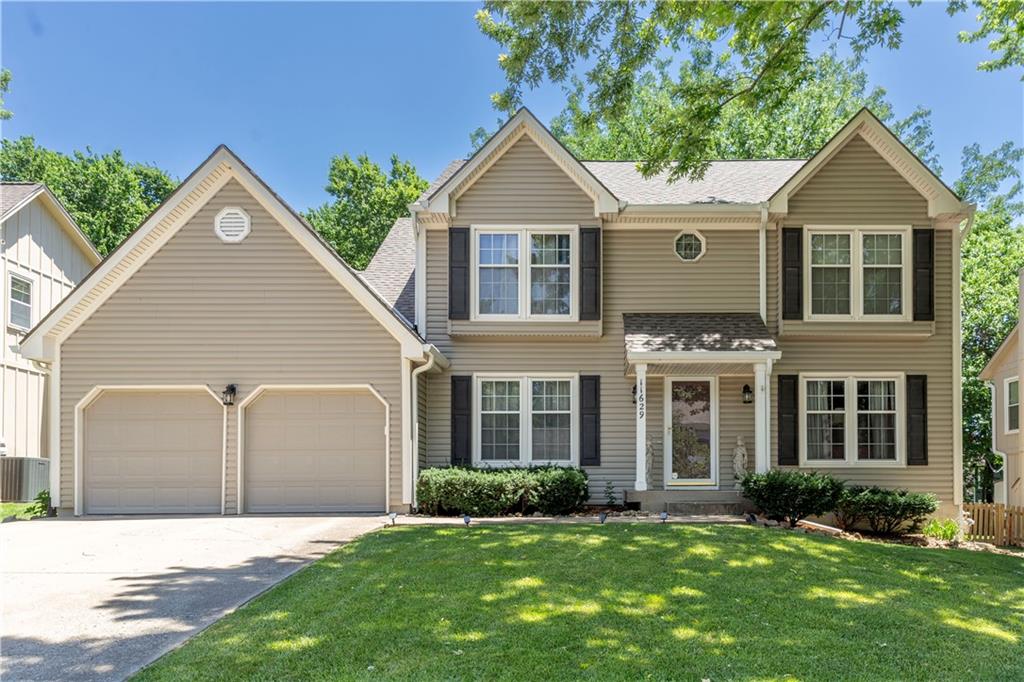
$423,500
House11629 BOND Street · Overland Park, KS · 66210
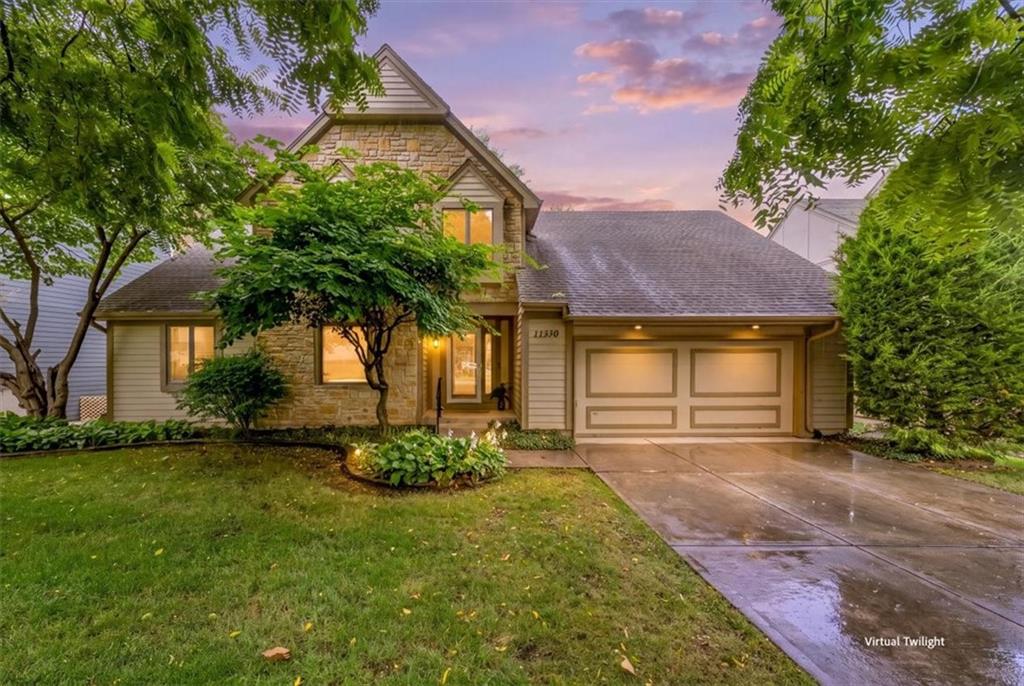
On Market Date Aug 7, 2026
$450,000
House11530 Carter Street · Overland Park, KS · 66210
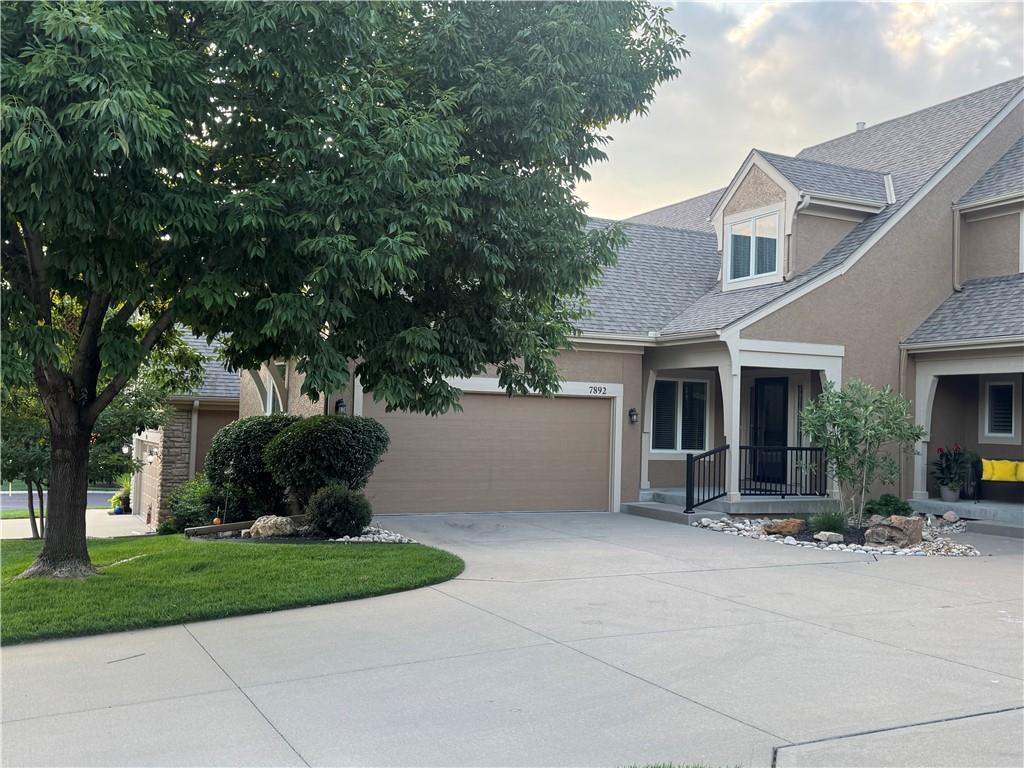
On Market Date Aug 7, 2026
$470,000
Townhouse7892 W 157th Terrace · Overland Park, KS · 66223
Listed by RE/MAX Realty Suburban Inc · Christel Torneden
MLS# HMS2618389 · Pending
Listings courtesy of Heartland MLS as distributed by MLS GRID
Based on information submitted to the MLS GRID as of 8/6/2026, 1:45:41 PM CDT. All data is obtained from various sources and may not have been verified by broker or MLS GRID. Supplied Open House Information is subject to change without notice. All information should be independently reviewed and verified for accuracy. Properties may or may not be listed by the office/agent presenting the information.
IDX information is provided exclusively for consumers' personal, non-commercial use and may not be used for any purpose other than to identify prospective properties consumers may be interested in purchasing. Data is deemed reliable but is not guaranteed by MLS GRID. Use of the MLS GRID Data may be subject to an end user license agreement prescribed by the applicable MLS.
Some IDX listings have been excluded from this website.
Any use or search of the data on this site other than by a consumer looking to purchase real estate is prohibited.
Notice a problem with listing information on this site? Email support@brokerandagent.com. Copyright notices.