

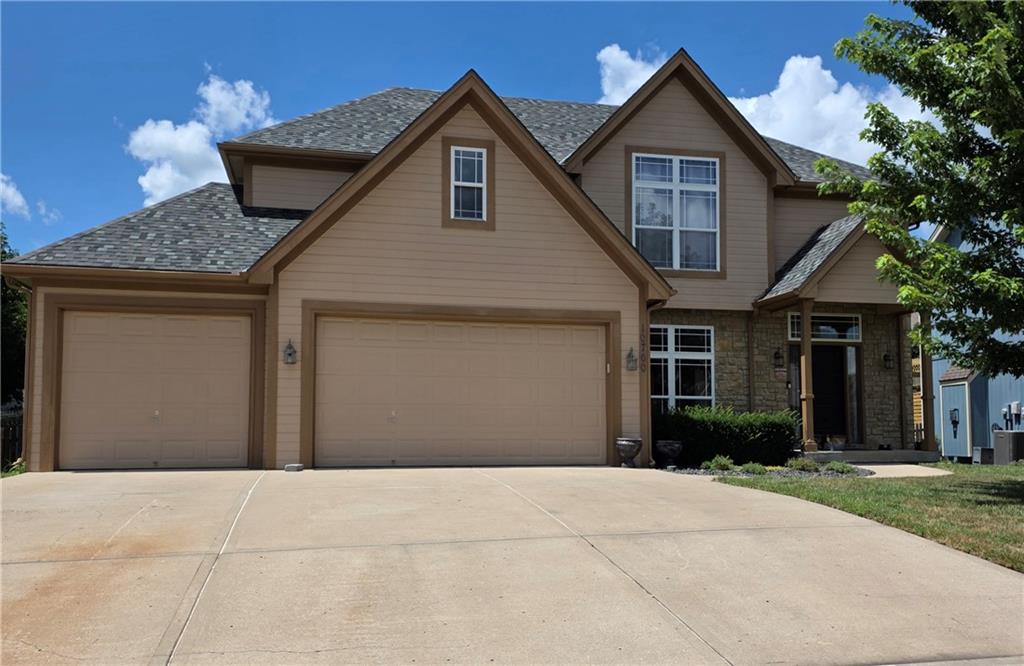
For Sale
$490,000
House10760 N Laurel Avenue · Kansas City, MO · 64157
- 4 bd
- 4 ba
- 2,593 sqft
Listing courtesy of ReeceNichols-KCN
$479,900 · 4 bd · 3 ba · 2,100 sqft · Built 2026
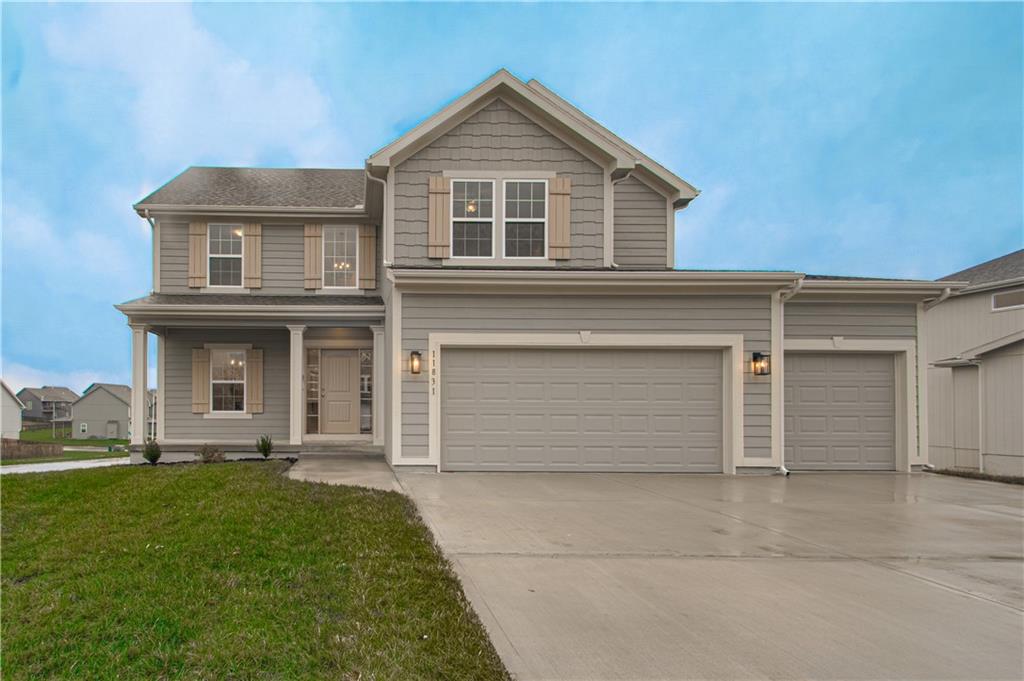
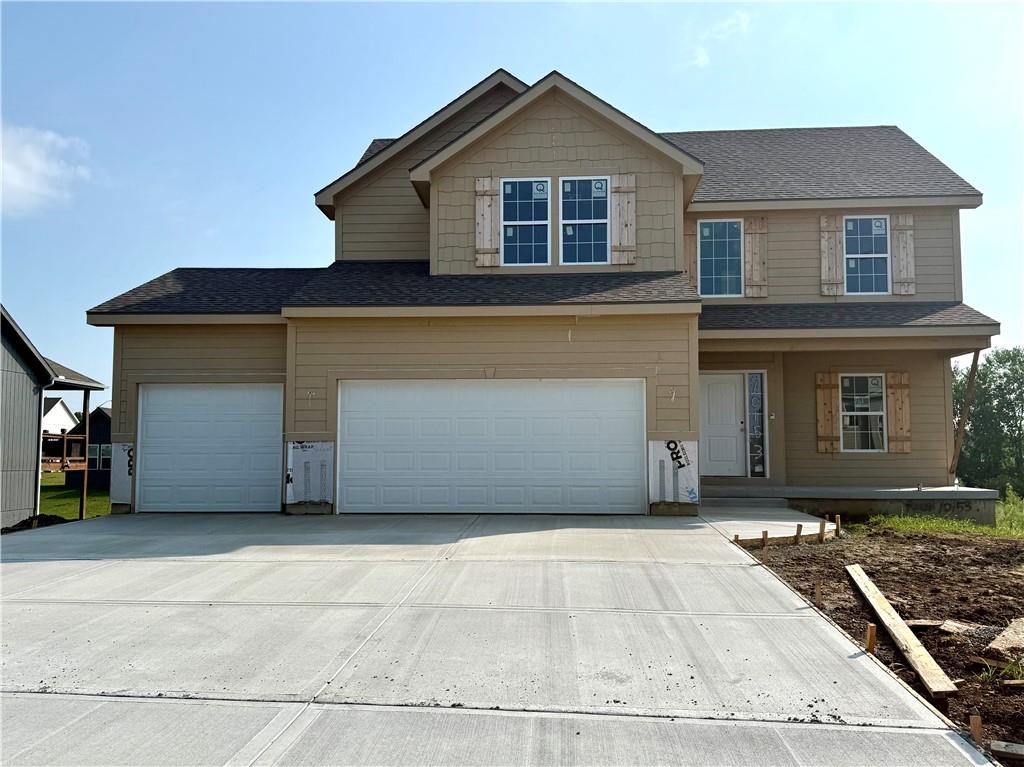
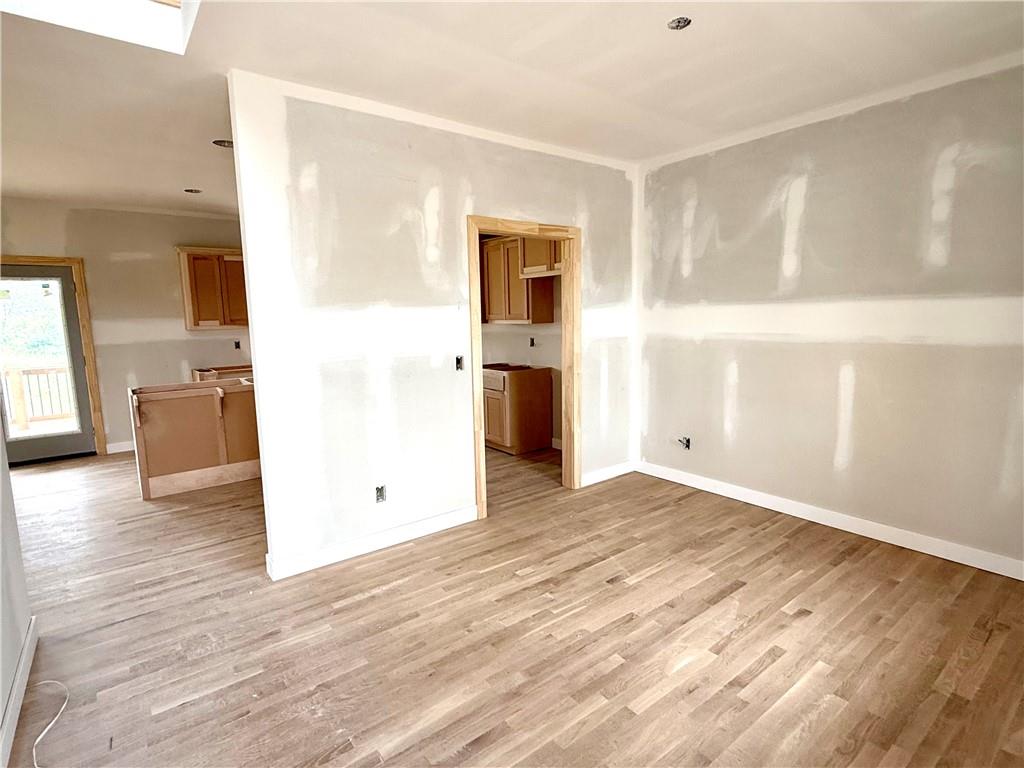
$479,900
10153 N Brighton Avenue · Kansas City, MO · 64156
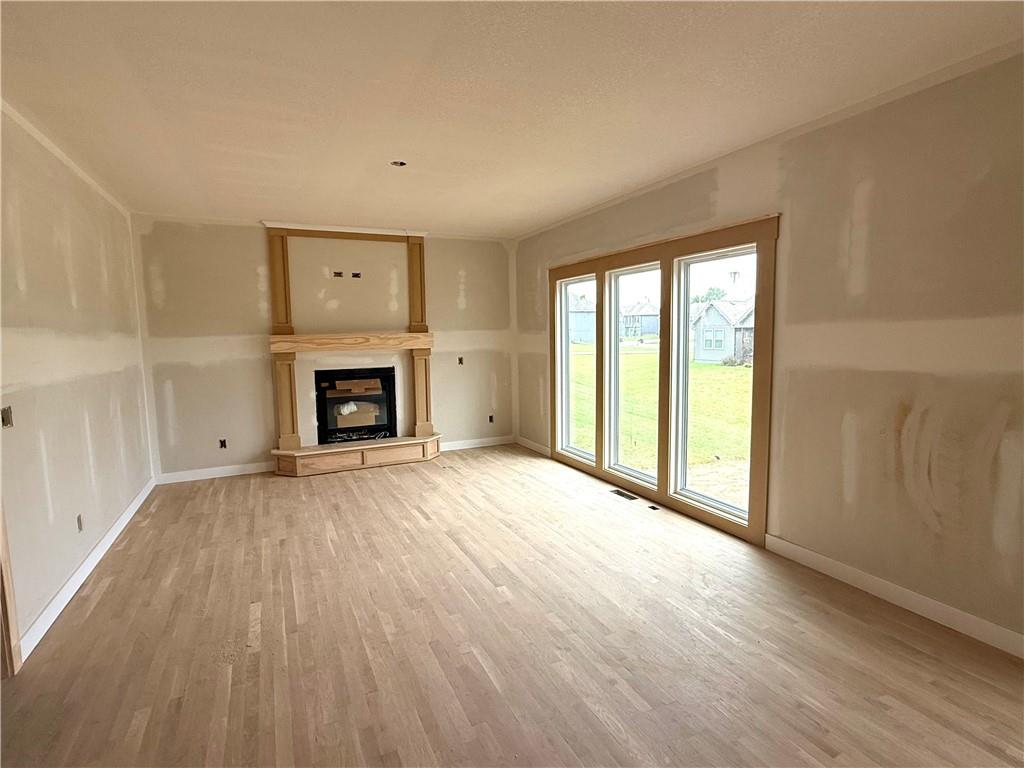
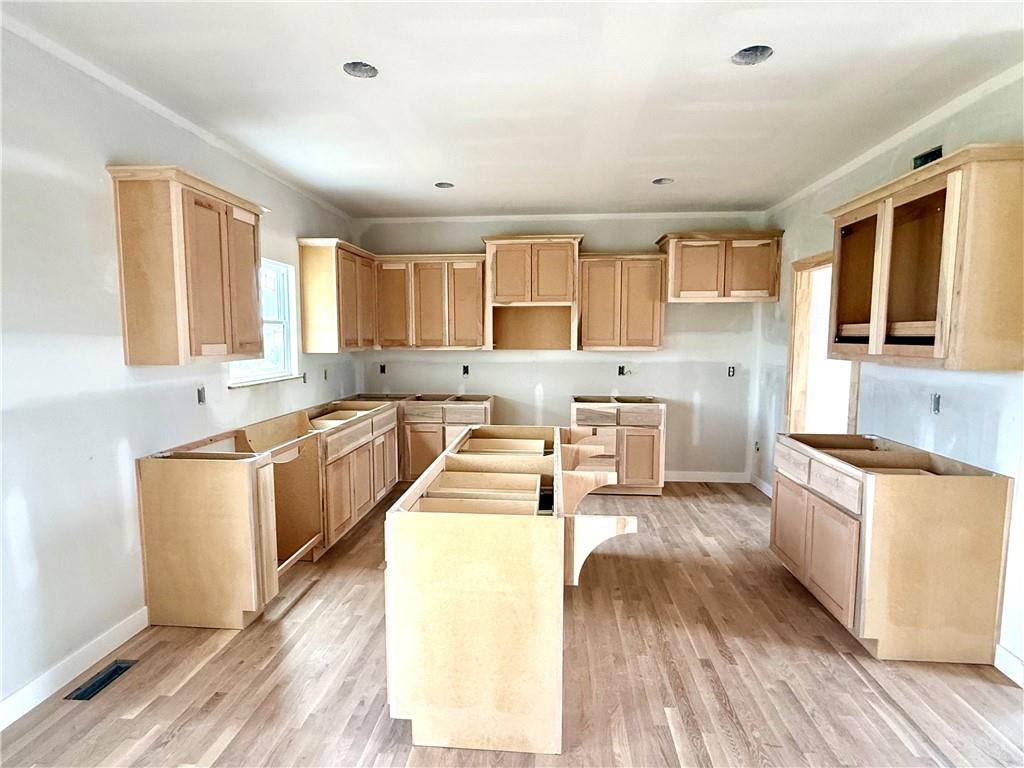
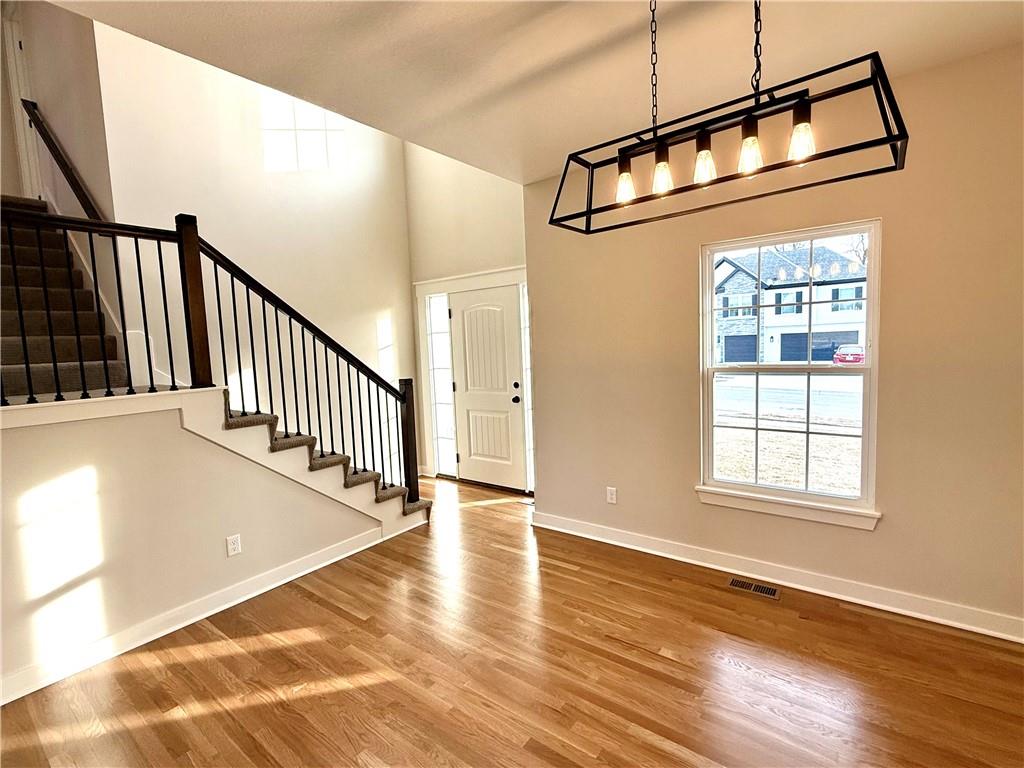
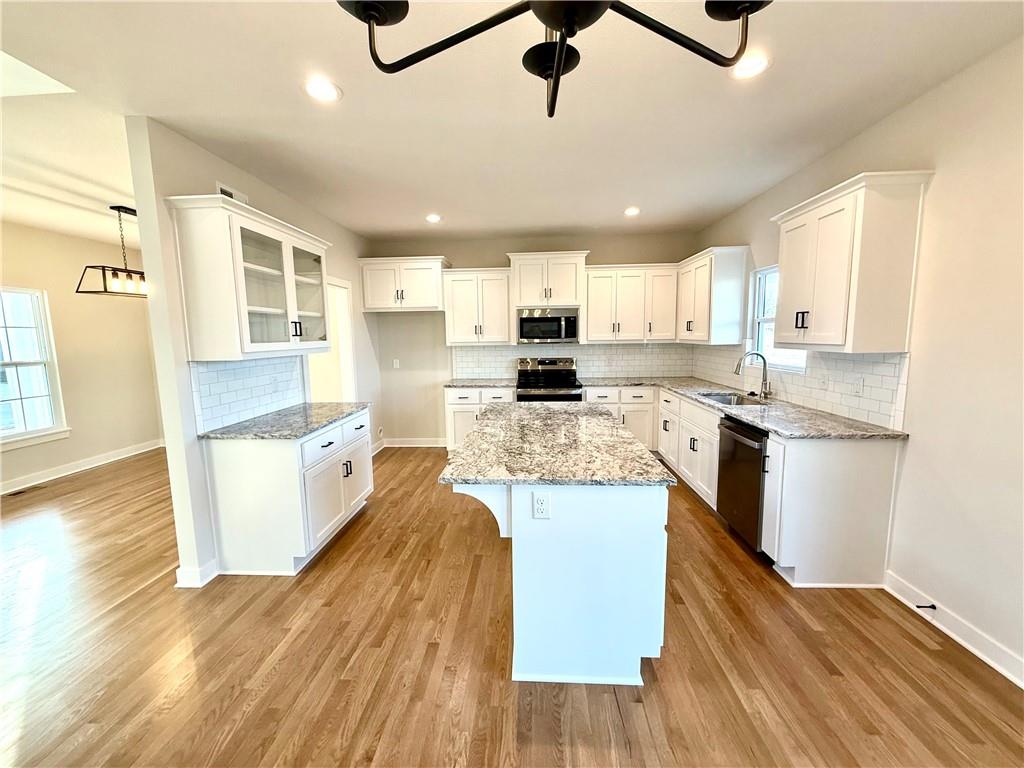
The NEWEST PHASE OF PINE GROVE MEADOWS welcomes The "AMBER" by Robertson Construction! A lovely 2-Story with 4 bedrooms, 2 1/2 baths, 3 car garage featuring an open layout and plenty of space for relaxation and entertaining. The Main Level offers REAL HARDWOOD FLOORS, Gas Fireplace, a Wall of Windows that fills the space with lots of natural light, Dining Room, Breakfast area, Stainless Appliances, Solid Surface Countertops, Custom Built Cabinets with soft close doors, Island, and much attention to detail! Upstairs you will find the Master Suite, Walk-in Closet and Master Bath with a separate tub and shower along with 3 more Bedrooms, Full Bath and a LAUNDRY ROOM. COVERED DECK. WALKOUT BASEMENT. Located in the highly-rated NKC/Staley High School District. Super subdivision amenities include a pool, clubhouse, tennis/basketball court and play area. Ideal location with easy access to Downtown KCMO and MCI. Photos and matterport video are of a previously built home, finishes may vary.
Estimate only — taxes, insurance, and HOA vary. Confirm exact figures with a lender.
Elementary
Rising Hill
Middle
New Mark
High
Staley High School
North Kansas City school district. Assigned schools per the MLS record — verify enrollment boundaries with the district.
$255,000
Median list price
2383
Homes for sale
$490,000
House10760 N Laurel Avenue · Kansas City, MO · 64157
Listing courtesy of ReeceNichols-KCN
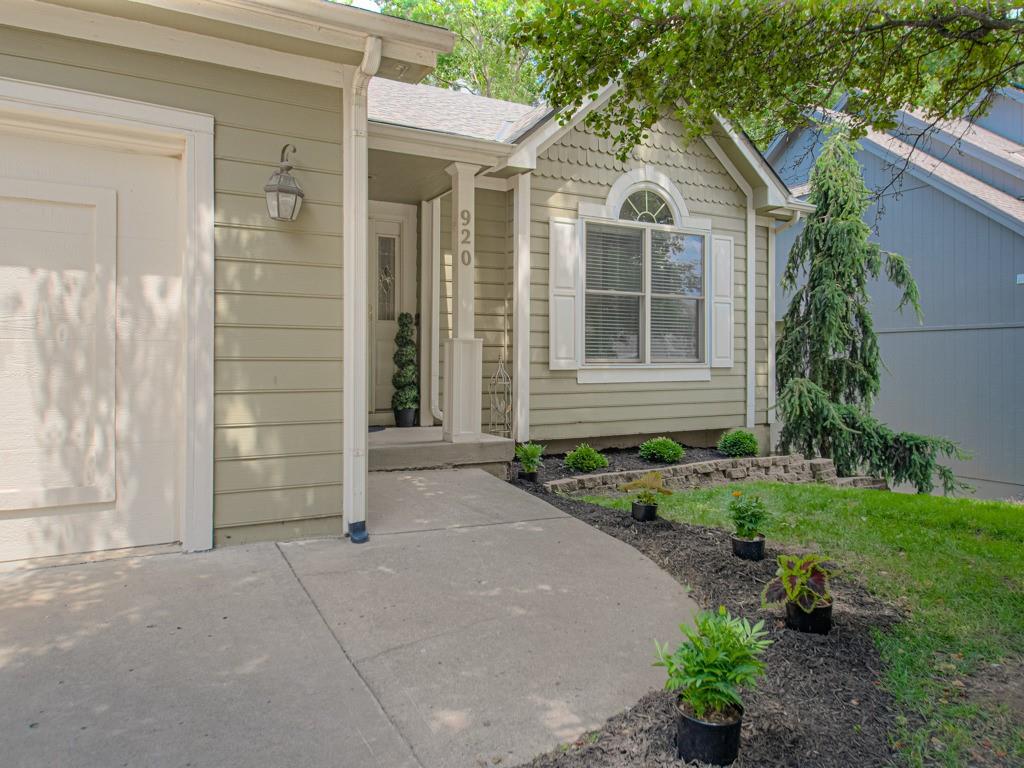
$399,000
House920 NE 102nd Street · Kansas City, MO · 64155
Listing courtesy of KC LOCAL HOMES
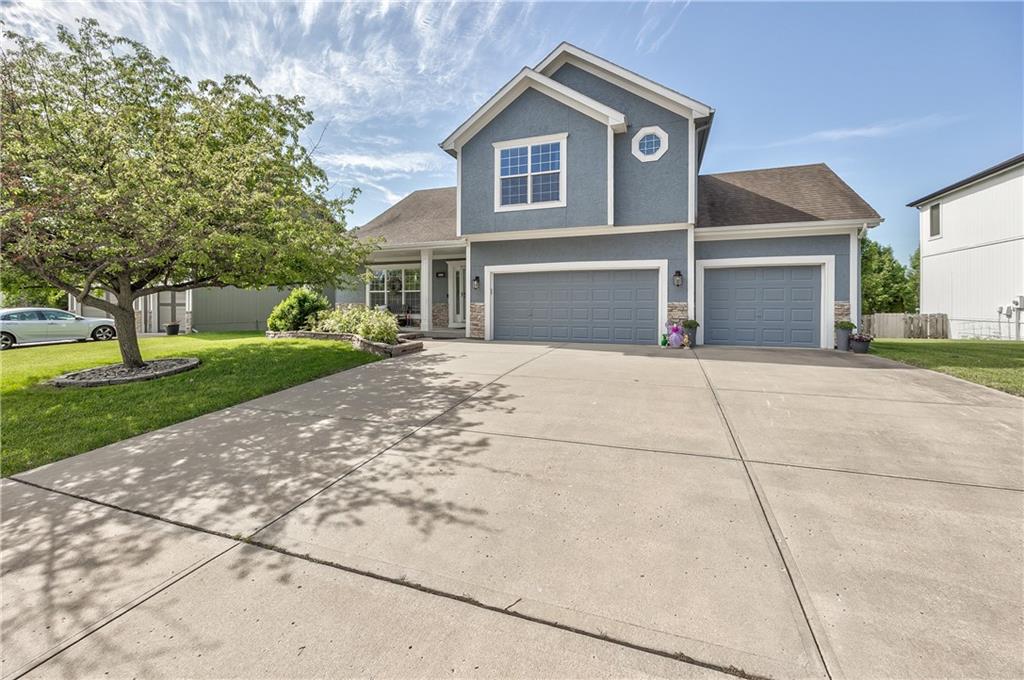
$454,000
House4605 NE 105th Street · Kansas City, MO · 64156
Listing courtesy of ReeceNichols - Lees Summit
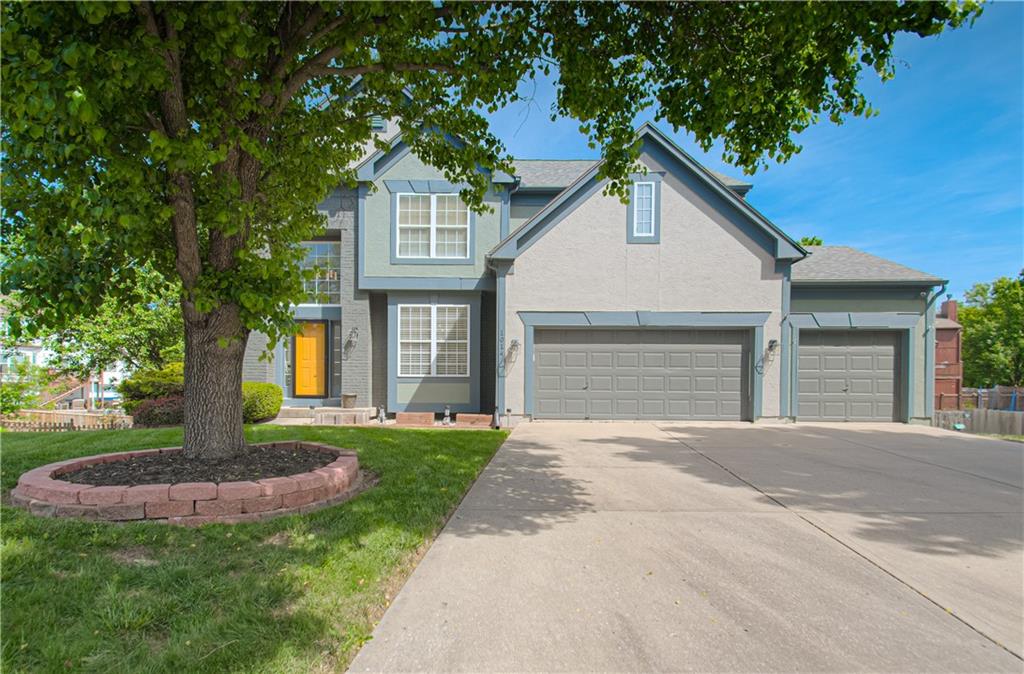
$489,900
House1014 NE 92nd Court · Kansas City, MO · 64155
Listing courtesy of Keller Williams KC North
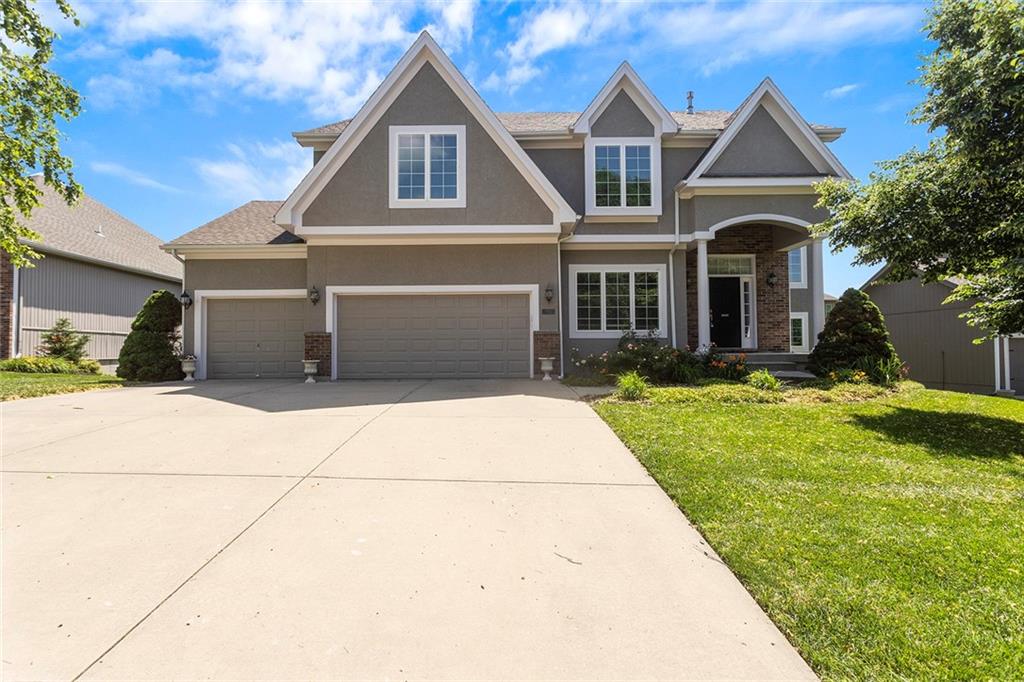
$515,000
House9409 N Laurel Avenue · Kansas City, MO · 64157
Listing courtesy of Fitz Osborn Real Estate LLC
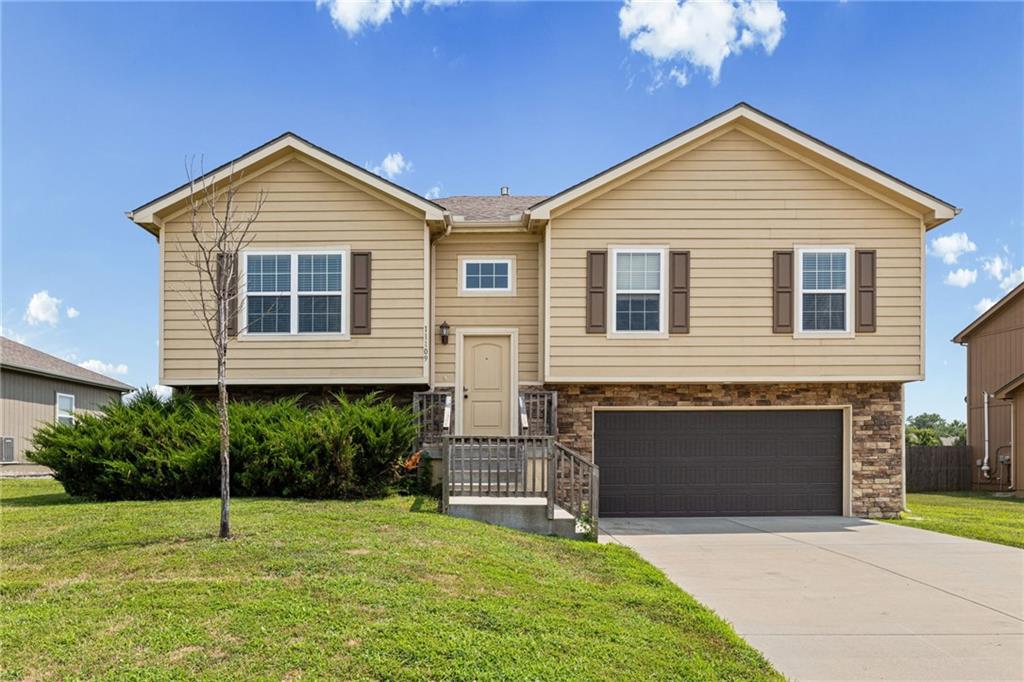
$385,000
House11109 N Jefferson Street · Kansas City, MO · 64155
Listing courtesy of EXP Realty LLC
Listing courtesy of ReeceNichols-KCN
Listing data provided in part by Heartland MLS and deemed reliable but not guaranteed. MLS #HMS2617386.