

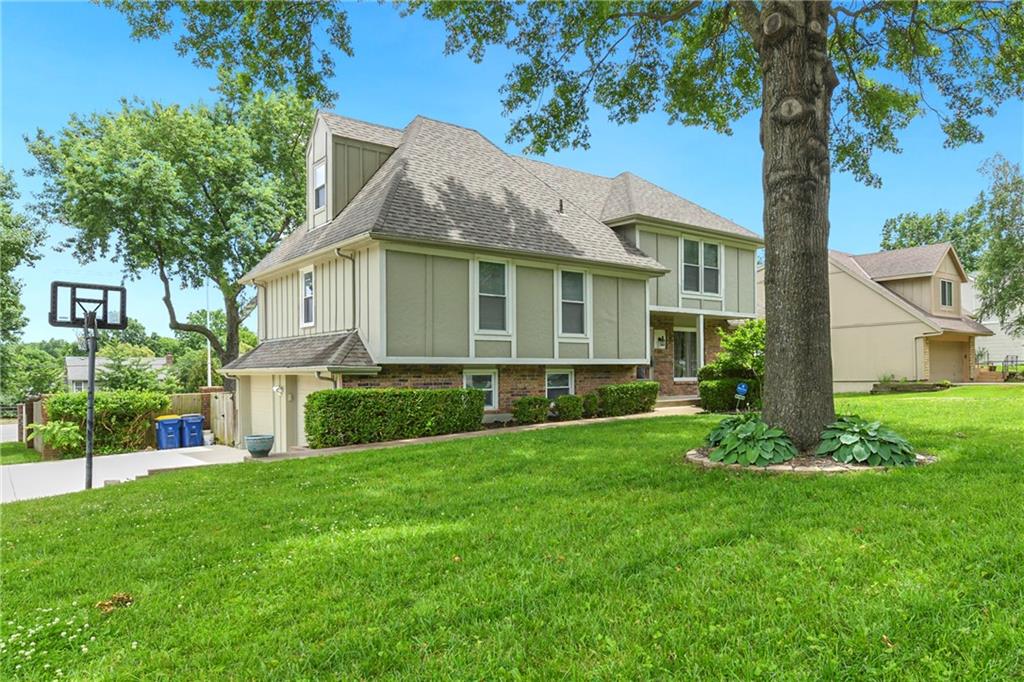
$450,000
House10119 EARNSHAW Street · Lenexa, KS · 66215
- 4 bd
- 3 ba
- 2,250 sqft
Listing courtesy of Keller Williams Realty Partners Inc.
$469,950 · 5 bd · 5 ba · 3,091 sqft · Built 1970
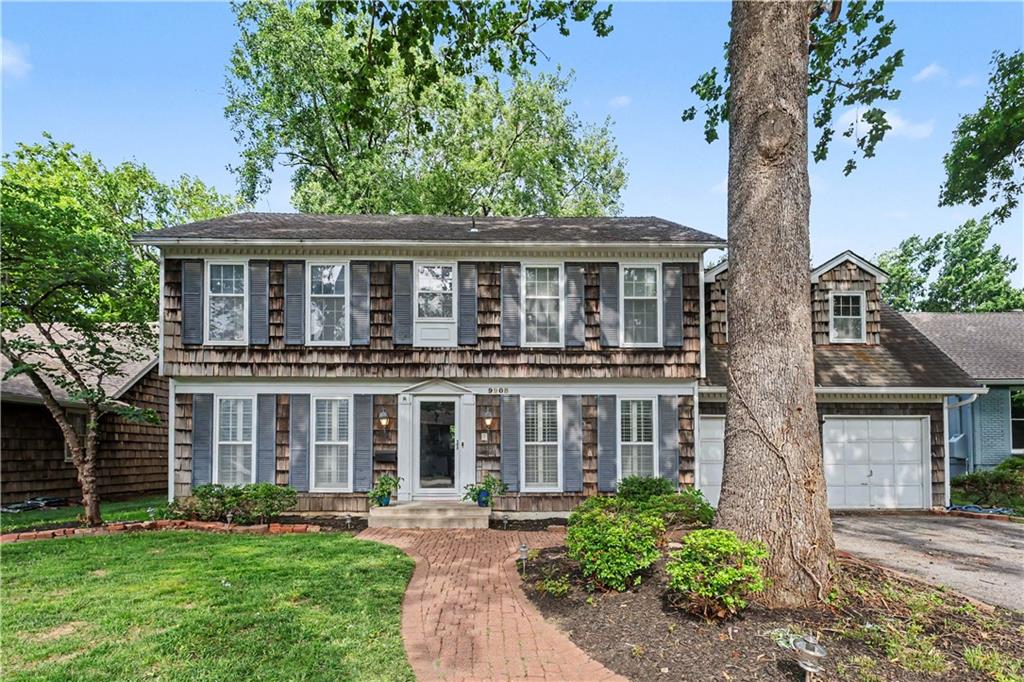
$469,950
9908 Perry Drive · Overland Park, KS · 66212
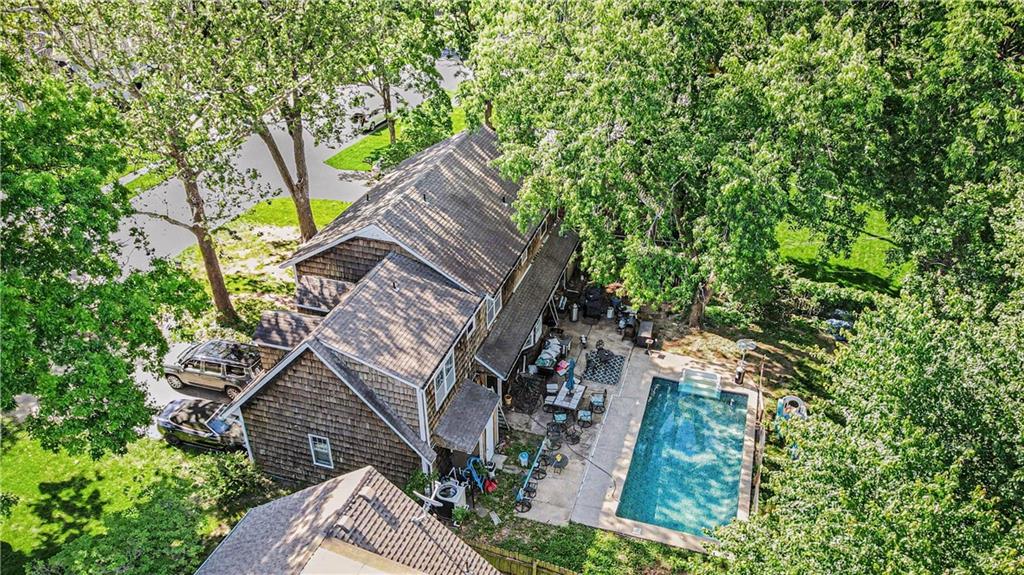
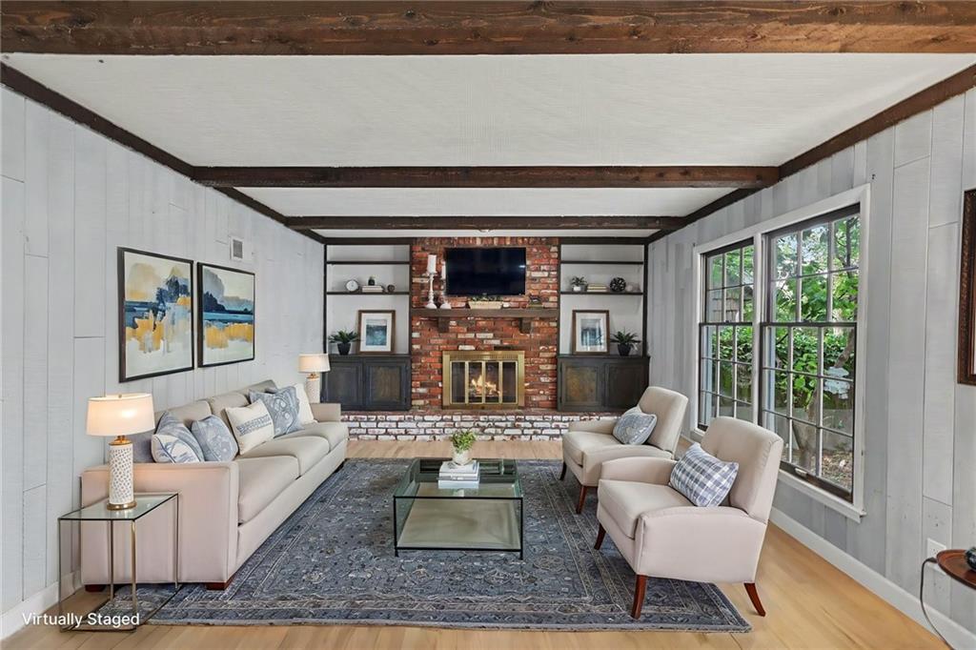
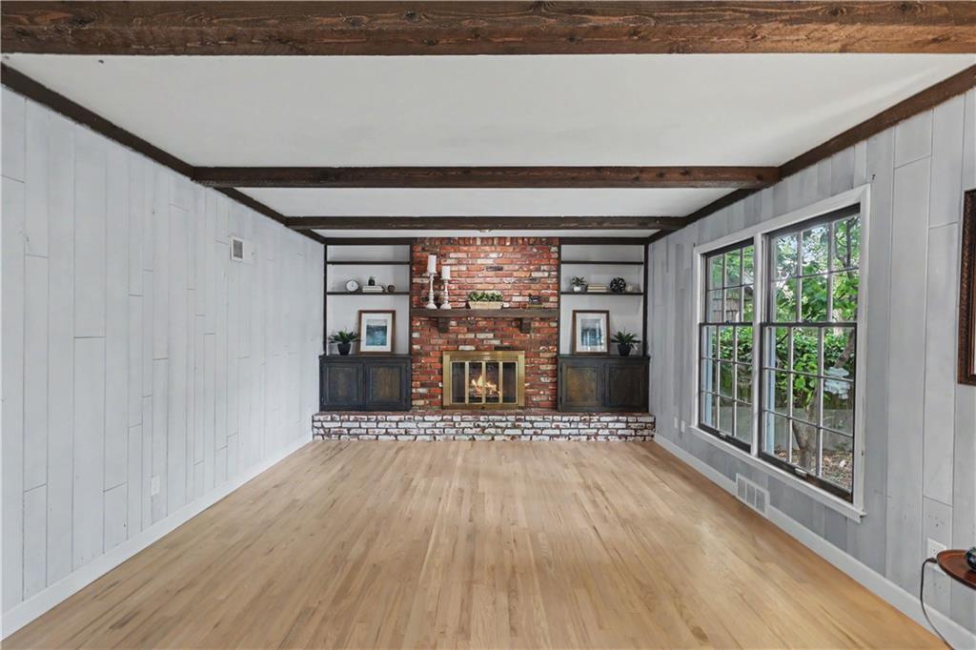
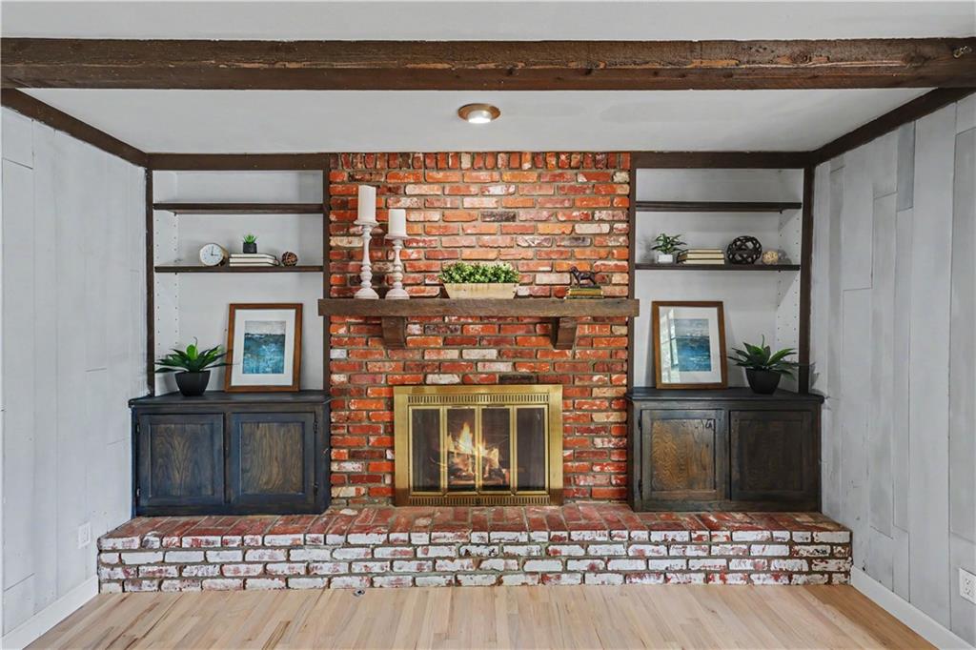
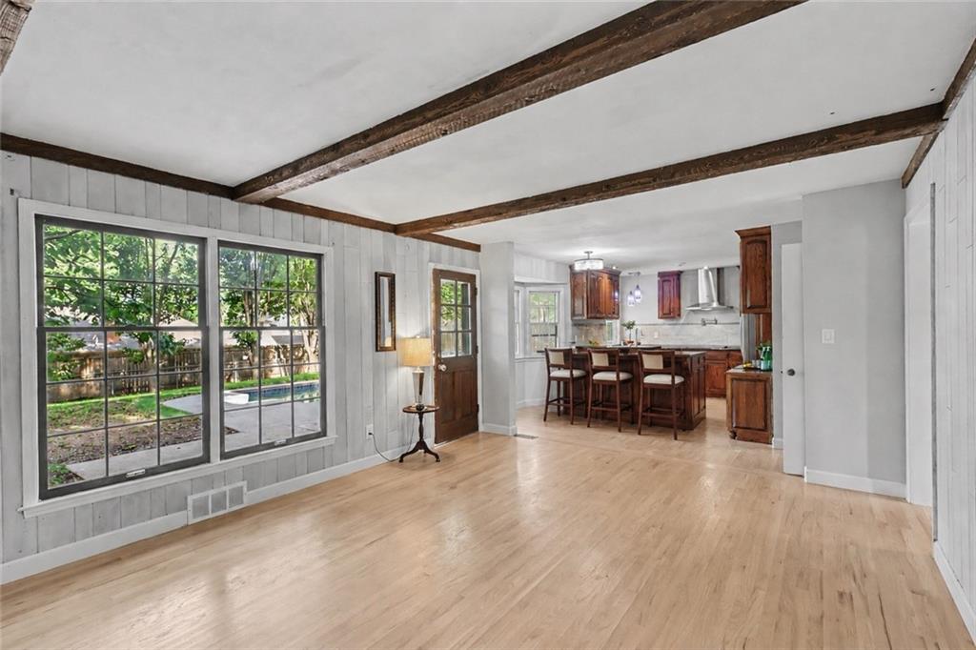
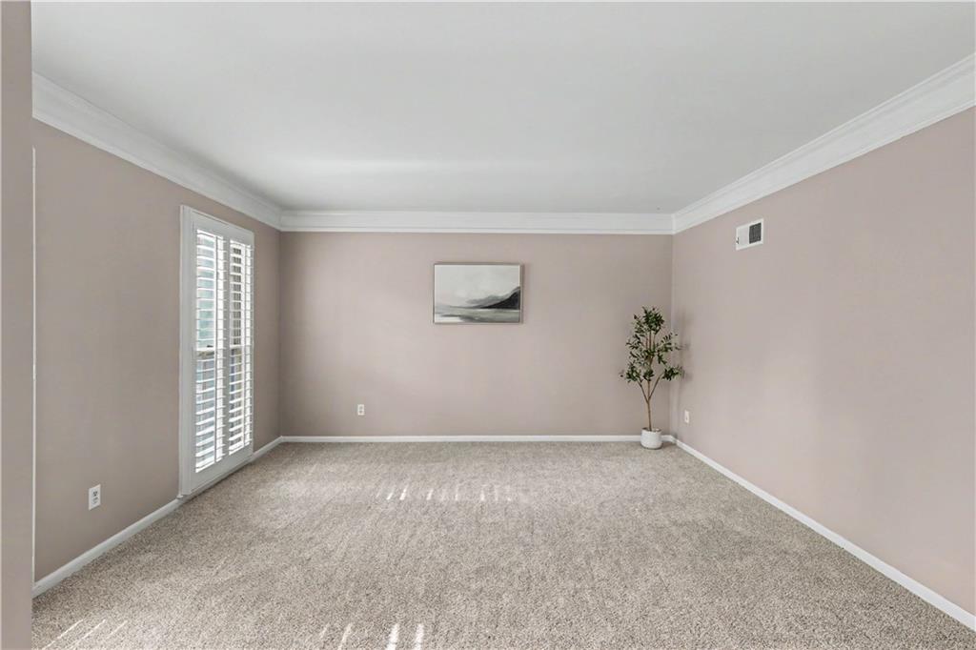
Welcome home to this spacious 5-bedroom residence offering the perfect balance of comfort, style, and everyday functionality. Thoughtful updates throughout include fresh interior paint, brand-new carpet, a beautifully remodeled kitchen, and a stunning renovated primary bath, allowing you to move right in and enjoy. The heart of the home is the tastefully updated kitchen, featuring quality cabinetry, generous workspace, and an easy flow into the light-filled living and dining areas. Expansive windows throughout the main level flood the home with natural light, creating bright, welcoming spaces for gathering and everyday living. A cozy fireplace anchors the main living room, while the finished lower level adds valuable flex space for a recreation room, home gym, media room, or play area. The spacious primary suite offers a peaceful escape with a beautifully remodeled spa-like bath, while four additional above-grade bedrooms provide plenty of room for family, guests, or a home office. Outside, your private backyard becomes the ultimate summer destination. Enjoy the sparkling in-ground pool, expansive patio, and mature landscaping—ideal for entertaining, relaxing, or making lasting memories. Additional highlights include a new high-efficiency HVAC system, a charming established neighborhood, highly regarded schools, and a convenient location just minutes from shopping, dining, and everyday amenities. This is the complete package you've been waiting for.
Estimate only — taxes, insurance, and HOA vary. Confirm exact figures with a lender.
Elementary
Brookridge
Middle
Indian Woods
High
SM South
Shawnee Mission school district. Assigned schools per the MLS record — verify enrollment boundaries with the district.
$745,464
Median list price
433
Homes for sale
$450,000
House10119 EARNSHAW Street · Lenexa, KS · 66215
Listing courtesy of Keller Williams Realty Partners Inc.
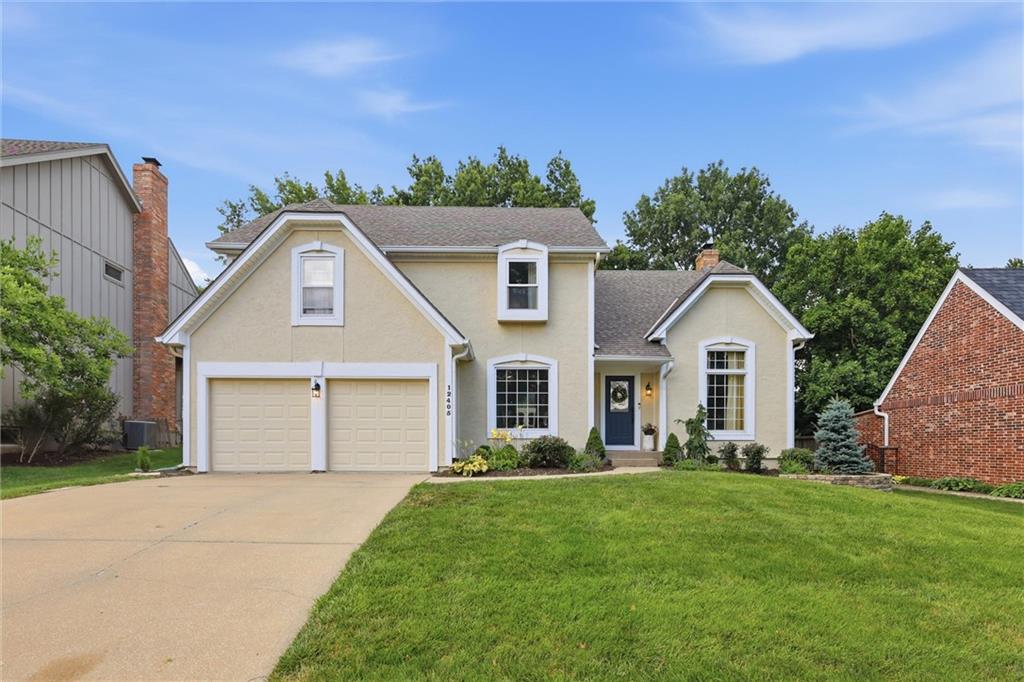
$545,000
House12405 Connell Street · Overland Park, KS · 66213
Listing courtesy of ReeceNichols - Country Club Plaza
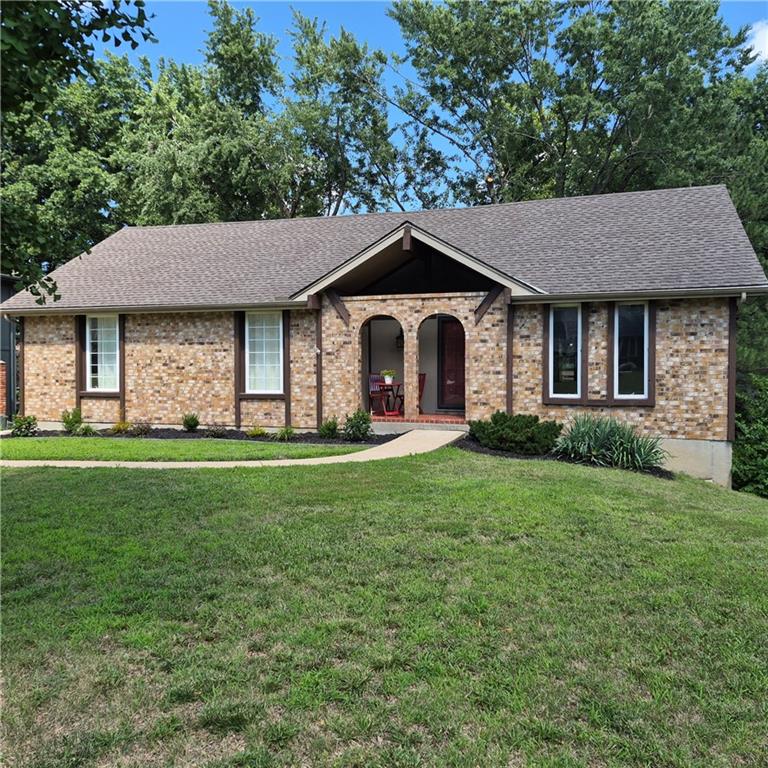
$380,000
House12315 W 100th Place · Lenexa, KS · 66215
Listing courtesy of ReeceNichols - Overland Park
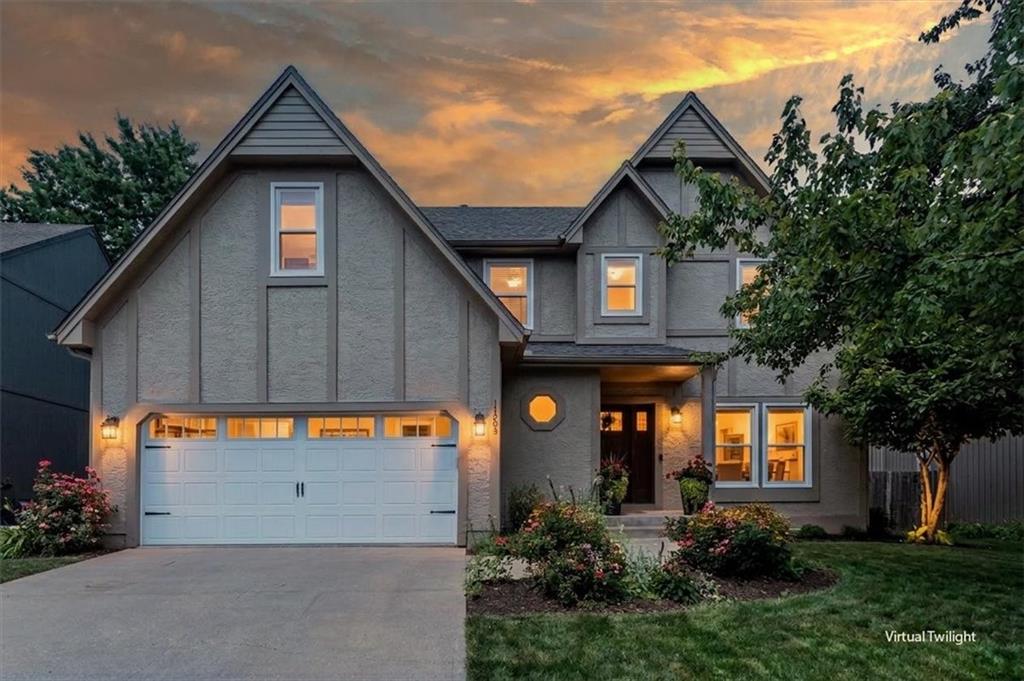
$565,000
House11208 W 117th Street · Overland Park, KS · 66210
Listing courtesy of ReeceNichols- Leawood Town Center
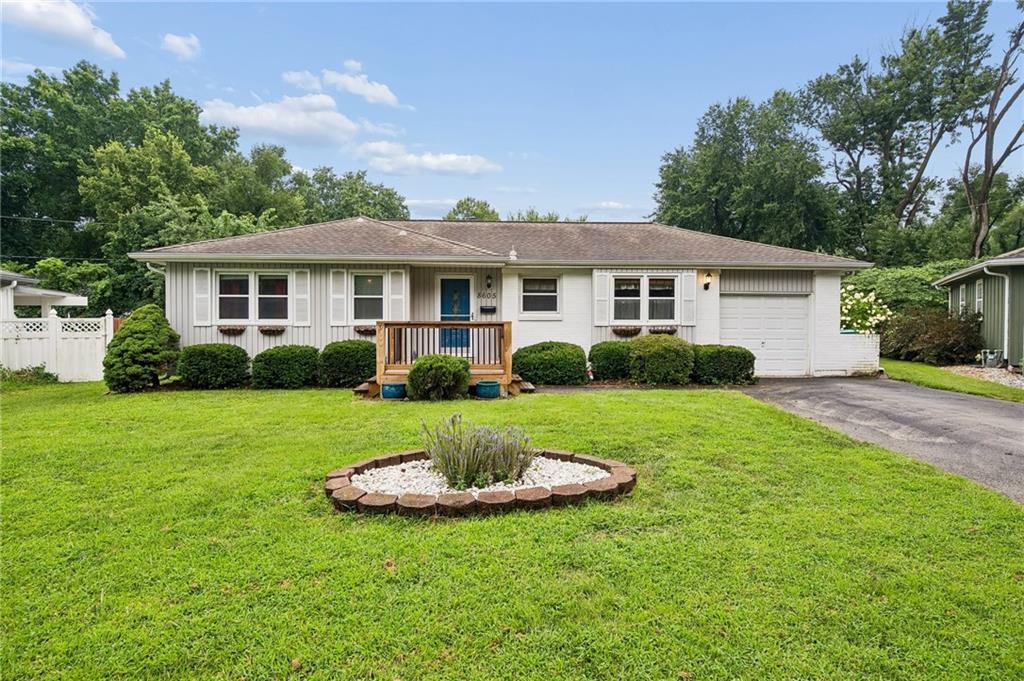
$399,950
House8605 W 80th Terrace · Overland Park, KS · 66204
Listing courtesy of RE/MAX Innovations
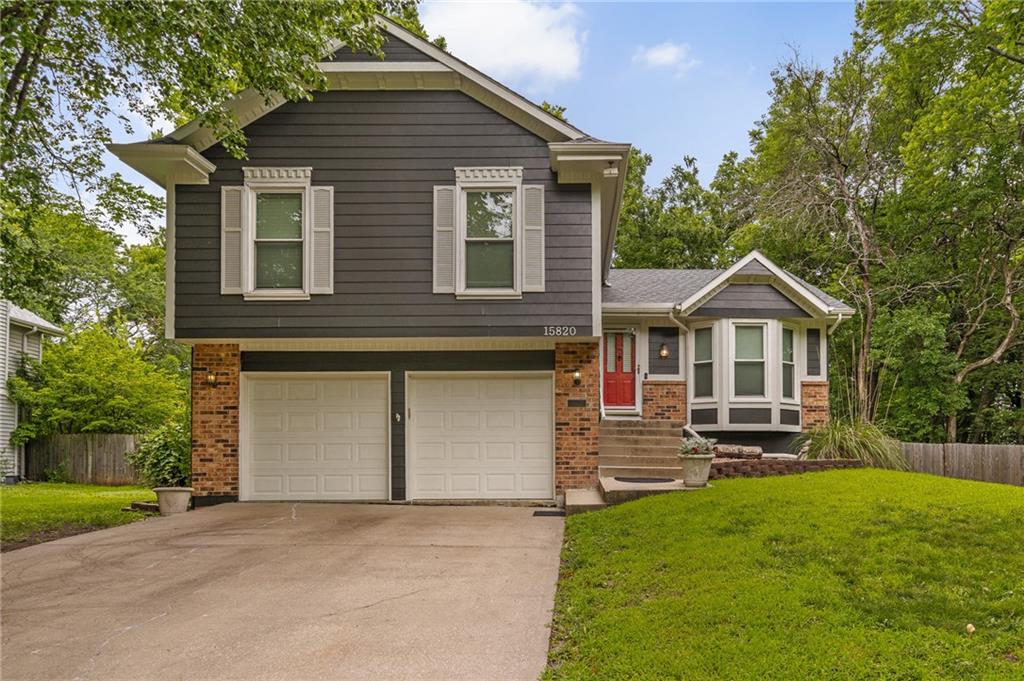
$399,000
House15820 W 123rd Street · Olathe, KS · 66062
Listing courtesy of ReeceNichols -Johnson County W
Listing courtesy of ReeceNichols - Leawood
Listing data provided in part by Heartland MLS and deemed reliable but not guaranteed. MLS #HMS2616128.