

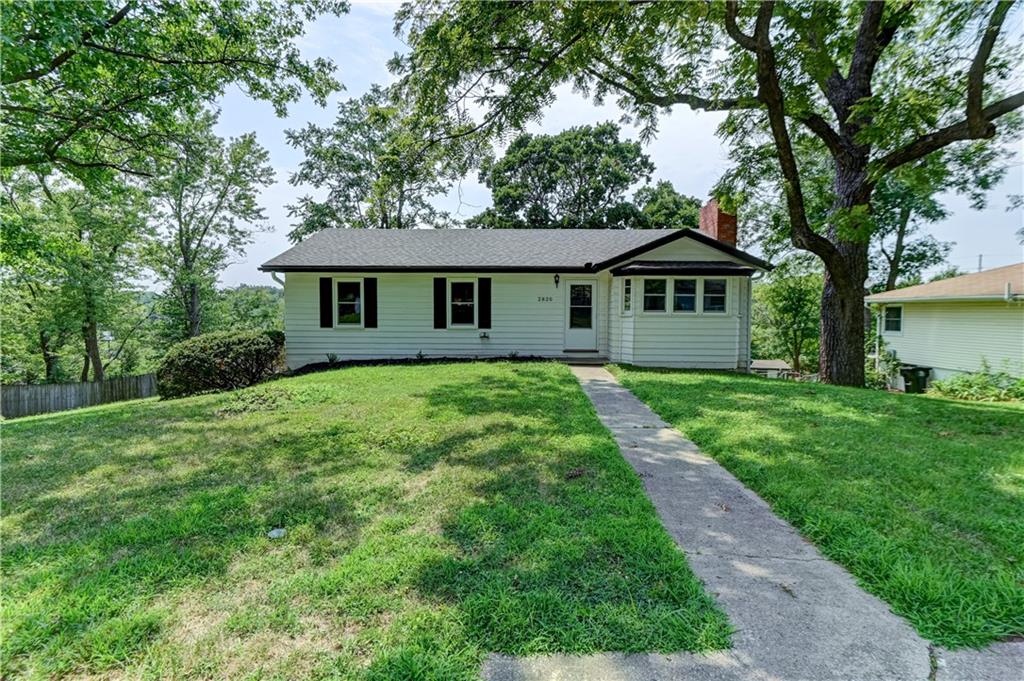
Coming Soon
$285,000
House2820 Berry Lane · Independence, MO · 64057
- 3 bd
- 2 ba
- 1,360 sqft
Listing courtesy of Realty Professionals Heartland
$299,990 · 3 bd · 3 ba · 2,703 sqft · Built 1961
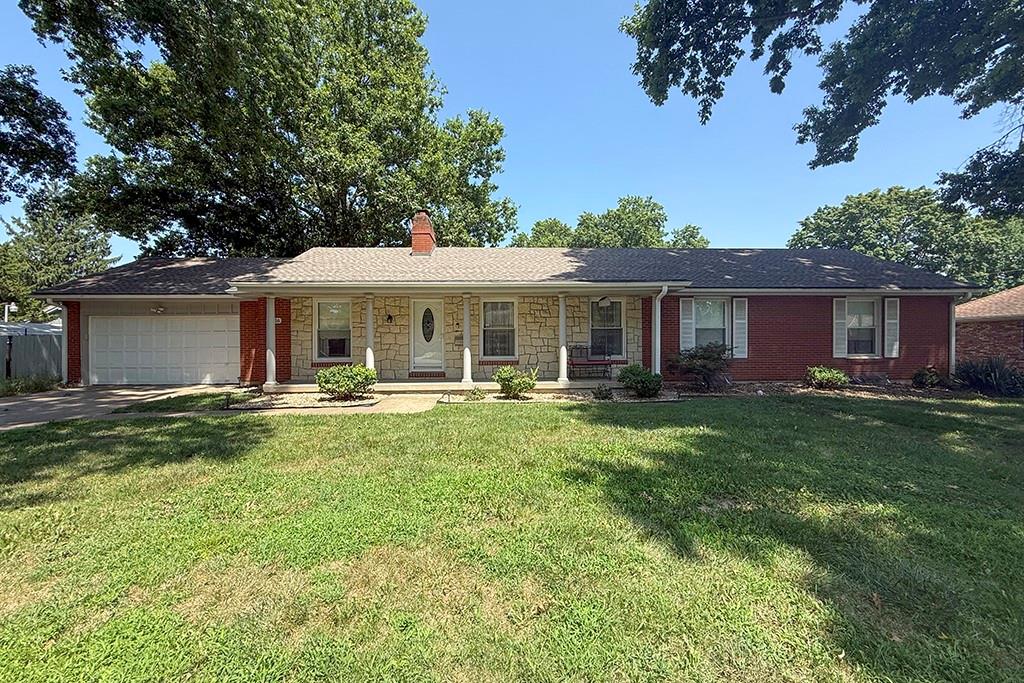
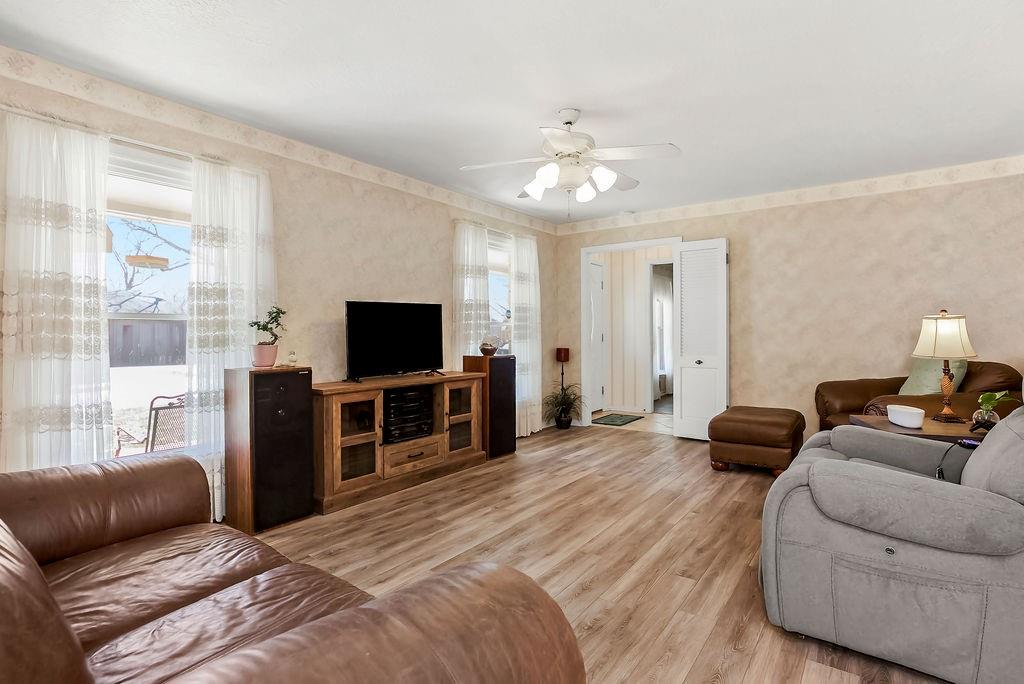
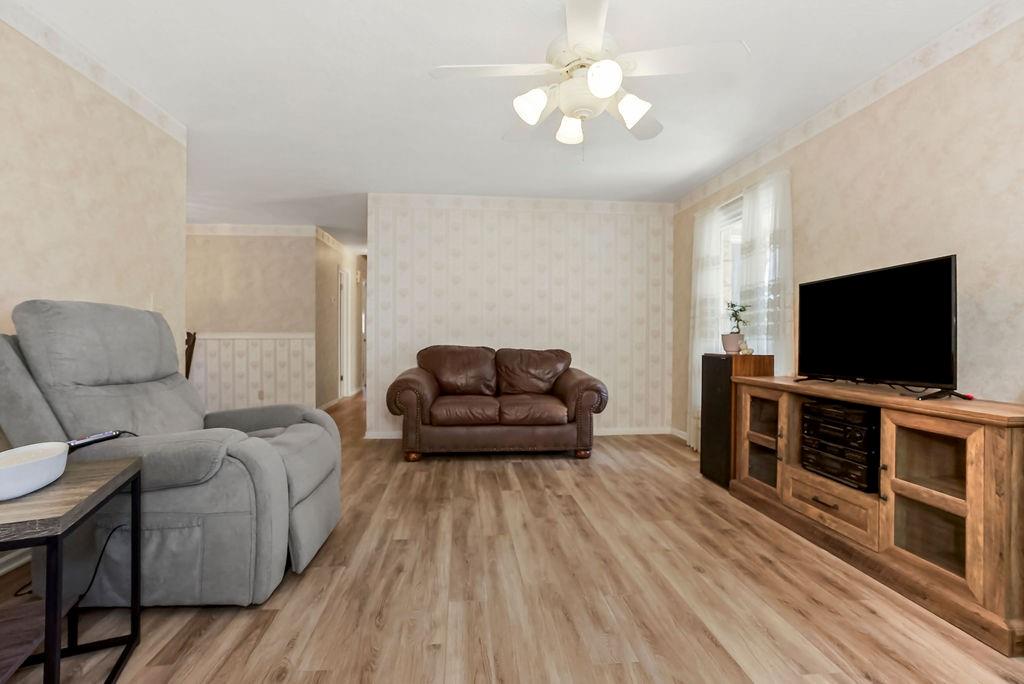
$299,990
12116 E 46th Street · Kansas City, MO · 64133
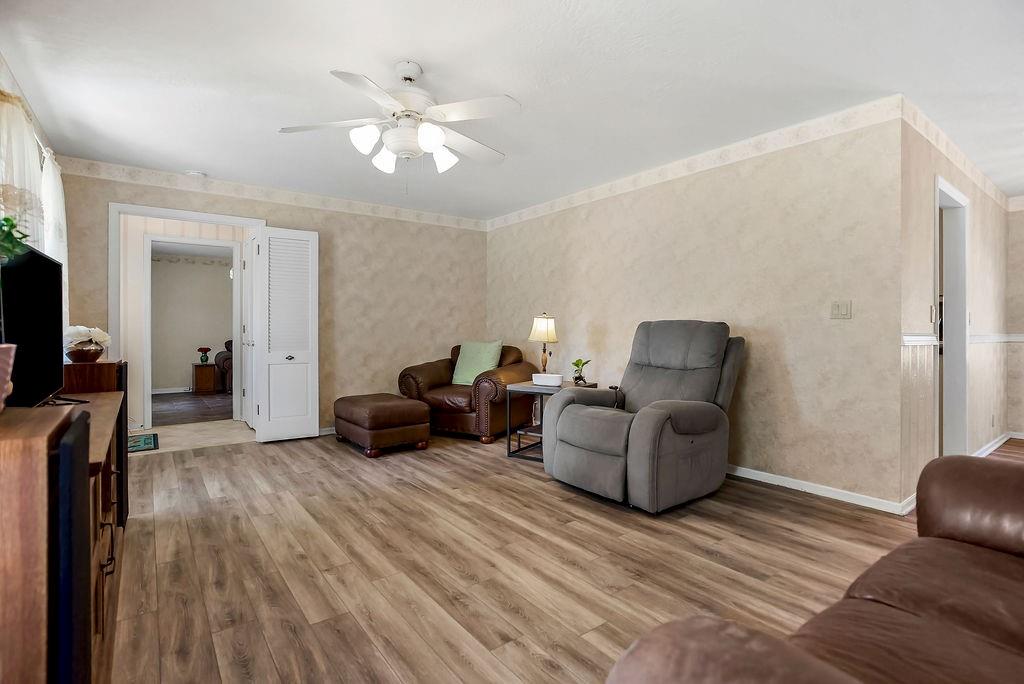
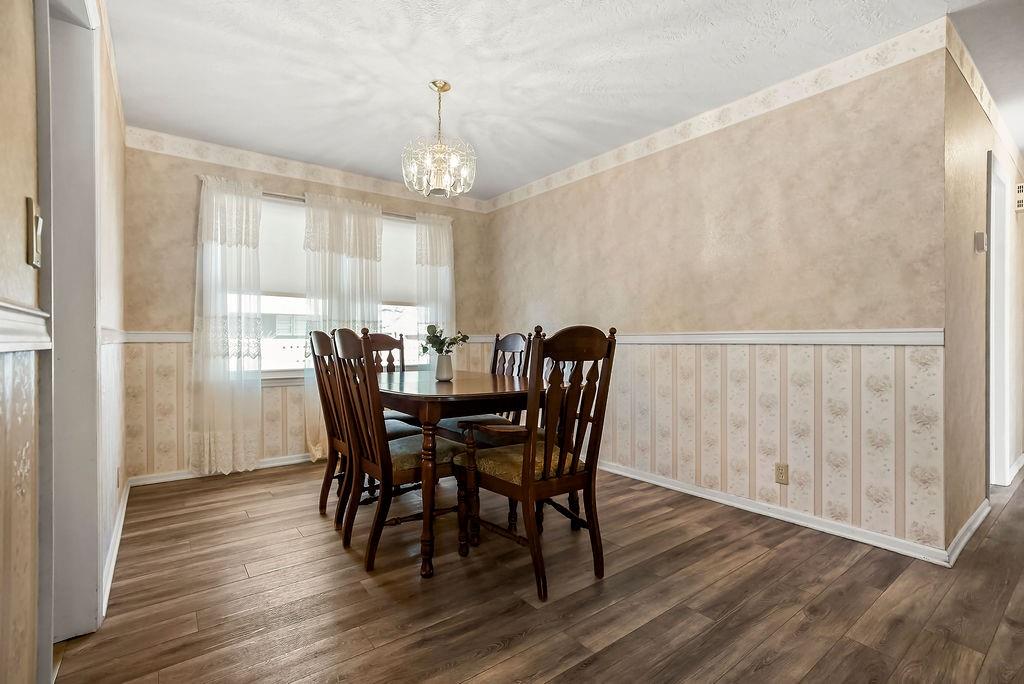
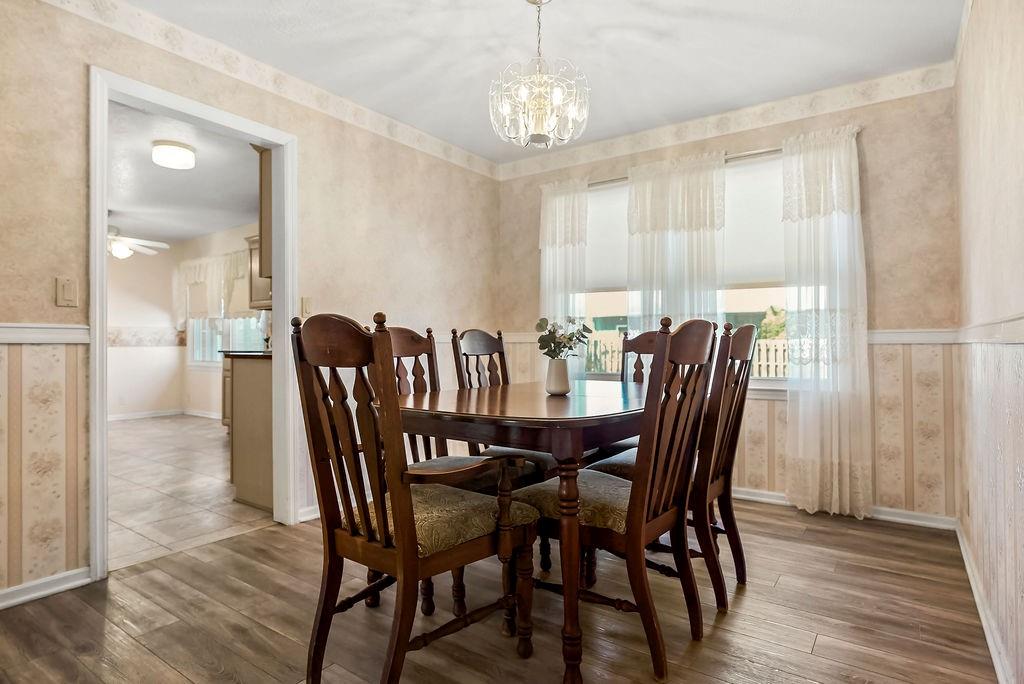
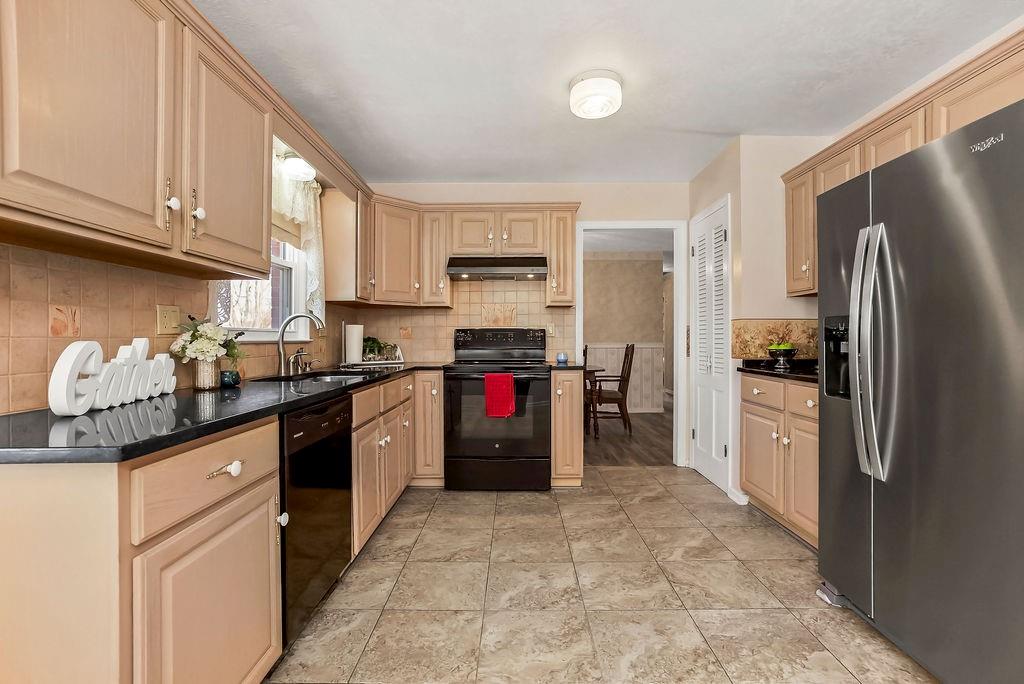
Welcome home to this spacious Kansas City gem, ready for its next chapter! All brick home with exceptional curb appeal! The main level showcases a beautiful mix of luxury vinyl plank, newly refinished hardwoods, and tile flooring, offering both style and durability throughout. Fresh interior paint! The kitchen stands out with granite countertops, new disposal, a generous pantry, and a crisp, well-maintained feel that makes it truly move-in ready. Enjoy the versatility of multiple living areas, including a formal living room, a cozy family room with a fireplace, and a light-filled sunroom—perfect for year-round enjoyment. The primary suite serves as a private retreat with its own full bath, featuring tile finishes and a walk-in shower. All bedrooms are outfitted with hardwood floors and ceiling fans for added comfort, while the hall bath offers plenty of space along with a tile surround and shower/tub combo. The finished basement includes new epoxy flooring, half bath with new toilet, new vanity, and endless potential—just add your personal touch to create the ideal hangout, home office, or guest space. Step outside to a private, fenced backyard that’s perfect for relaxing or entertaining. Don't miss the sunroom perfect for relaxing. The seller has done extensive repairs and upgrades including new electrical box, new meter box, & new power line weather head. Additionally, the foundation was addressed professionally. Please see the disclosure for additional items. Located in the Raytown School District, this home also boasts great curb appeal and a convenient location just minutes from highways, shopping, dining, and everyday essentials.
Estimate only — taxes, insurance, and HOA vary. Confirm exact figures with a lender.
Elementary
Little Blue
Middle
Raytown
High
Raytown
Raytown school district. Assigned schools per the MLS record — verify enrollment boundaries with the district.
$255,000
Median list price
2383
Homes for sale
$285,000
House2820 Berry Lane · Independence, MO · 64057
Listing courtesy of Realty Professionals Heartland
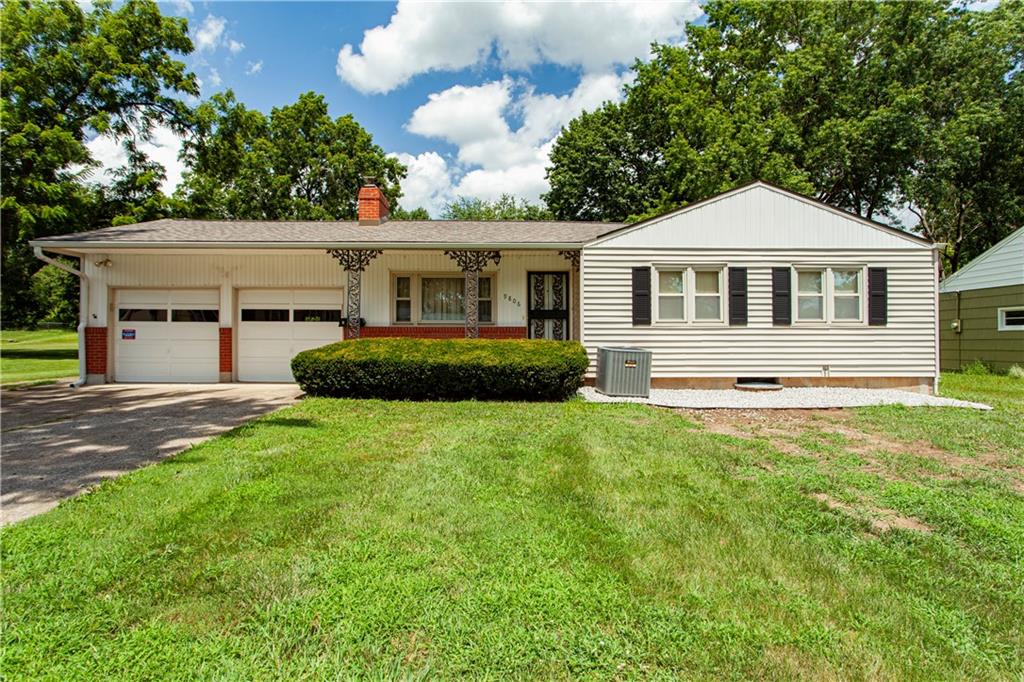
$225,000
House9806 E 77th Street · Kansas City, MO · 64138
Listing courtesy of ReeceNichols - Lees Summit
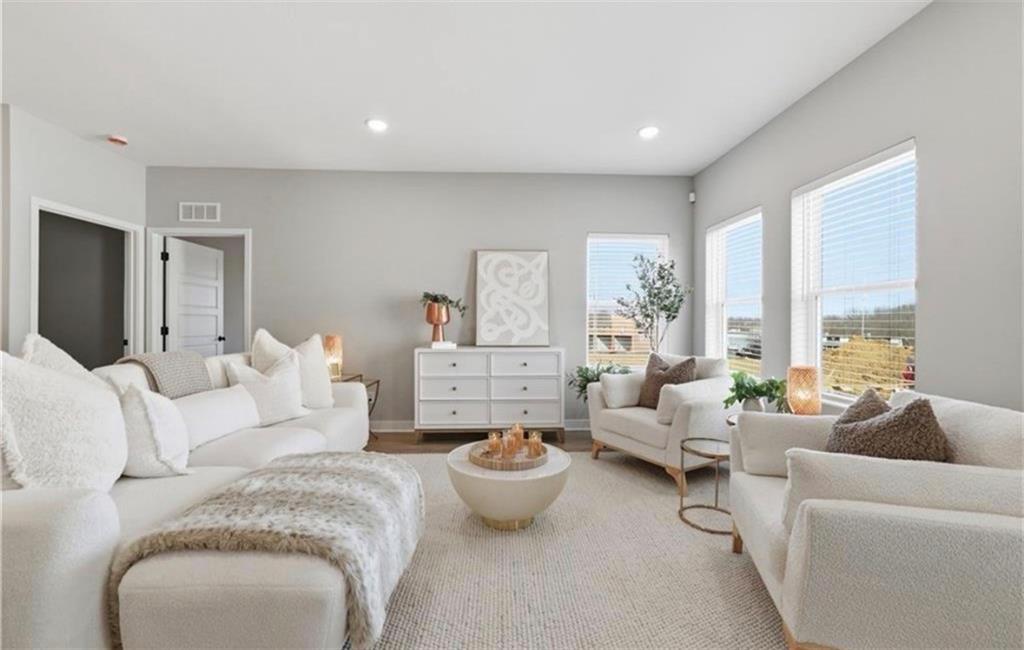
$360,000
House15550 E 47th Terrace · Kansas City, MO · 64136
Listing courtesy of Weichert, Realtors Welch & Co.
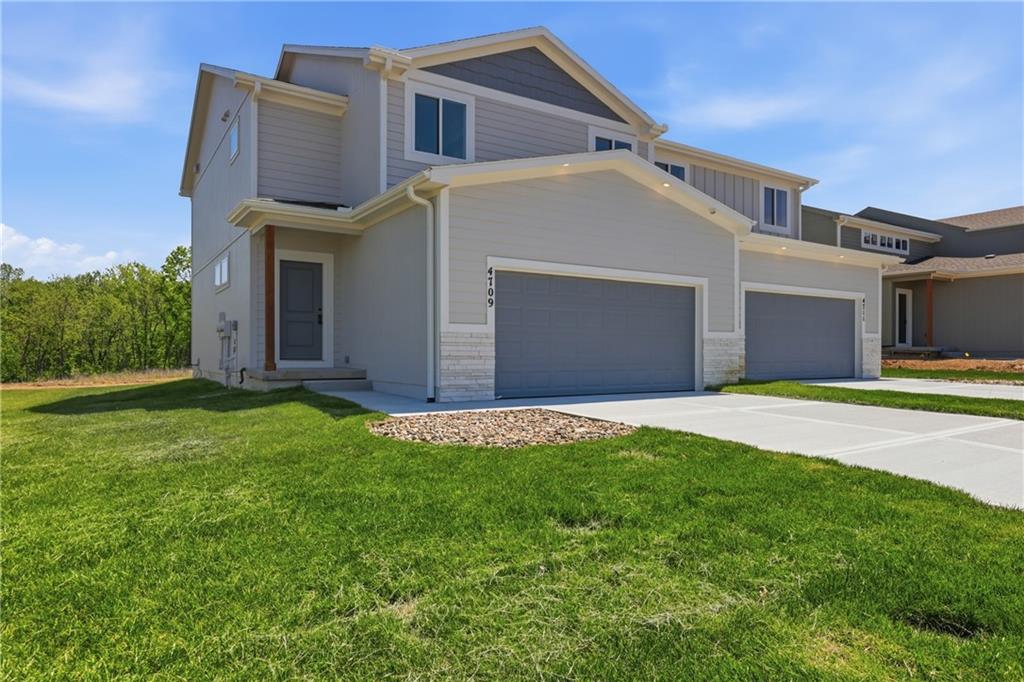
$370,000
Villa4709 Brentwood Avenue · Kansas City, MO · 64136
Listing courtesy of Weichert, Realtors Welch & Co.
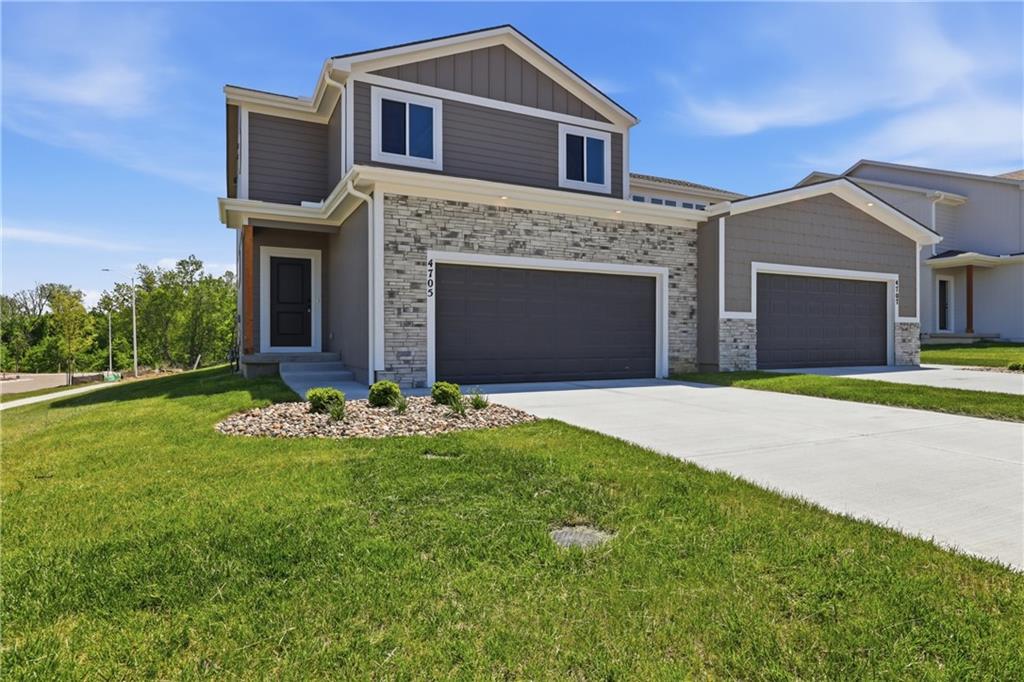
$370,000
House4705 Brentwood Avenue · Kansas City, MO · 64136
Listing courtesy of Weichert, Realtors Welch & Co.
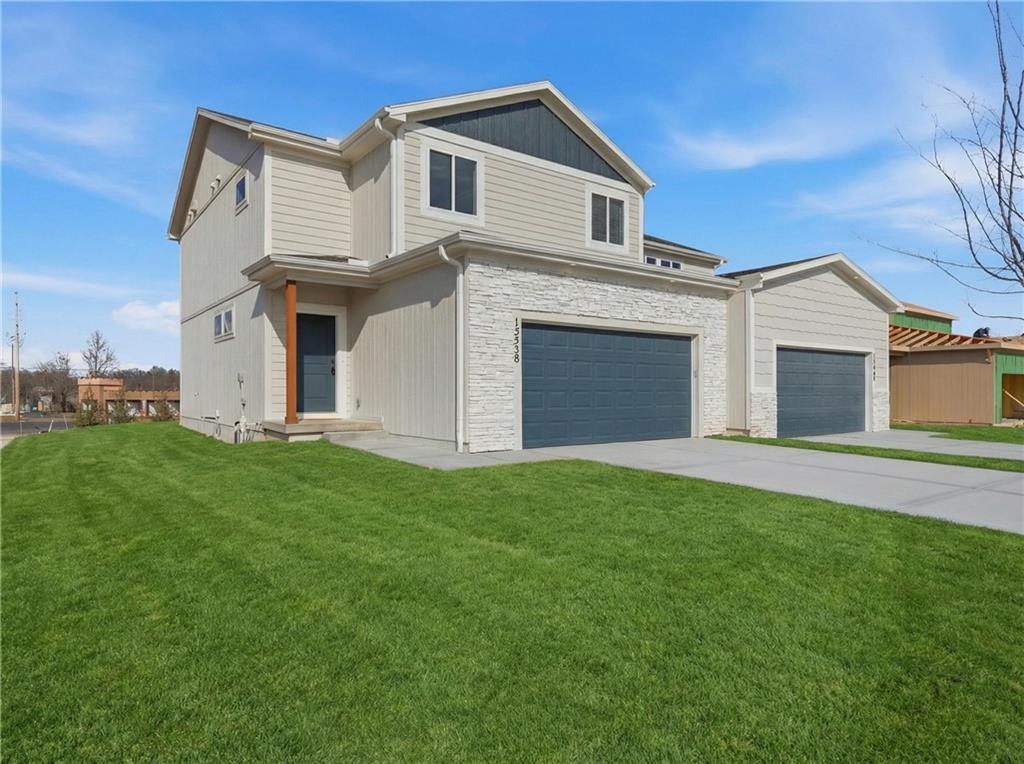
$350,000
House15558 E 47th Terrace · Kansas City, MO · 64136
Listing courtesy of Weichert, Realtors Welch & Co.
Listing courtesy of Keller Williams Platinum Prtnr
Listing data provided in part by Heartland MLS and deemed reliable but not guaranteed. MLS #HMS2615641.