

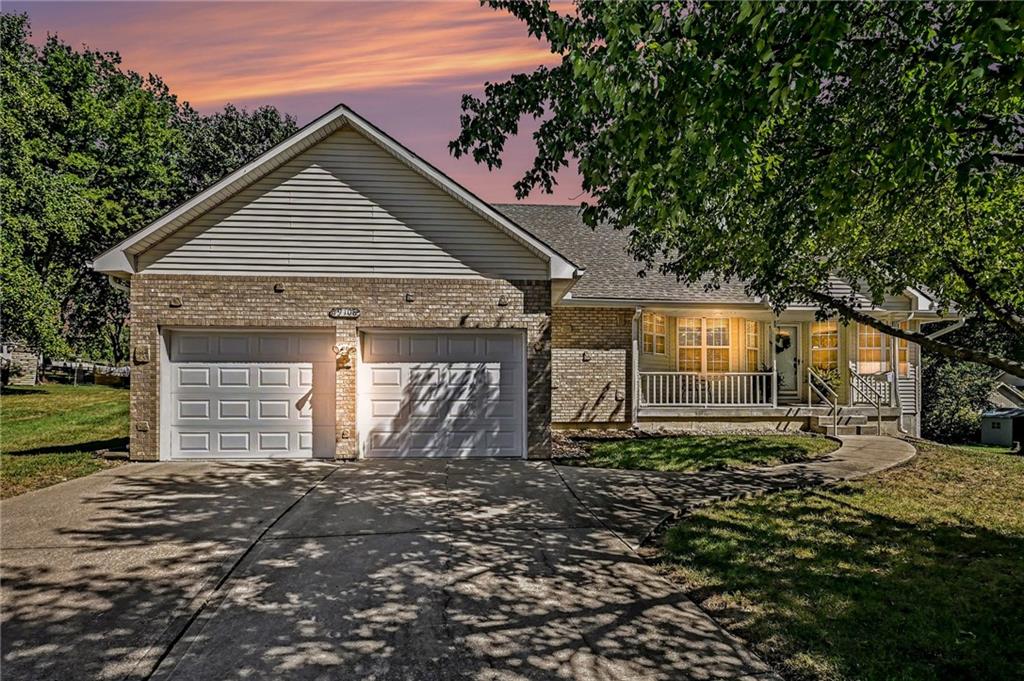
For Sale
$319,000
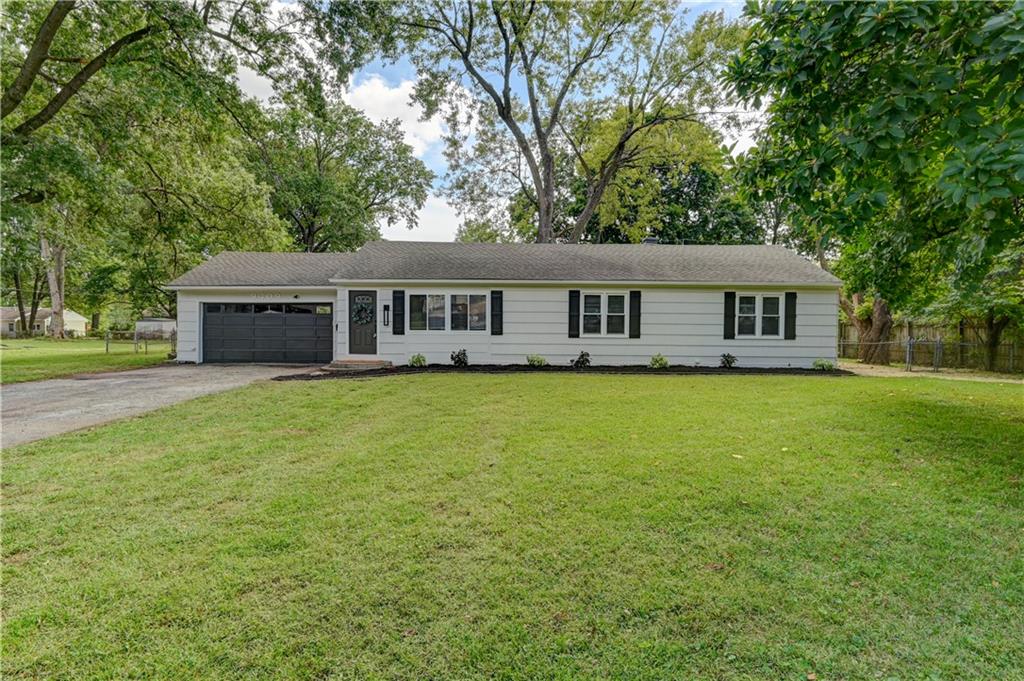
House19108 E 27th St CourtIndependence, MO 64057
- 3 bd
- 2 ba
- 1,759 sqft
$370,000 · 3 bd · 3 ba · 1,749 sqft · Built 2025
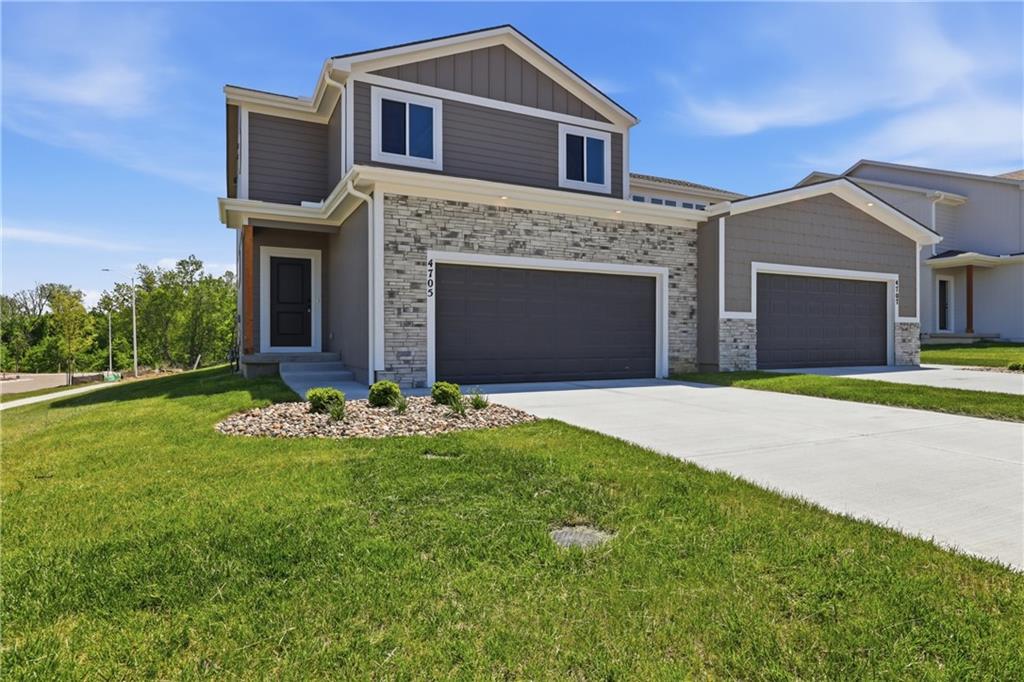
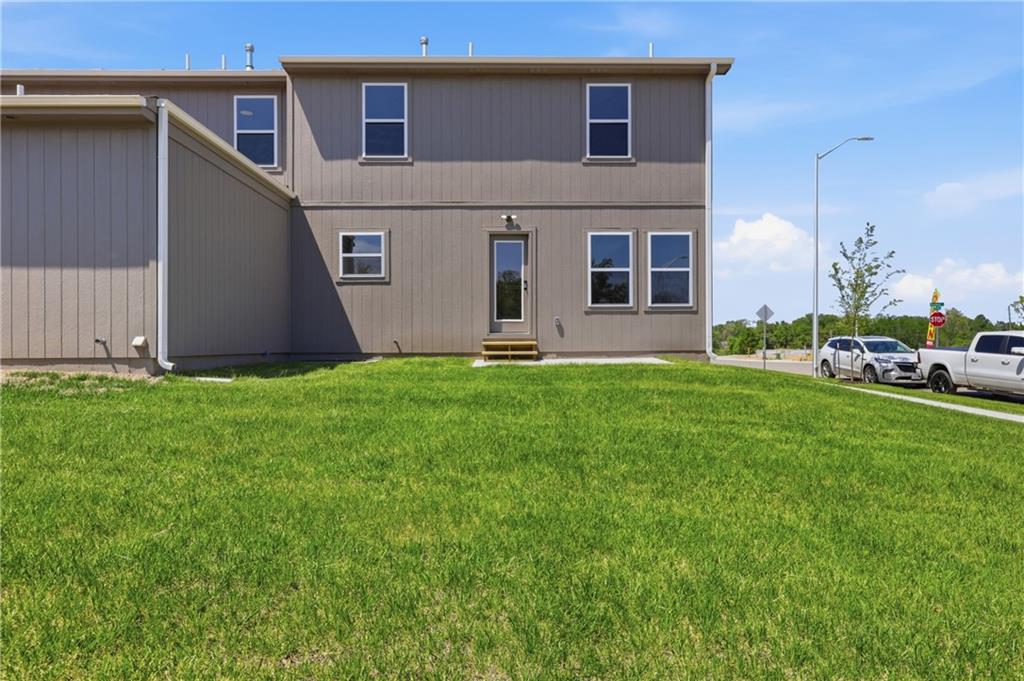
$370,000
4705 Brentwood Avenue · Kansas City, MO · 64136
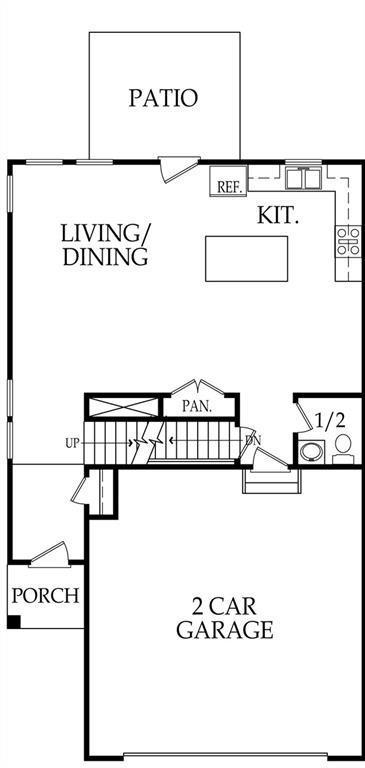
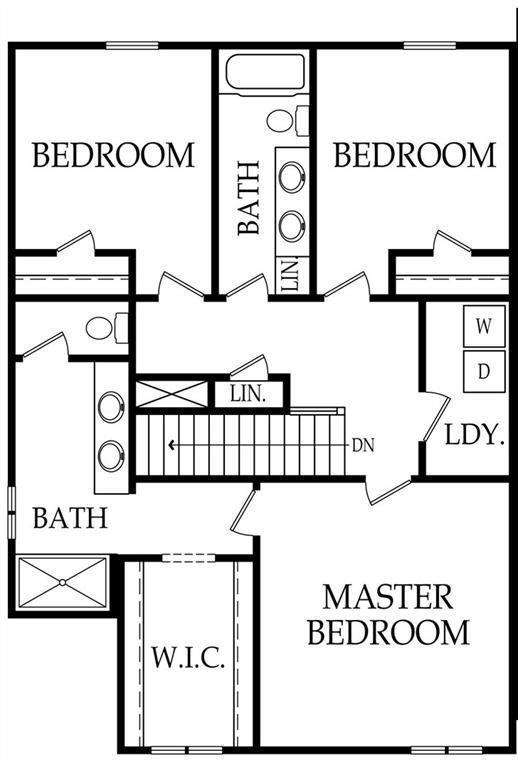
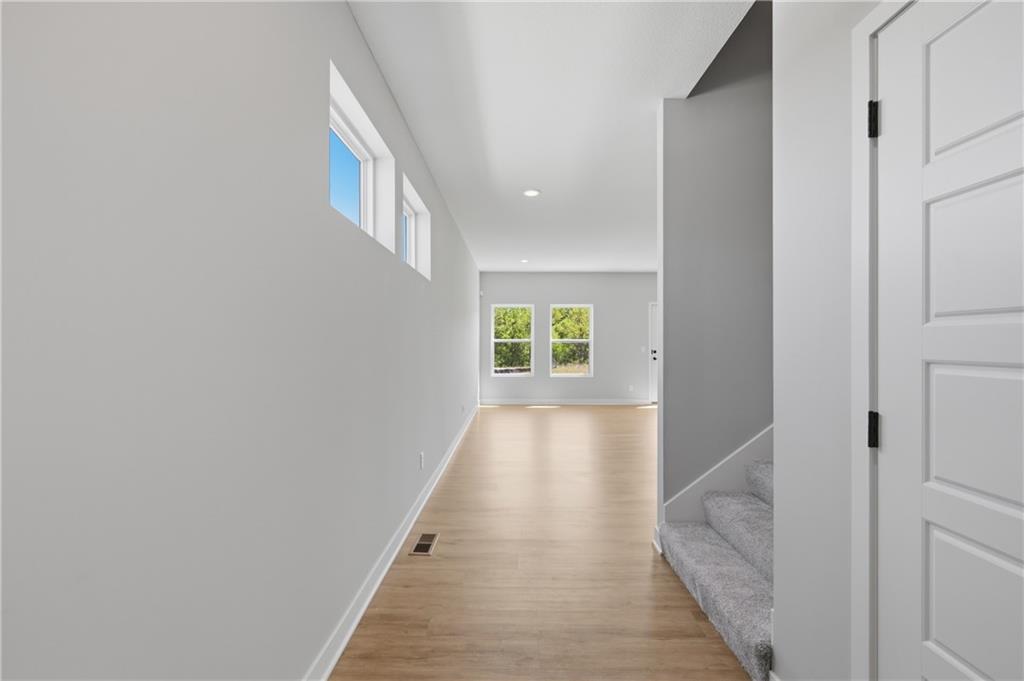
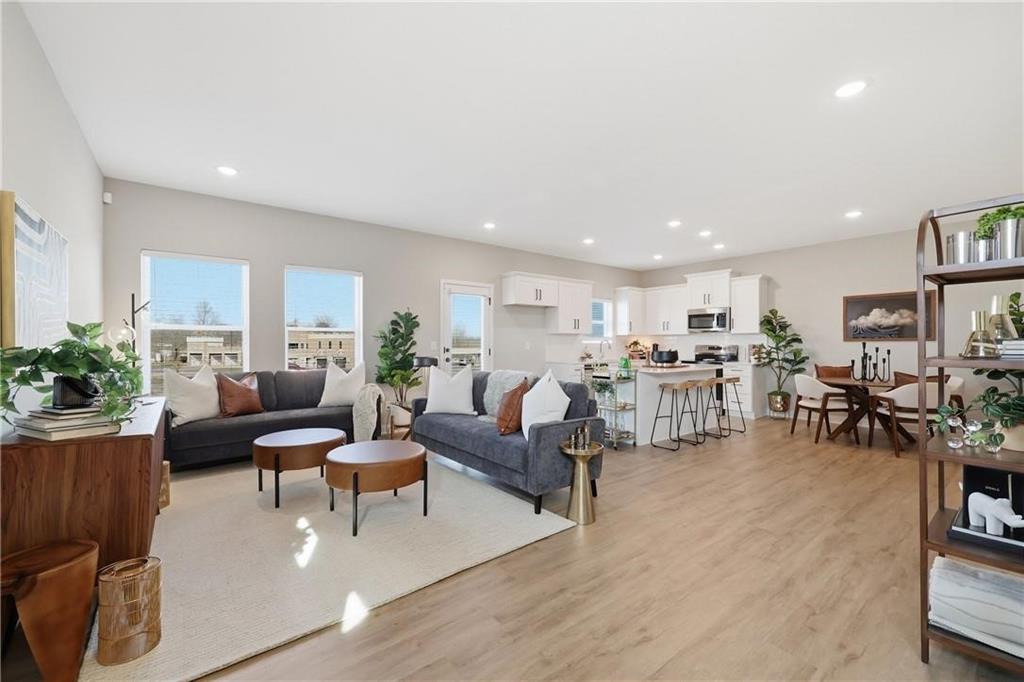
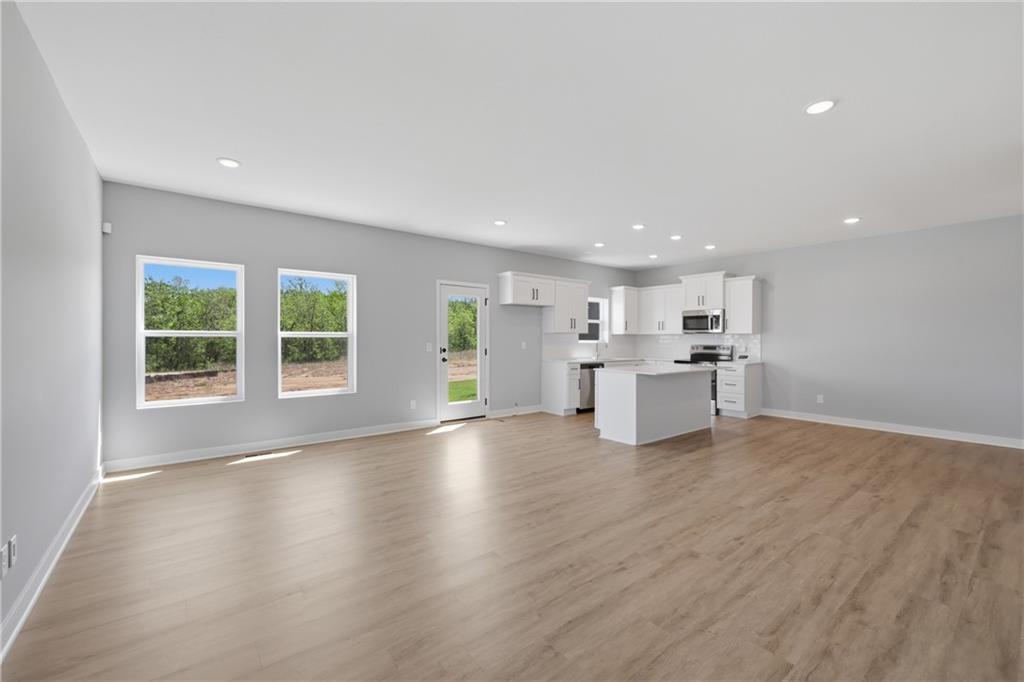
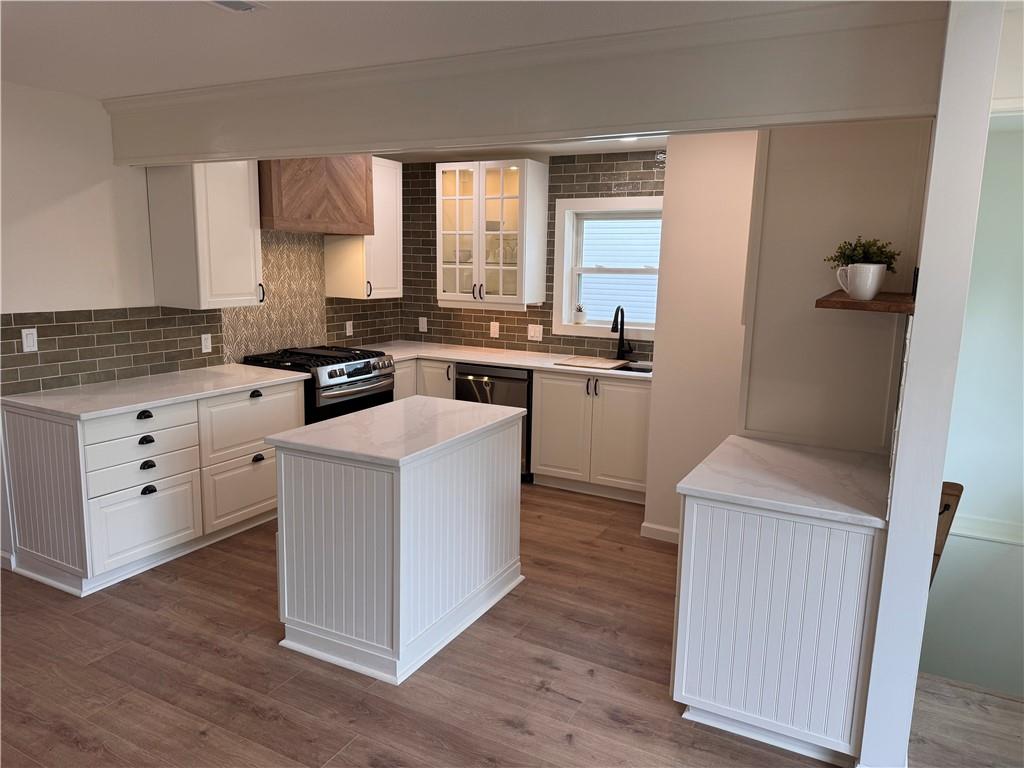
MOVE IN READY NOW! Builder Incentive: 5.25% 30 Year Mortgage with Builder's Lender, ask agent for details! Discover the sophisticated charm of the Hawthorne 2-Story floor plan, Lot 8a, by Rob Washam Homes, thoughtfully designed for comfort and modern living! As you enter, you’ll be welcomed by the warm appeal of luxury plank flooring that flows throughout the main living areas. The kitchen is designed to impress and features beautiful quartz countertops, stainless steel appliances, an upgraded faucet, and an undermount sink, creating both style and functionality. A convenient half bath is located on the main level, and the dining area provides a walk-out to the back patio, perfect for relaxing or entertaining guests. Upstairs, the primary suite offers a private retreat complete with a spacious walk-in closet and a luxurious bath featuring a double vanity. The upper-level laundry room adds everyday convenience and makes household tasks easier. This home also includes a sprinkler system and impressive energy-efficient features, including 2x6 framed exterior walls, an ERV system in the basement for fresh air circulation, upgraded attic and vault insulation, R-23 wall insulation (excluding garage walls), expanding polyfoam sealant and caulk package, energy-efficient furnace and appliances, a HERS energy rating report, energy-efficient water heater, and LED lighting throughout. Conveniently located with easy access to major interstates, shopping, and everyday amenities. Schedule your showing today and take advantage of this outstanding opportunity in Ashton Farms!
Estimate only — taxes, insurance, and HOA vary. Confirm exact figures with a lender.
Elementary
William Southern
Middle
Pioneer Ridge
High
Truman
Independence school district. Assigned schools per the MLS record — verify enrollment boundaries with the district.
$257,750
Median list price
2668
Homes for sale
$319,000
House19108 E 27th St CourtIndependence, MO 64057
$284,900
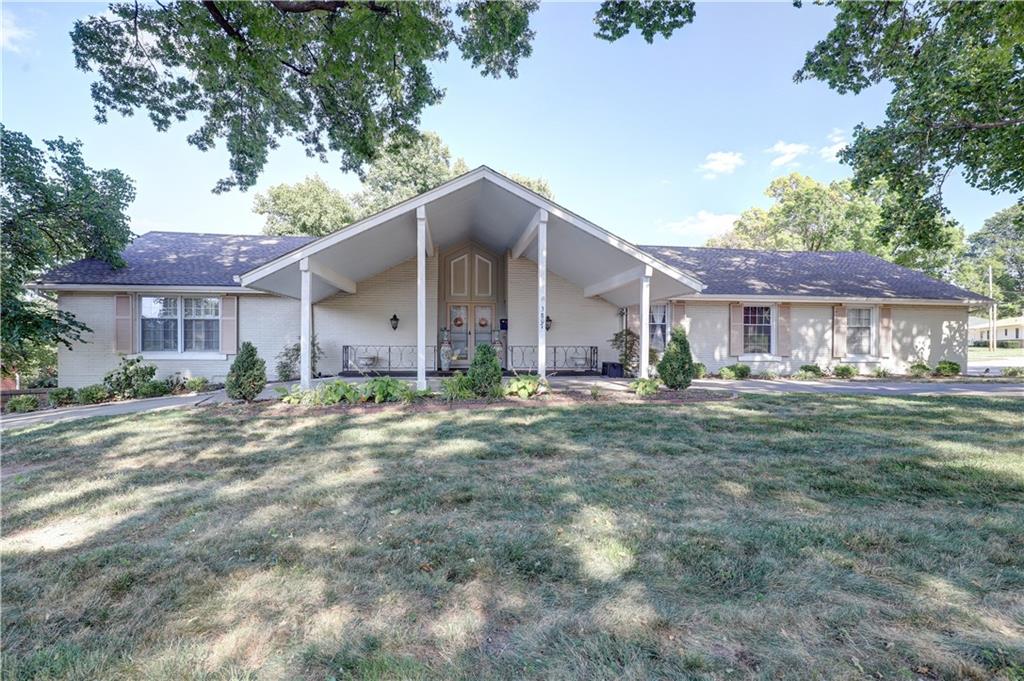
House3714 S Crysler AvenueIndependence, MO 64055
$459,000
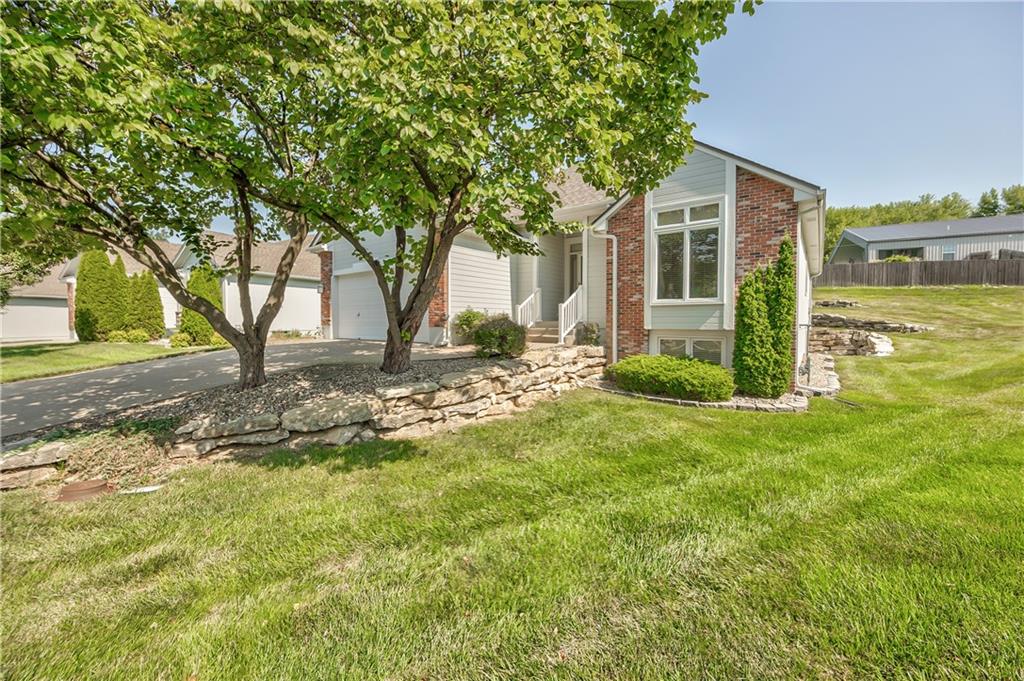
House3807 S Union StreetIndependence, MO 64055
$350,000
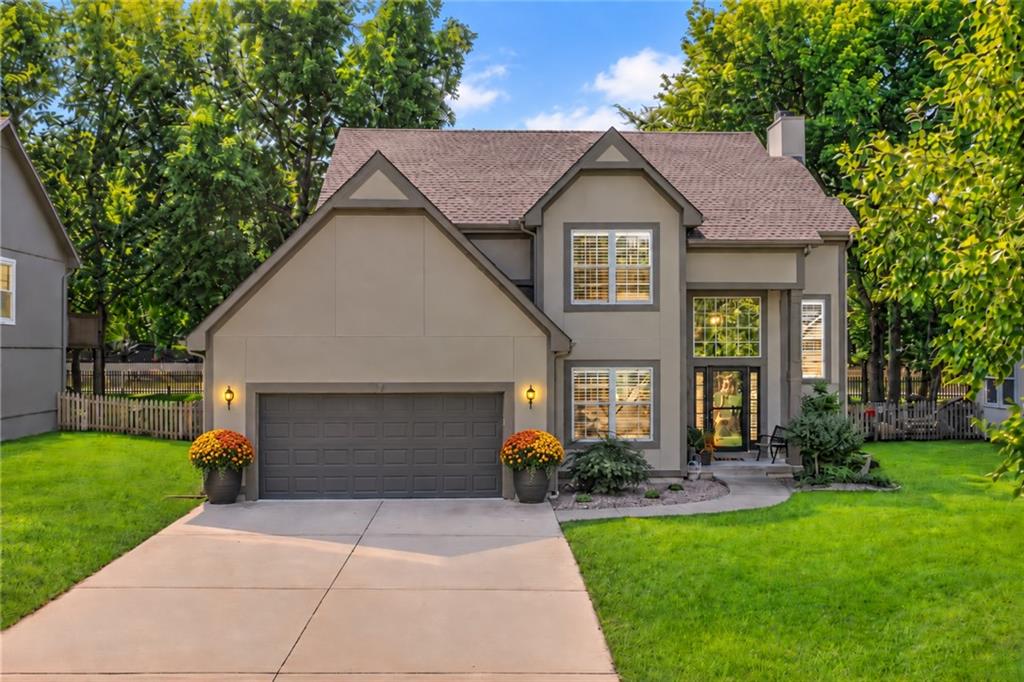
Villa17904 E 29th Street SIndependence, MO 64057
 Coming Soon
On Market Date Oct 16, 2026
$425,000
House509 NE Garnet Lane NELee's Summit, MO 64064
$299,900
House9409 E 65TH StreetRaytown, MO 64133


Listings courtesy of Heartland MLS as distributed by MLS GRID
Based on information submitted to the MLS GRID as of 9/25/2026, 11:21:17 AM CDT. All data is obtained from various sources and may not have been verified by broker or MLS GRID. Supplied Open House Information is subject to change without notice. All information should be independently reviewed and verified for accuracy. Properties may or may not be listed by the office/agent presenting the information.
IDX information is provided exclusively for consumers' personal, non-commercial use and may not be used for any purpose other than to identify prospective properties consumers may be interested in purchasing. Data is deemed reliable but is not guaranteed by MLS GRID. Use of the MLS GRID Data may be subject to an end user license agreement prescribed by the applicable MLS.
Some IDX listings have been excluded from this website.
Any use or search of the data on this site other than by a consumer looking to purchase real estate is prohibited.
Notice a problem with listing information on this site? Email support@brokerandagent.com. Copyright notices.
