

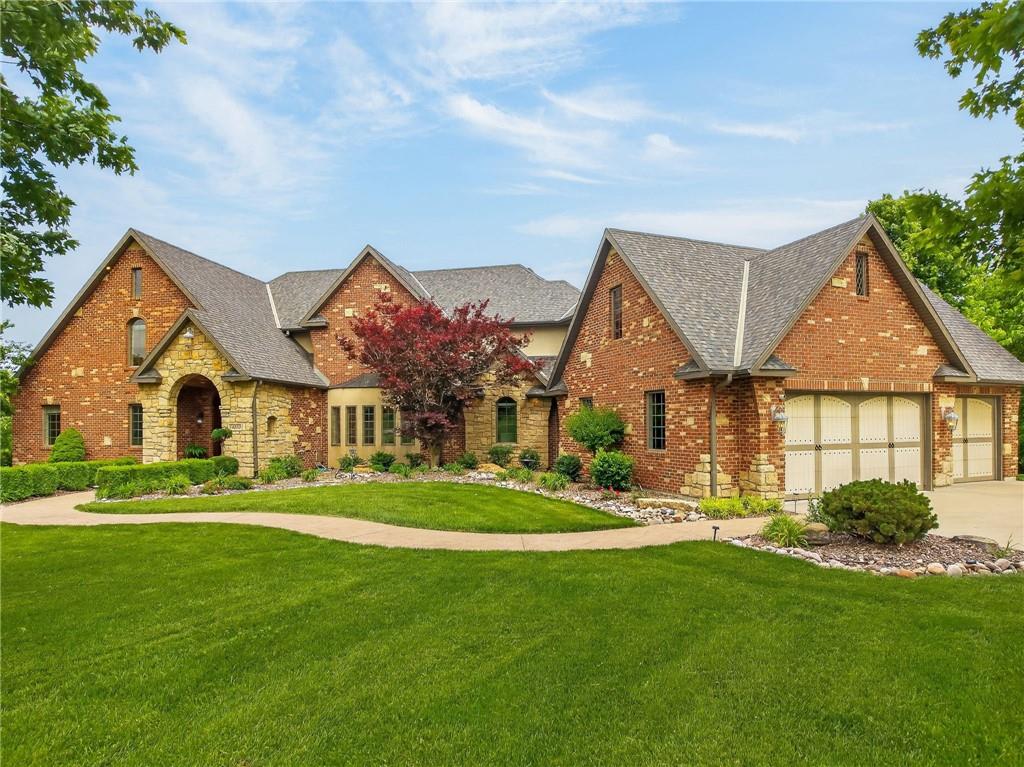
$1,550,000
House14010 NE 121st Street · Kearney, MO · 64060
- 4 bd
- 6 ba
- 5,140 sqft
Listing courtesy of RE/MAX Revolution
$1,650,000 · 4 bd · 4 ba · 4,337 sqft · Built 2025
$1,650,000
10000 NE 112th Street · Kansas City, MO · 64157
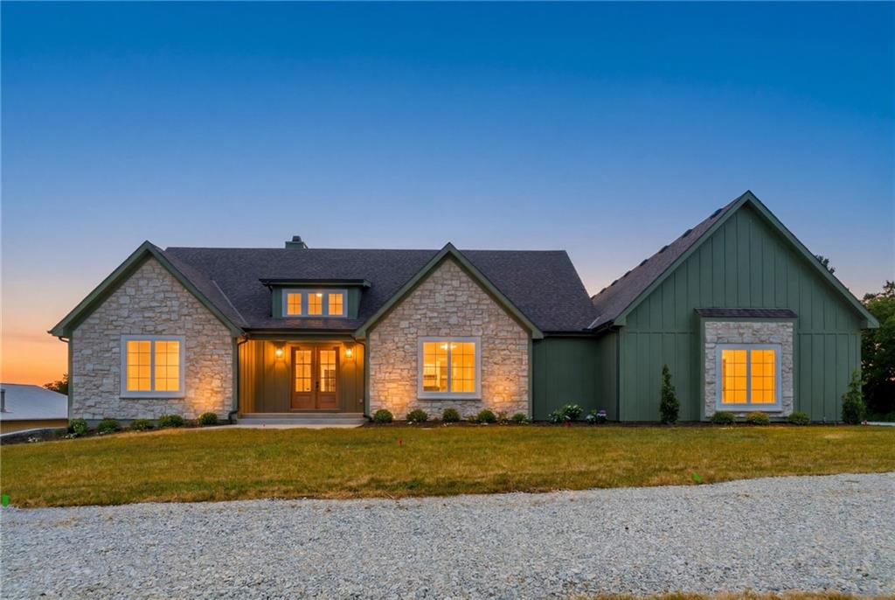
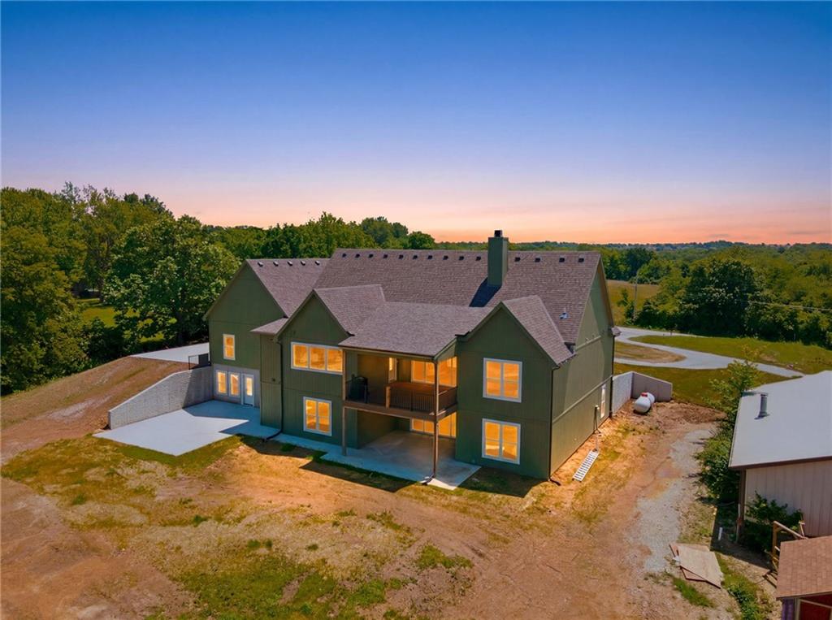
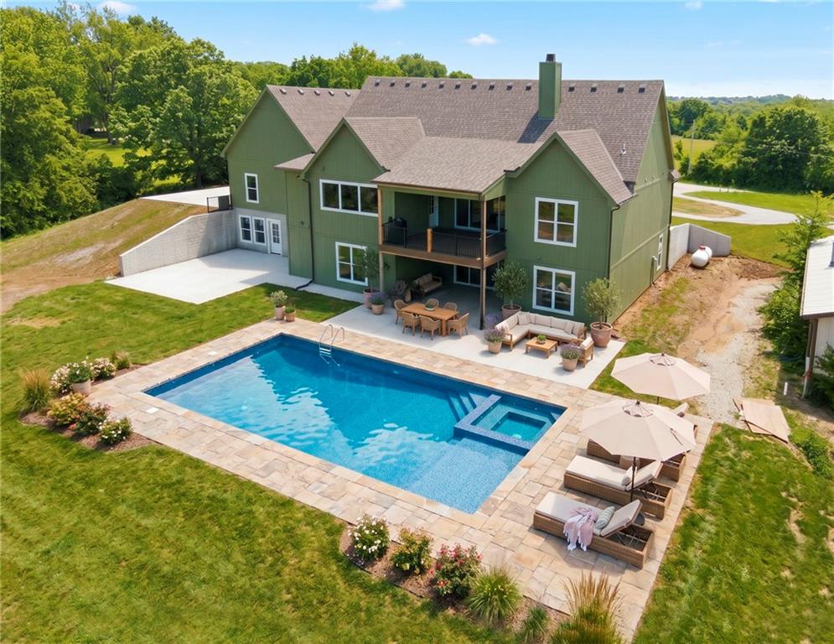
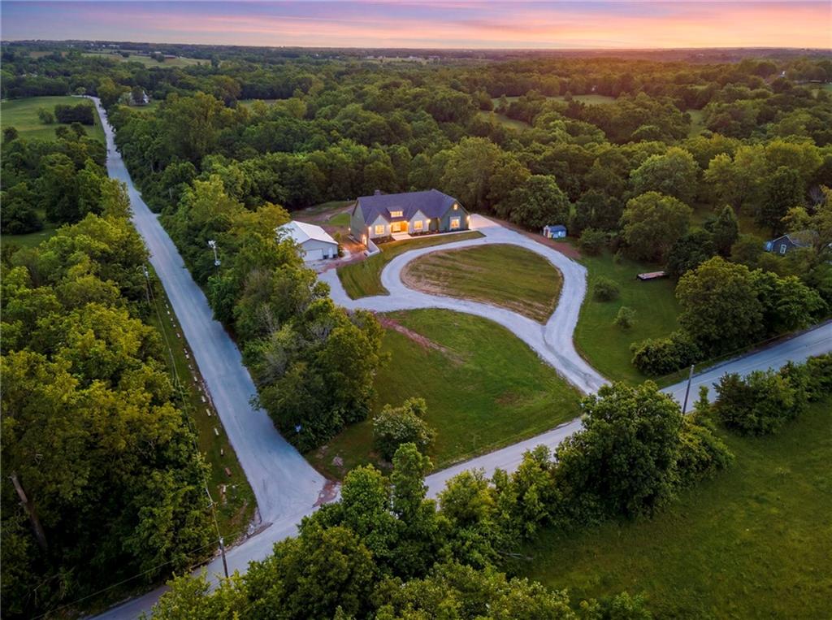
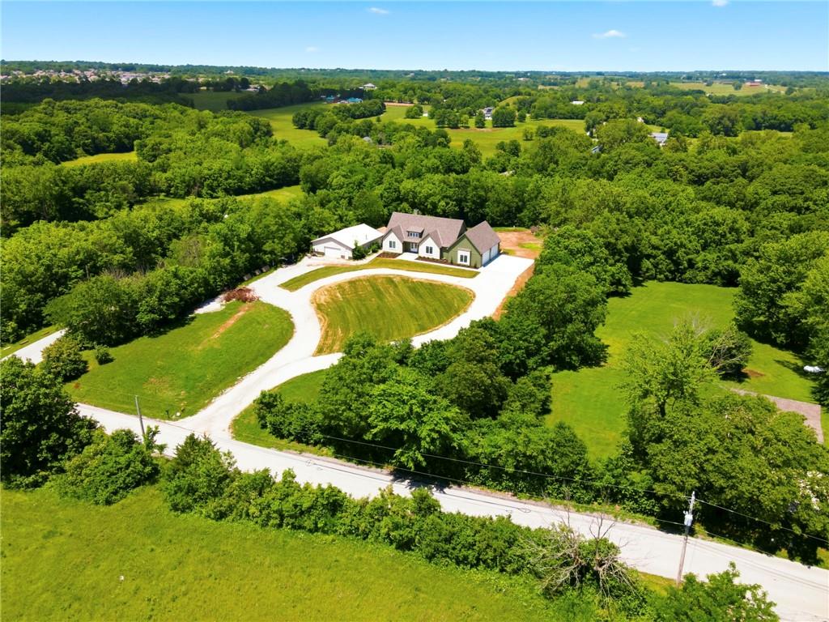
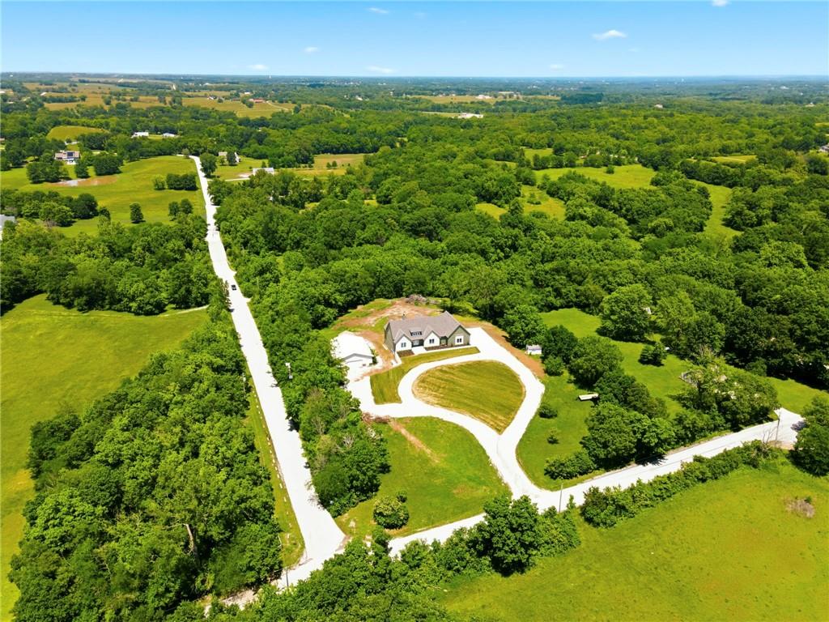
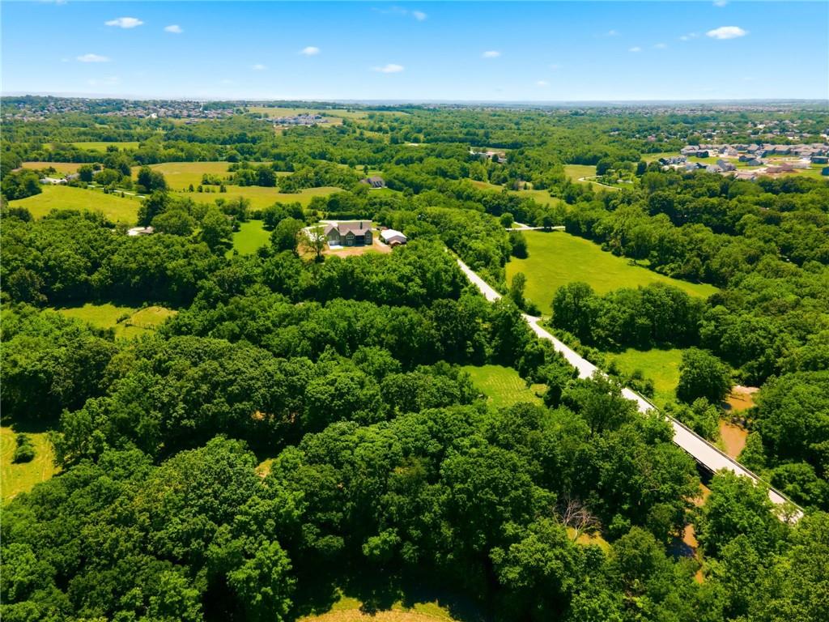
An Extraordinary Slice of Paradise: Luxury & Serenity on 16+ Acres. Discover a rare, ONCE-IN-A-GENERATION opportunity in the MOST COVETED ZONE of the Liberty School District. This custom-designed estate offers ~7,000 sq. ft. of usable space, blending modern sophistication with a private 16+ acre nature preserve. Architectural Masterpiece: The journey begins at the double-door front entry, leading into a main level (~3,515 usable sq. ft.) that features an open, modern floorplan designed for effortless entertaining. The heart of the home is a magnificent chef’s kitchen, where stunning windows bathe the space in natural light & offer sweeping seasonal views. This space is a masterclass in design, featuring custom cabinetry, a massive central island, & a dramatic marble backsplash to the ceiling. Practicality meets luxury with a spacious walk-in pantry & a tucked-away drop zone perfectly positioned off the 4-car garage. Unrivaled Retreats: The main-level primary suite boasts a spa-like bath with a double vanity & a walk-in shower featuring heated floors that extend INTO the shower itself. Throughout the home, find gorgeous custom tilework in styles rarely seen. The full walkout lower level adds 2,000 sq. ft. of finished space, including a private office, 3 large bedrooms & more. Infinite Potential: 1,000 sq. ft. of unfinished basement space sits under the suspended 4-car garage. With sunken floors for extra height, windows, and a door to the patio, it’s primed for a world class gym or theater. The Land & Outbuildings: Inset 350' for the best views, the property features a 4-car side-entry garage plus a massive 39x50 outbuilding with concrete floors. Hobbyists will love the 40x16 greenhouse, new milk barn/shed, additional shed, & chicken coop with 13 chickens. Explore beautiful rolling hills, wooded trails, & a tranquil creek crossing the NW corner & two gates off Home Ave. This is a true vacation-like retreat so close to the city, yet worlds away.
Estimate only — taxes, insurance, and HOA vary. Confirm exact figures with a lender.
Liberty school district. Assigned schools per the MLS record — verify enrollment boundaries with the district.
$250,000
Median list price
2662
Homes for sale
$1,550,000
House14010 NE 121st Street · Kearney, MO · 64060
Listing courtesy of RE/MAX Revolution
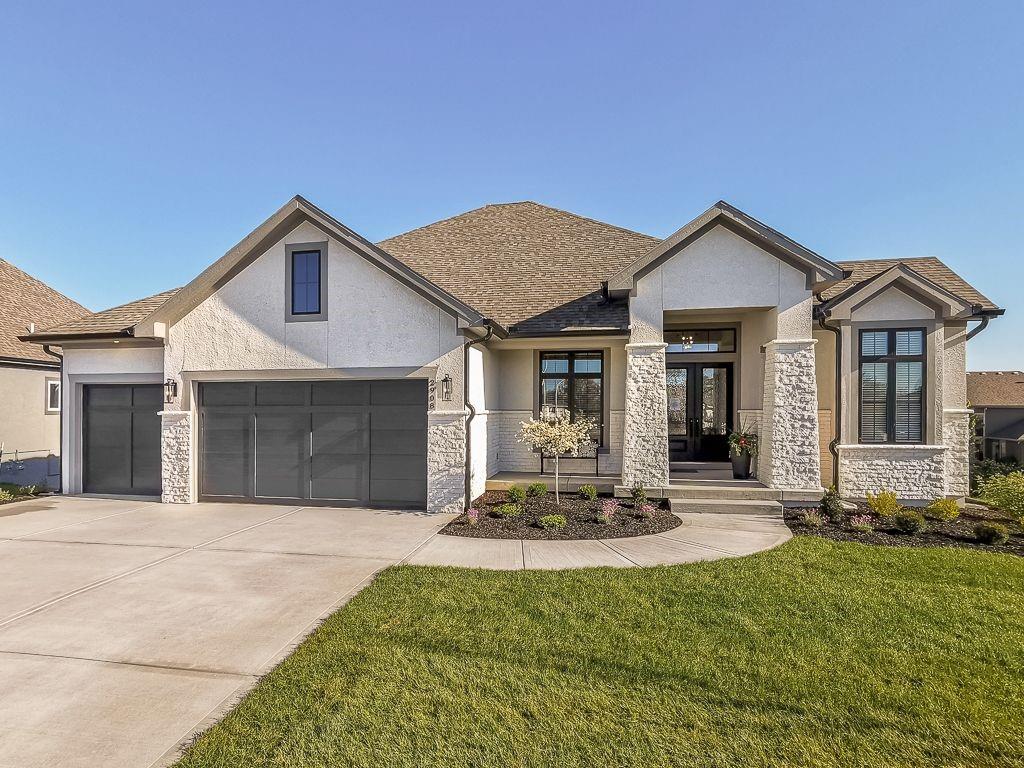
$1,345,640
House2908 NE 102nd Street · Kansas City, MO · 64155
Listing courtesy of Keller Williams KC North
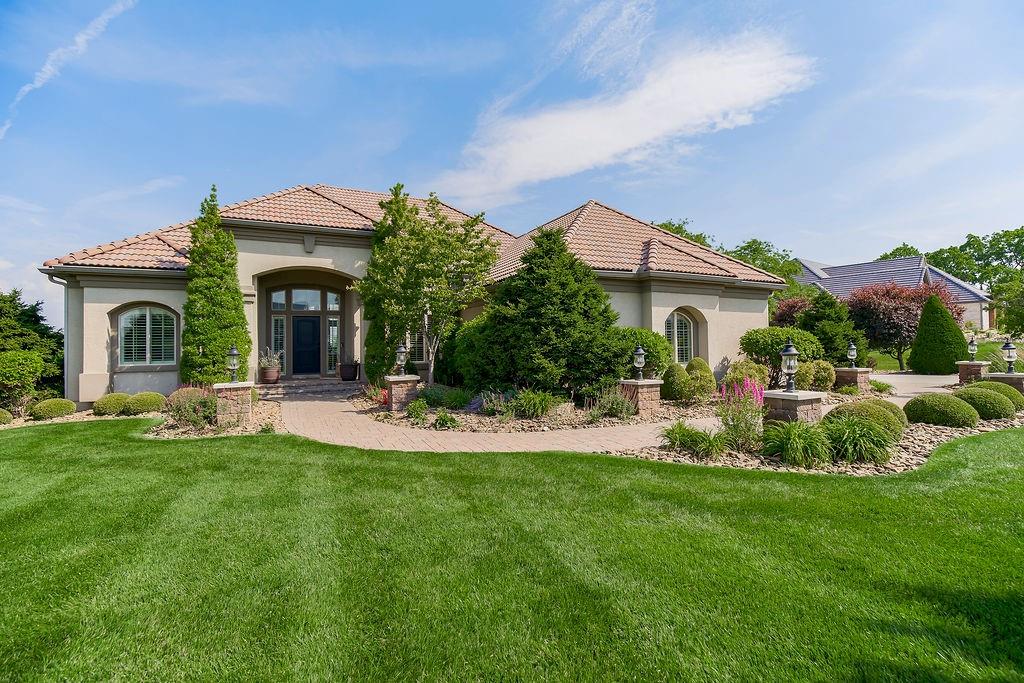
$1,490,000
House10500 NE 106th Terrace · Kansas City, MO · 64157
Listing courtesy of Platinum Realty LLC
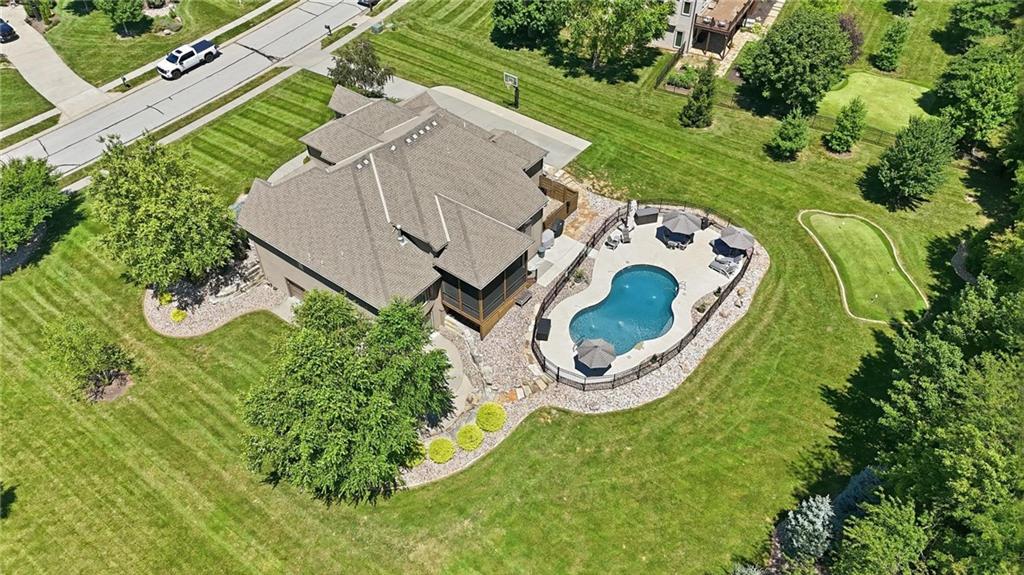
$1,450,000
House10607 N Hedges Street · Kansas City, MO · 64157
Listing courtesy of RE/MAX Elite, REALTORS
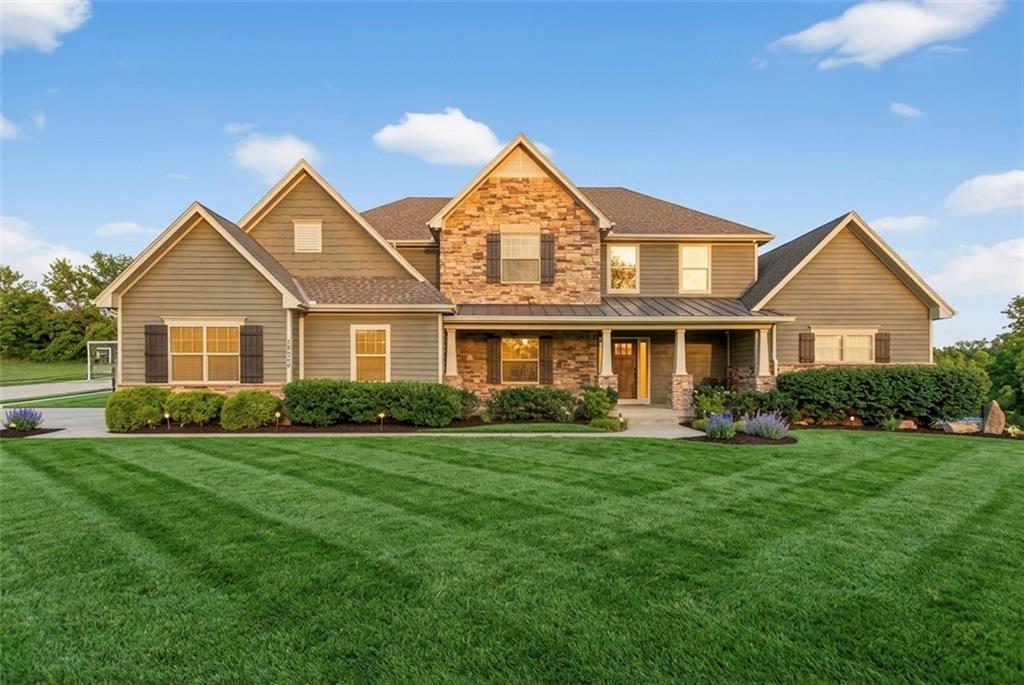
$1,275,000
House10509 N Hedges Avenue · Kansas City, MO · 64157
Listing courtesy of RE/MAX Elite, REALTORS
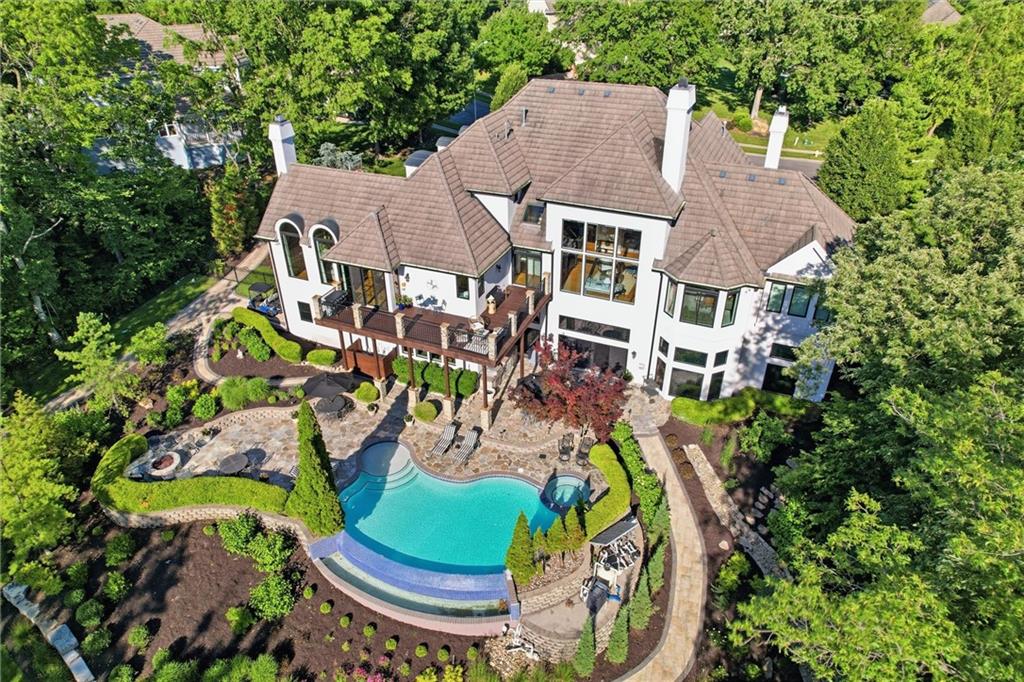
$1,800,000
House1425 Woodbury Drive · Liberty, MO · 64068
Listing courtesy of Turn Key Realty LLC
Listing courtesy of KC Realtors LLC
Listing data provided in part by Heartland MLS and deemed reliable but not guaranteed. MLS #HMS2615608.