

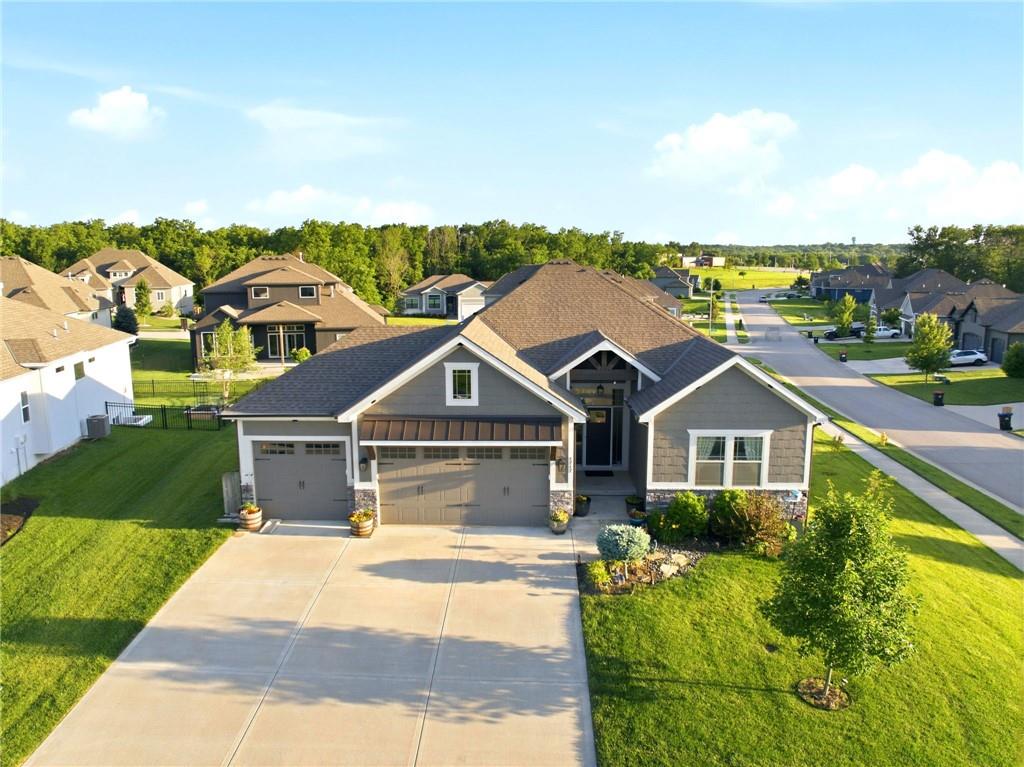
Pending
$549,900
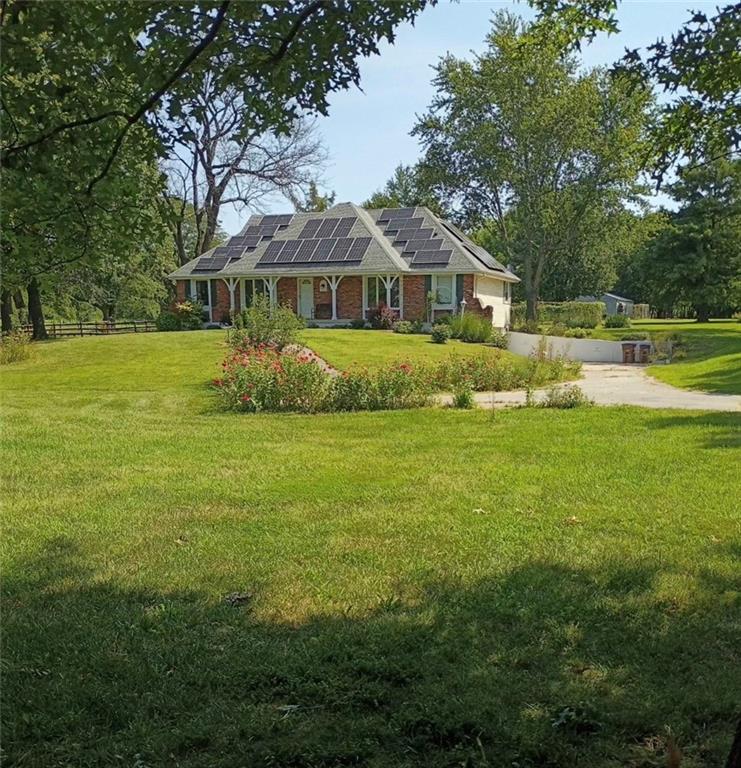
House1717 SW 26th TerraceLee's Summit, MO 64082
- 4 bd
- 3 ba
- 2,580 sqft
$479,590 · 4 bd · 3 ba · 2,190 sqft · Built 2026
$479,590
803 Glenn Circle · Raymore, MO · 64083
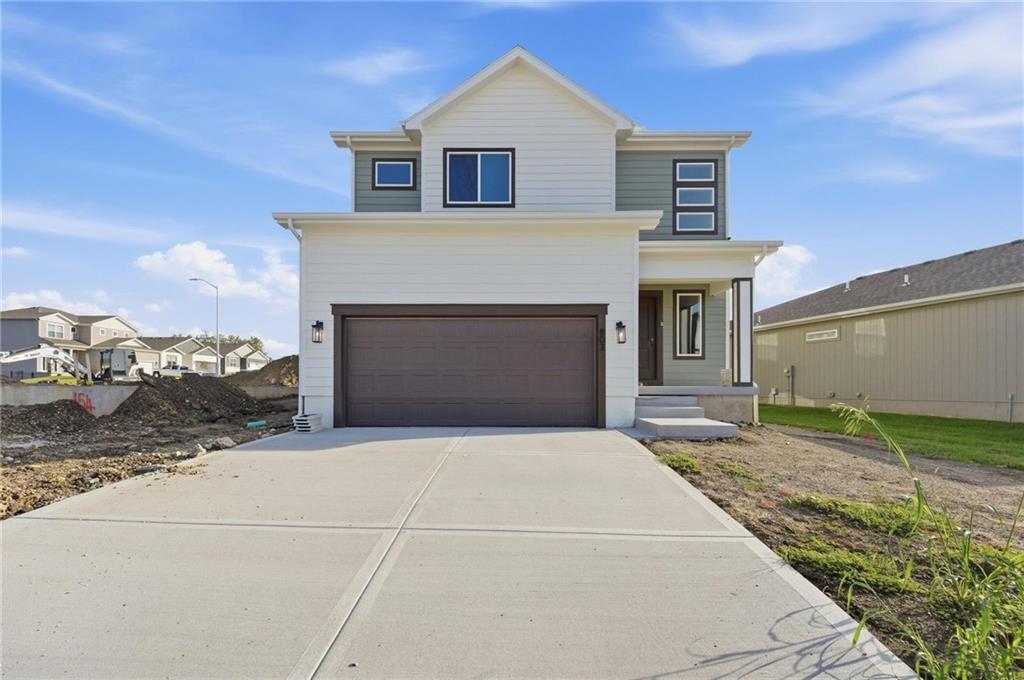
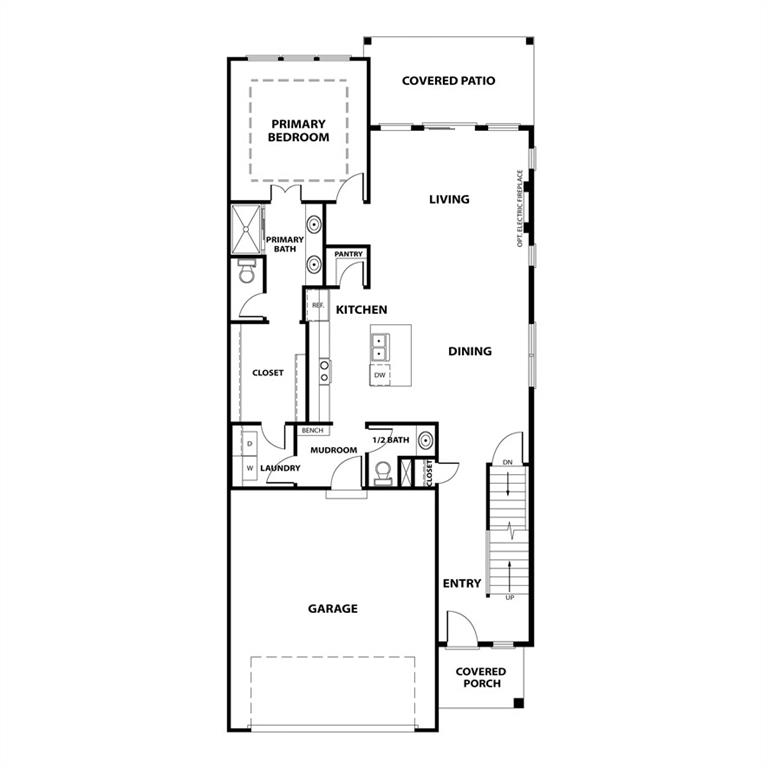
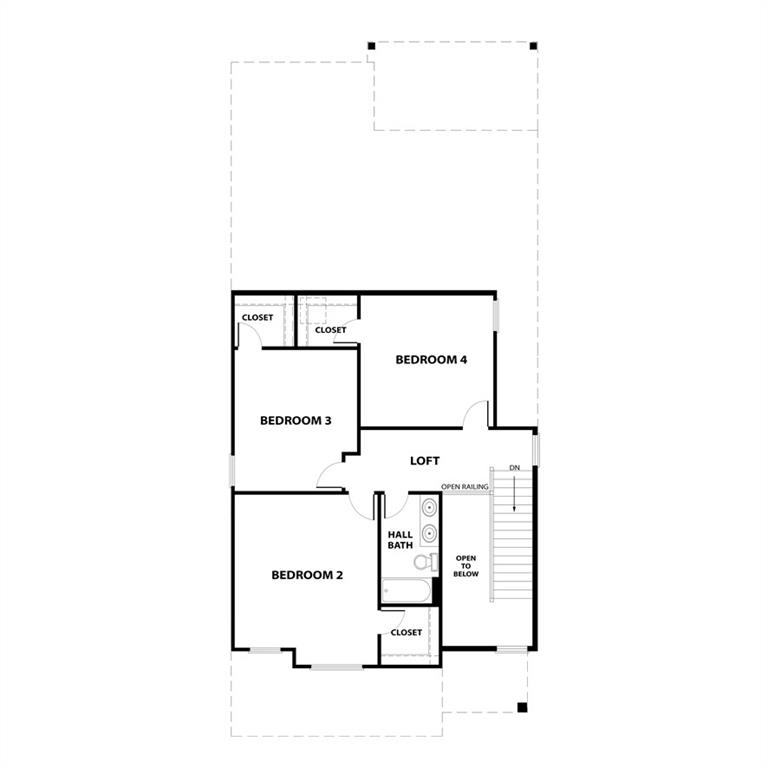
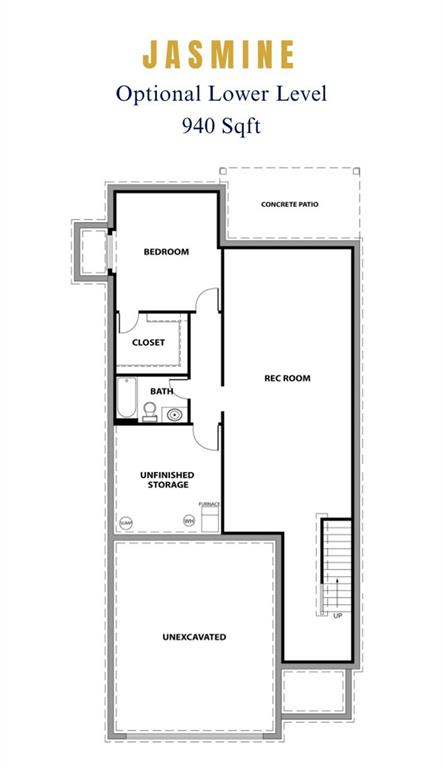
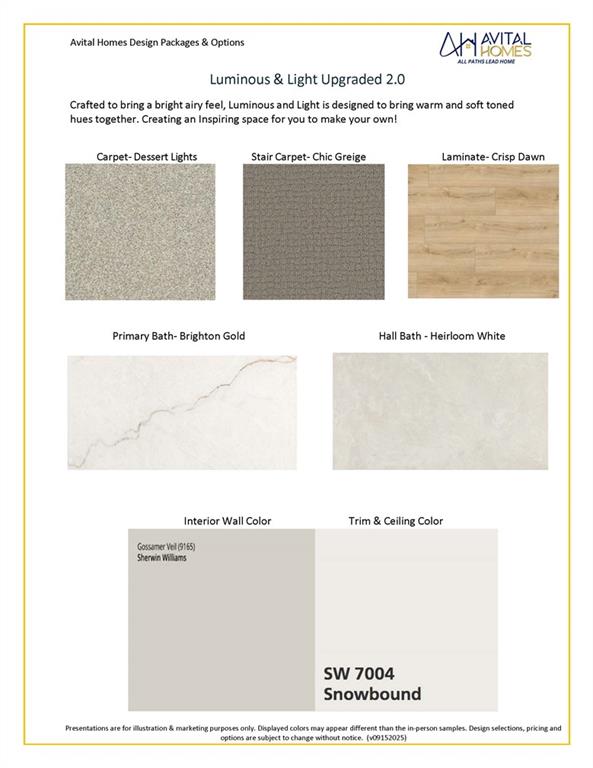
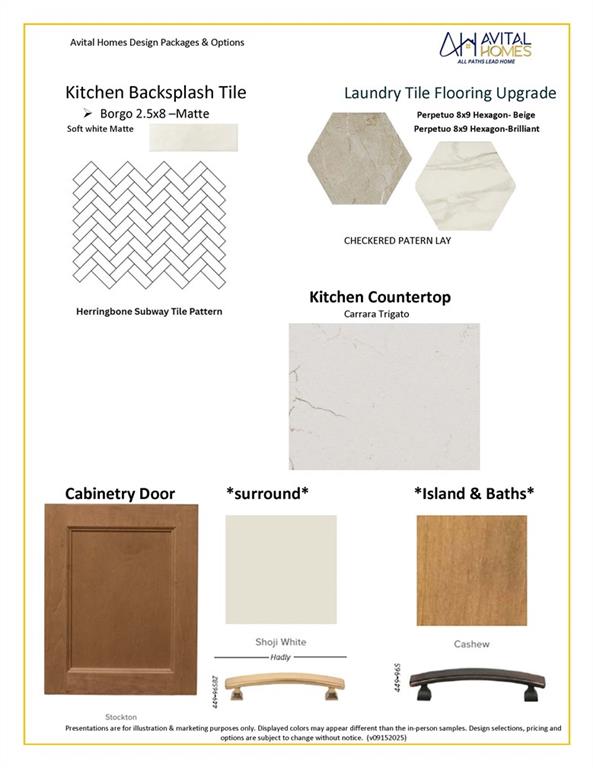
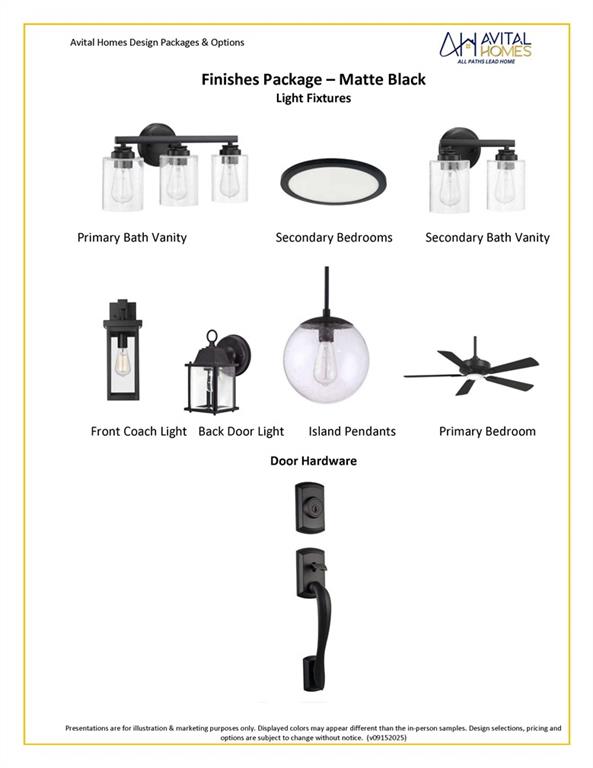
Ready by October 1st AND **Eligible for $7500 Limited Time Seller Credit to Use Toward Closing Costs, Upgrades, or Interest Rate Buydown.** Traditional farmhouse exterior & functional design create a home that's both efficient and beautiful! A soaring 2-story foyer with beautifully wainscoted walls welcomes you to an open & bright main level perfect for both quiet moments or group entertaining. The generous living room with stylish fireplace wall flows seamlessly into the dining and kitchen areas where a large island & walk-in pantry, along with abundant soft-close cabinetry & designer finishes add a touch of luxury. Tucked privately in back, a primary suite with stunning trimmed accent detail offers a relaxing retreat with a well-crafted ensuite bath and large closet. Just off the garage, a convenient mudroom with built-in bench and adjacent laundry (connected to primary) keeps daily life organized and efficient. Upstairs, you’ll find three surprisingly large secondary bedrooms equipped with a walk-in closets, along with a large double-vanity full bath and a versatile loft area ideal for central study space, a play area or even a book nook. The open-to-below balcony design enhances the entry’s light and airy feel, while stepping outside to the large covered patio you'll find the spot for relaxing evening lounging and outdoor dining. The home is equipped with energy-efficient lighting, high efficiency HVAC and water heater, Low-E windows, soft-close cabinetry throughout, fully insulated garage and the confidence of 1/2/10 year warranties. Think about adding a 940sqft lower level finish with a 5th bedroom, 4th bath, and large rec room to make this home 3120sqft total! Located in sought-after Creekmoor, residents enjoy a championship golf course, the best clubhouse and amenities complex in KC with 3 pools, a fitness center, tennis/pickleball/basketball courts, walking trails, stocked lake, convenient access to shopping, dining, & everyday essentials and more!
Estimate only — taxes, insurance, and HOA vary. Confirm exact figures with a lender.
Elementary
Creekmoor
Middle
Raymore-Peculiar East
High
Raymore-Peculiar
Raymore-Peculiar school district. Assigned schools per the MLS record — verify enrollment boundaries with the district.
$406,990
Median list price
175
Homes for sale
$549,900
House1717 SW 26th TerraceLee's Summit, MO 64082
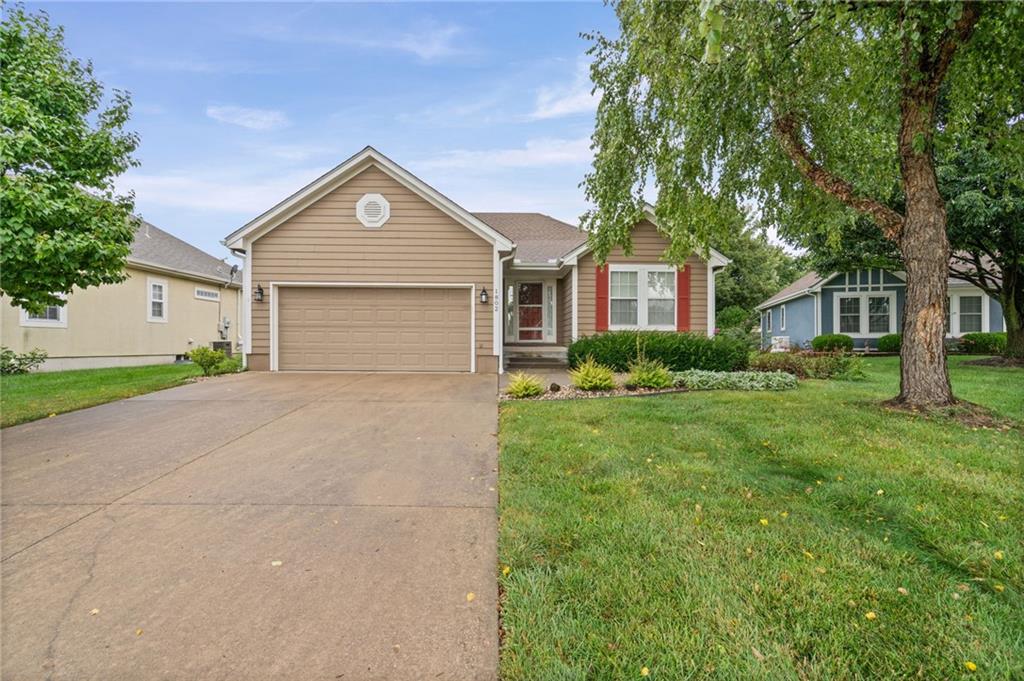
$359,900
House1802 Meadowlark CourtRaymore, MO 64083
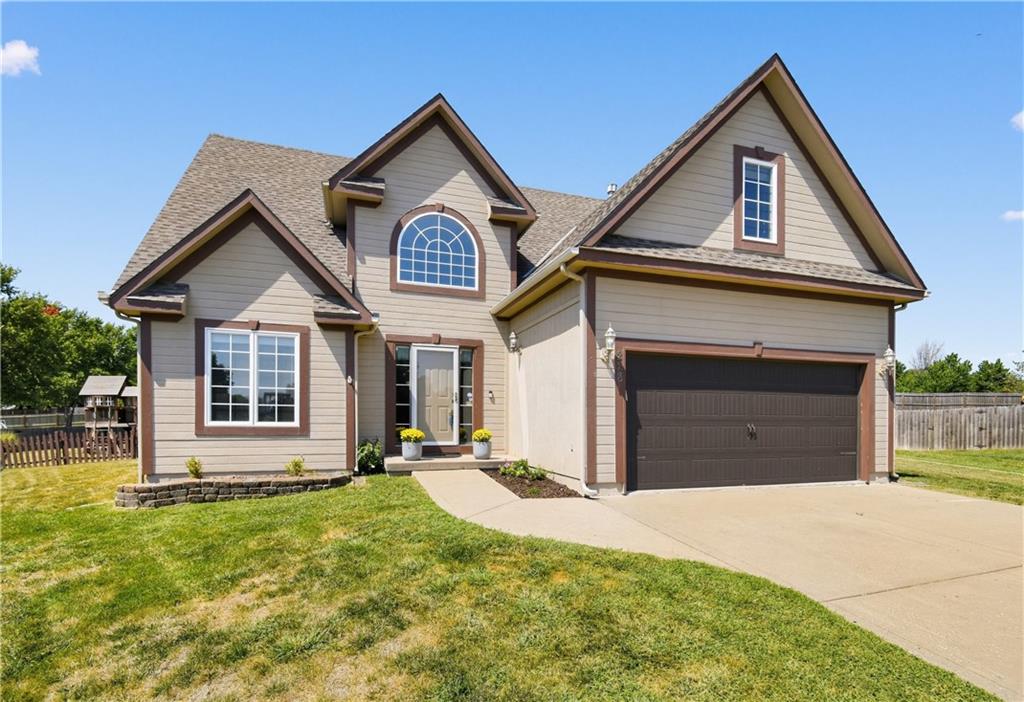
$399,900
House228 SW Ascot CircleLee's Summit, MO 64082
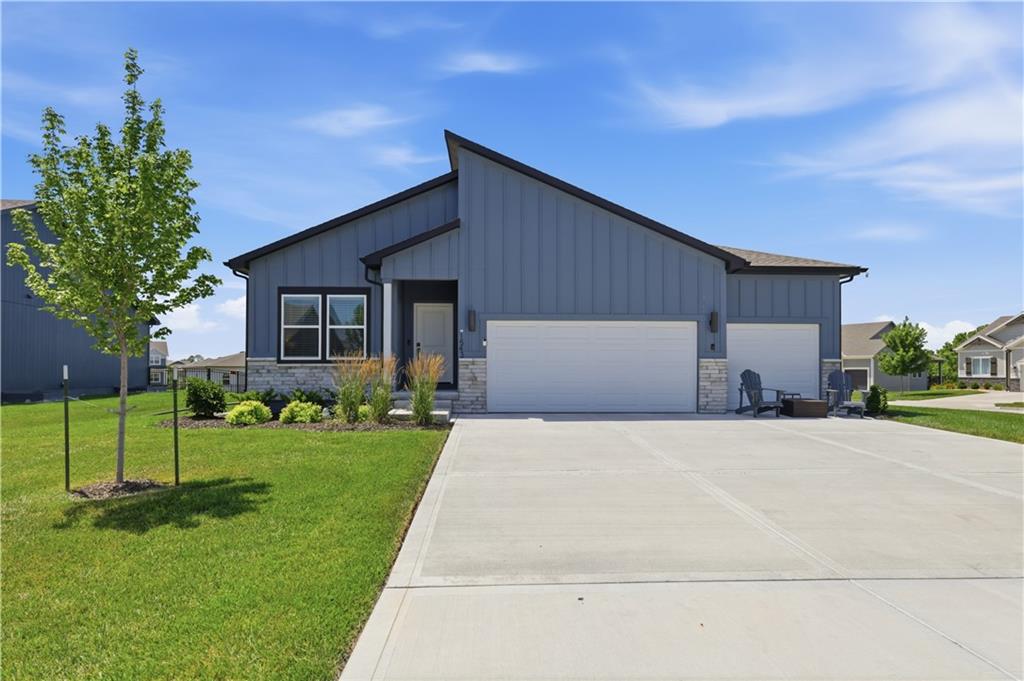
$485,000
House1543 Arbor Valley DriveLee's Summit, MO 64082
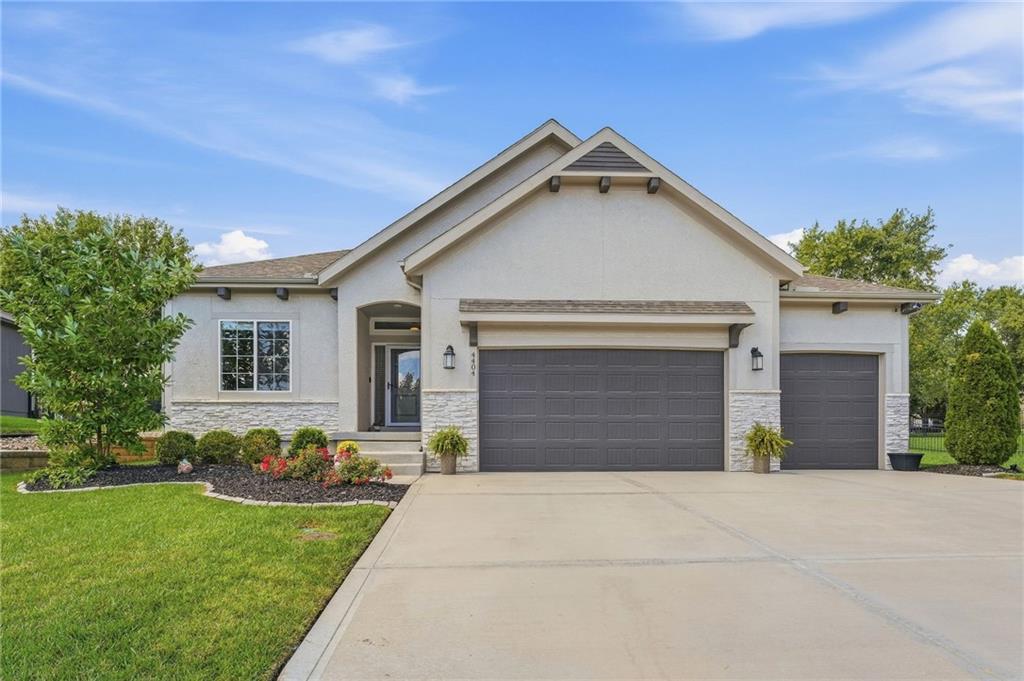
$559,900
House4404 SW Nautilus PlaceLee's Summit, MO 64082
 Coming Soon
On Market Date Sep 25, 2026
$485,000
House905 S Lincoln AvenueRaymore, MO 64083


Listings courtesy of Heartland MLS as distributed by MLS GRID
Based on information submitted to the MLS GRID as of 9/24/2026, 1:11:14 PM CDT. All data is obtained from various sources and may not have been verified by broker or MLS GRID. Supplied Open House Information is subject to change without notice. All information should be independently reviewed and verified for accuracy. Properties may or may not be listed by the office/agent presenting the information.
IDX information is provided exclusively for consumers' personal, non-commercial use and may not be used for any purpose other than to identify prospective properties consumers may be interested in purchasing. Data is deemed reliable but is not guaranteed by MLS GRID. Use of the MLS GRID Data may be subject to an end user license agreement prescribed by the applicable MLS.
Some IDX listings have been excluded from this website.
Any use or search of the data on this site other than by a consumer looking to purchase real estate is prohibited.
Notice a problem with listing information on this site? Email support@brokerandagent.com. Copyright notices.
