

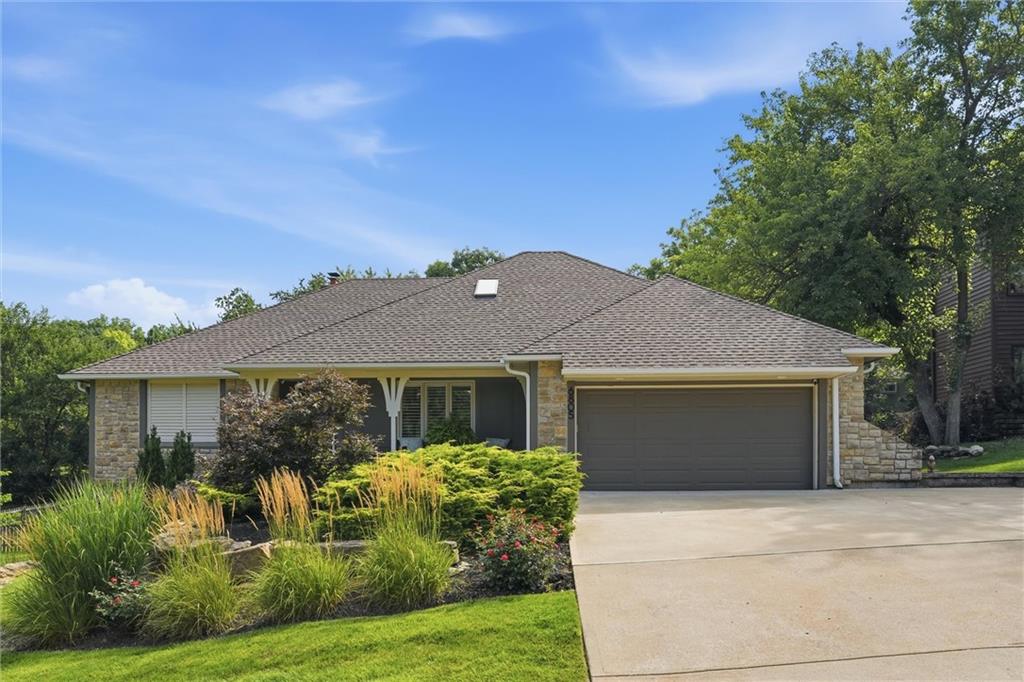
$525,000
House6805 Mill Creek Road · Shawnee, KS · 66217
- 4 bd
- 4 ba
- 3,790 sqft
Listing courtesy of Quinn Real Estate Co
$530,000 · 4 bd · 5 ba · 3,582 sqft · Built 1987
$530,000
5826 Oakview Street · Shawnee, KS · 66216
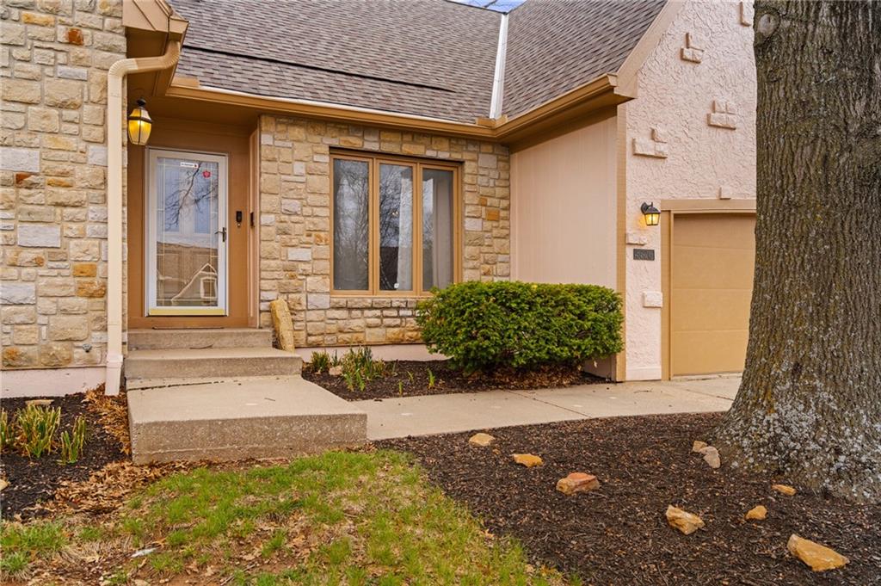
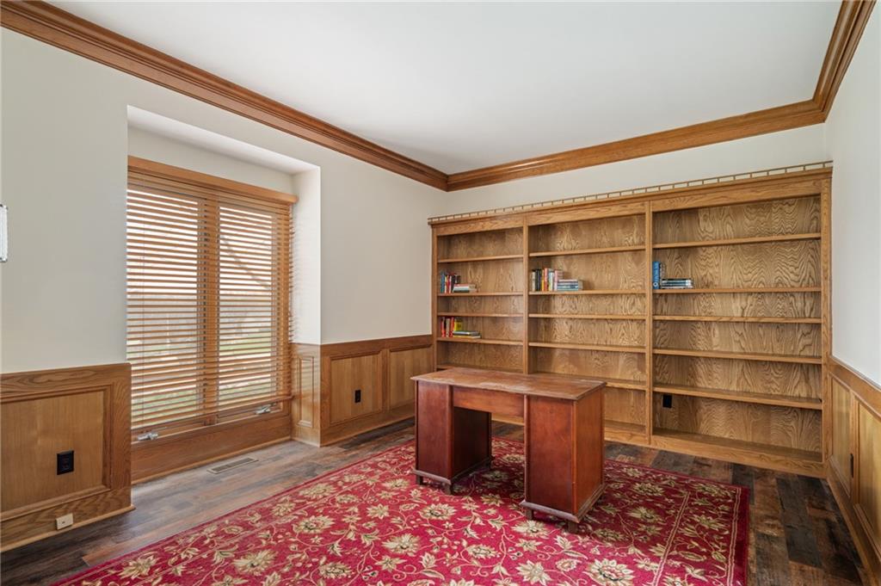
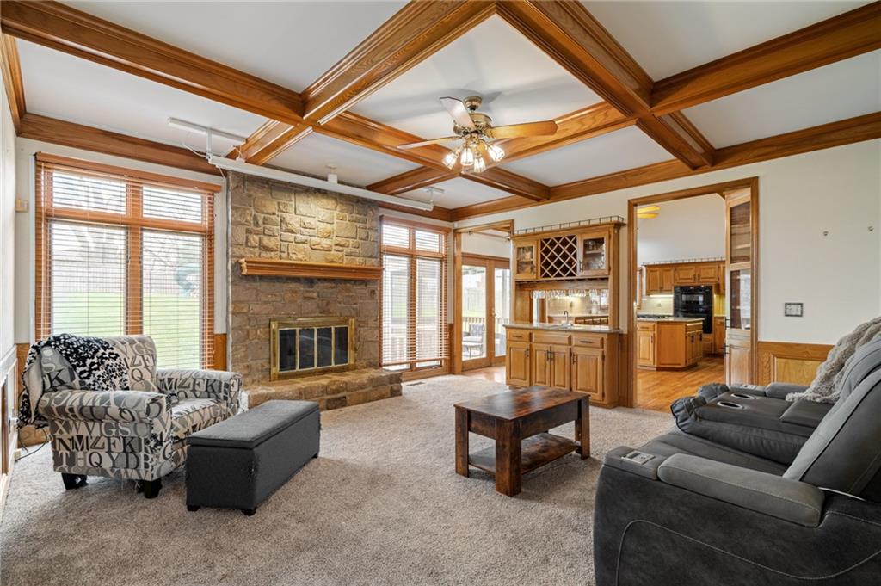
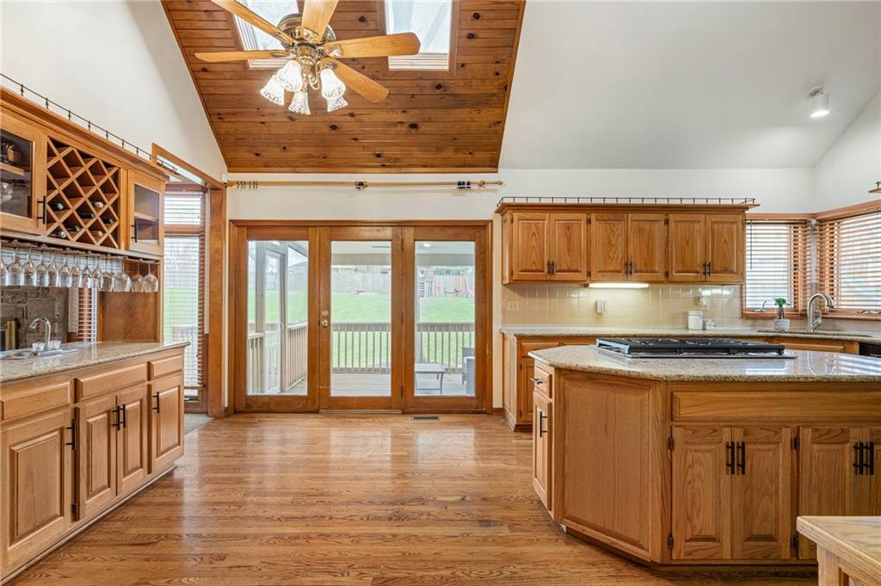
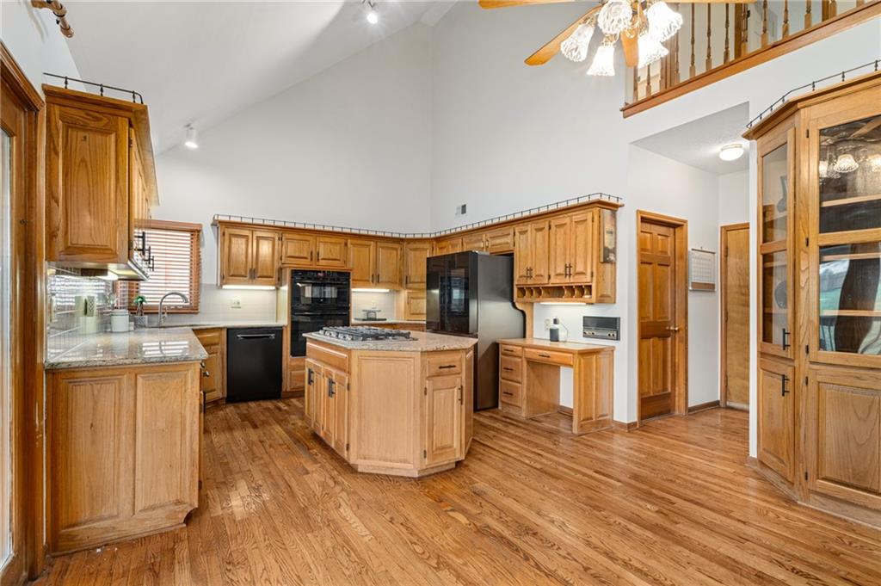
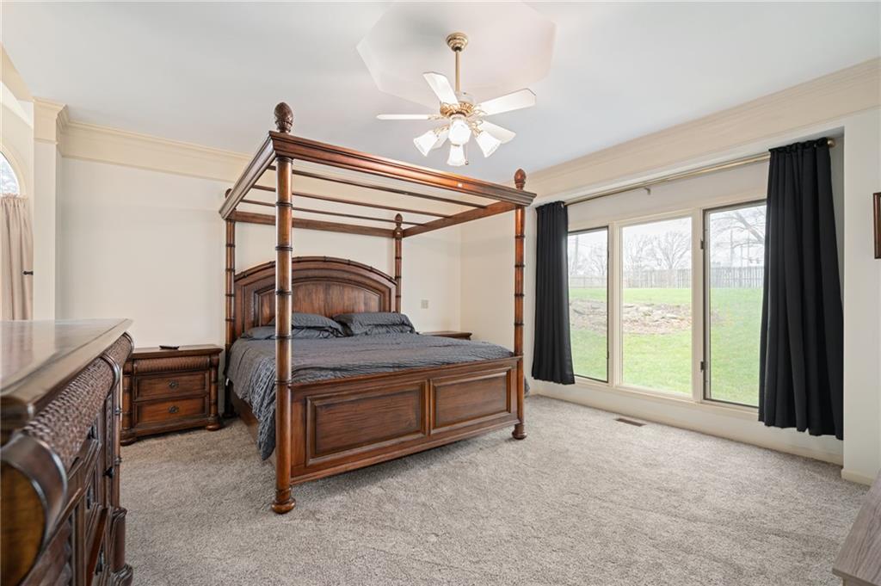
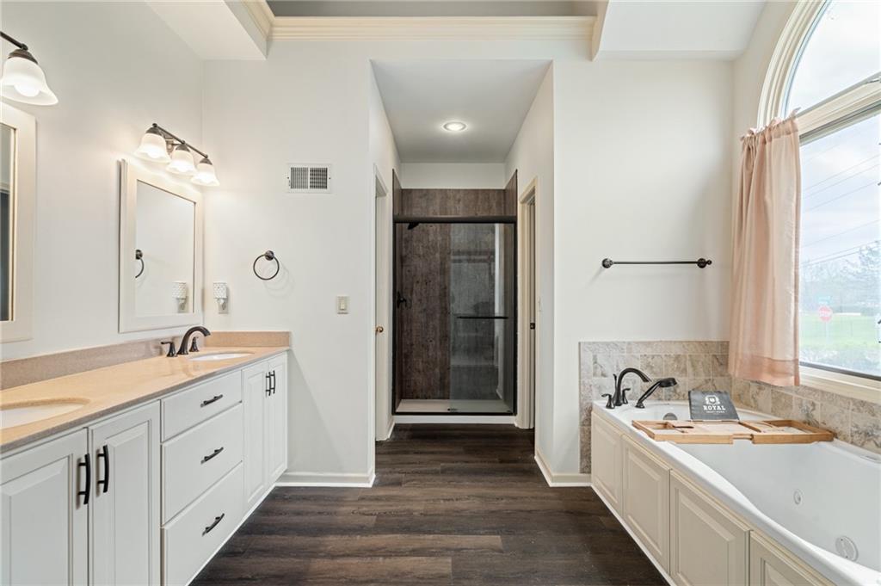
Well Maintained and Move in Ready 1.5 Story Home in highly sought after Lakeview Estates! This Beauty features a New Roof, New Interior/Exterior Paint, and, a Sunroom Addition, Newer HVAC, and a New Gas Cooktop with downdraft. Enjoy main level Primary Suite, Laundry Room, and Office/Library. Impressive architectural details, including a dramatic Great Room with floor-to-ceiling windows, a gorgeous oak box-beam ceiling, and a striking stone fireplace. At the heart of the home, the vaulted Kitchen combines generous workspace and abundant storage, featuring an Oversized Island, Granite Countertops, a Walk-In Pantry, a built-in wet bar, and a New Gas Cooktop with downdraft. Upstairs, you’ll find 3 additional Bedrooms, each with large walk-in closets, including a cedar closet. The Finished Lower Level adds even more usable space with a large updated Recreation Room, Full Bathroom, area designed for a future wet bar, and exceptional storage. Easy Highway access and close to shopping and restaurants.
Estimate only — taxes, insurance, and HOA vary. Confirm exact figures with a lender.
Elementary
Broken Arrow
Middle
Trailridge
High
SM Northwest
Shawnee Mission school district. Assigned schools per the MLS record — verify enrollment boundaries with the district.
$549,975
Median list price
160
Homes for sale
$525,000
House6805 Mill Creek Road · Shawnee, KS · 66217
Listing courtesy of Quinn Real Estate Co
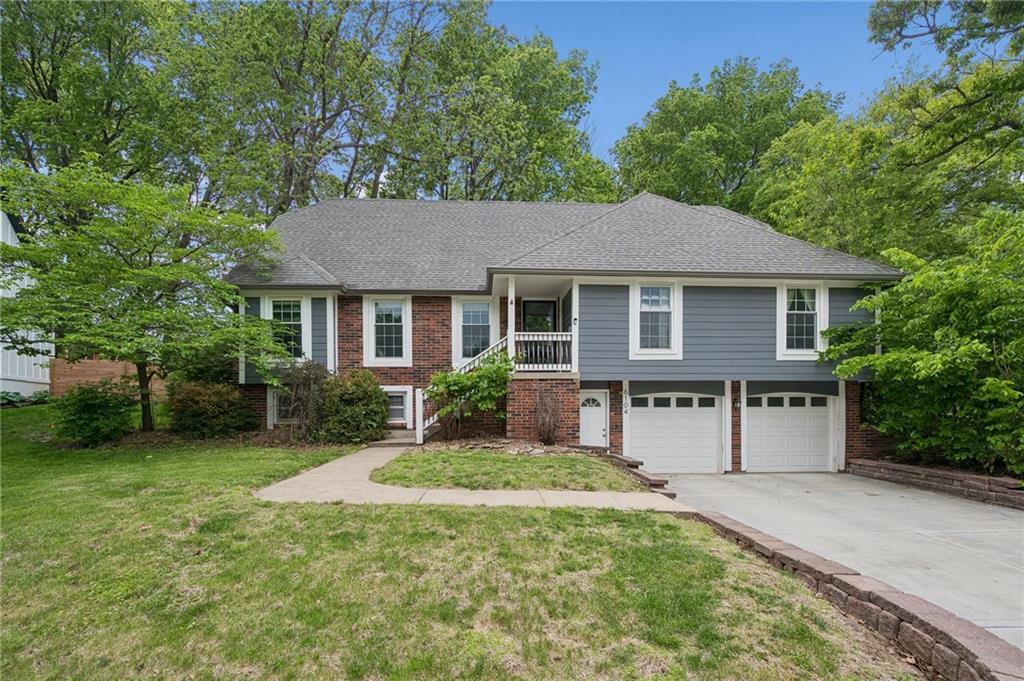
$430,000
House6104 Albervan Street · Shawnee, KS · 66216
Listing courtesy of RE/MAX Revolution
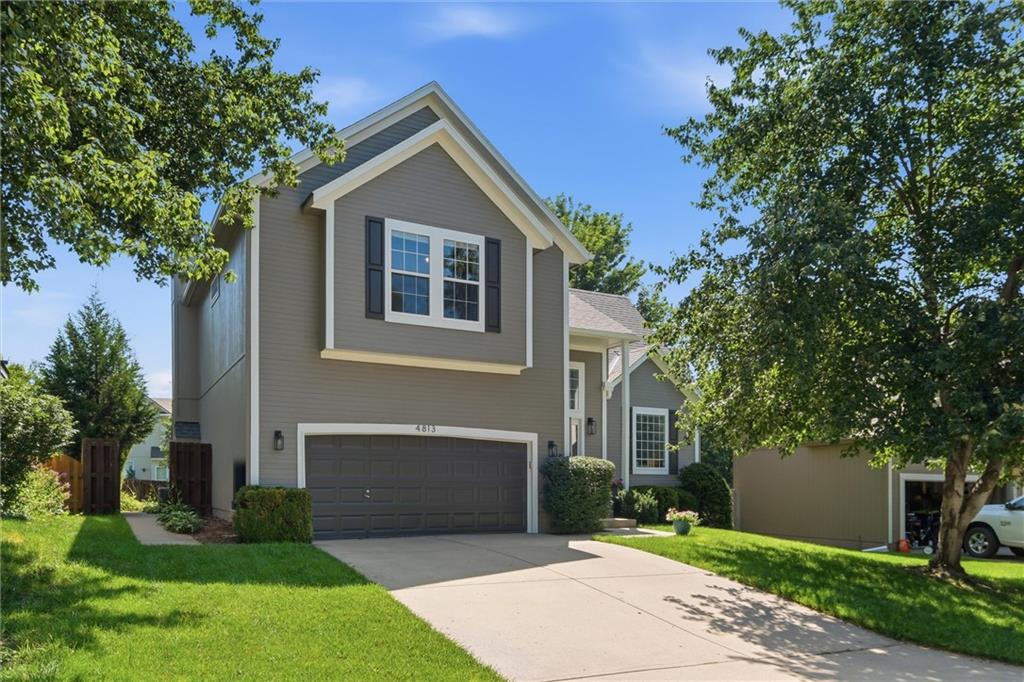
$490,000
House4813 Noble Street · Shawnee, KS · 66226
Listing courtesy of Keller Williams Legacy Partner
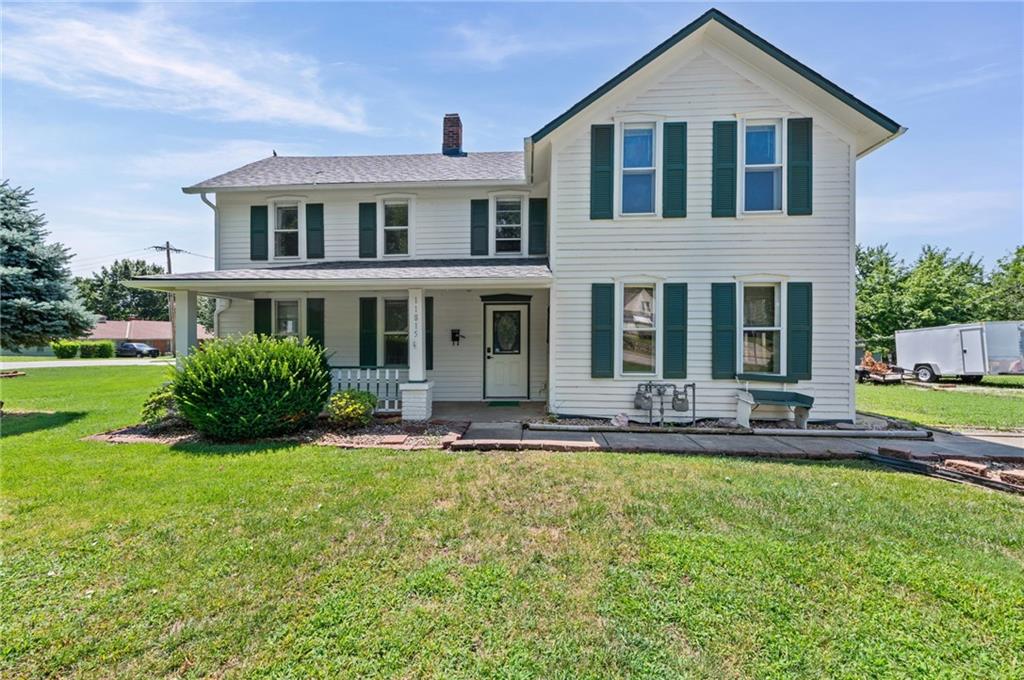
$399,900
House11815 Johnson Drive · Shawnee, KS · 66203
Listing courtesy of Keller Williams Realty Partners Inc.
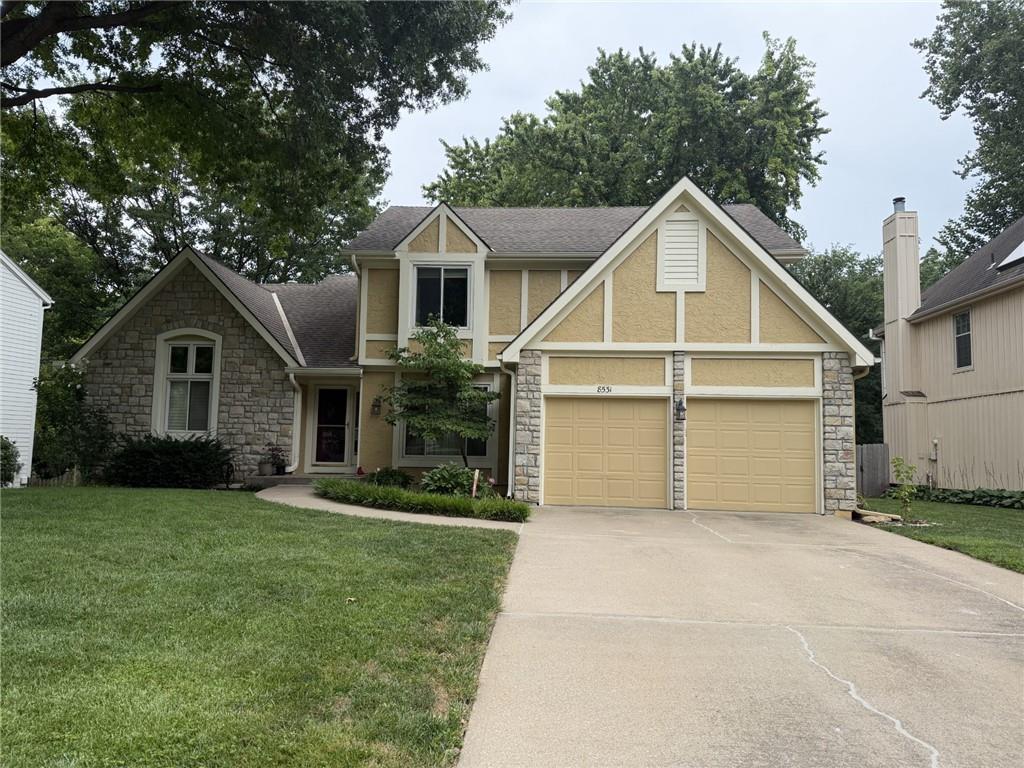
$475,000
House8531 Hallet Street · Lenexa, KS · 66215
Listing courtesy of ReeceNichols - Country Club Plaza
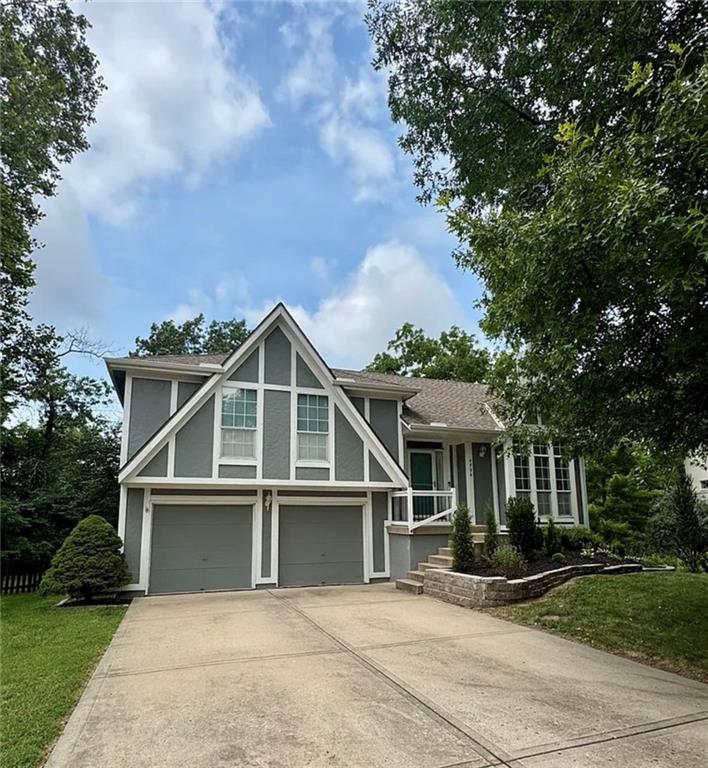 Coming Soon
 $400,000
House4904 Rosehill Drive · Shawnee, KS · 66216
Listing courtesy of Team Weston Realty Group
Listing courtesy of ReeceNichols- Leawood Town Center
Listing data provided in part by Heartland MLS and deemed reliable but not guaranteed. MLS #HMS2612161.