

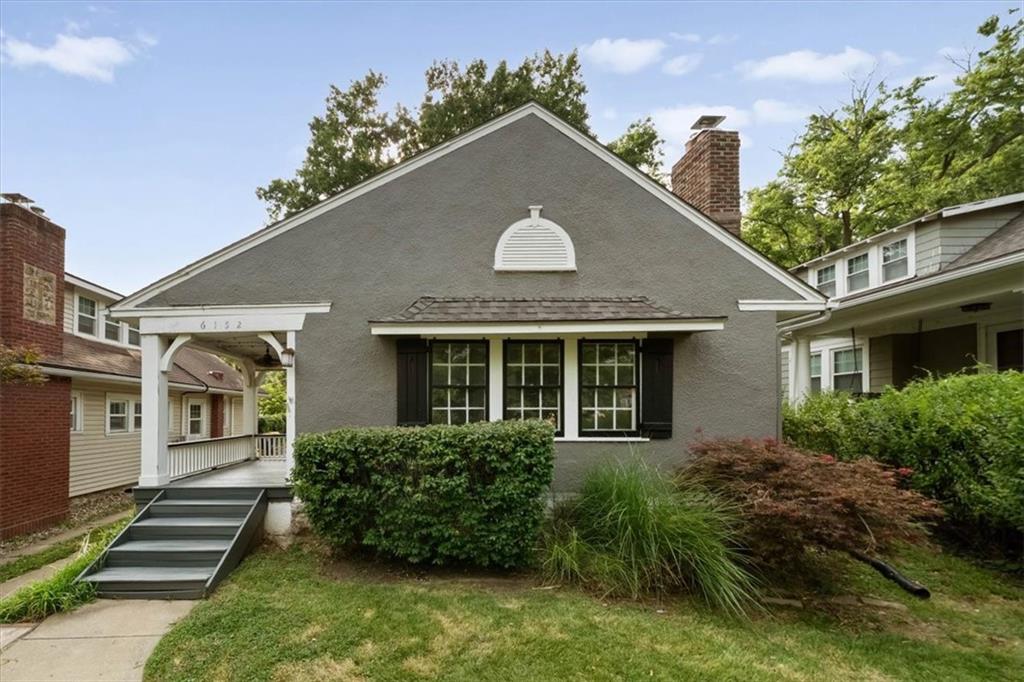
$375,000
House6152 Locust Street · Kansas City, MO · 64110
- 4 bd
- 2 ba
- 1,642 sqft
Listing courtesy of LOCAL AGENT
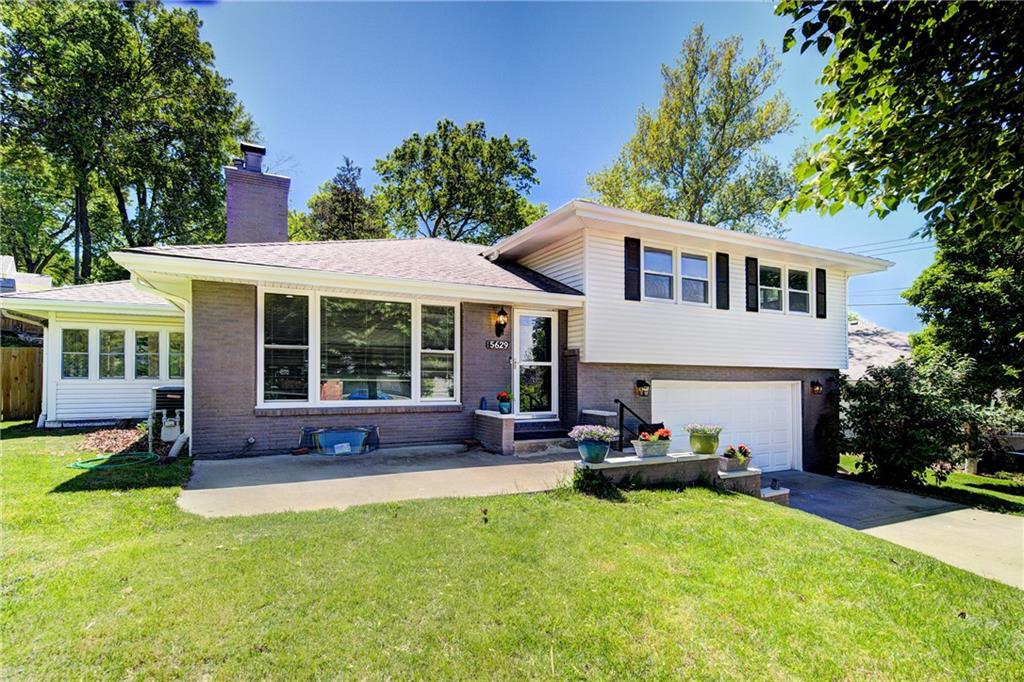
$425,000 · 4 bd · 3 ba · 1,605 sqft · Built 1956
$425,000
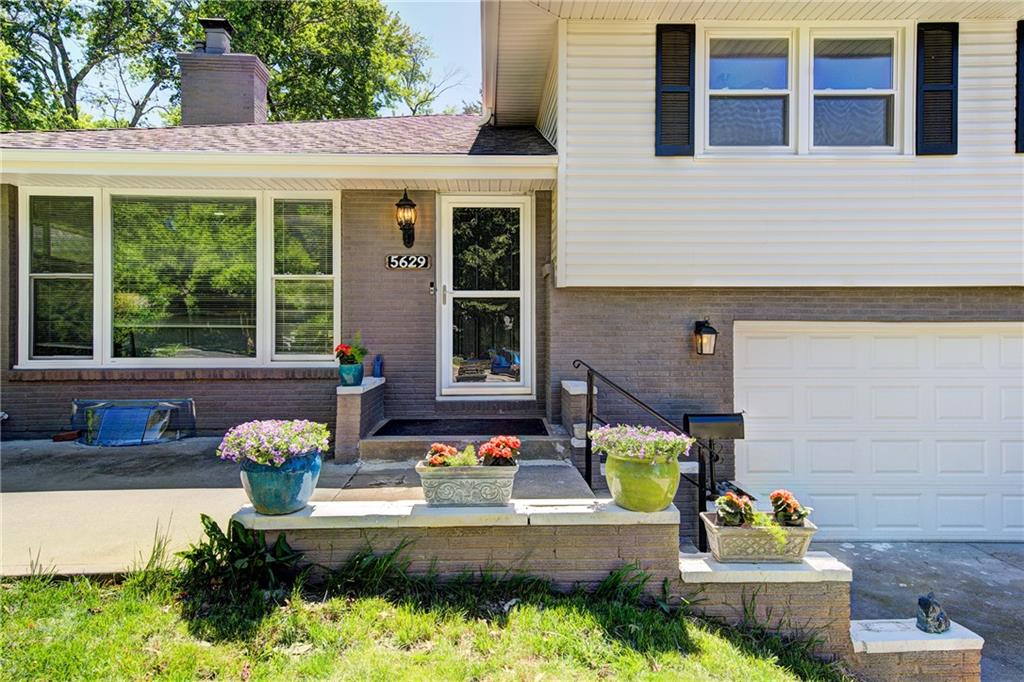
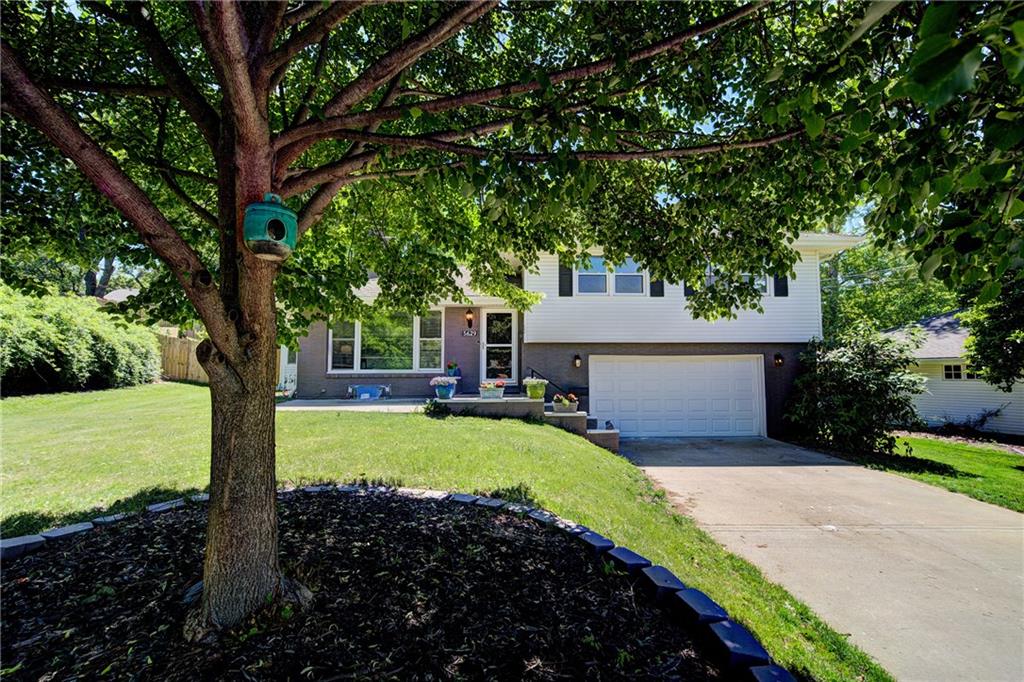
5629 W 50th Street · Roeland Park, KS · 66202
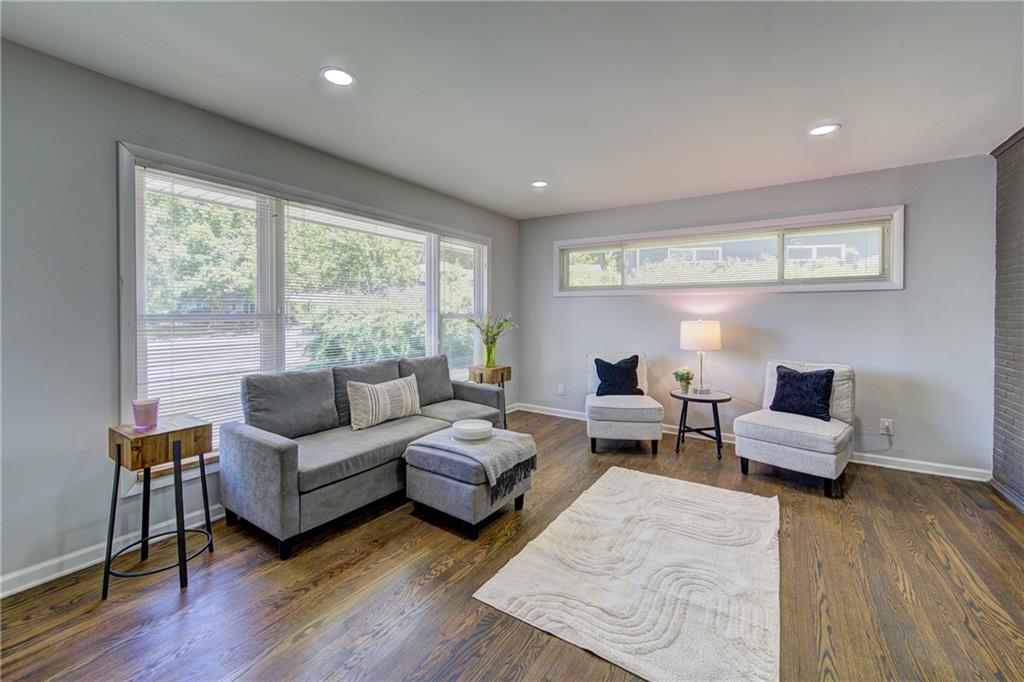
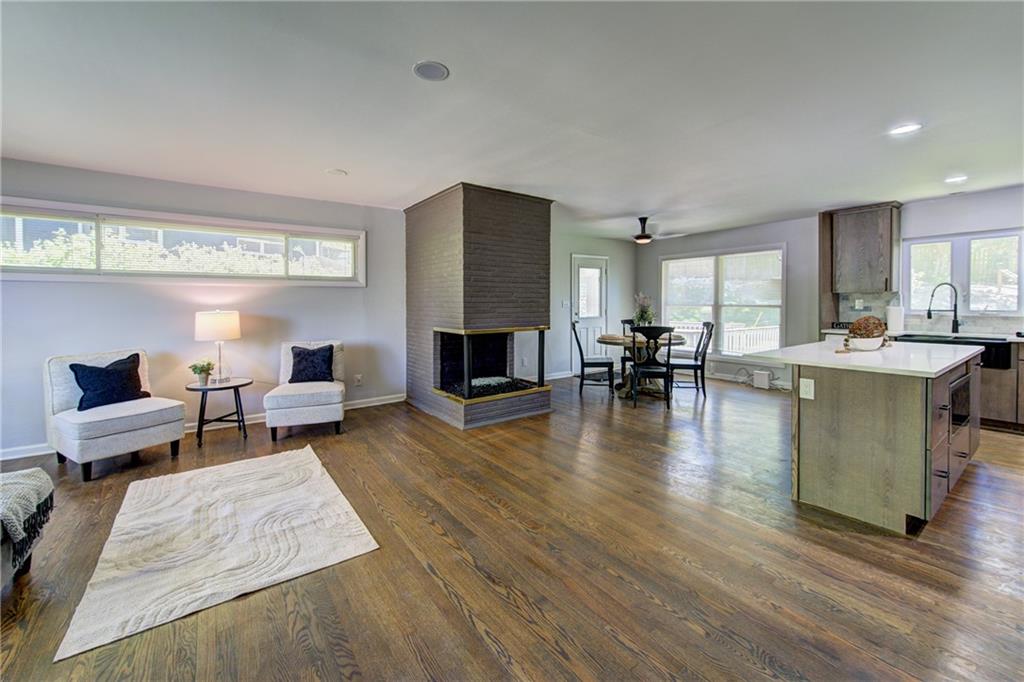
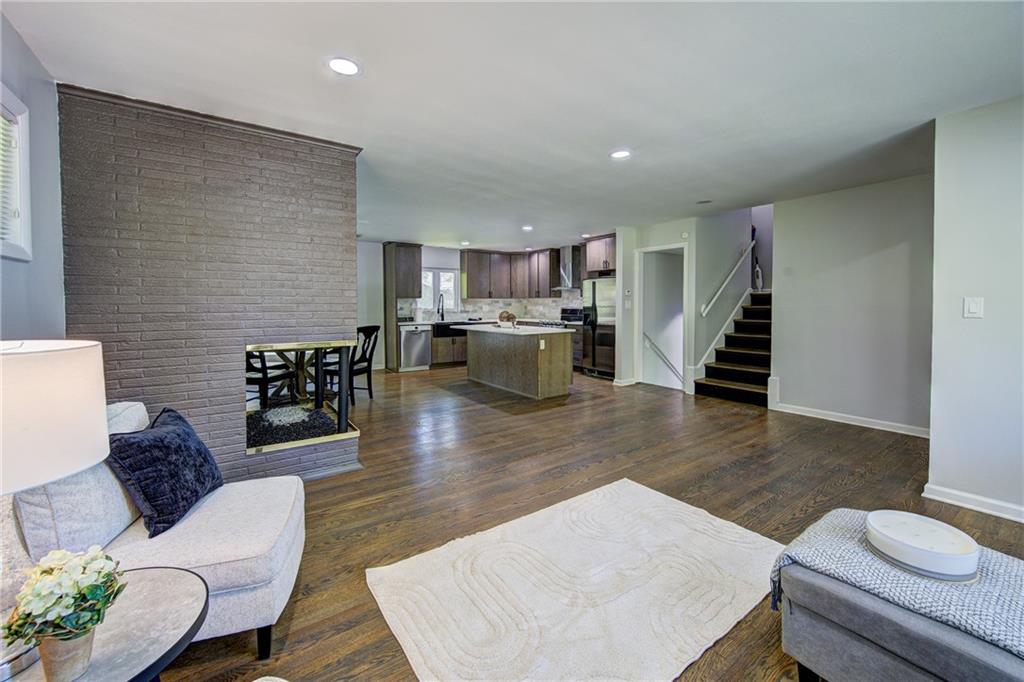
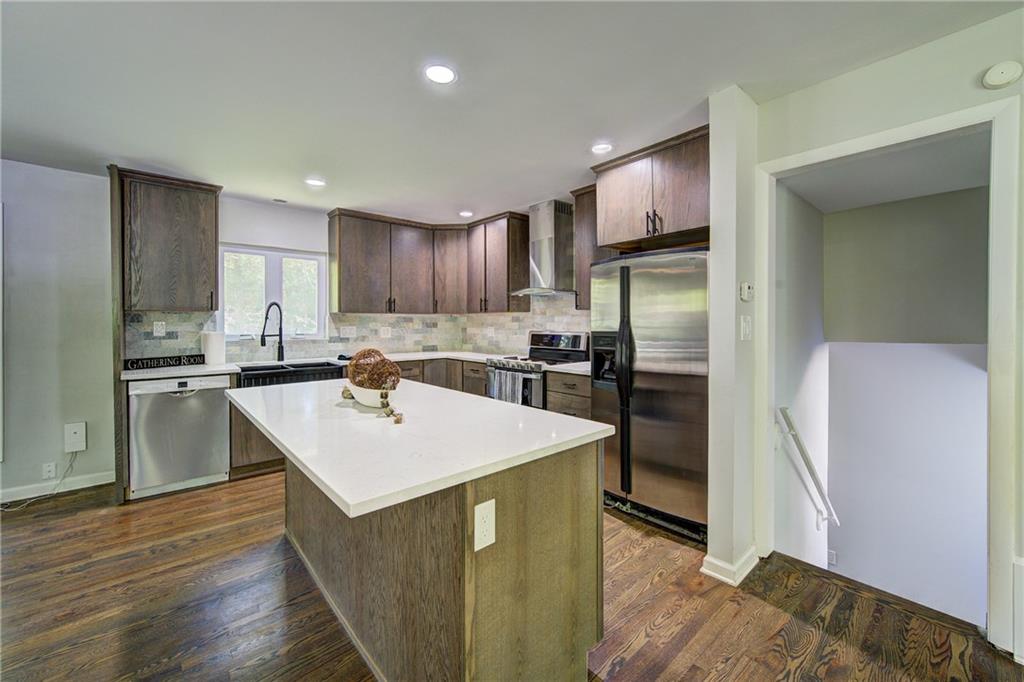
This reimagined mid-century modern residence blends timeless architectural character with a comprehensive, top-to-bottom renovation designed for today’s lifestyle. Every space has been carefully curated to preserve the home’s original design intent while introducing refined, modern functionality. The transformation begins with a fully opened floor plan, creating seamless flow between the main living spaces and allowing natural light to move effortlessly throughout the home. At the heart of the design is a striking, fully renovated three-sided fireplace—now a true focal point—anchoring the living, dining, and kitchen areas while maintaining its iconic mid-century presence with a fresh, sophisticated aesthetic. The kitchen has been completely redesigned with all-new custom cabinetry, clean lines, and a functional layout. The original hardwoods in the main living area have been meticulously refinished to honor the home’s history. The renovation also expands the home’s livability with the addition of a fourth bedroom and a third full bathroom, offering flexibility for guests, office space, or growing households. Bathrooms have been fully updated with a thoughtful blend of preserved original tile work and modern fixtures, including upgraded vanities and bidet toilets that elevate everyday comfort while respecting the home’s vintage charm. The lower level introduces a unique lifestyle feature with air circulation system for the lower level fireplace, creating a retreat for relaxation and entertaining. Ideally located in Roeland Park, this home offers convenient access to shopping, dining, and entertainment at Country Club Plaza, combining architectural significance with an unbeatable location. PLEASE NOTE: UPDATED SELLERS DISCLOSURE & REPAIR RECEIPTS FROM PREVIOUS INSPECTION. FULL INSPECTION REPORTS AVAILABLE UPON REQUEST. SELLERS WILL REPLACE ROOF UPON CONTRACT PAYABLE OUT OF PROCEEDS AT CLOSING.
Estimate only — taxes, insurance, and HOA vary. Confirm exact figures with a lender.
Shawnee Mission school district. Assigned schools per the MLS record — verify enrollment boundaries with the district.
$339,999
Median list price
17
Homes for sale
$375,000
House6152 Locust Street · Kansas City, MO · 64110
Listing courtesy of LOCAL AGENT
 For Sale
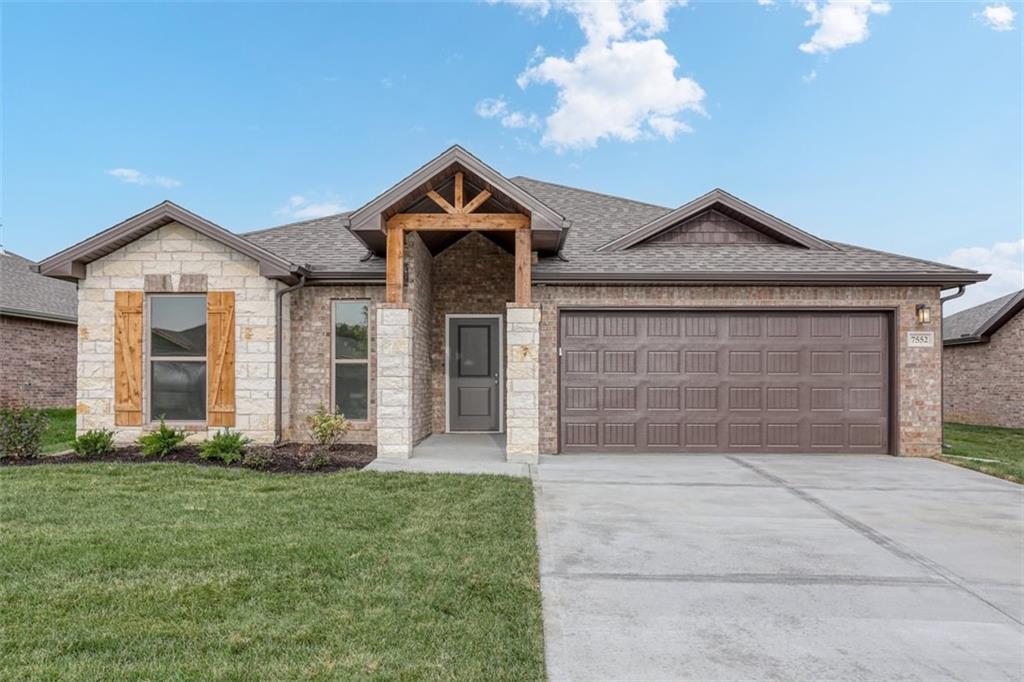
 $509,150
House18450 W 195 Street · Spring Hill, KS · KS
Listing courtesy of Quinn Real Estate Co
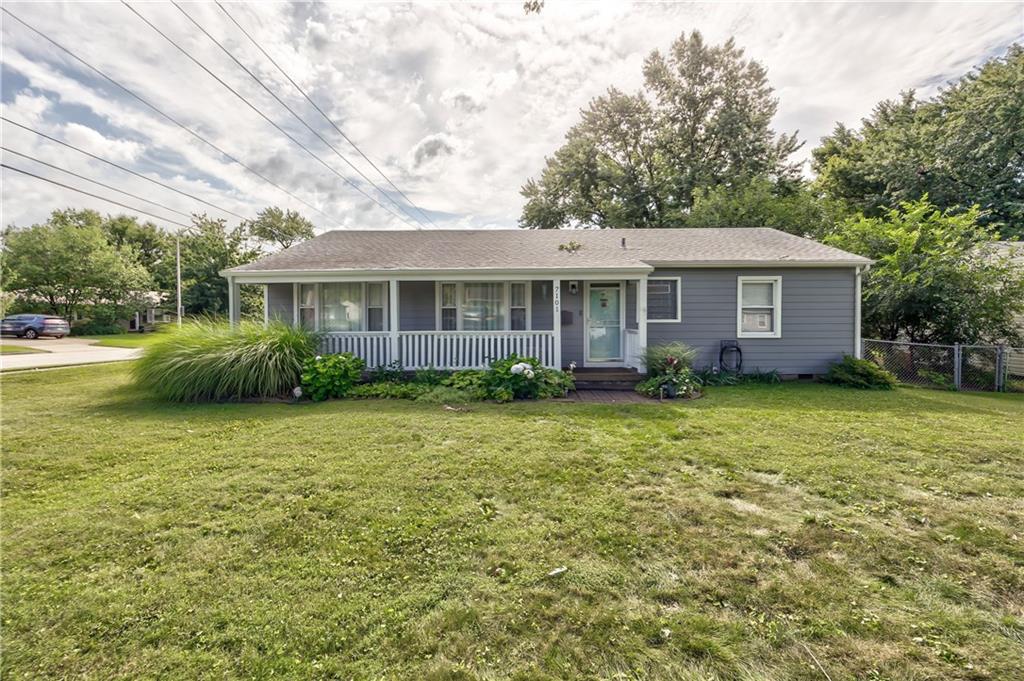
$409,000
House7101 Maple Street · Overland Park, KS · 66204
Listing courtesy of RE/MAX State Line
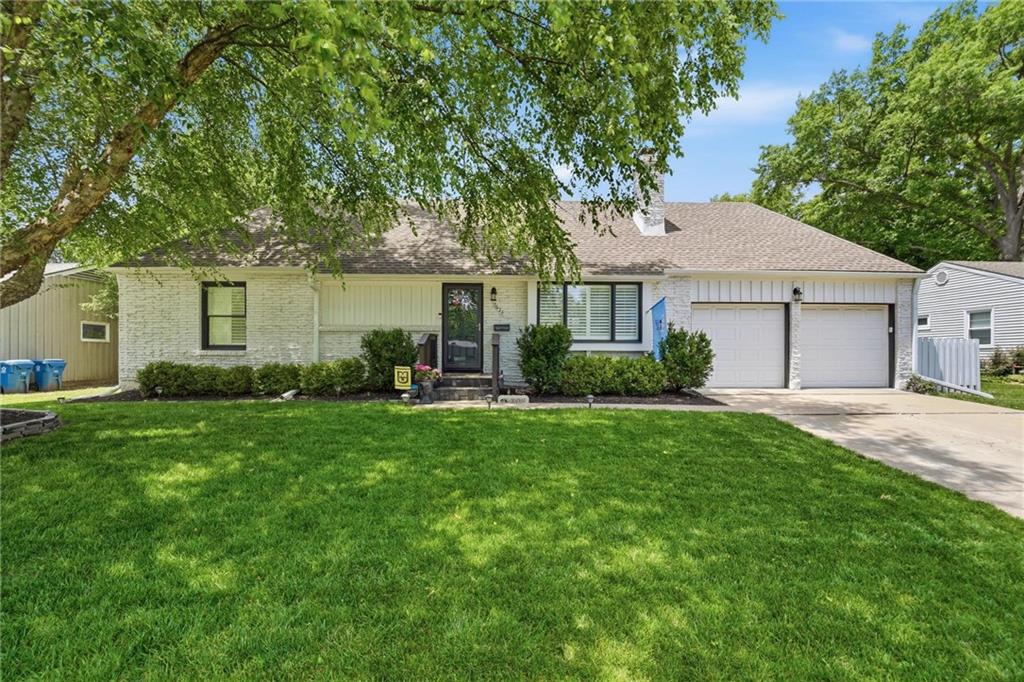
$494,950
House7624 Lamar Avenue · Prairie Village, KS · 66208
Listing courtesy of ReeceNichols - Country Club Plaza
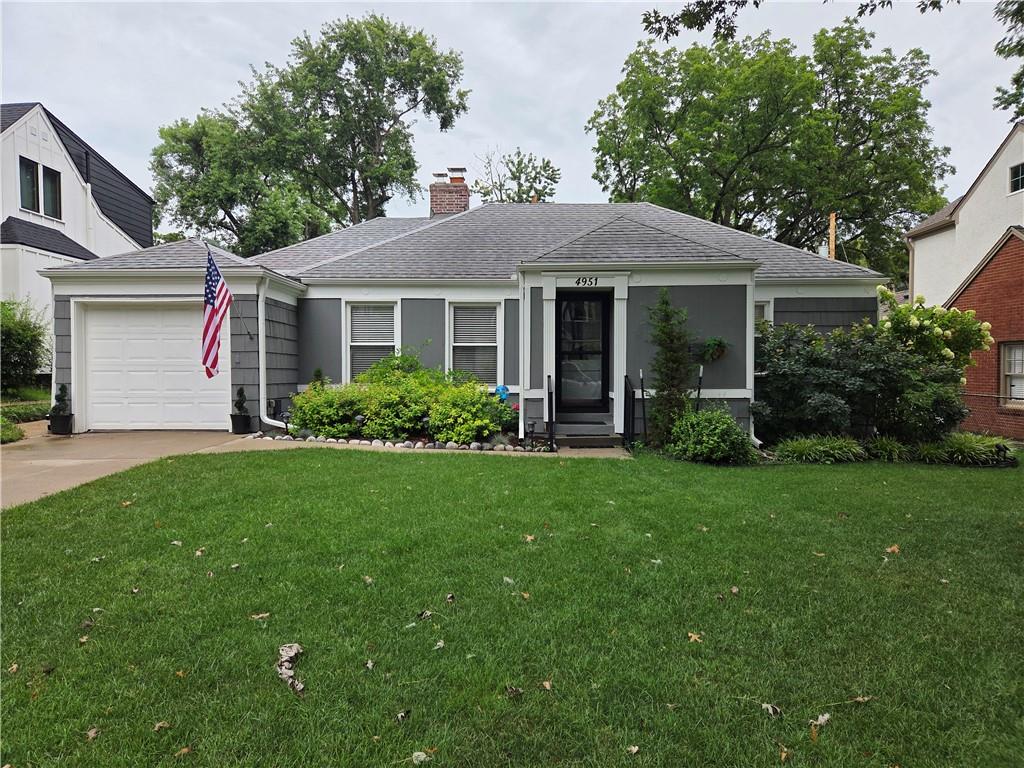 Coming Soon
 $399,900
House4951 Norwood Street · Westwood, KS · 66205
Listing courtesy of ReeceNichols -The Village
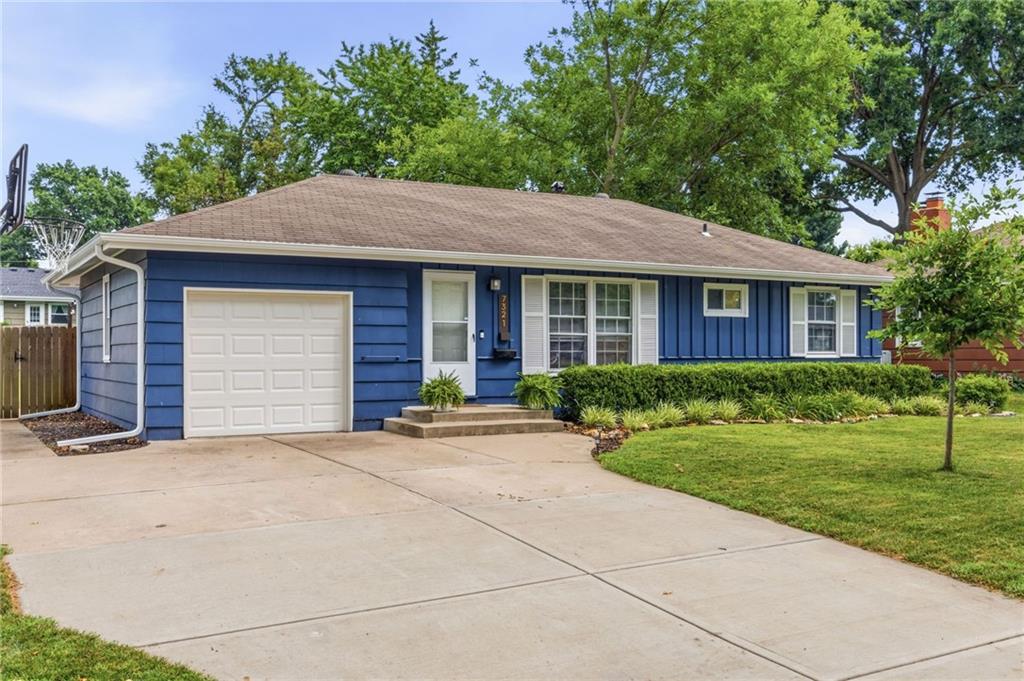
$360,000
House7321 Robinson Street · Overland Park, KS · 66204
Listing courtesy of NextHome Gadwood Group
Listing courtesy of RE/MAX Heritage
Listing data provided in part by Heartland MLS and deemed reliable but not guaranteed. MLS #HMS2610622.