

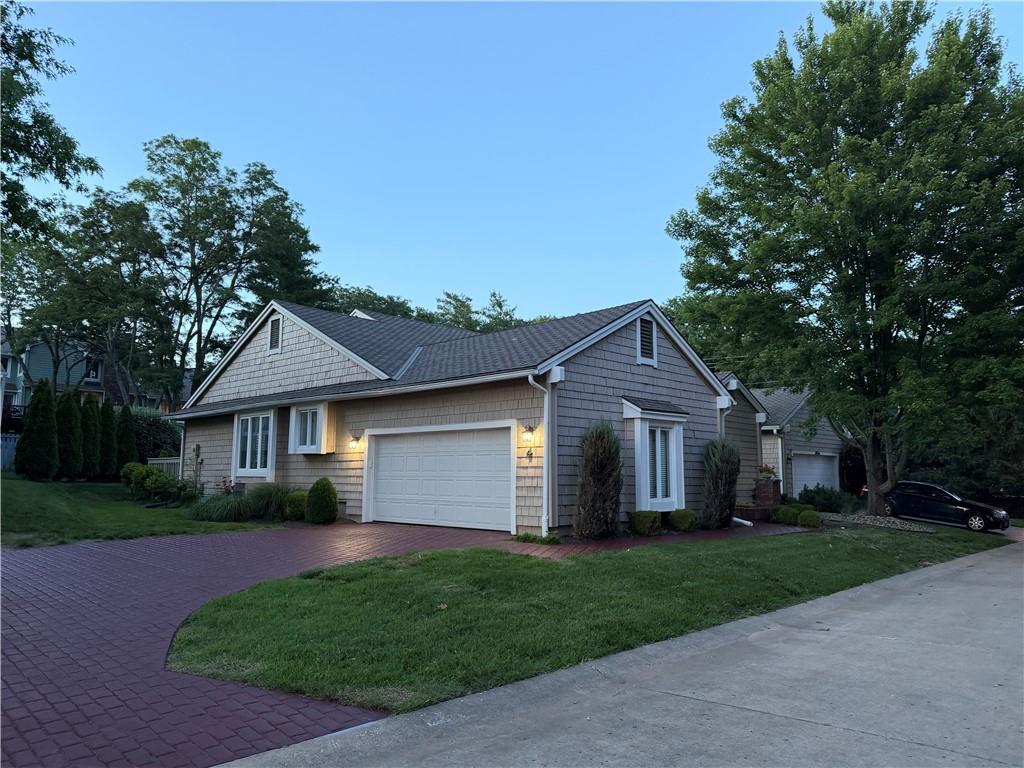
$448,900
Half Duplex4 W 127th Street · Kansas City, MO · 64145
- 4 bd
- 3 ba
- 3,463 sqft
Listing courtesy of RE/MAX State Line
$395,000 · 4 bd · 3 ba · 1,975 sqft · Built 1984
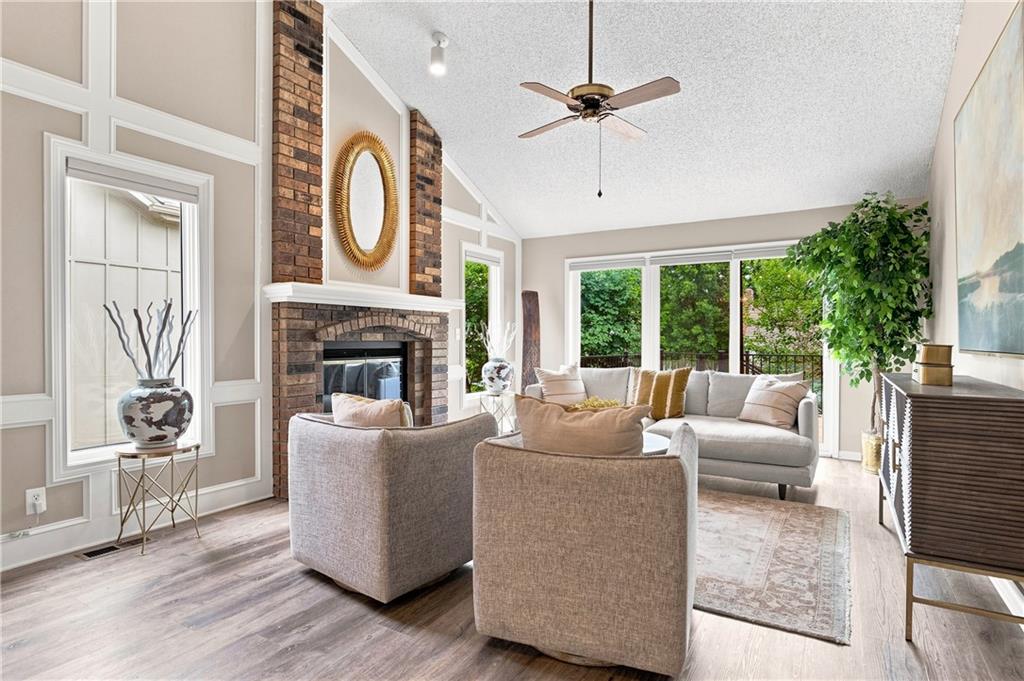
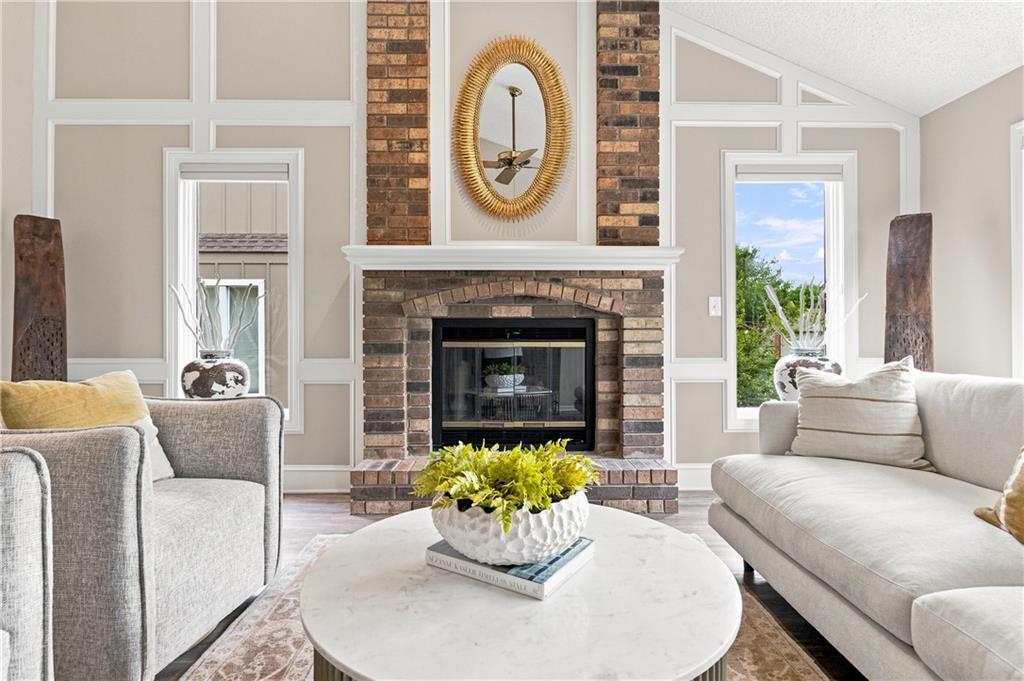
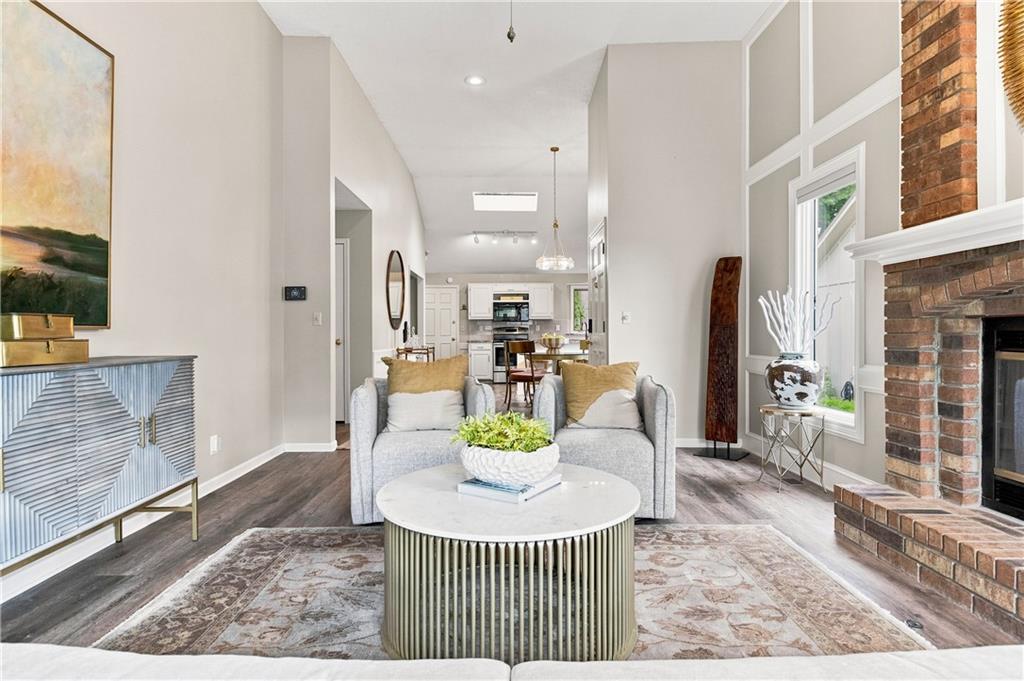
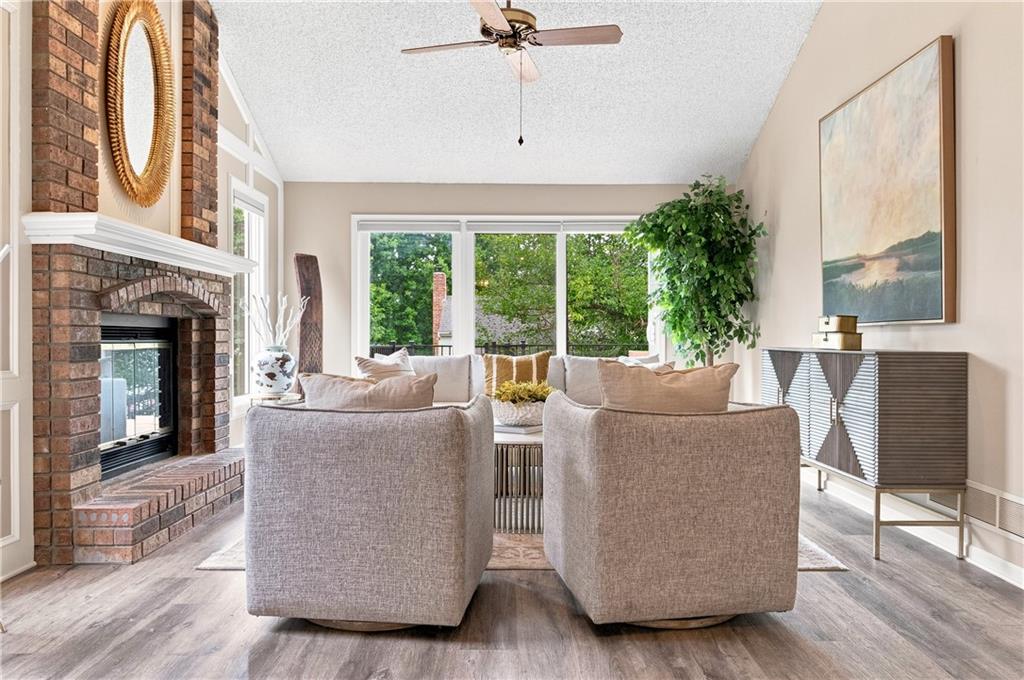
$395,000
12025 Hemlock Street · Overland Park, KS · 66213
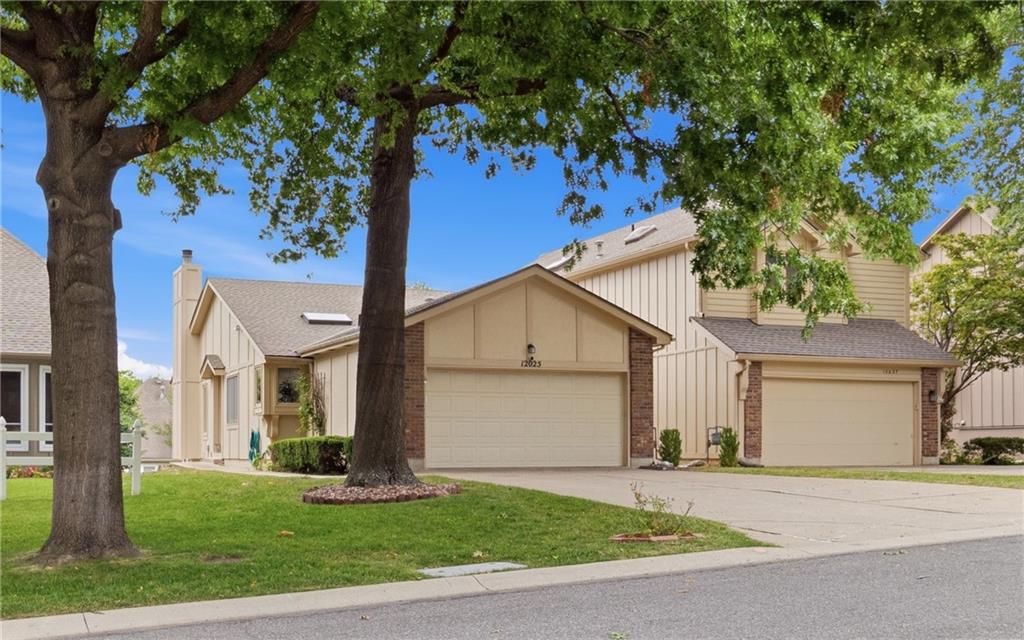
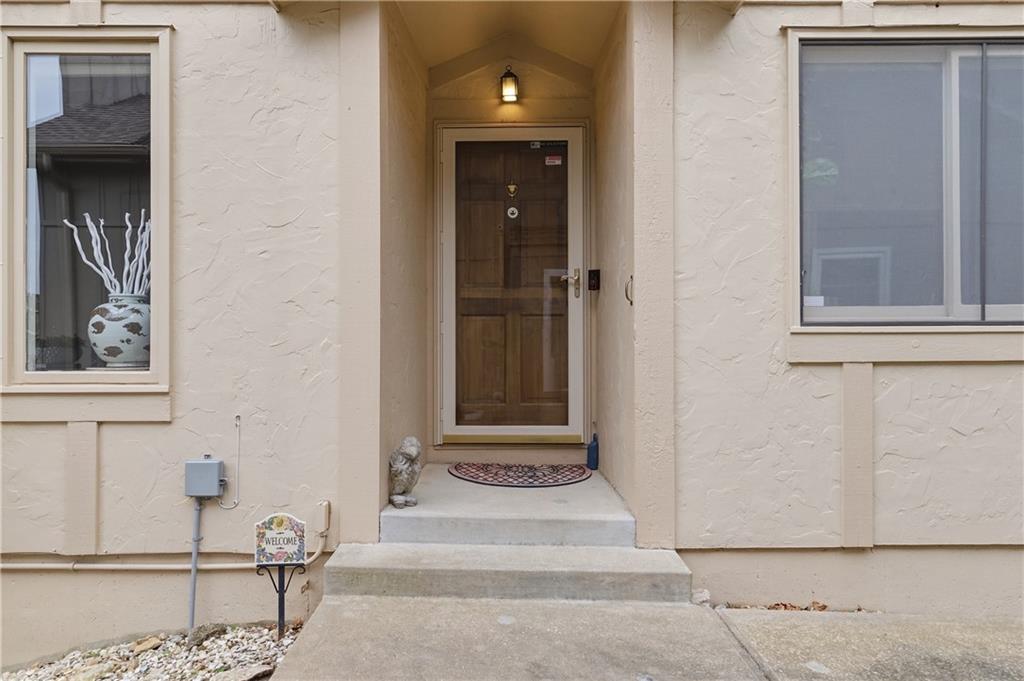
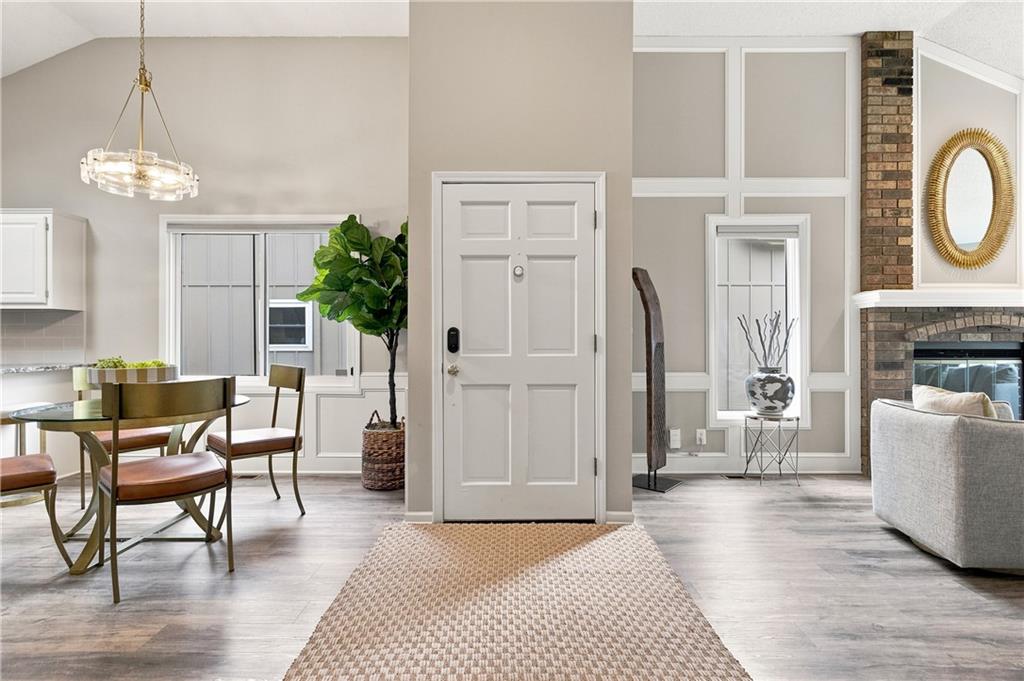
Don't miss this beautifully updated Westmont gem that truly checks every box! Perfectly situated in a highly sought-after maintenance-provided community (just $86/month) within the award-winning Blue Valley School District, this exceptional 4-bedroom, 3-bath home offers an incredible opportunity to enjoy low-maintenance living for under $400,000. Filled with natural light, the open-concept floor plan is thoughtfully designed for both everyday living and effortless entertaining. The impressive Great Room with Vaulted Ceiling showcases a completely restored Floor-to-ceiling brick fireplace and seamlessly flows to a brand-new deck overlooking the private, fenced backyard—an ideal setting for morning coffee, outdoor dining, or relaxing evenings. The beautifully updated kitchen is the heart of the home, featuring granite countertops, stainless steel appliances, abundant cabinetry, and a spacious dining area perfect for gathering with family and friends. The desirable main-level layout includes a serene Primary suite with Vaulted Ceiling and private access to the new deck, a well-appointed en suite bath, and generous closet space. A second bedroom, an additional full bath, and convenient main-floor laundry complete the main level. The finished walkout lower level features a slider that walks out into the private backyard with new 6' privacy fence. The light and bright lower level expands your living space with a spacious recreation room, two generously sized bedrooms—each with walk-in closets—a full bath, and brand-new carpeting throughout, providing the perfect retreat for guests, family, or a home office. Ideally located just minutes from premier shopping, dining, parks, and entertainment, with quick access to Highway 69, this move-in-ready home offers the perfect combination of style, comfort, convenience, and value. Opportunities like this in Westmont don't come along often!
Estimate only — taxes, insurance, and HOA vary. Confirm exact figures with a lender.
Elementary
Valley Park
Middle
Overland Trail
High
Blue Valley North
Blue Valley school district. Assigned schools per the MLS record — verify enrollment boundaries with the district.
$750,000
Median list price
413
Homes for sale
$448,900
Half Duplex4 W 127th Street · Kansas City, MO · 64145
Listing courtesy of RE/MAX State Line
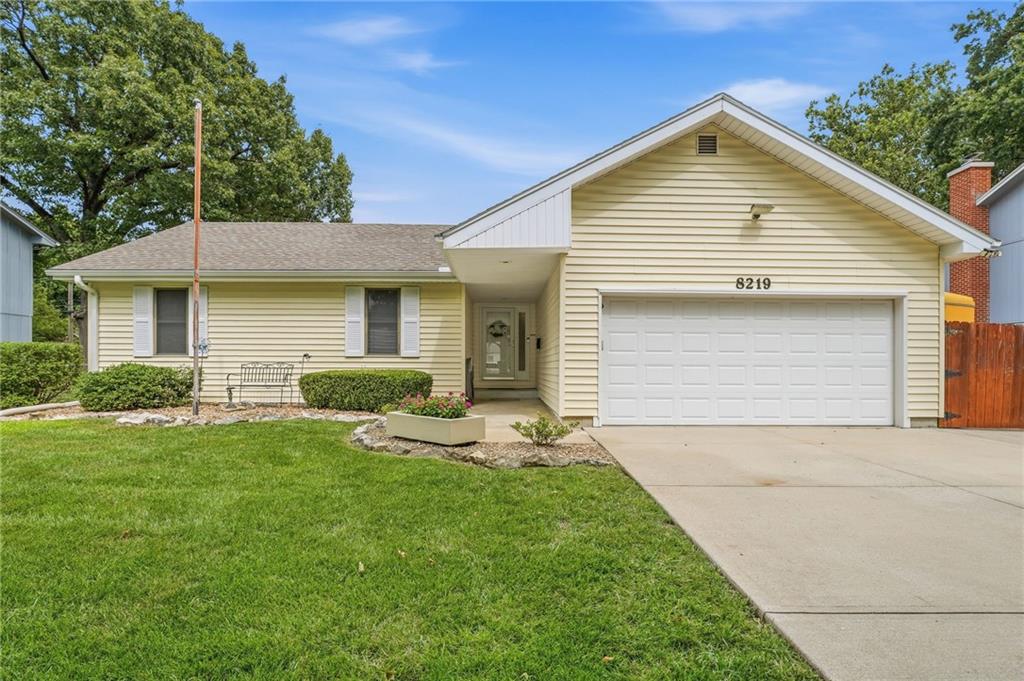
$430,000
House8219 Hardy Street · Overland Park, KS · 66204
Listing courtesy of EXP Realty LLC
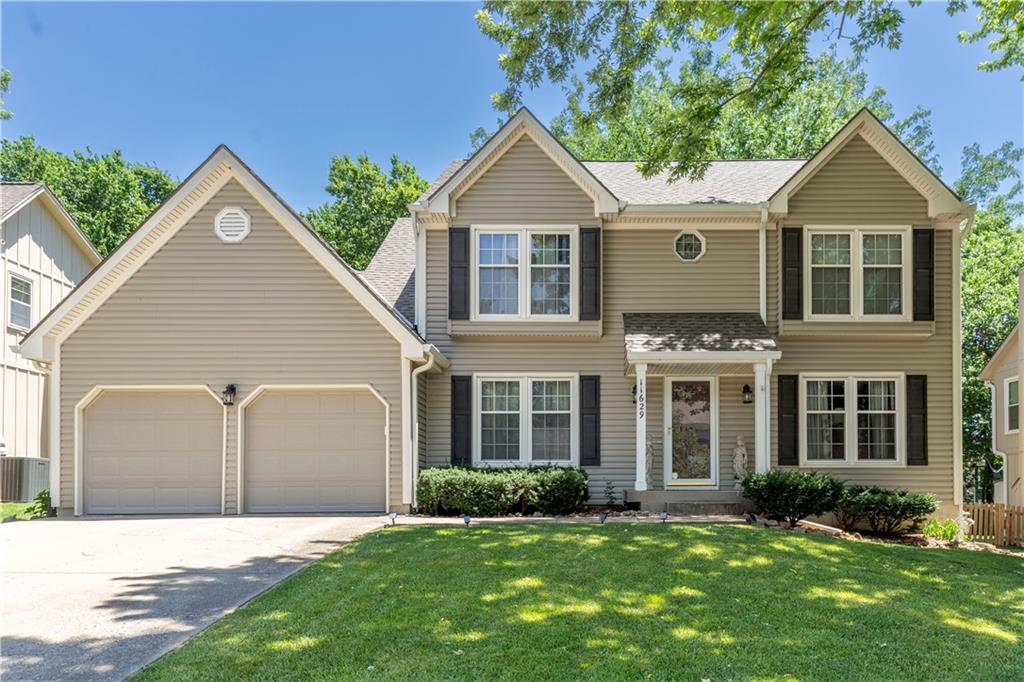
$429,950
House11629 BOND Street · Overland Park, KS · 66210
Listing courtesy of House of Real Estate, LLC
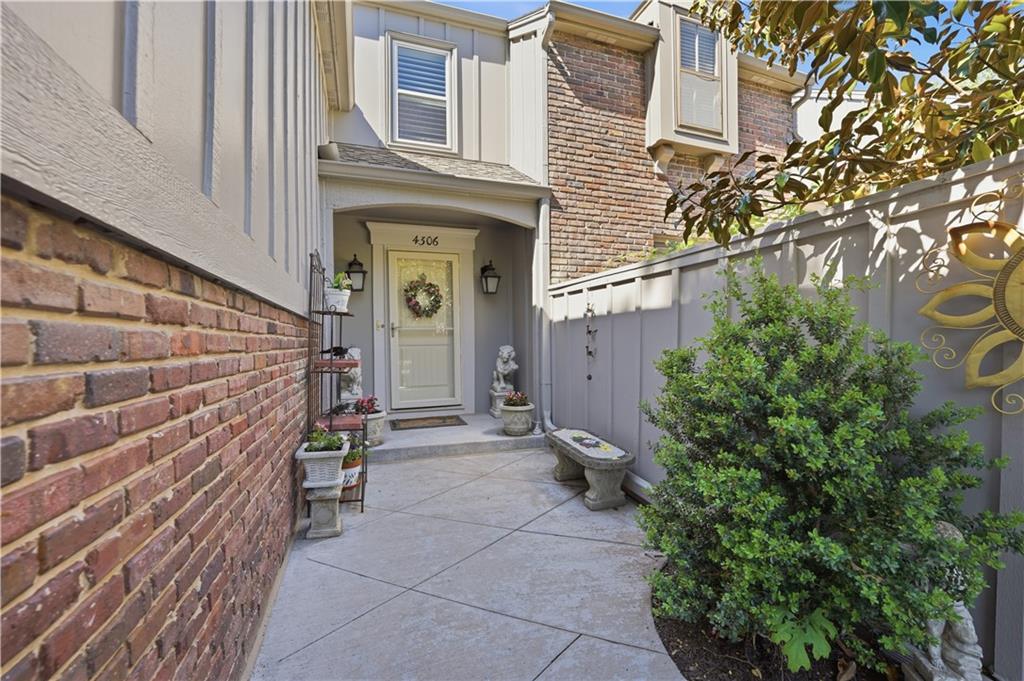
$435,000
Townhouse4306 W 111TH Terrace · Leawood, KS · 66211
Listing courtesy of ReeceNichols- Leawood Town Center
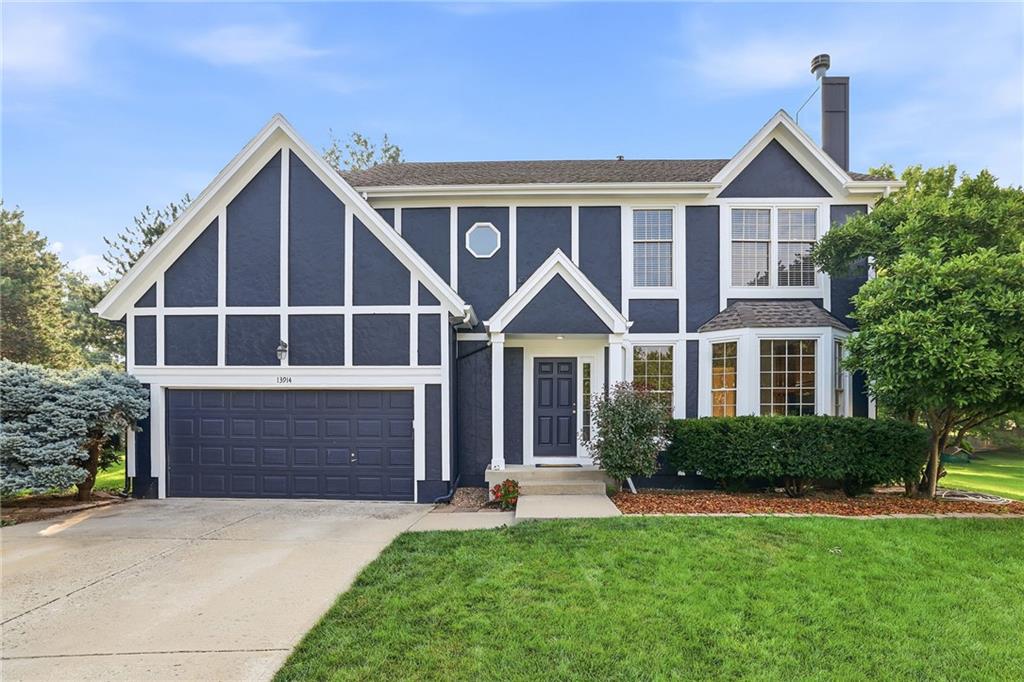
$465,000
House13914 S Kaw Street · Olathe, KS · 66062
Listing courtesy of Platinum Realty LLC
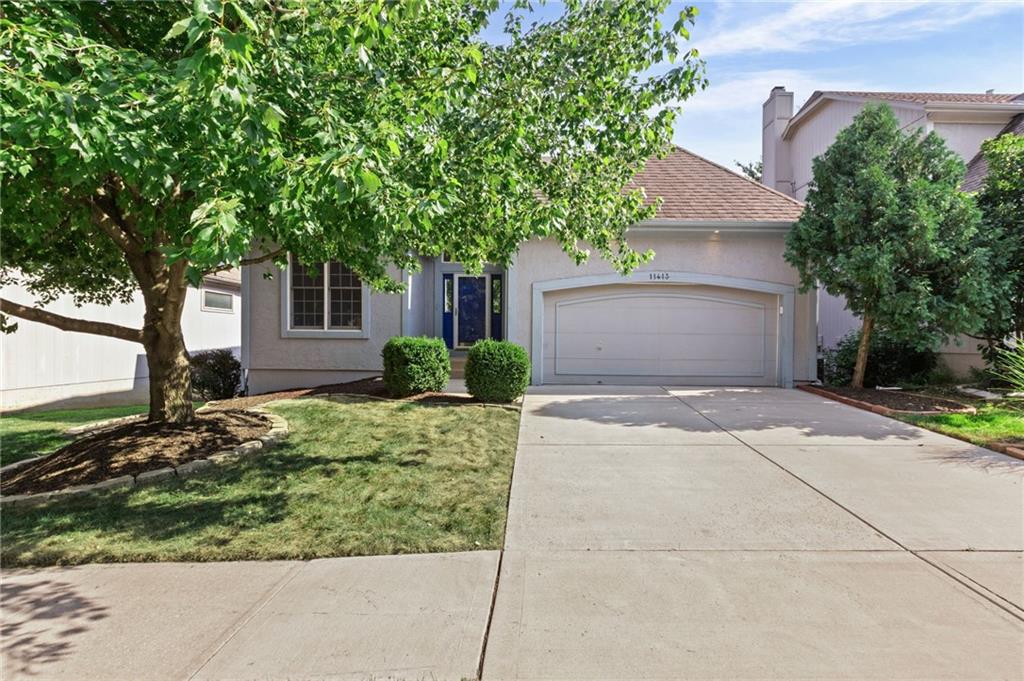
$469,000
House11413 W 114th Street · Overland Park, KS · 66210
Listing courtesy of Platinum Realty LLC
Listing courtesy of KW KANSAS CITY METRO
Listing data provided in part by Heartland MLS and deemed reliable but not guaranteed. MLS #HMS2610429.