

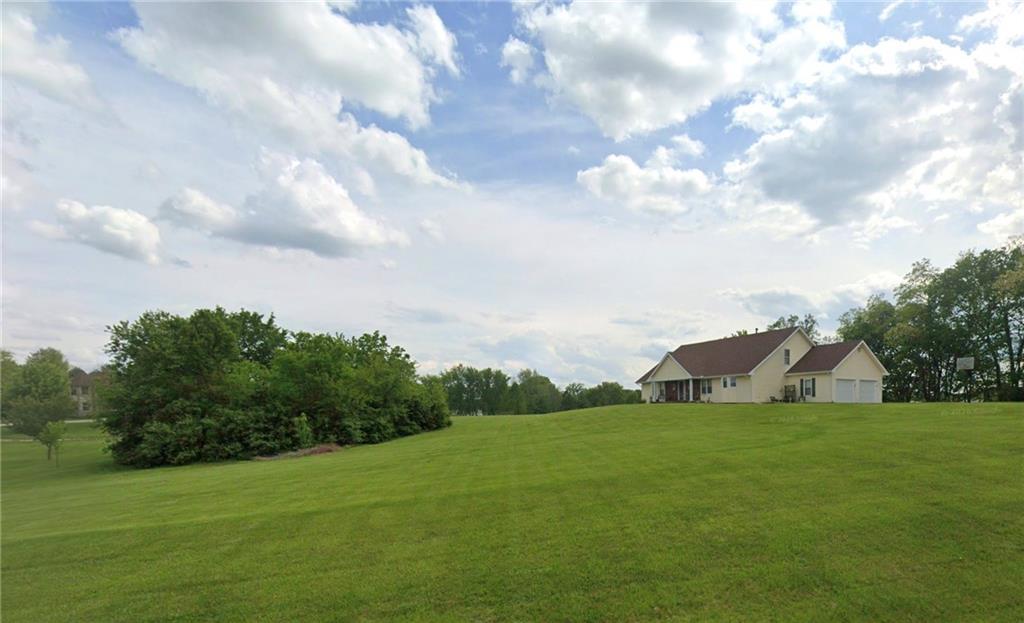
 Coming Soon
 $499,900
House16807 NE 116th Street · Liberty, MO · 64068
- 3 bd
- 3 ba
- 2,704 sqft
Listing courtesy of ReeceNichols-KCN
$579,900 · 4 bd · 4 ba · 2,676 sqft · Built 2026
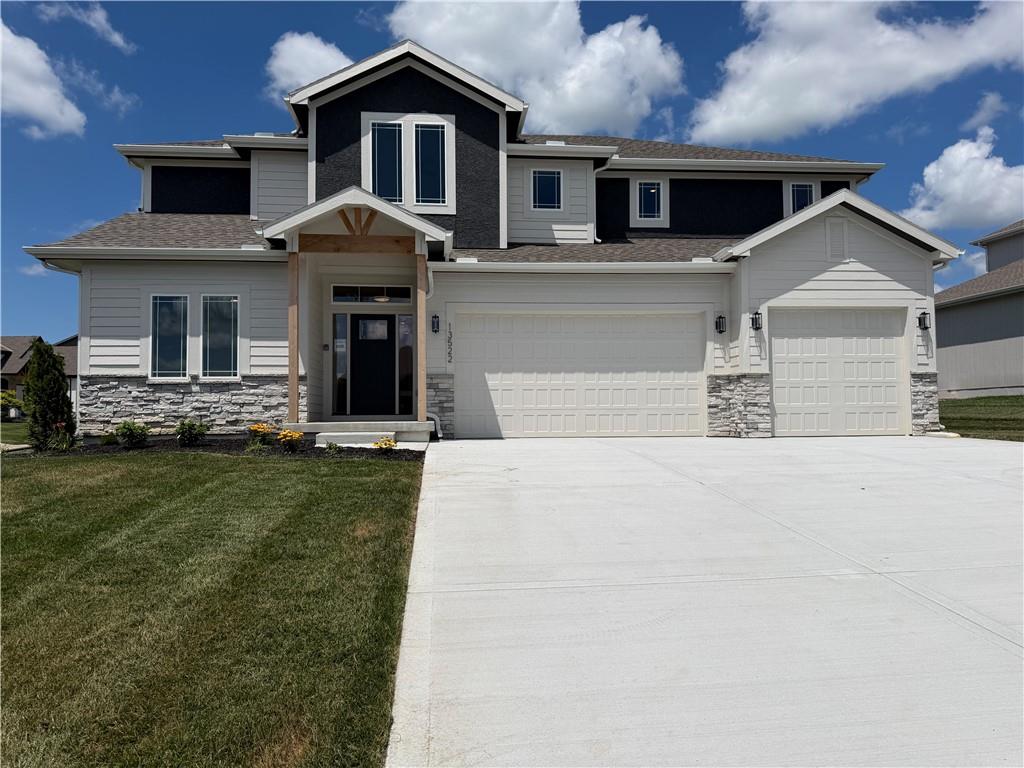
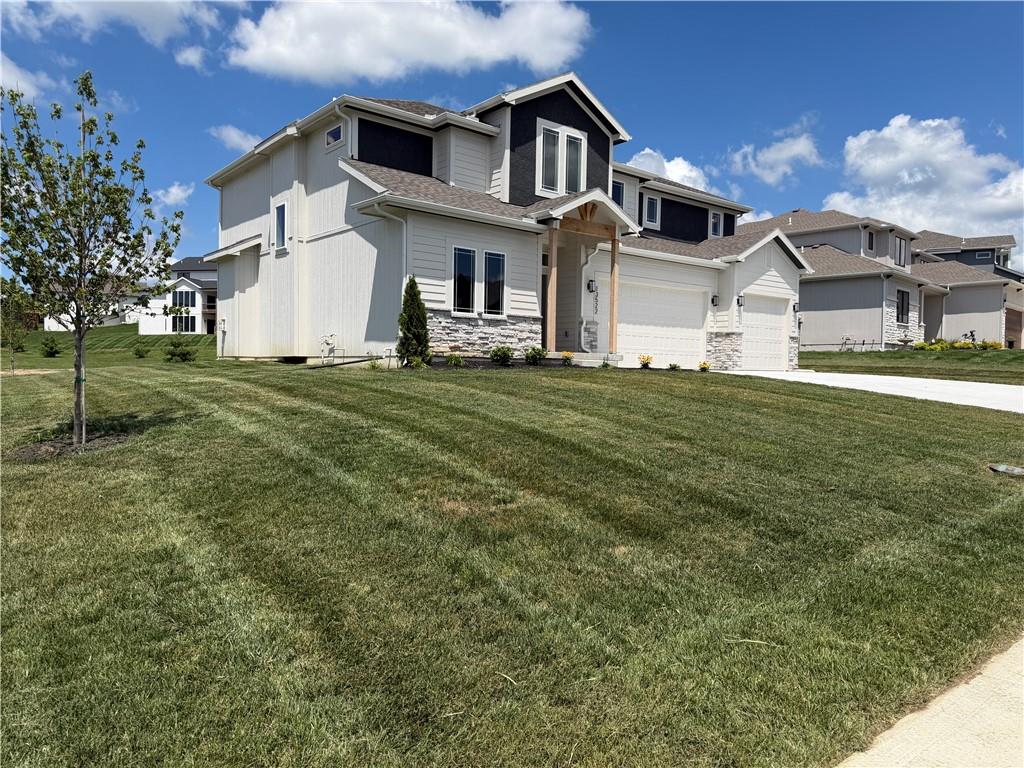
$579,900
13522 NE 114th Place · Kearney, MO · 64060
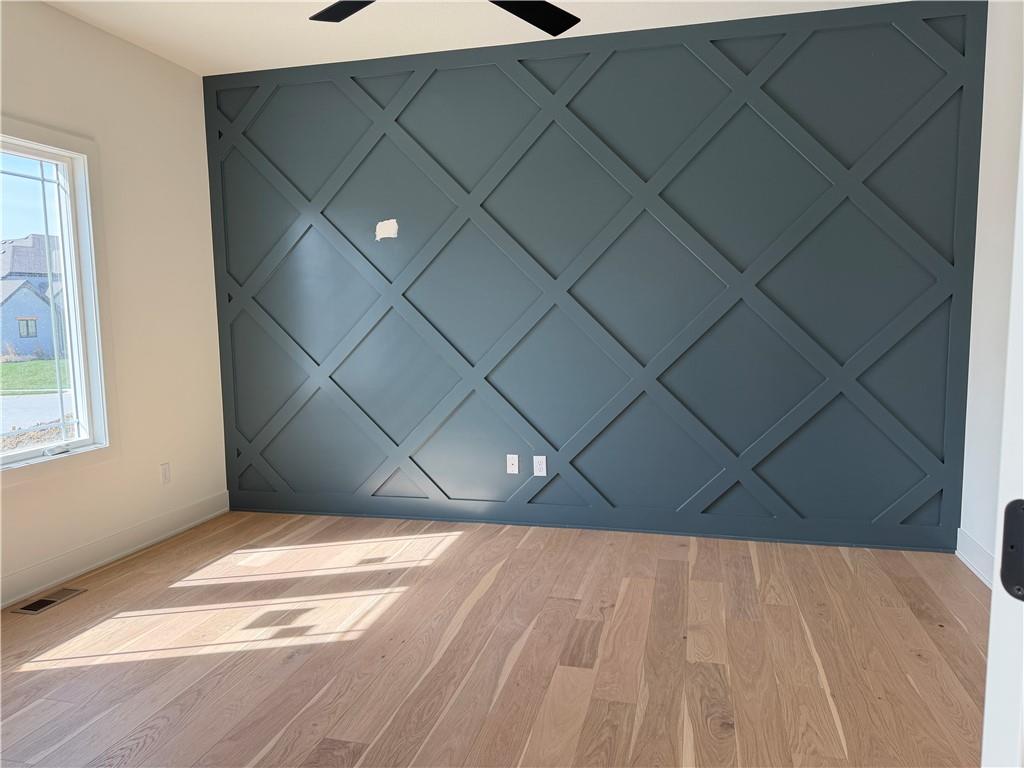
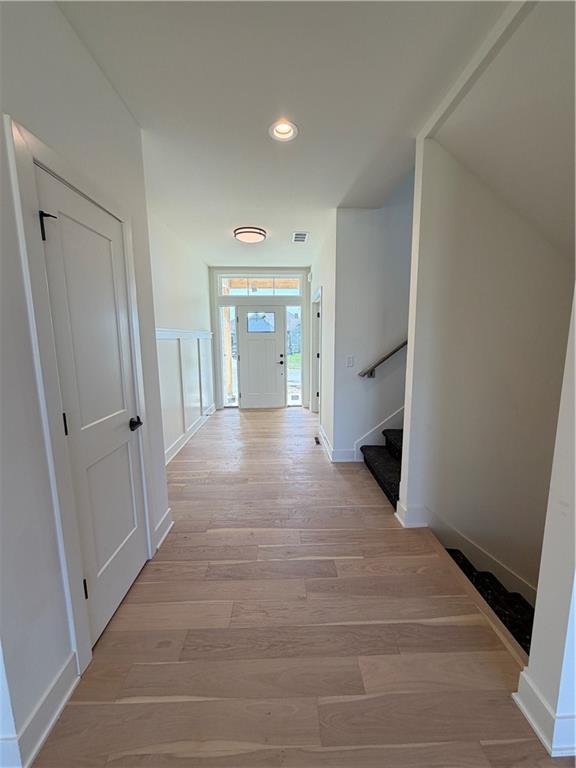
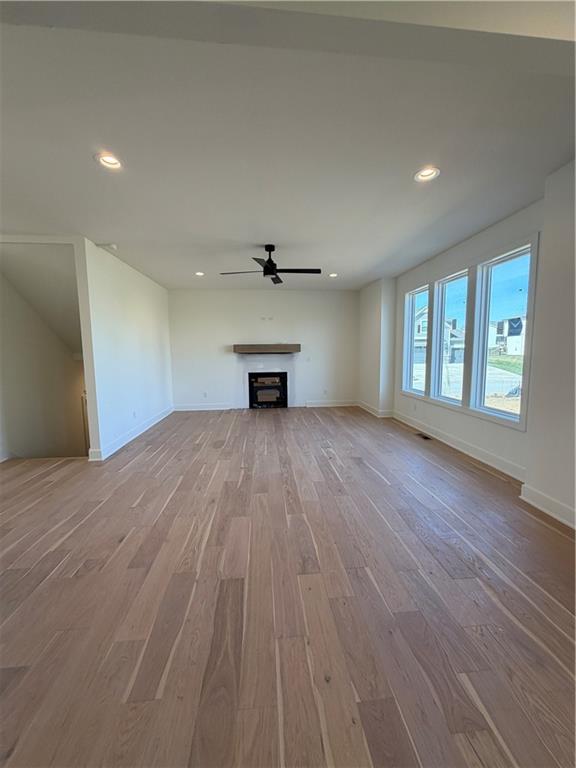
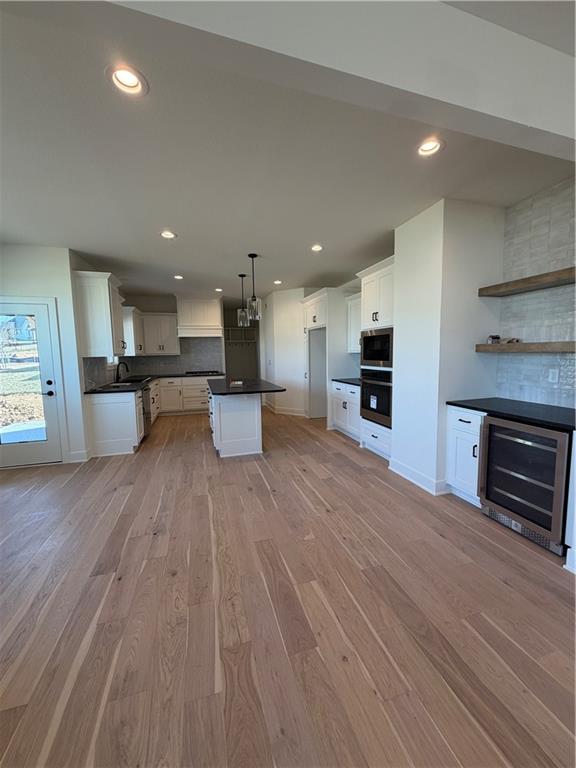
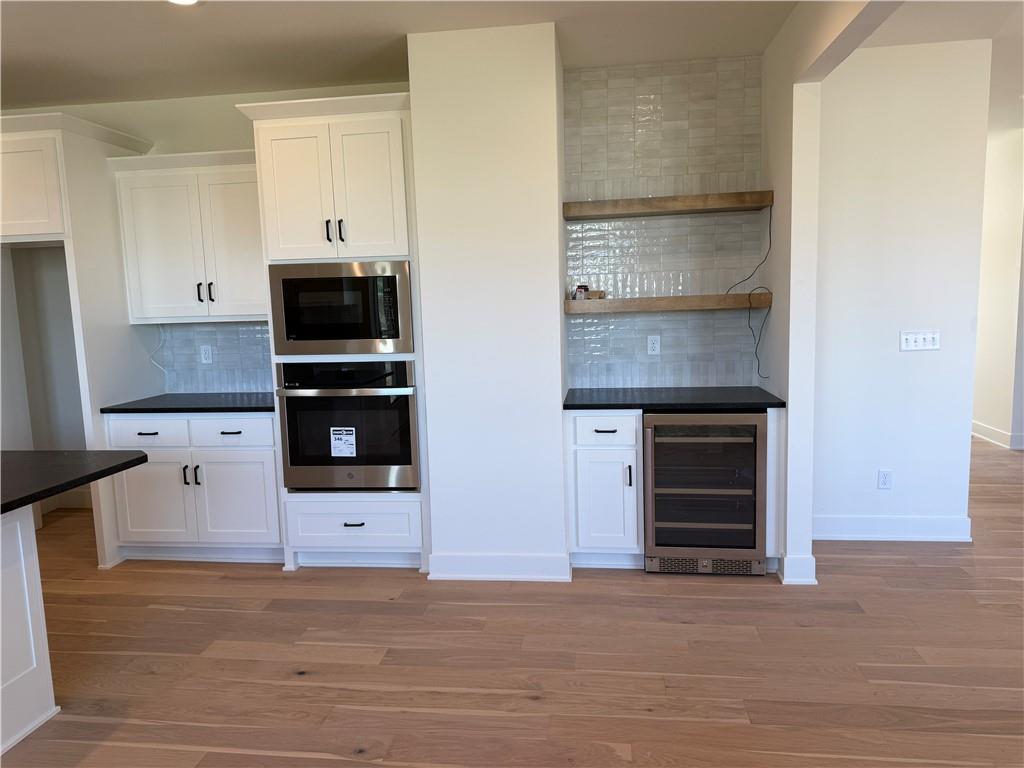
MOVE IN READY and builder says sell so enjoy the benefit of $20,000 price drop! Wiest Homes new Dahlia plan is now available. This trendy 2-Story plan is spacious with 4 Bedrooms and 3.5 baths it's the perfect home. The main floor highlights your daily living and entertaining with open living room, dining and kitchen, plus a dedicated office (complete with a closet and built-in shelving). The second floor is home to the primary bedroom suite with walk-in closet that opens to the laundry room, one bedroom with private bath and two bedrooms with shared bathroom. The unfinished basement provides an additional room to grow. Backyard is complete with a covered deck and adjoins a greenspace behind. Neighborhood amenities include full size swimming pool with changing rooms, patio seating, total of three walking trails! Interior selections are available for this house just ask for the supplemental documents!
Estimate only — taxes, insurance, and HOA vary. Confirm exact figures with a lender.
Elementary
Lewis & Clark
Middle
Heritage
High
Liberty North
Liberty school district. Assigned schools per the MLS record — verify enrollment boundaries with the district.
$517,450
Median list price
98
Homes for sale
Coming Soon $499,900
House16807 NE 116th Street · Liberty, MO · 64068
Listing courtesy of ReeceNichols-KCN
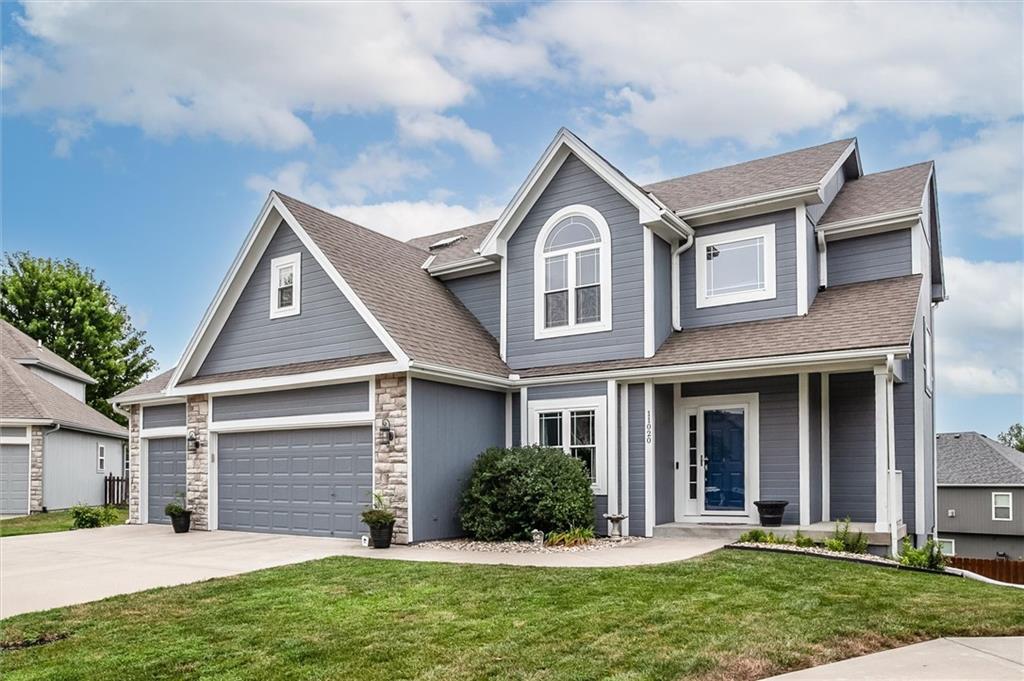
$435,000
House11020 N Tullis Court · Kansas City, MO · 64157
Listing courtesy of Real Broker, LLC
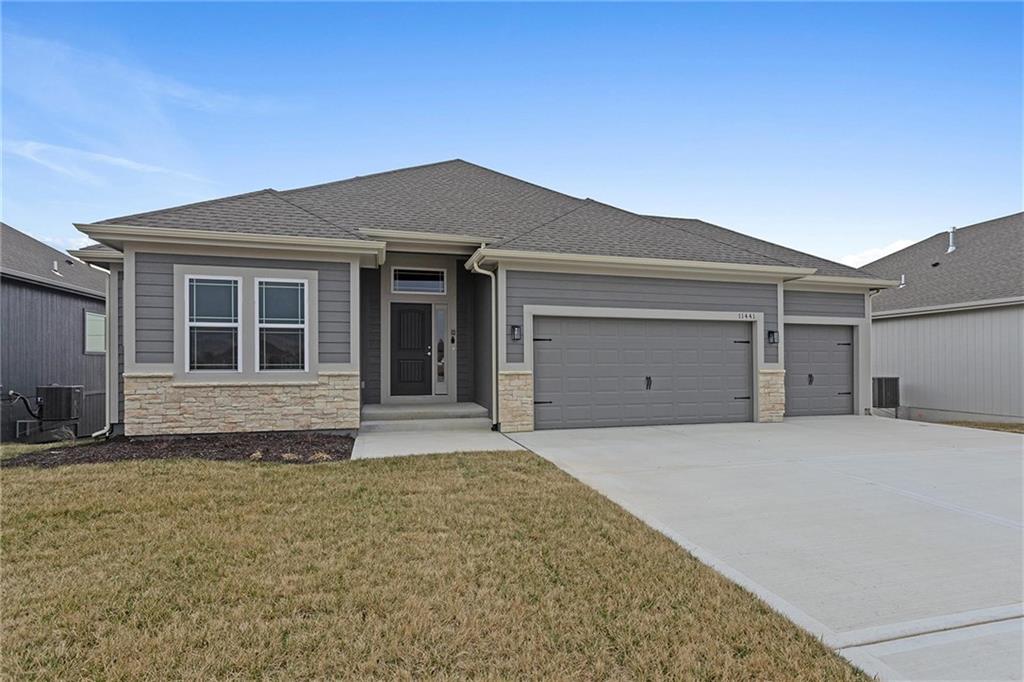
$529,590
House11146 N Bristol Avenue · Kansas City, MO · 64156
Listing courtesy of RE/MAX Innovations
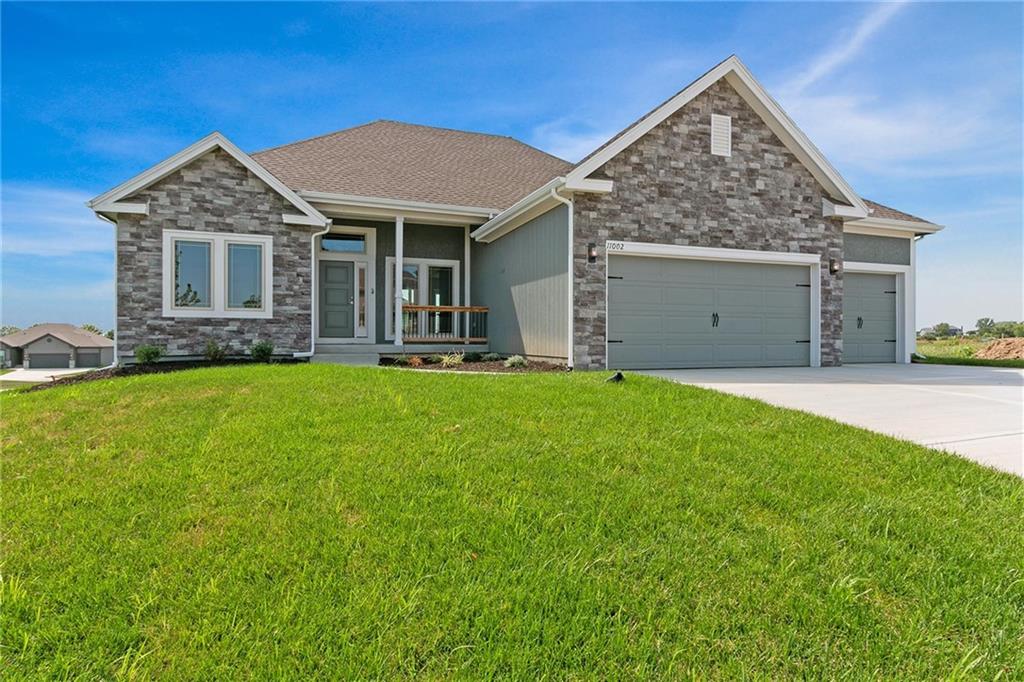
$503,480
House11116 N Bristol Avenue · Kansas City, MO · 64156
Listing courtesy of RE/MAX Innovations
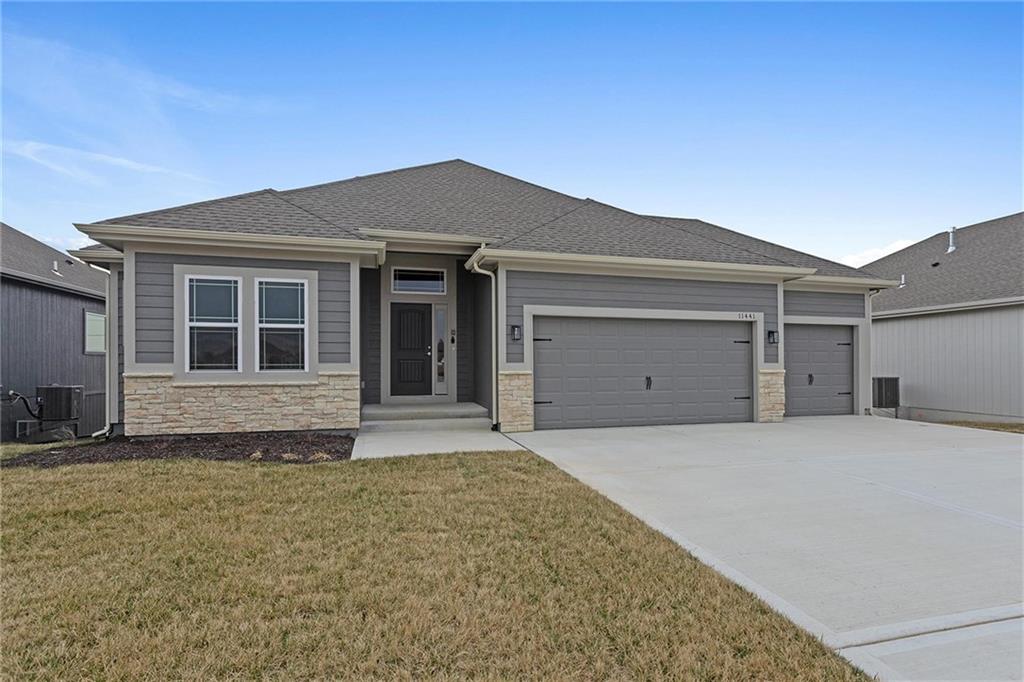
$531,690
House11010 N Corrington Avenue · Kansas City, MO · 64156
Listing courtesy of RE/MAX Innovations
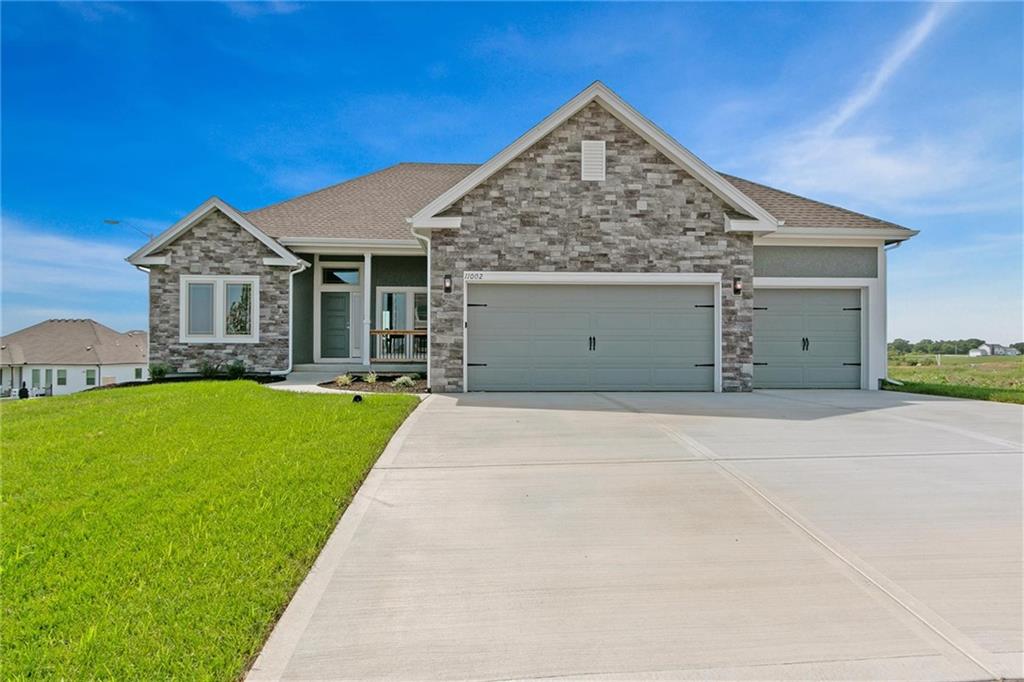
$498,930
House11111 N Bristol Avenue · Kansas City, MO · 64156
Listing courtesy of RE/MAX Innovations
Listing courtesy of ReeceNichols-KCN
Listing data provided in part by Heartland MLS and deemed reliable but not guaranteed. MLS #HMS2609513.