

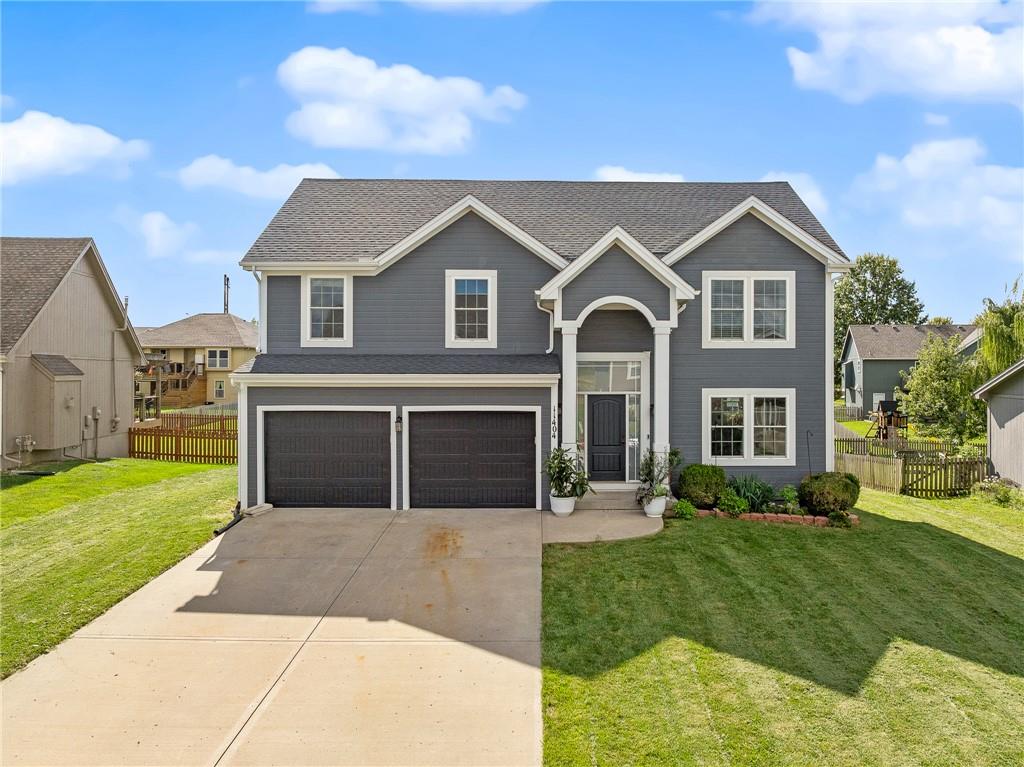
Coming Soon
On Market Date Sep 24, 2026
$465,000
House11404 N Bristol AvenueKansas City, MO 64156
- 4 bd
- 3 ba
- 4,537 sqft
$425,000 · 3 bd · 2 ba · 1,649 sqft · Built 2026
$425,000
9410 NE 111th Terrace · Kansas City, MO · 64157
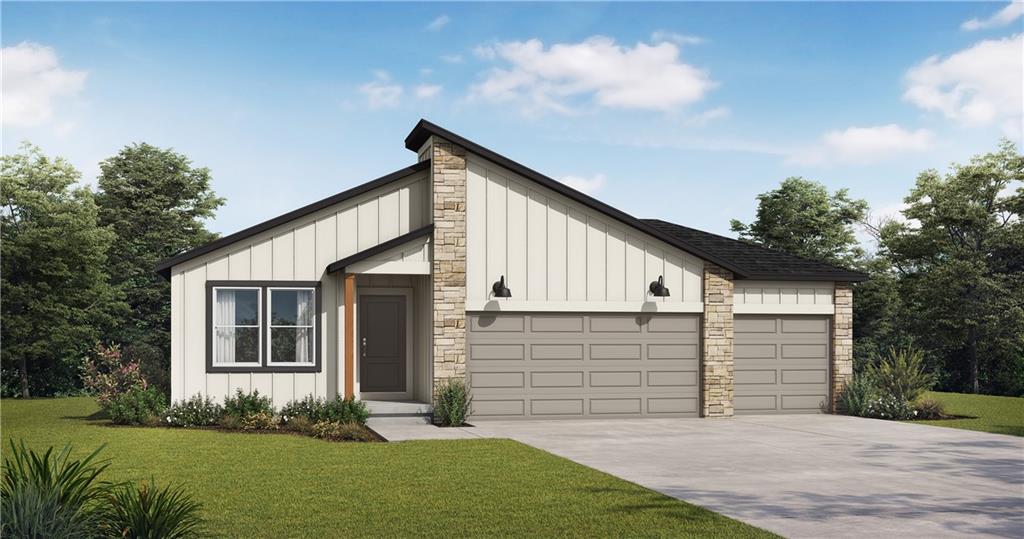
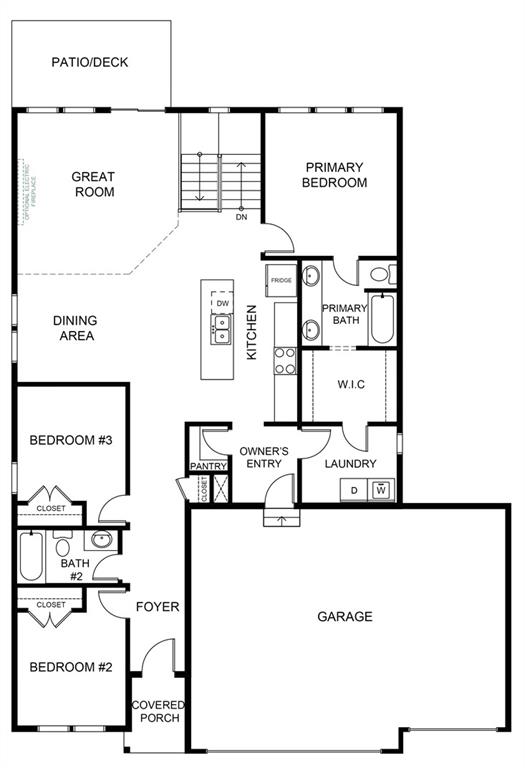
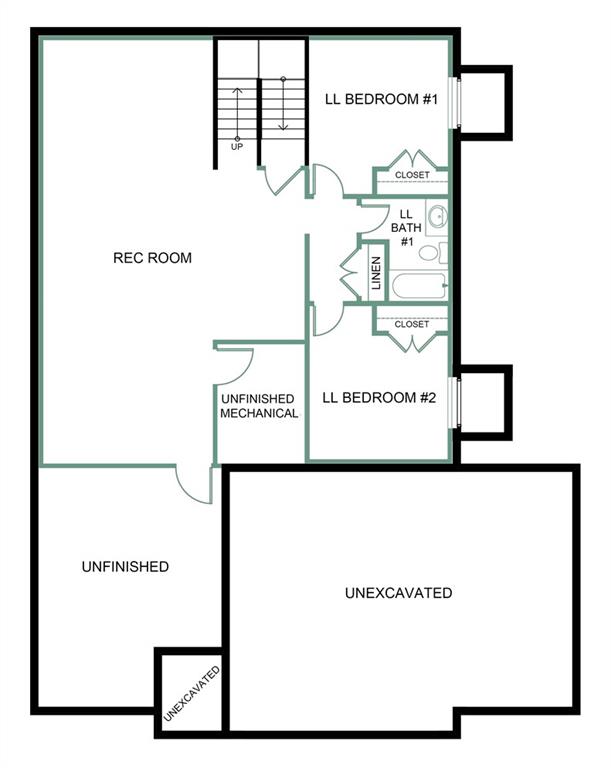
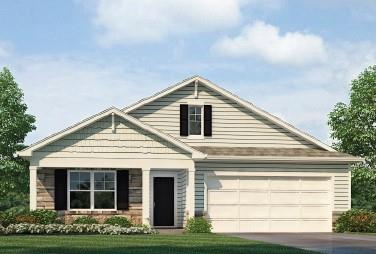
Welcome to the Wildflower floor plan by Summit Homes, a thoughtfully designed ranch-style home offering approximately 1,649 sq ft of comfortable living. This home will be perfectly positioned on a two-level walkout lot with a wooded backdrop, creating a peaceful and private outdoor retreat. This home features 3 bedrooms, 2 bathrooms and a 3-car garage. The open concept main living area creates a seamless flow between the kitchen, dining and living spaces- ideal for both everyday living and entertaining. The kitchen includes a functional layout with a center island, ample cabinetry and easy access to the dining area, making it both practical and inviting. The primary suite offers a private retreat with an en-suite bathroom and walk-in closet, while two additional bedrooms provide flexibility for guests, a home office or hobbies. The main-level layout offers convenience and ease, eliminating the need for stairs. Built with energy-efficient features, this home is designed for comfort, performance, and long-term savings. The Wildflower delivers the perfect blend of simplicity, functionality and modern design-ideal for those seeking easy, single-level living.
Estimate only — taxes, insurance, and HOA vary. Confirm exact figures with a lender.
Elementary
Warren Hills
Middle
South Valley
High
Liberty North
Liberty school district. Assigned schools per the MLS record — verify enrollment boundaries with the district.
$255,000
Median list price
2602
Homes for sale
On Market Date Sep 24, 2026
$465,000
House11404 N Bristol AvenueKansas City, MO 64156
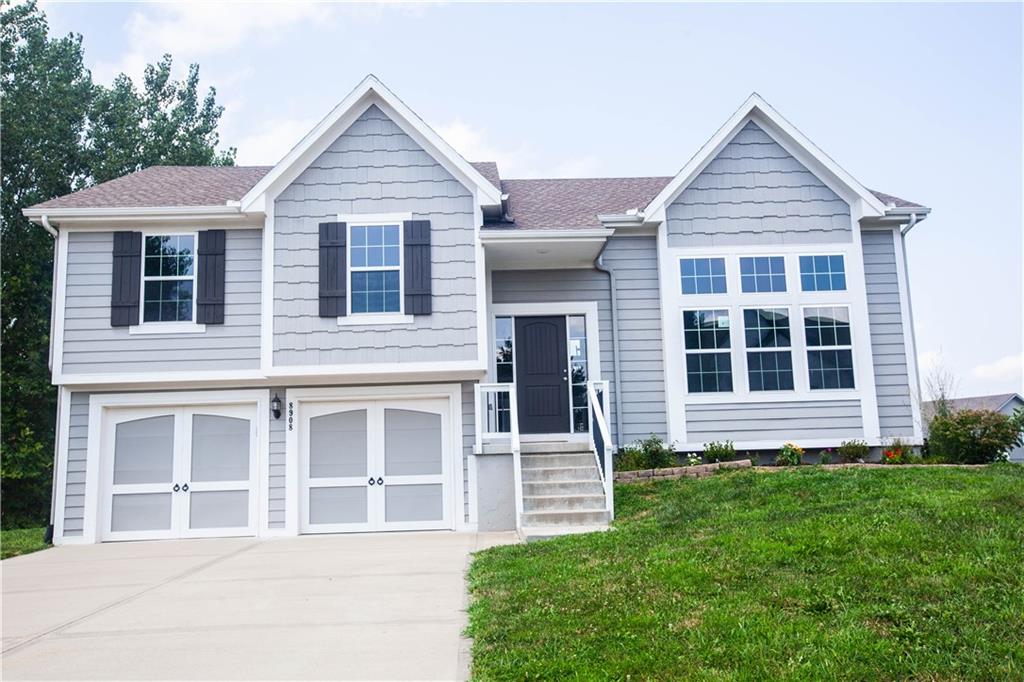
$389,900
House8908 NE 117th TerraceKansas City, MO 64157
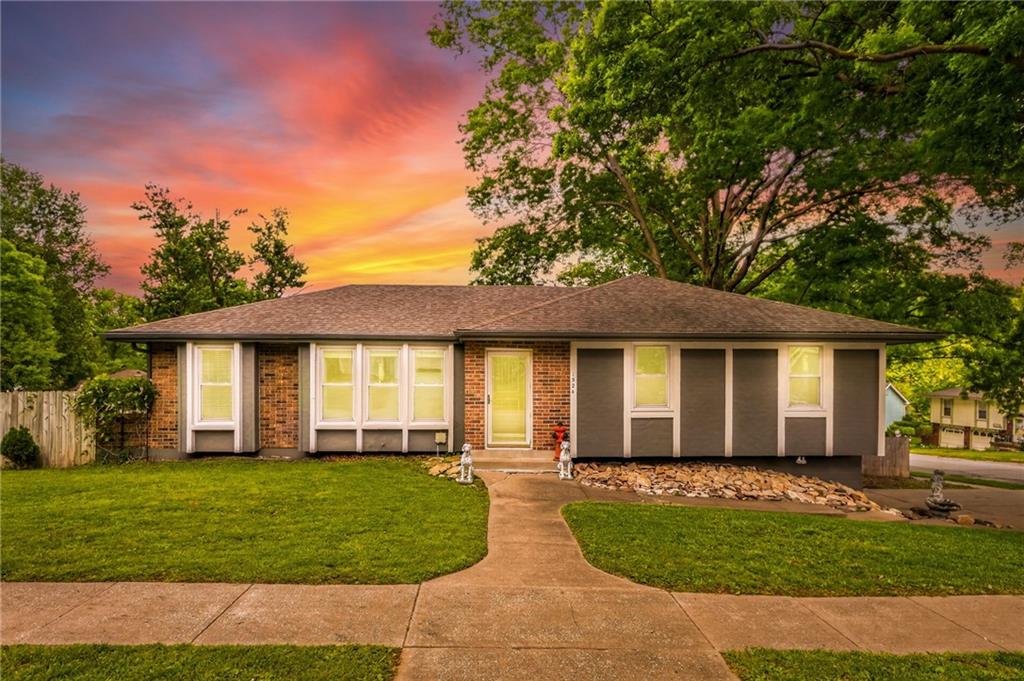
$335,000
House1524 Oxford CourtLiberty, MO 64068
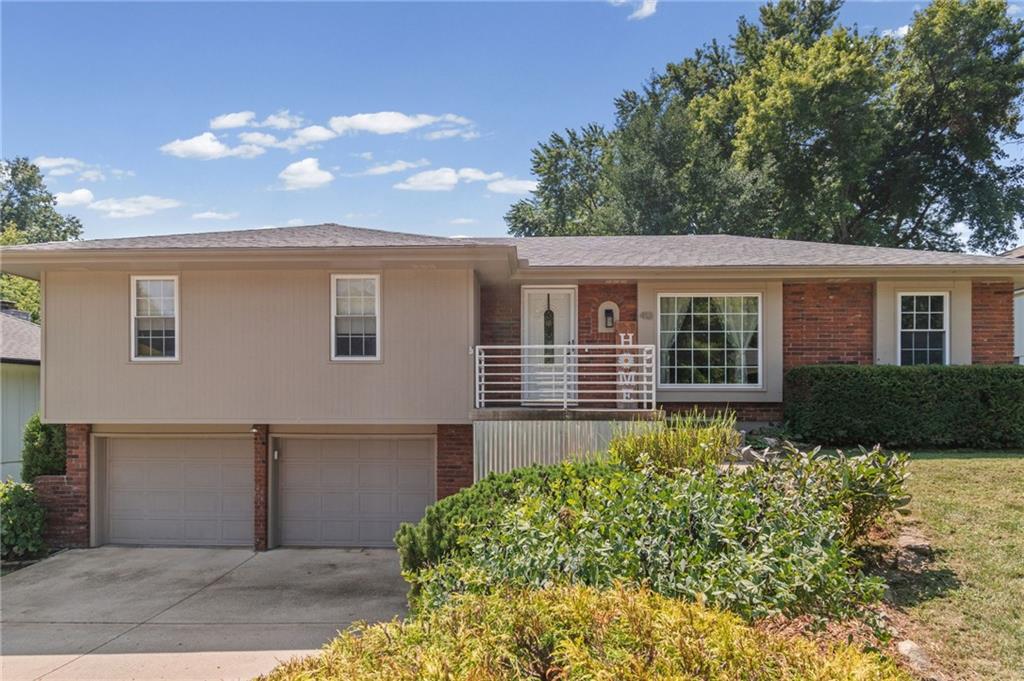
$342,500
House413 Pershing StreetLiberty, MO 64068
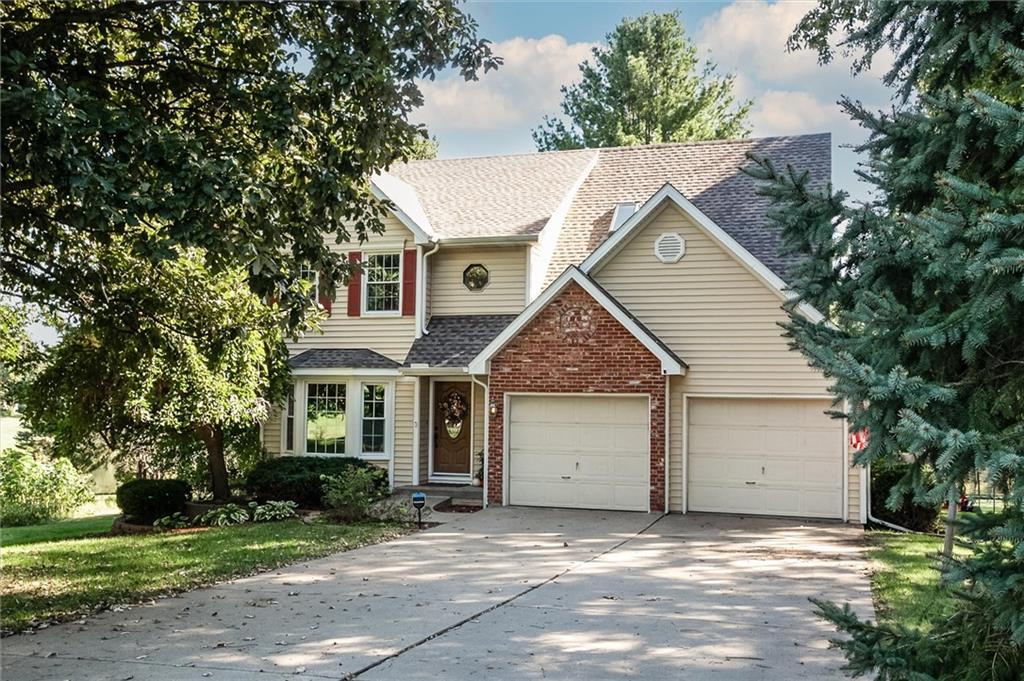
On Market Date Sep 24, 2026
$480,000
House13801 Marie PlaceKearney, MO 64060
$497,990
House10701 N Richmond AvenueKansas City, MO 64157


Listings courtesy of Heartland MLS as distributed by MLS GRID
Based on information submitted to the MLS GRID as of 9/24/2026, 1:30:06 AM CDT. All data is obtained from various sources and may not have been verified by broker or MLS GRID. Supplied Open House Information is subject to change without notice. All information should be independently reviewed and verified for accuracy. Properties may or may not be listed by the office/agent presenting the information.
IDX information is provided exclusively for consumers' personal, non-commercial use and may not be used for any purpose other than to identify prospective properties consumers may be interested in purchasing. Data is deemed reliable but is not guaranteed by MLS GRID. Use of the MLS GRID Data may be subject to an end user license agreement prescribed by the applicable MLS.
Some IDX listings have been excluded from this website.
Any use or search of the data on this site other than by a consumer looking to purchase real estate is prohibited.
Notice a problem with listing information on this site? Email support@brokerandagent.com. Copyright notices.
