

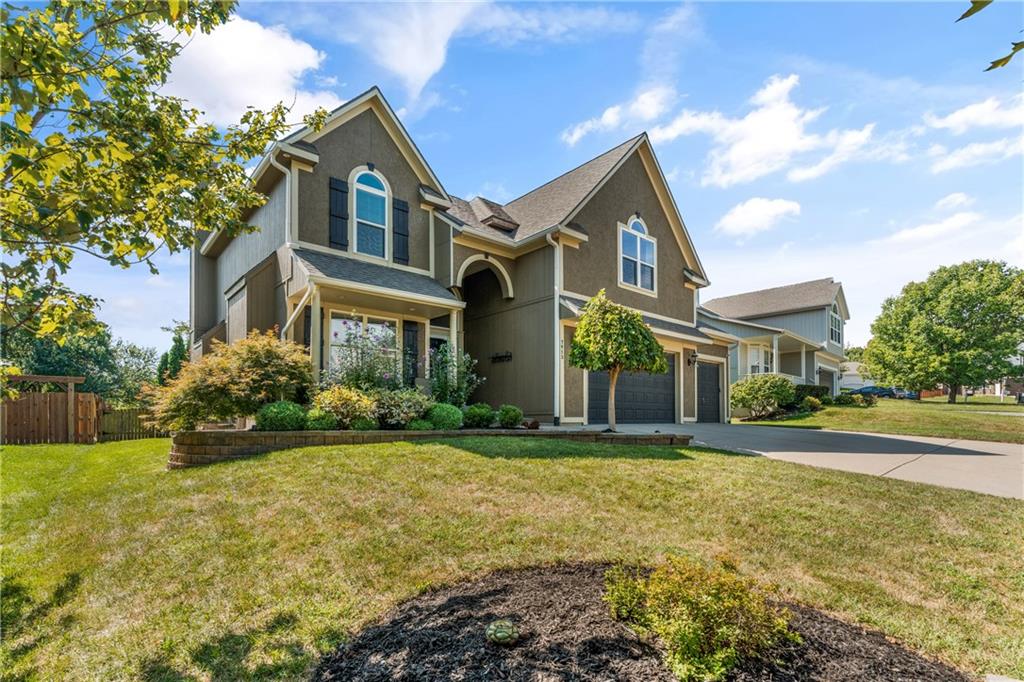
For Sale
$690,000
House7913 W 155th PlaceOverland Park, KS 66223
- 4 bd
- 6 ba
- 4,212 sqft
$646,910 · 4 bd · 4 ba · 2,551 sqft
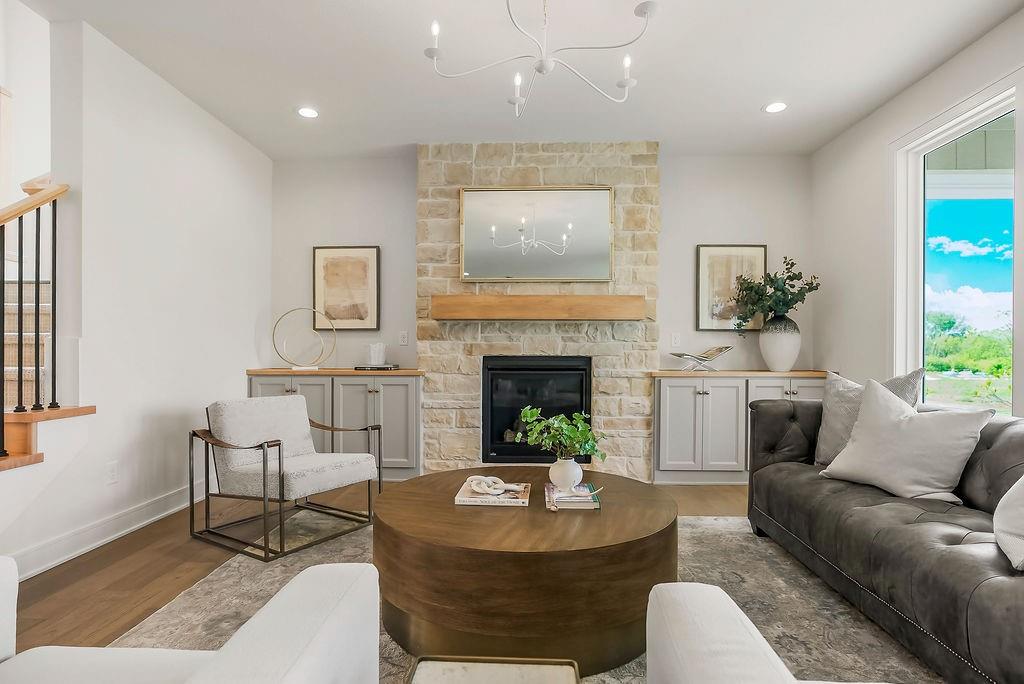
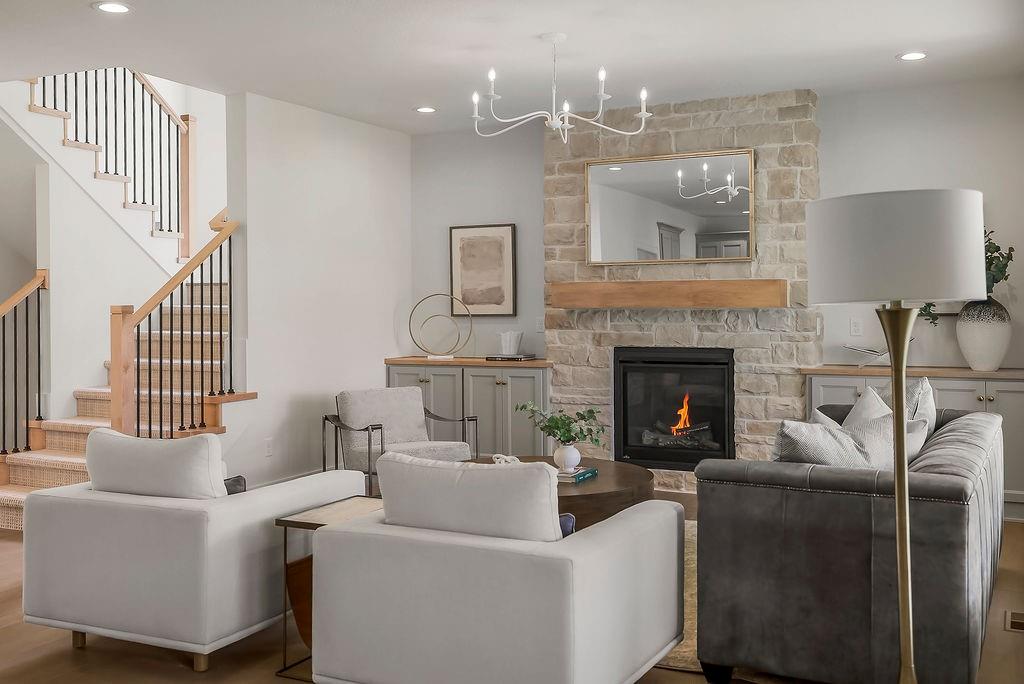
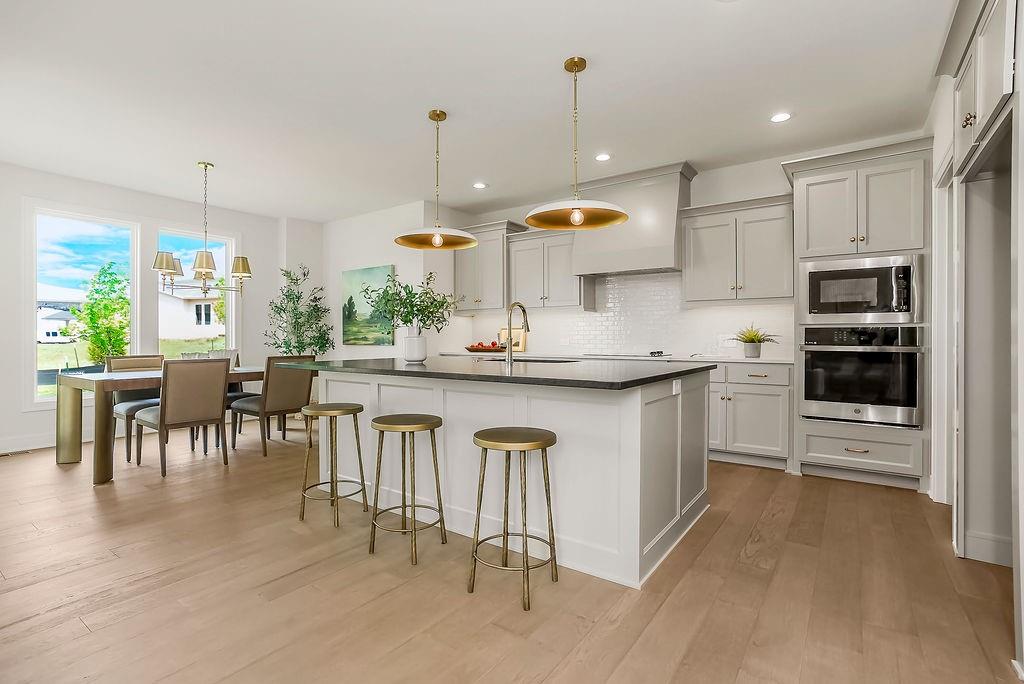
$646,910
17640 High Street · Overland Park, KS · 66085
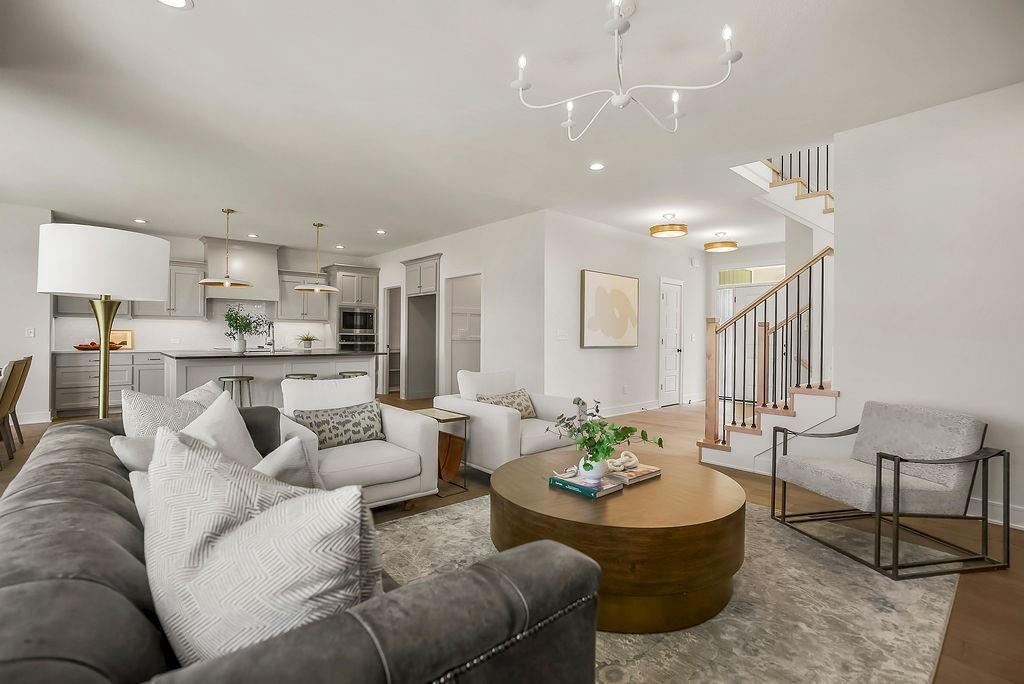
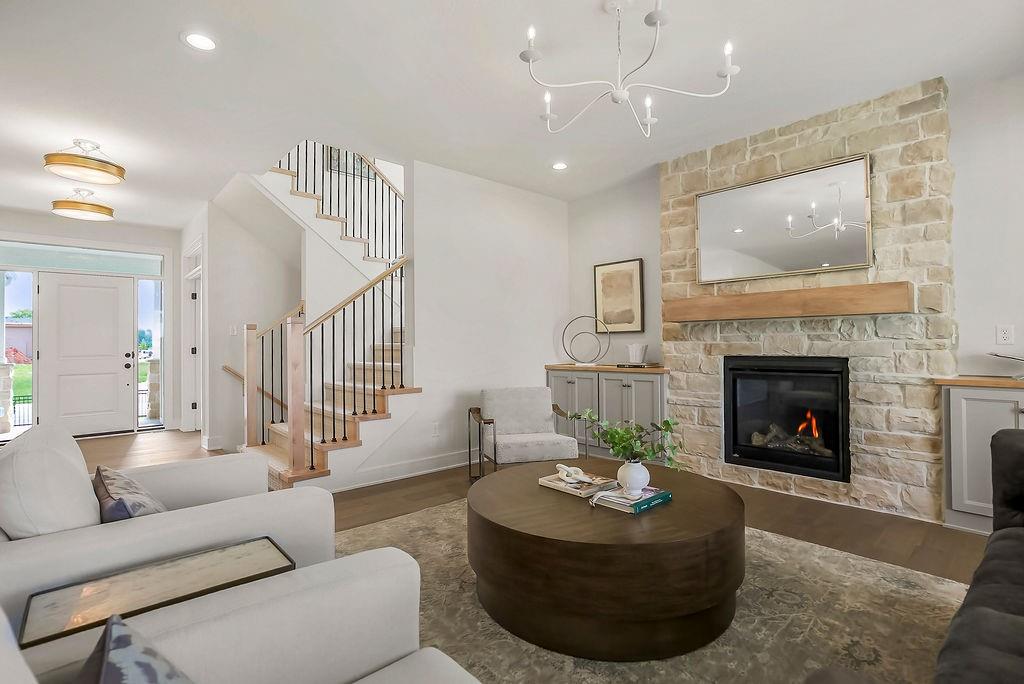
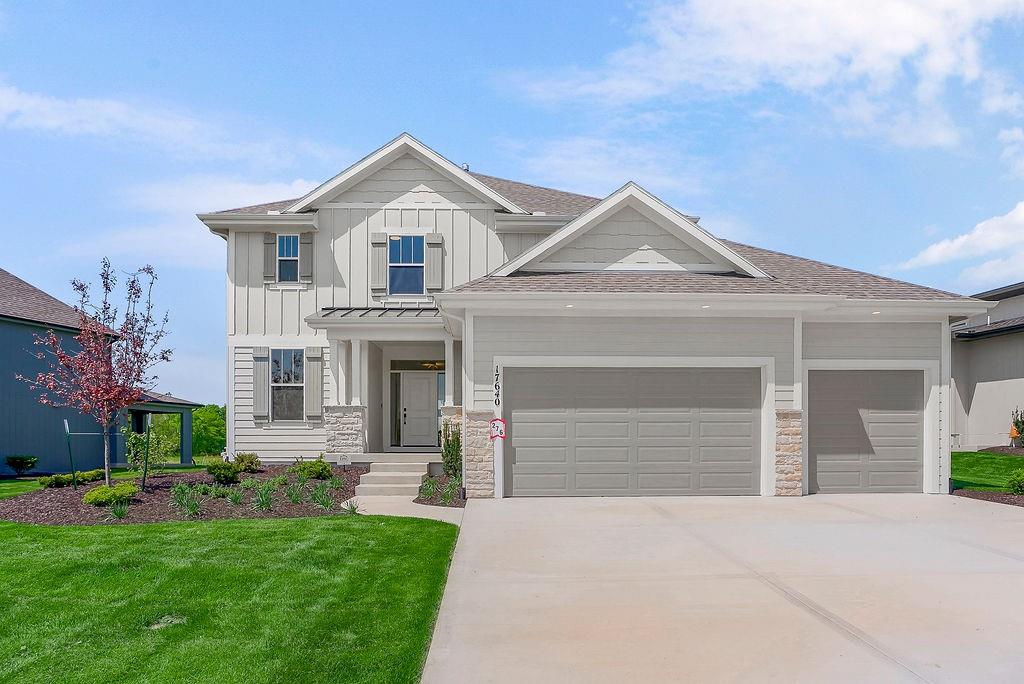
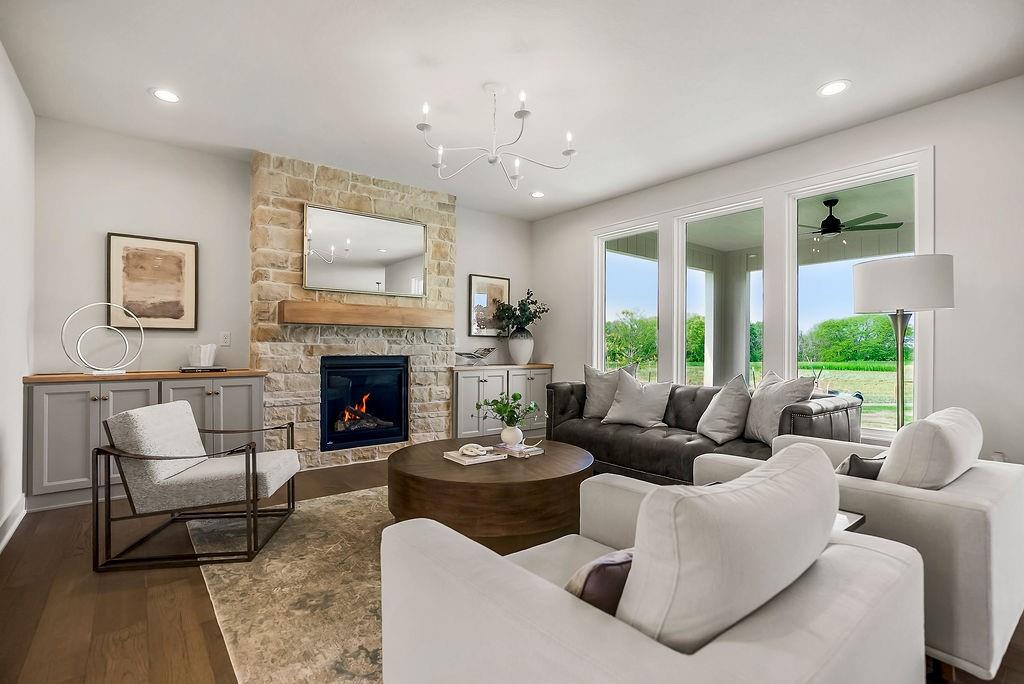
MODEL HOME – NOT FOR SALE. 2026 KCHBA Spring Parade of Homes "Pick of the Parade" GOLD AWARD WINNER AND "Distinctive Plan and Design 1st Place AWARD WINNER! Introducing The Yellowstone by Rodrock Homes—a stunning two-story design that perfectly balances everyday comfort with elevated style, crafted for the way today’s families live and gather. From the moment you enter, a dramatic two-story foyer creates a sense of arrival, setting the stage for a home that feels both spacious and inviting. The heart of the home is an open, light-filled great room that seamlessly connects to a beautifully designed kitchen featuring an oversized island and expansive walk-in pantry—ideal for hosting, busy mornings, and everything in between. Just off the garage, a thoughtfully designed mudroom with built-ins keeps daily life organized and clutter-free. Upstairs, retreat to the luxurious primary suite, where a freestanding soaking tub and generous walk-in closet create a spa-like escape at the end of the day. With four bedrooms and a layout designed for both function and flow, this home delivers the space and flexibility buyers are looking for now. Located in a highly desirable community and offering the perfect blend of style, comfort, and practicality, The Yellowstone is the kind of home that checks every box. Price includes base price, $129,950 lot, and community requirements. Model home as shown is priced at $689,416. Price does not include options or upgrades featured in the model. Taxes are estimated.
Estimate only — taxes, insurance, and HOA vary. Confirm exact figures with a lender.
Elementary
Stilwell
Middle
Blue Valley
High
Blue Valley
Blue Valley school district. Assigned schools per the MLS record — verify enrollment boundaries with the district.
$735,780
Median list price
443
Homes for sale
$690,000
House7913 W 155th PlaceOverland Park, KS 66223
 Coming Soon
On Market Date Sep 26, 2026
$769,900
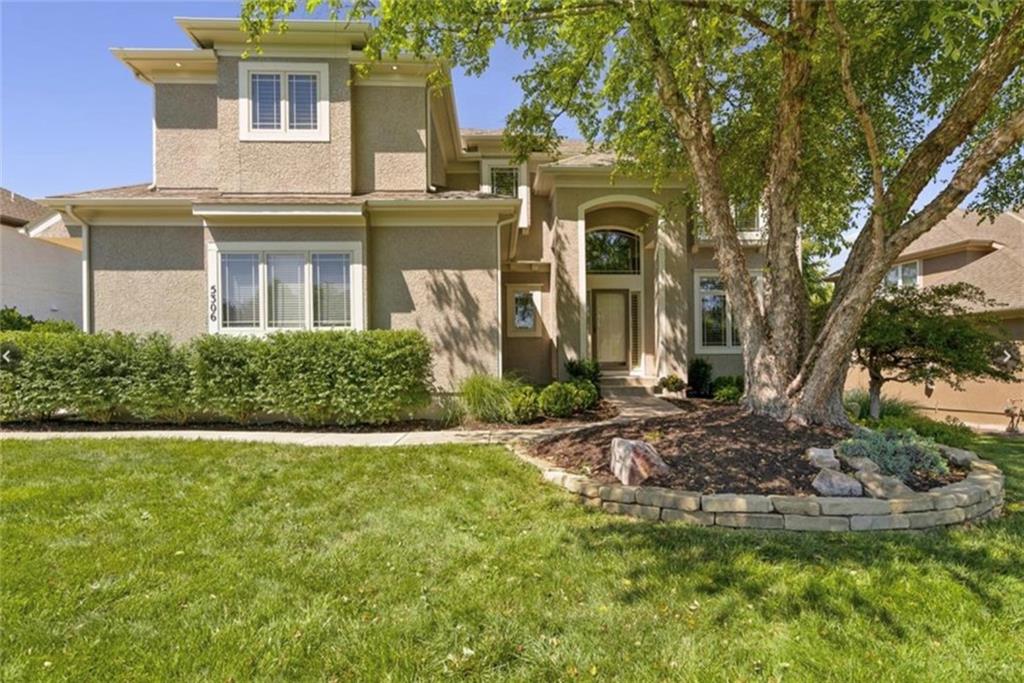
House5306 W 165th TerraceOverland Park, KS 66085
$539,000
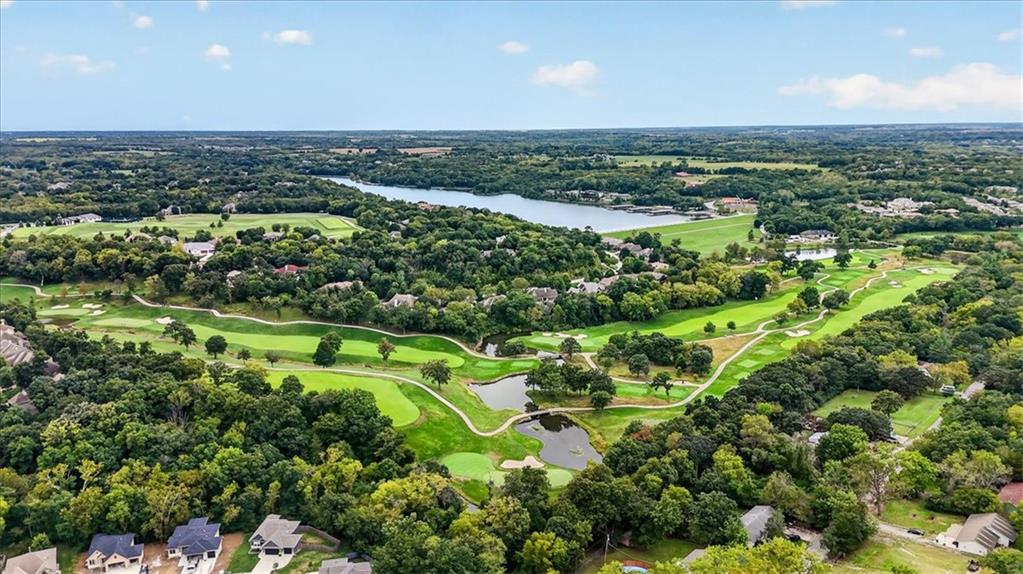
House419 E 166th CourtBelton, MO 64012
$650,000
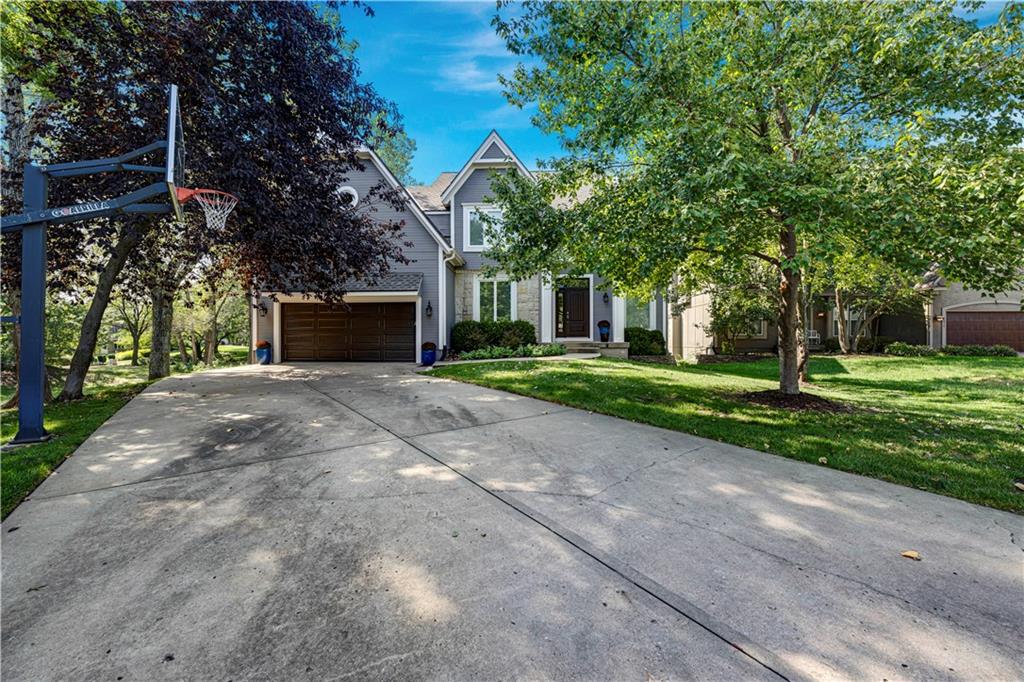
House14018 ASH StreetOverland Park, KS 66224
$650,000
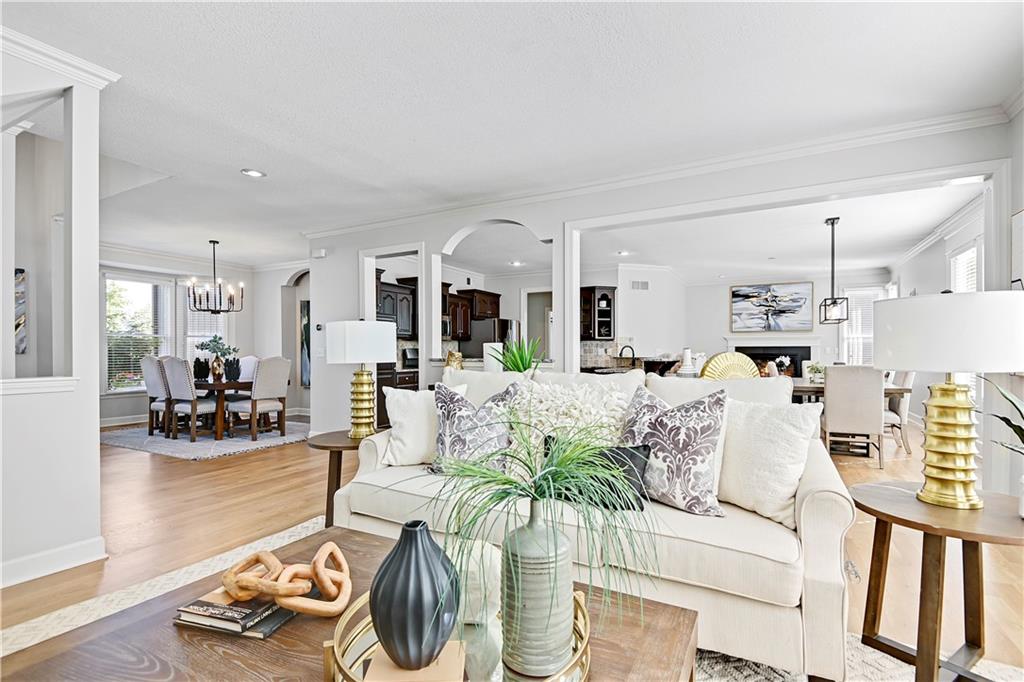
House5012 W 163RD StreetOverland Park, KS 66085
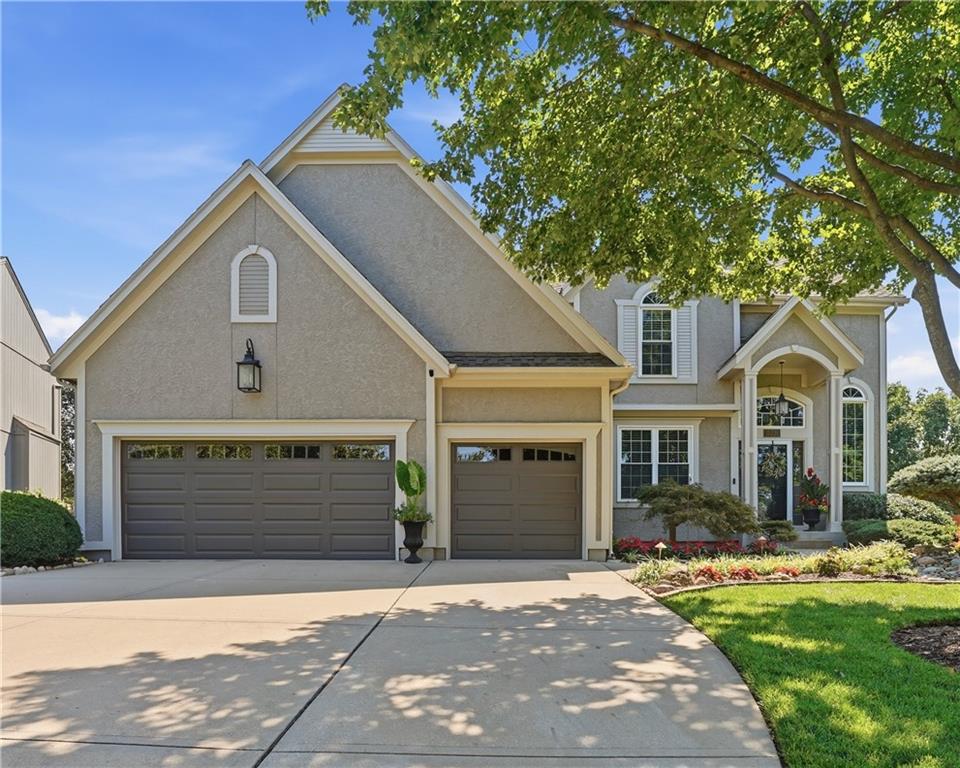
$600,000
House15231 Woodson LaneOverland Park, KS 66223


Listings courtesy of Heartland MLS as distributed by MLS GRID
Based on information submitted to the MLS GRID as of 9/24/2026, 5:10:06 AM CDT. All data is obtained from various sources and may not have been verified by broker or MLS GRID. Supplied Open House Information is subject to change without notice. All information should be independently reviewed and verified for accuracy. Properties may or may not be listed by the office/agent presenting the information.
IDX information is provided exclusively for consumers' personal, non-commercial use and may not be used for any purpose other than to identify prospective properties consumers may be interested in purchasing. Data is deemed reliable but is not guaranteed by MLS GRID. Use of the MLS GRID Data may be subject to an end user license agreement prescribed by the applicable MLS.
Some IDX listings have been excluded from this website.
Any use or search of the data on this site other than by a consumer looking to purchase real estate is prohibited.
Notice a problem with listing information on this site? Email support@brokerandagent.com. Copyright notices.
