

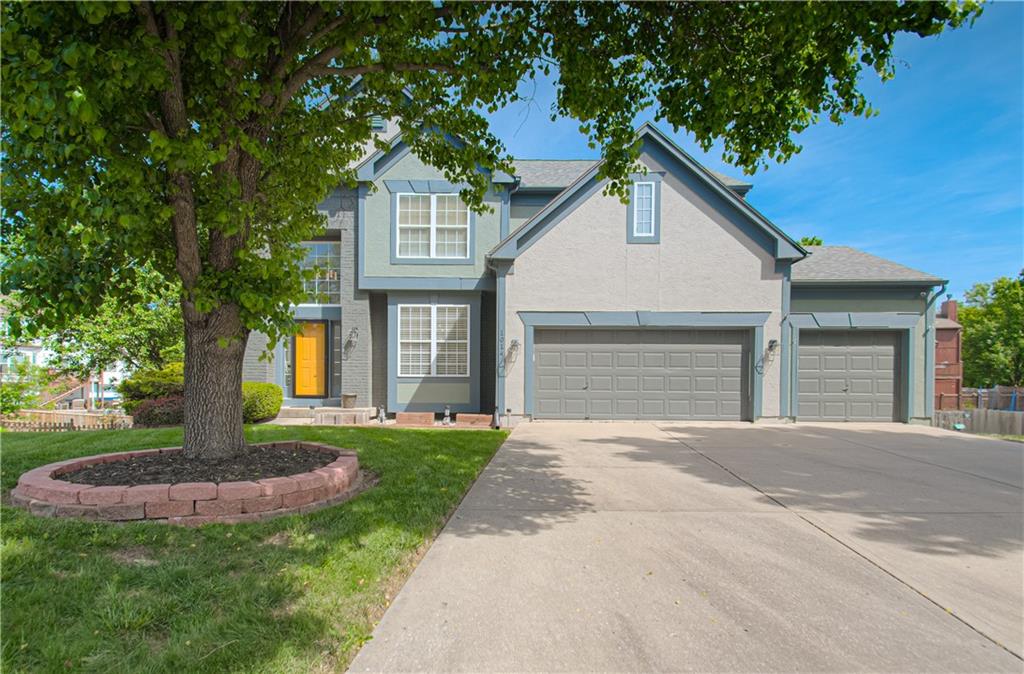
For Sale
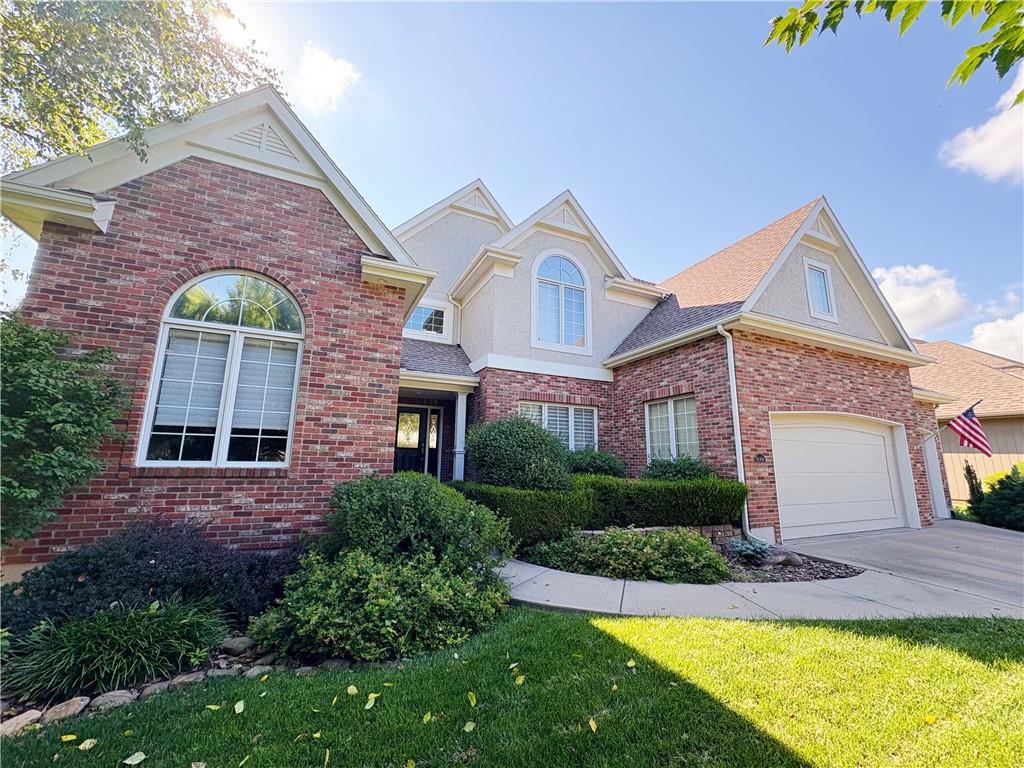
$489,900
House1014 NE 92nd Court · Kansas City, MO · 64155
- 4 bd
- 4 ba
- 3,414 sqft
Listing courtesy of Keller Williams KC North
$646,950 · 4 bd · 3 ba · 2,760 sqft
$646,950
10510 N Liberty Street · Kansas City, MO · 64155
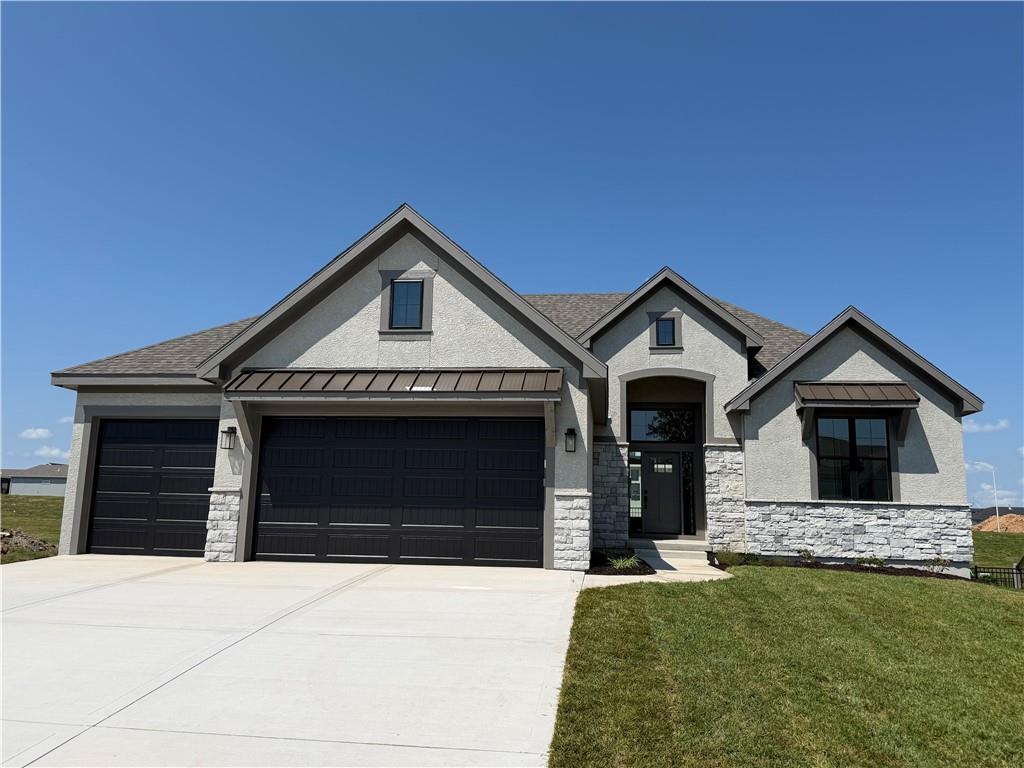
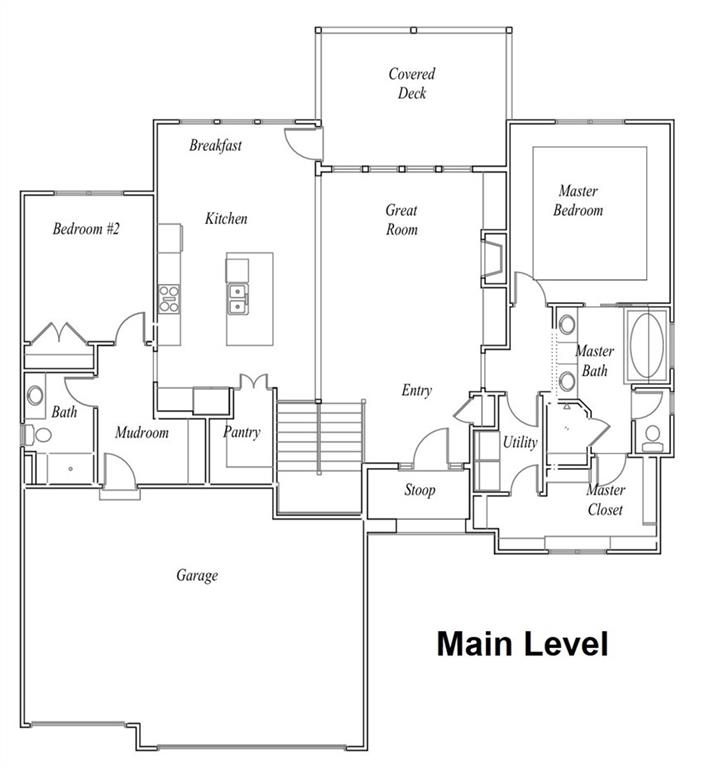
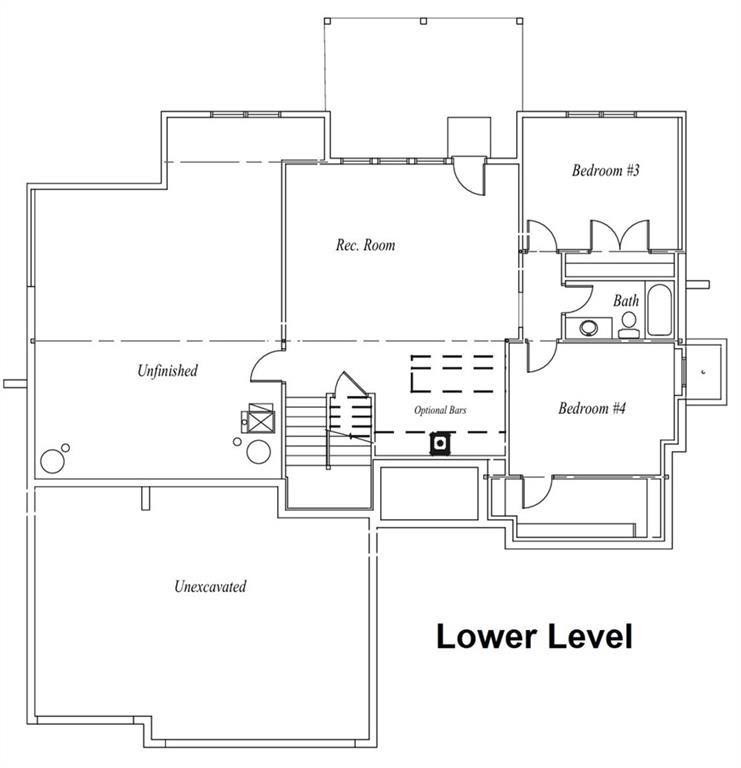
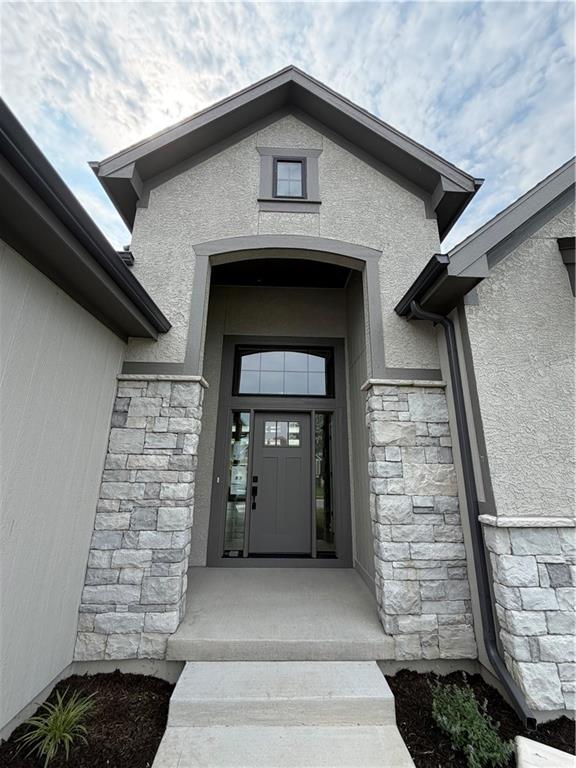
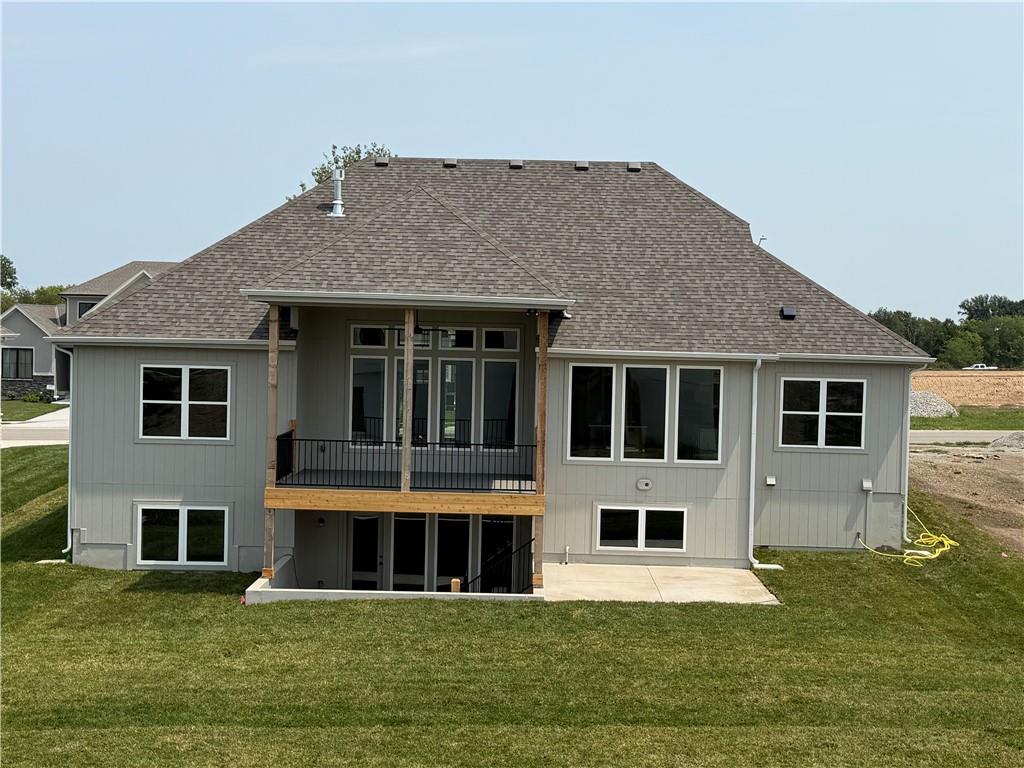
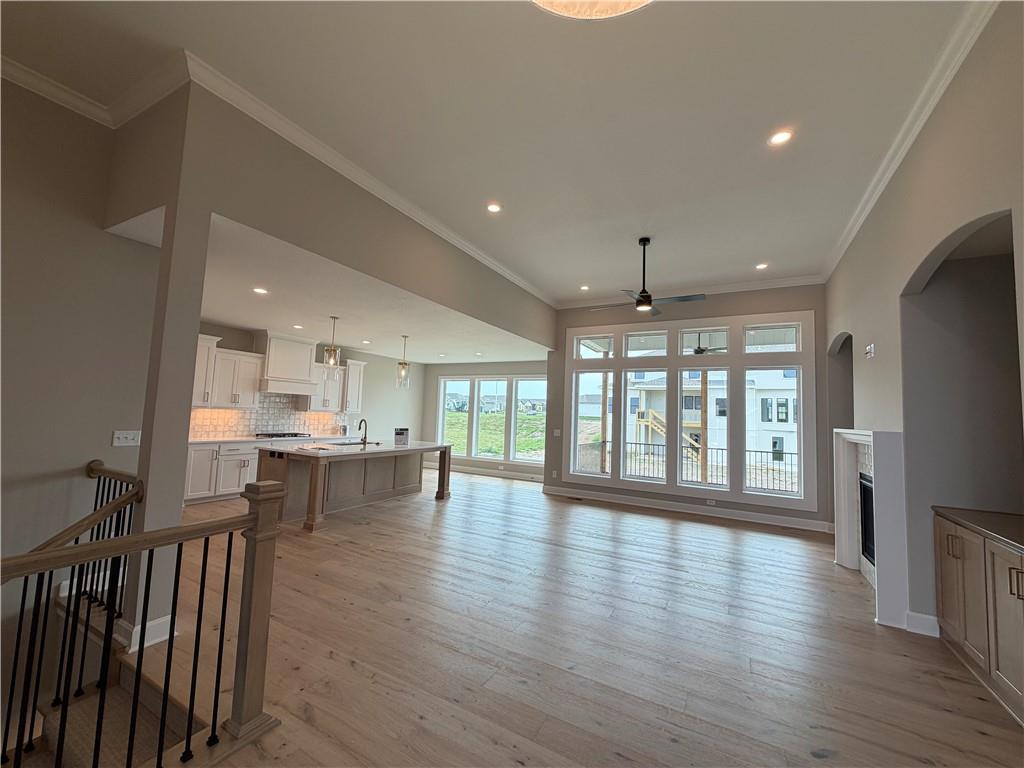
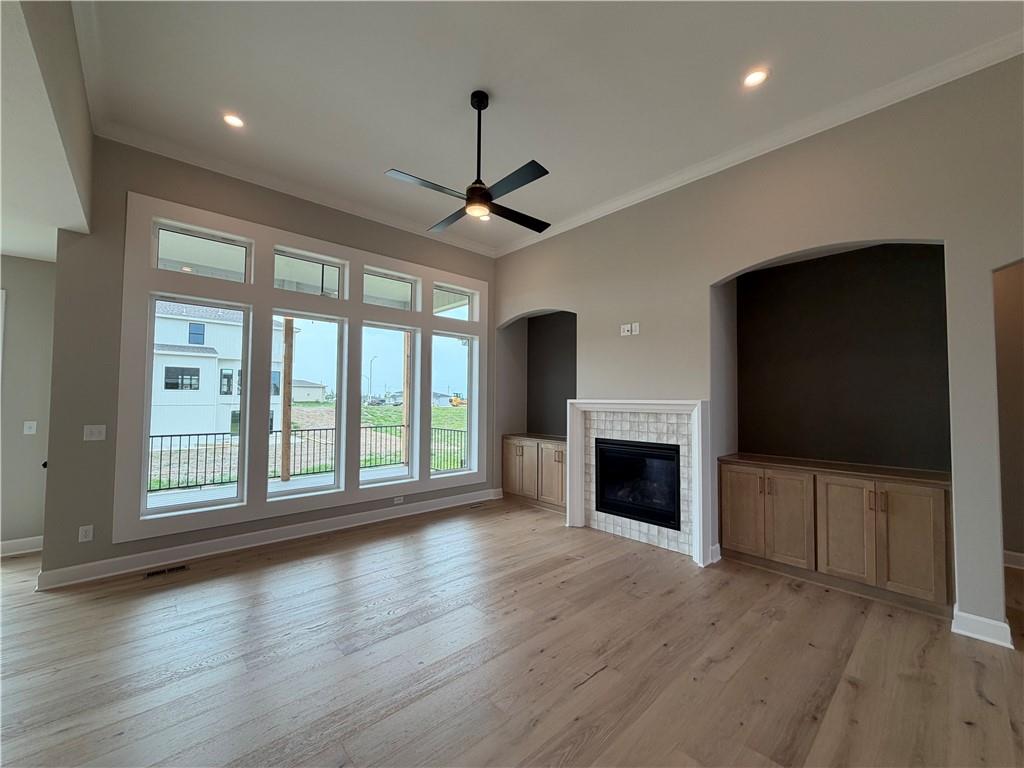
Welcome to the Timberland Reverse by New Mark Homes, a beautifully designed reverse 1.5-story offering approximately 2,736 square feet of finished living space in the highly desirable Cadence community! This thoughtfully crafted home highlights true main-level living with a light-filled, open layout designed for both everyday comfort and entertaining. The great room, kitchen, and breakfast area flow seamlessly together, creating an inviting central gathering space. The chef’s kitchen features a large island, gas cooktop, quartz surfaces, and abundant custom built cabinetry, while the great room showcases a stunning fireplace and elegant finishes. The main-level primary suite offers a peaceful retreat with a freestanding soaking tub, walk-in closet, and spa-inspired bath. The laundry room, secondary bedroom, full bath, and convenient mudroom with built-in boot bench complete the main level, making daily living effortless and functional. The finished walkout lower level expands the home with a spacious recreation room, custom bar area, two additional bedrooms, and a full bath—perfect for hosting guests or creating flexible living space! Enjoy outdoor living from the covered deck and walkout patio, ideal for relaxing evenings or entertaining! Located in the vibrant Cadence community, residents enjoy neighborhood walking trails, swimming pool, and green space, plus quick access to Platte Purchase Park! Situated within the Staley High School attendance area, this home offers an exceptional Northland lifestyle! Home is Under Construction at this time with an estimated completion August 2026. Taxes & sqft estimated. Photos as of 7-9-2026.
Estimate only — taxes, insurance, and HOA vary. Confirm exact figures with a lender.
Elementary
Nashua
Middle
New Mark
High
Staley High School
North Kansas City school district. Assigned schools per the MLS record — verify enrollment boundaries with the district.
$255,000
Median list price
2383
Homes for sale
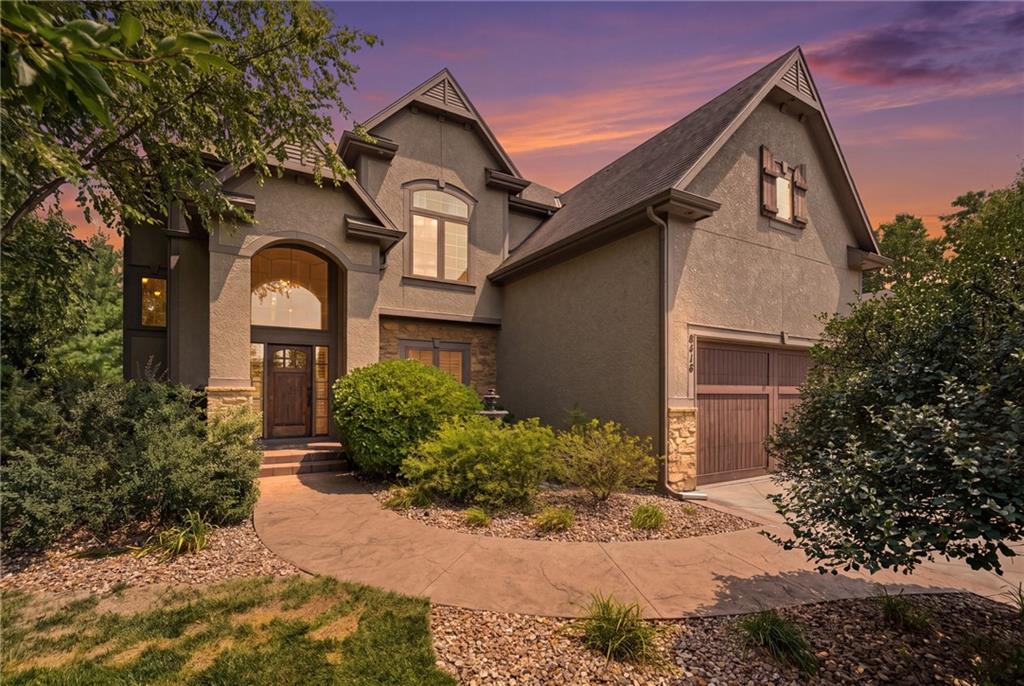
$489,900
House1014 NE 92nd Court · Kansas City, MO · 64155
Listing courtesy of Keller Williams KC North
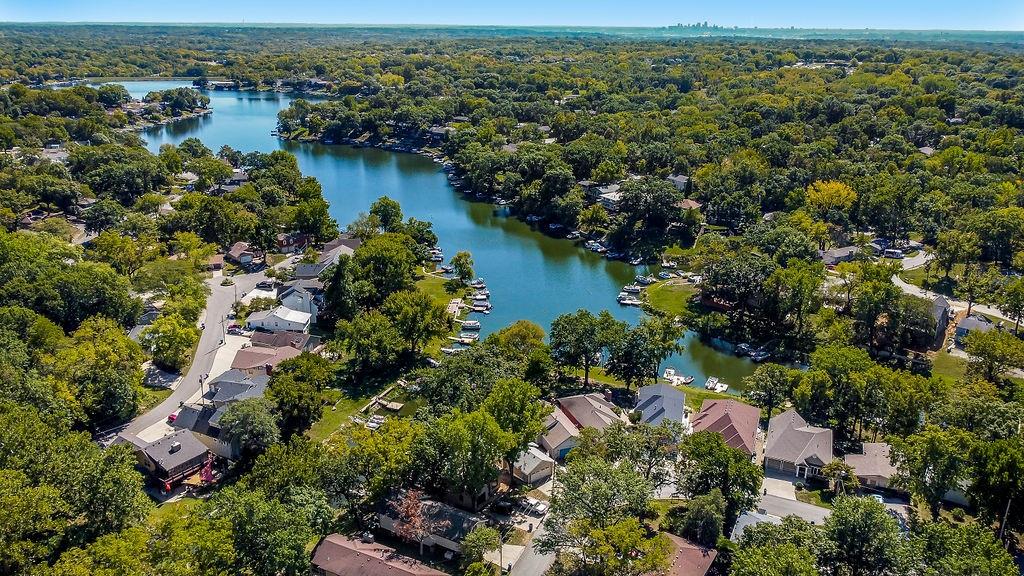
$750,000
House9415 N Kensington Avenue · Kansas City, MO · 64156
Listing courtesy of Keller Williams KC North
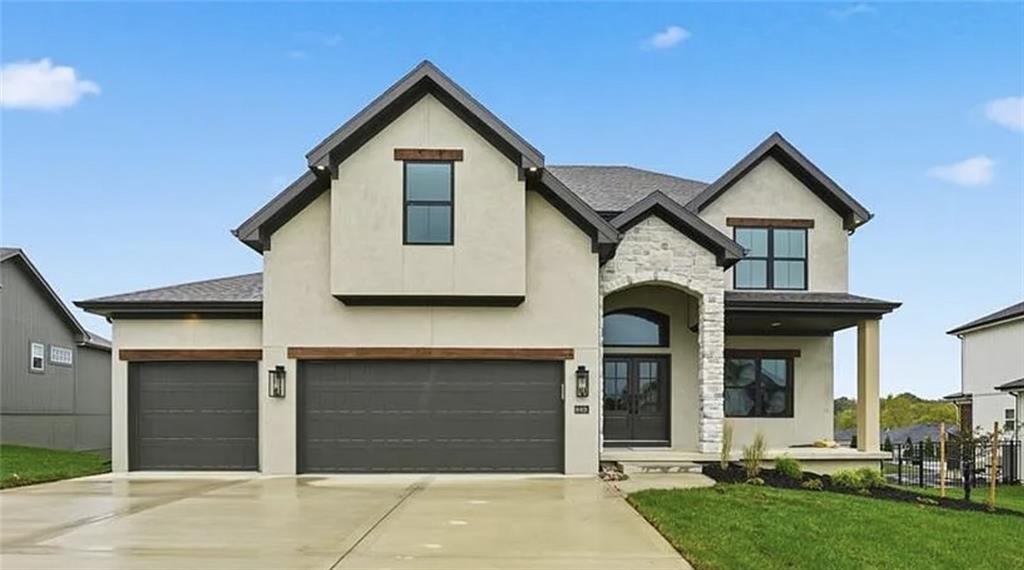
$535,000
House621 NW North Shore Drive · Lake Waukomis, MO · 64151
Listing courtesy of Keller Williams KC North
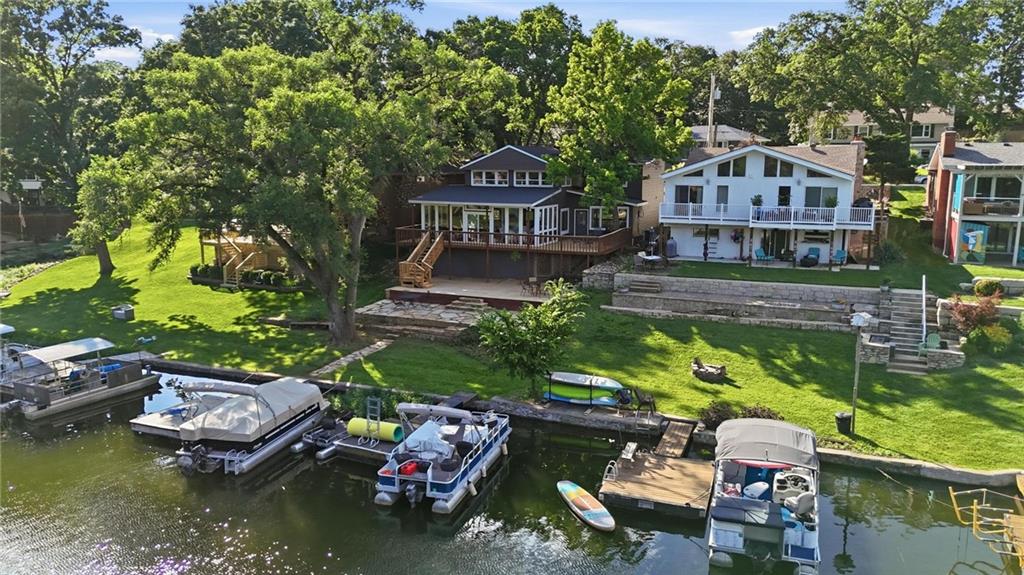
$599,900
House2308 Foxtail Drive · Kearney, MO · 64060
Listing courtesy of RE/MAX Innovations
$724,900
House859 NW South Shore Drive · Lake Waukomis, MO · 64151
Listing courtesy of Realty ONE Group Esteem
$665,000
House10306 North Brooklyn Avenue · Kansas City, MO · 64155
Listing courtesy of Randolph Realty Group
Listing courtesy of ReeceNichols-KCN
Listing data provided in part by Heartland MLS and deemed reliable but not guaranteed. MLS #HMS2606913.