

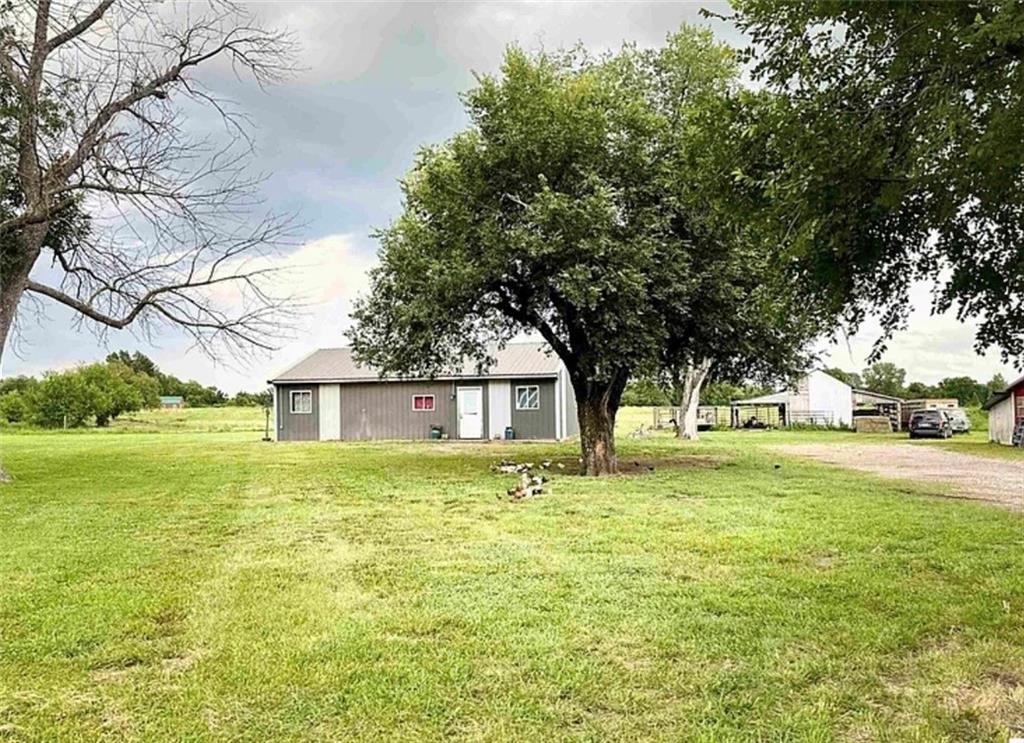
 For Sale
 $349,000
House4452 Dd Highway · Urich, MO · 64788
- 3 bd
- 2 ba
- 1,200 sqft
Listing courtesy of EXP Realty LLC
$415,000 · 3 bd · 2 ba · 2,340 sqft · Built 2004
$415,000
585 NW 500 Road · Clinton, MO · 64735
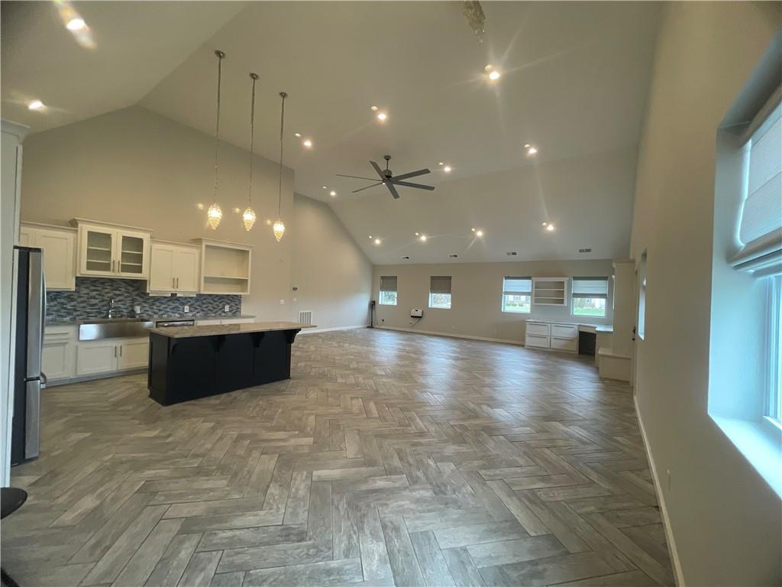
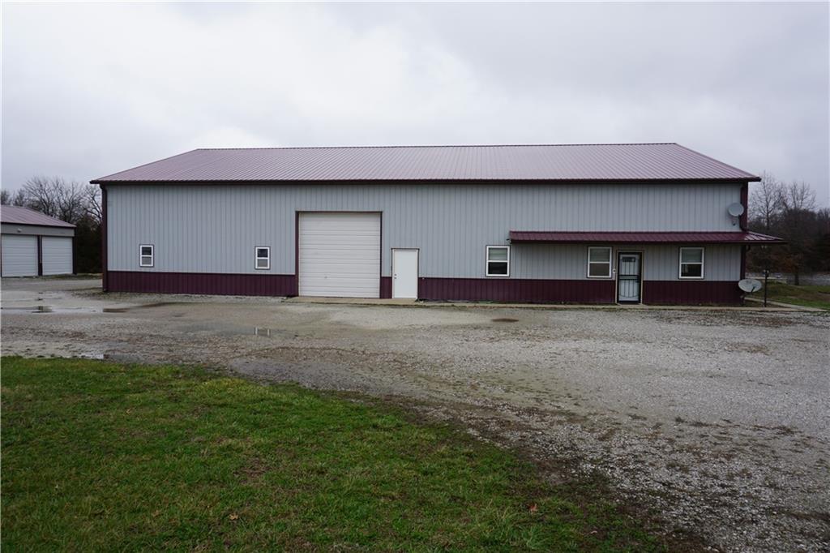
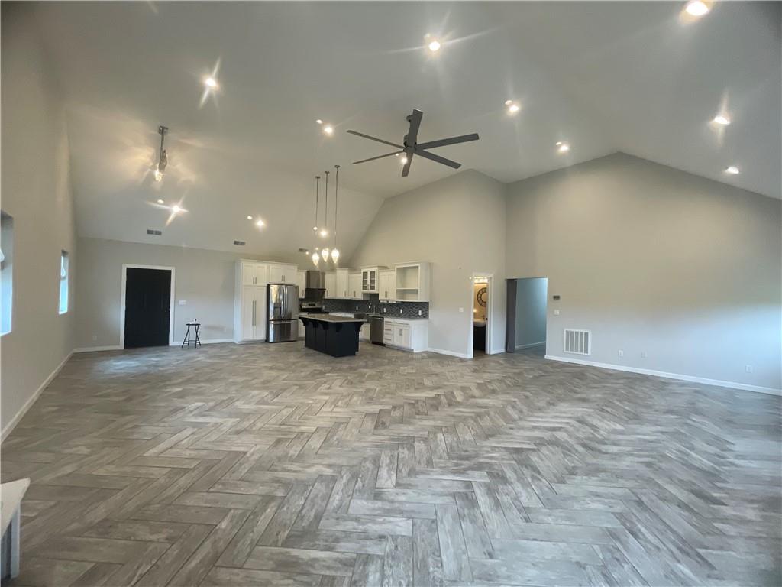
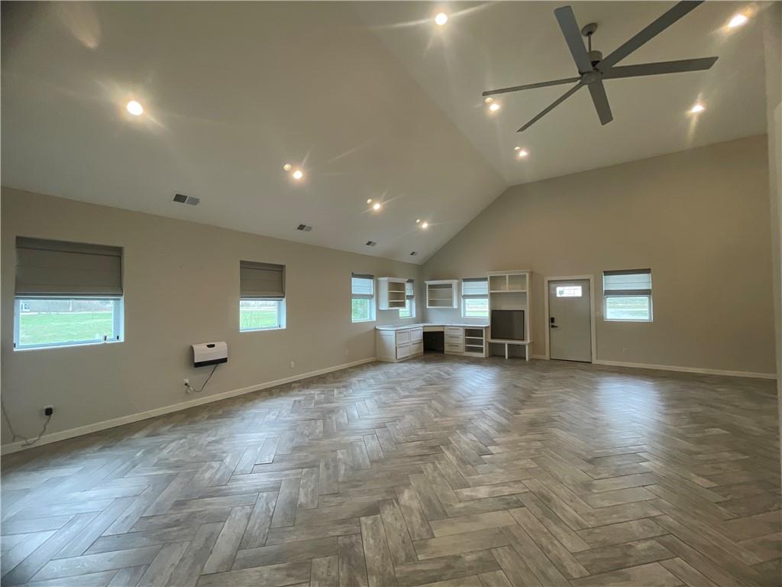
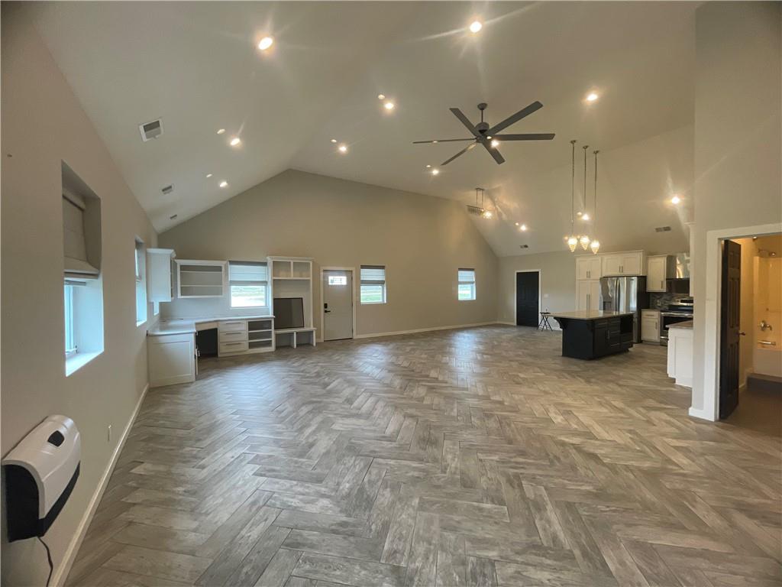
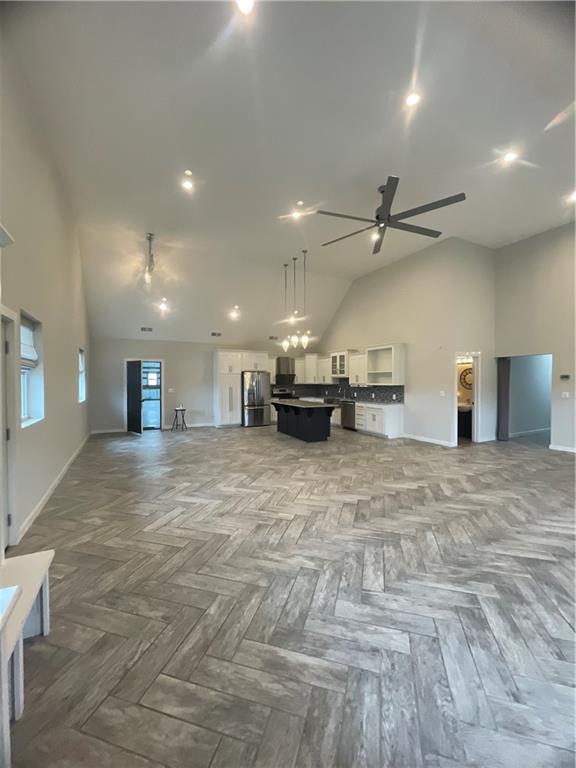
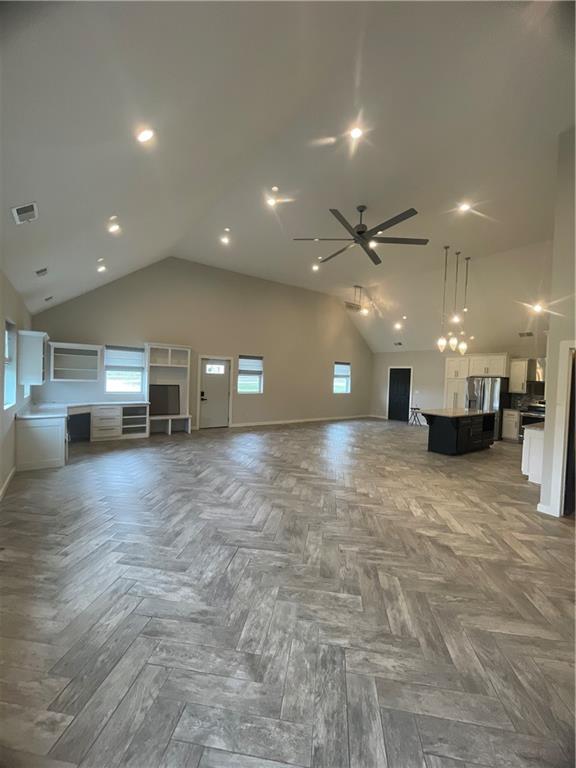
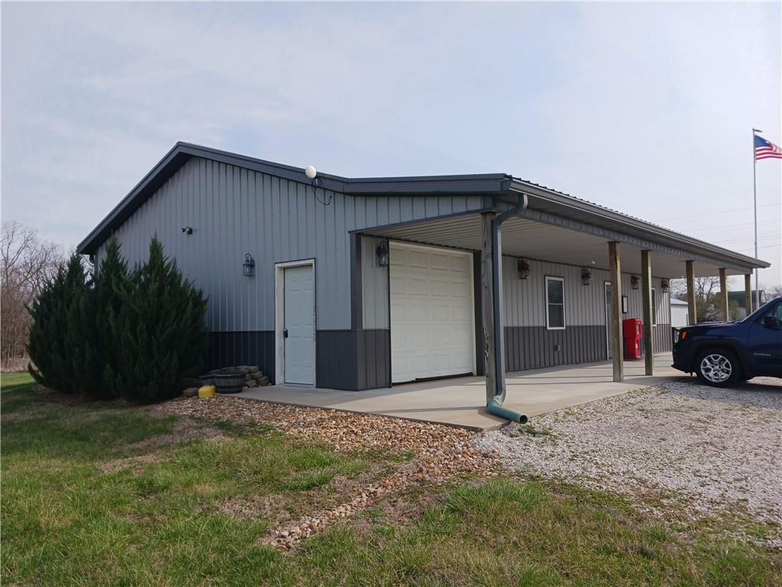
Back on the market!! NO FAULT OF SELLERS. Experience the perfect blend of country living and exceptional functionality with this unique shop house on 1.3 acres just outside Clinton city limits. Offering 2,340 square feet of beautifully finished living space, this 3-bedroom, 2-bath home is thoughtfully designed with high-end finishes and an open, comfortable layout. Inside, you’ll find vaulted ceilings, herringbone tile flooring, granite countertops, and custom cabinetry, creating a modern and stylish living environment. Each of the three bedrooms features spacious walk-in closets, while the kitchen offers a large island and stainless steel appliances—perfect for both everyday living and entertaining. What truly sets this property apart is the incredible workspace. The 95’ x 65’ shop house design provides expansive shop area attached to the home, ideal for hobbyists, mechanics, or business use. Need even more room? The property also includes a 30’ x 60’ detached shop with five bays and concrete floors, giving you unmatched storage and workspace flexibility. Enjoy peaceful rural surroundings and scenic views, with the home positioned along a migratory flight path that offers unique wildlife and nature watching opportunities. Additional highlights include a patio for outdoor relaxation, a metal roof and siding for durability, and an in-ground storm shelter for peace of mind. With seven total garage spaces, acreage, and a versatile shop house layout, this property is ideal for anyone looking for room to live, work, and play—all just a short drive from town. - New metal roof and gutters on home and out building - $82k upgrade!!! - New carpet - New pumps and motors on outdoor wood heater - New water heater
Estimate only — taxes, insurance, and HOA vary. Confirm exact figures with a lender.
Clinton school district. Assigned schools per the MLS record — verify enrollment boundaries with the district.
$240,000
Median list price
47
Homes for sale
For Sale $349,000
House4452 Dd Highway · Urich, MO · 64788
Listing courtesy of EXP Realty LLC
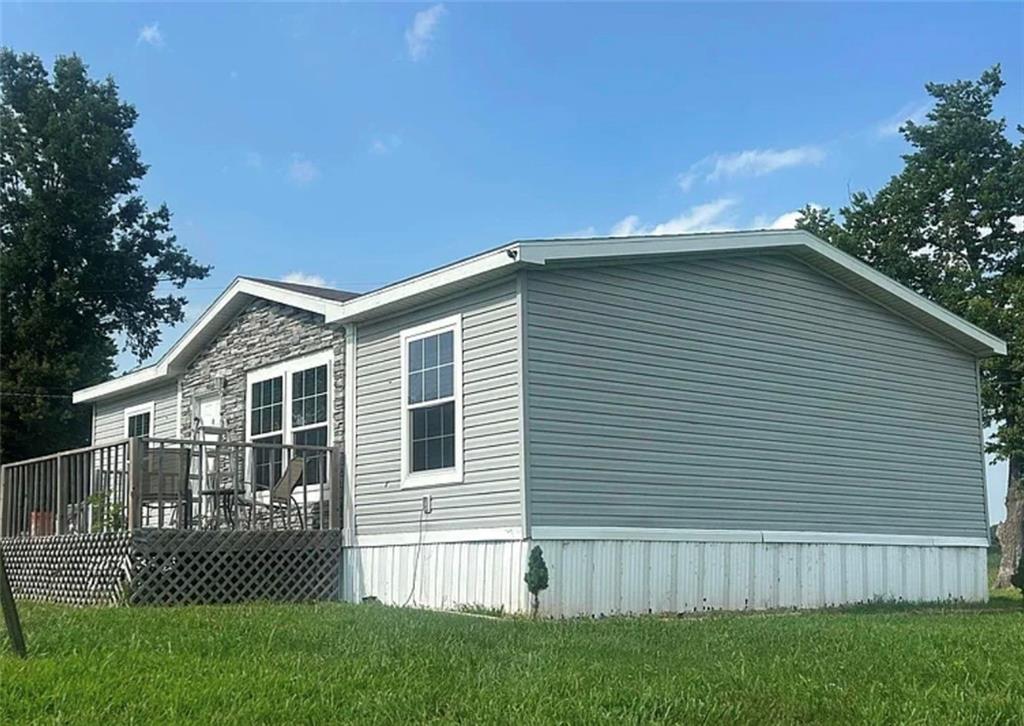 For Sale
 $349,000
House4418 NW County Road DD N/A · Urich, MO · 64788
Listing courtesy of EXP Realty LLC
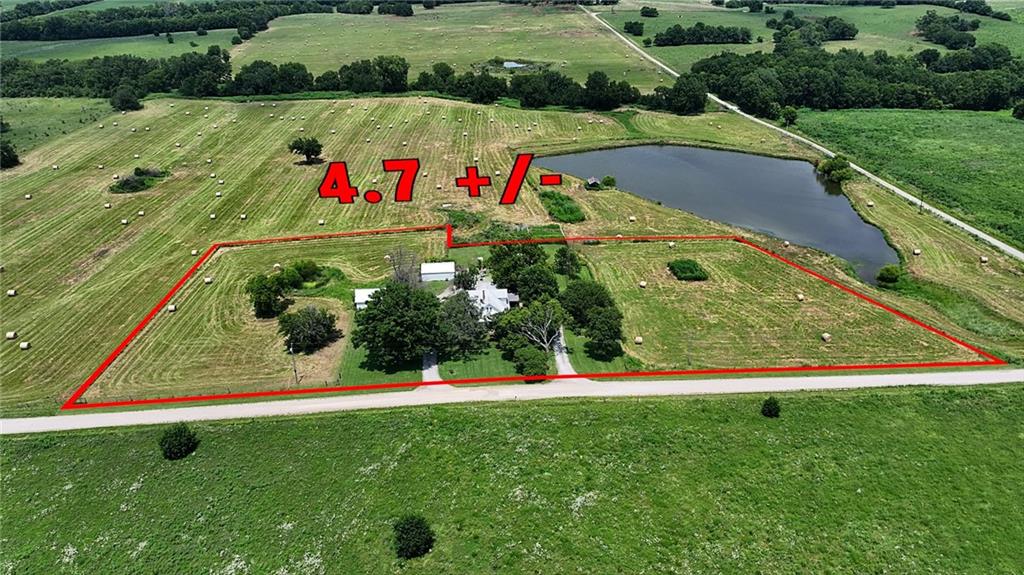
$332,000
House835 NW 950 Road · Blairstown, MO · 64726
Listing courtesy of Golden Valley Realty Group
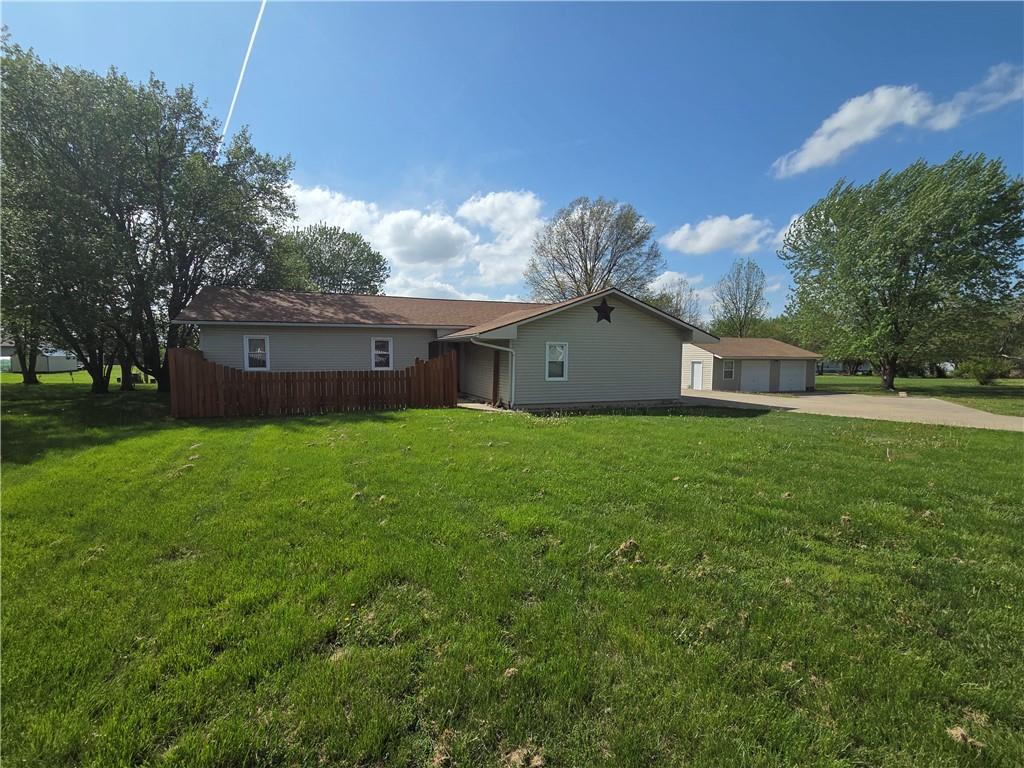
$320,000
House129 NW 251st Road · Clinton, MO · 64735
Listing courtesy of Golden Valley Realty Group
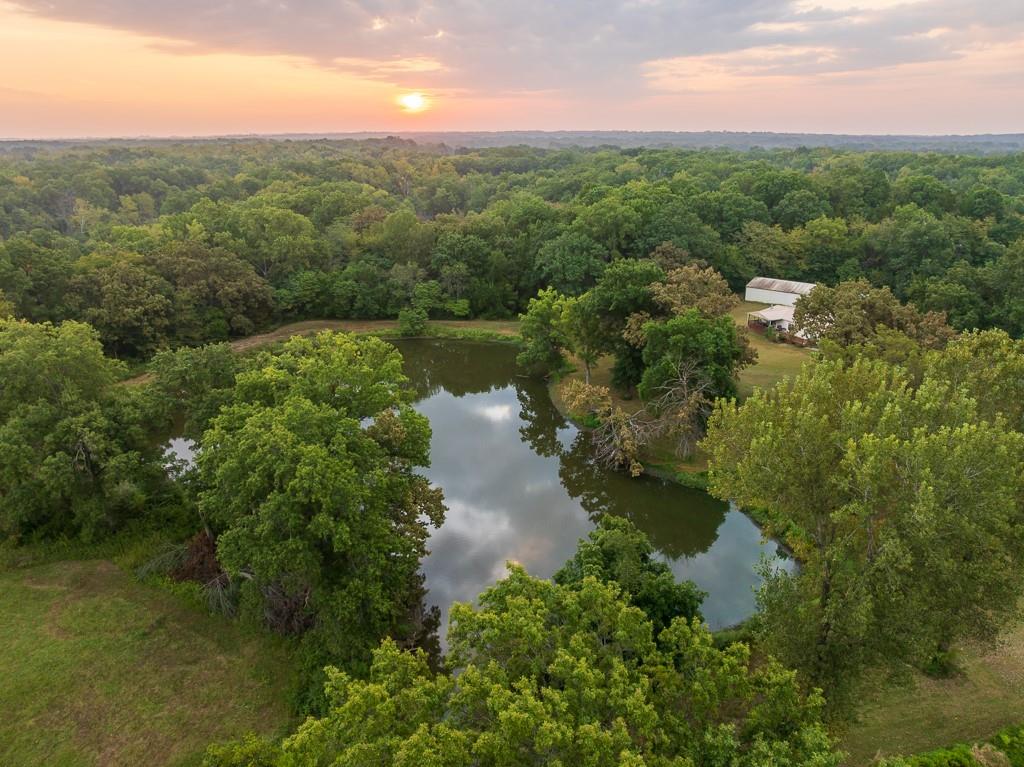
$360,000
House466 NW 391 Road · Clinton, MO · 64735
Listing courtesy of Midwest Land Group
$350,000
Office2667 NW 7 Highway · Clinton, MO · 64735
Listing courtesy of America's Land Partners - Missouri
Listing courtesy of Worth Clark Realty
Listing data provided in part by Heartland MLS and deemed reliable but not guaranteed. MLS #HMS2605335.