

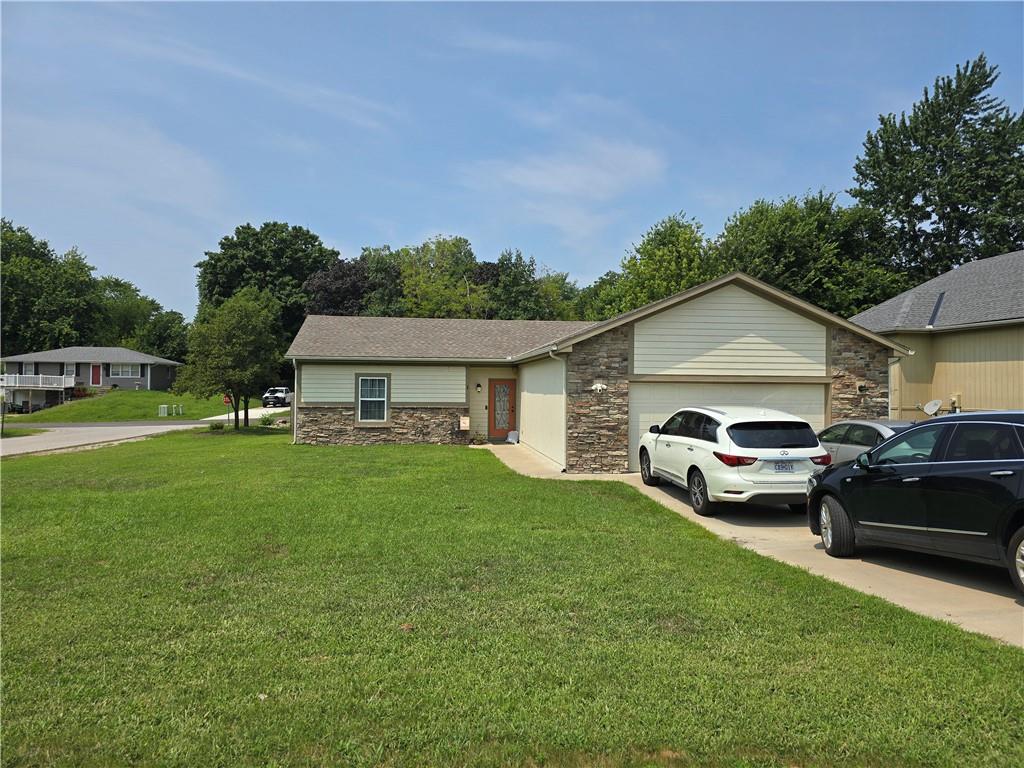
For Sale
$272,000
House1 Platte Ridge CourtEdgerton, MO 64444
- 3 bd
- 2 ba
- 1,290 sqft
$359,000 · 3 bd · 3 ba · 2,100 sqft · Built 1880
$359,000
306 Lewis Street · Edgerton, MO · 64444
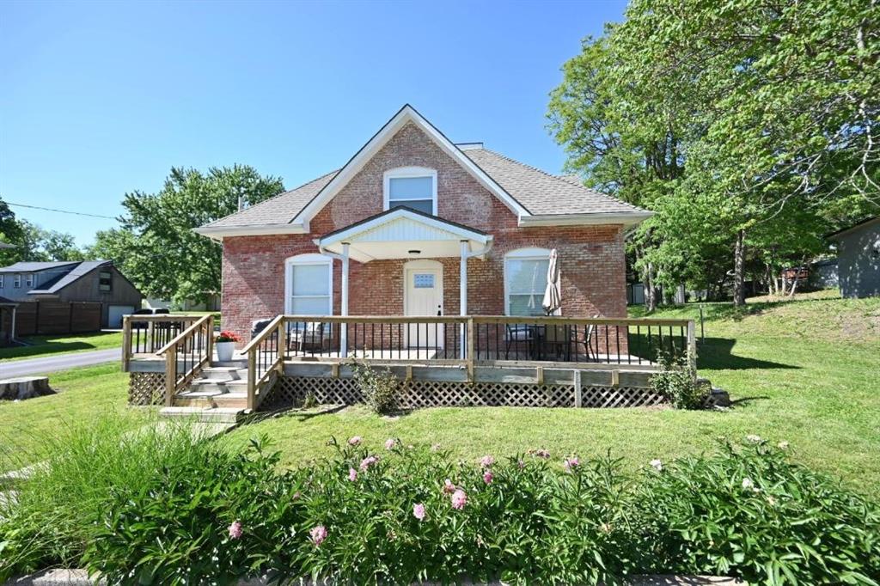
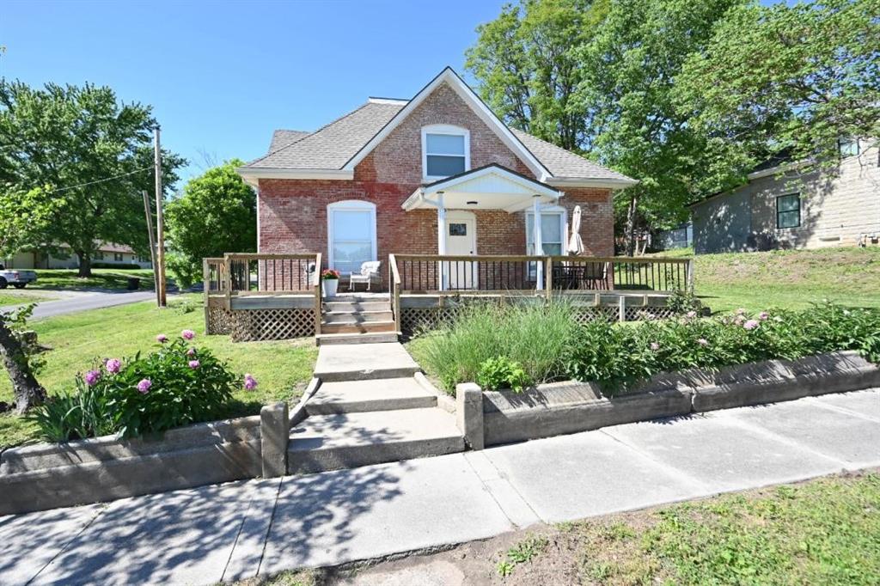
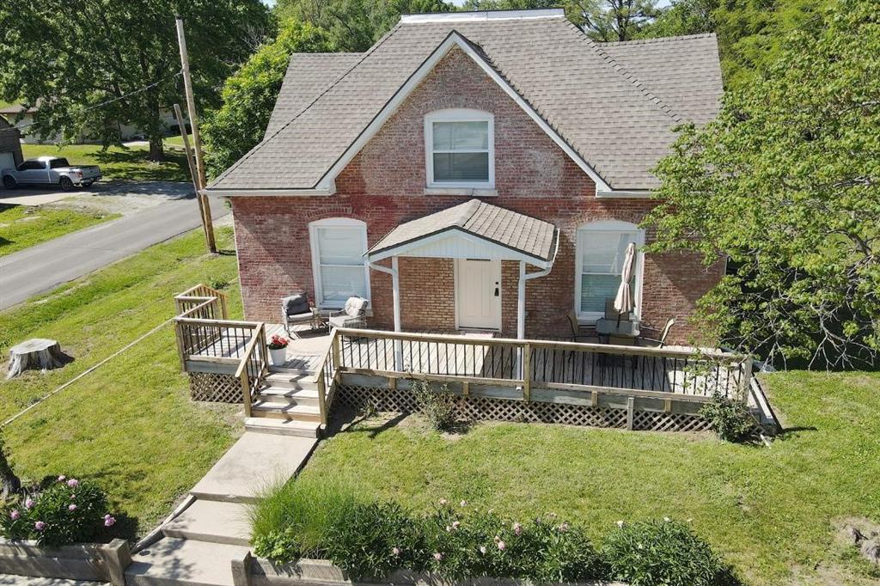
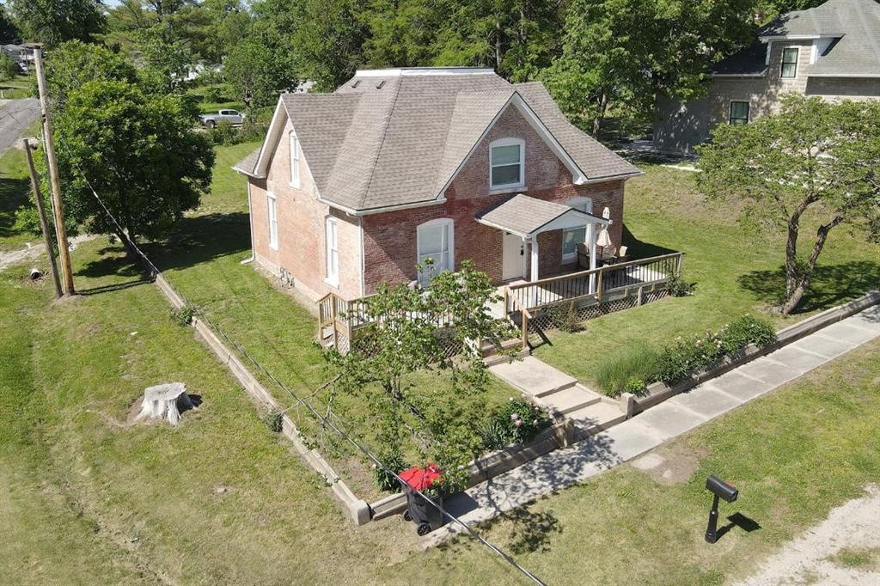
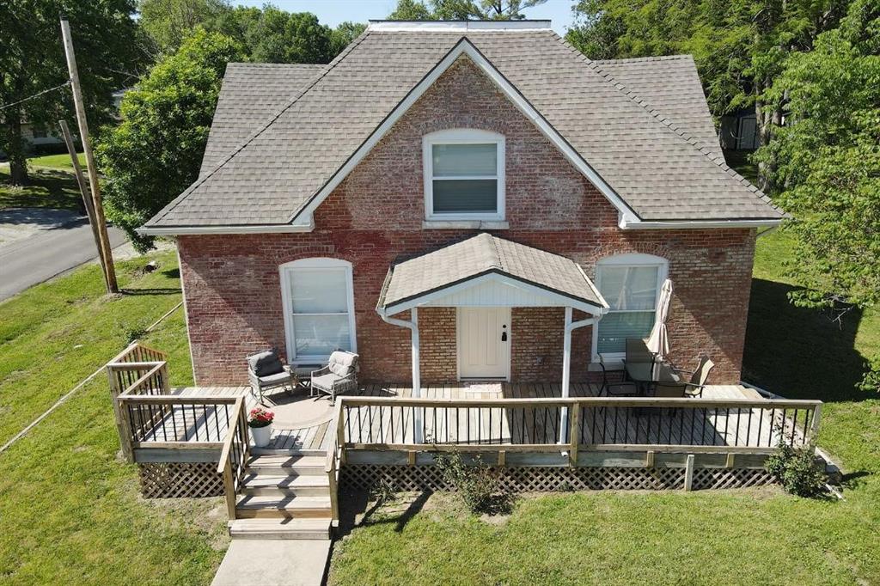
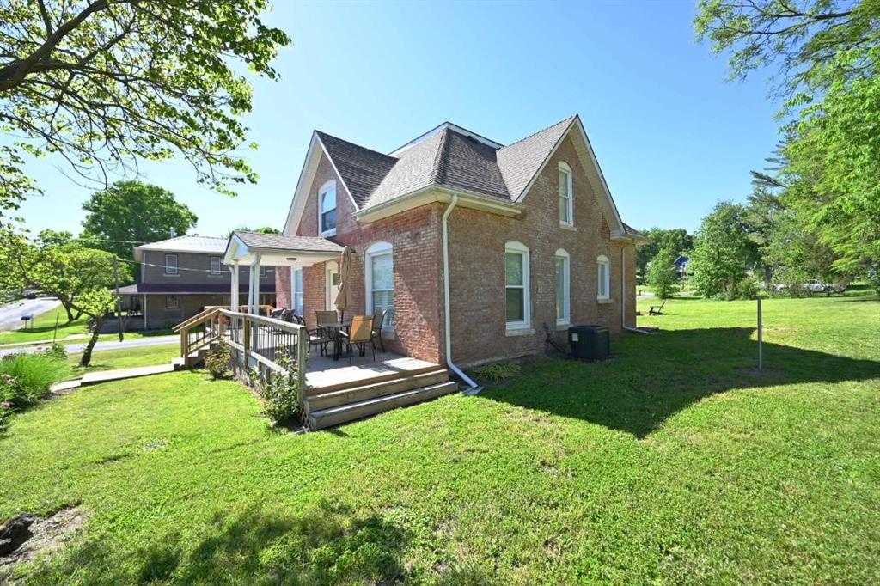
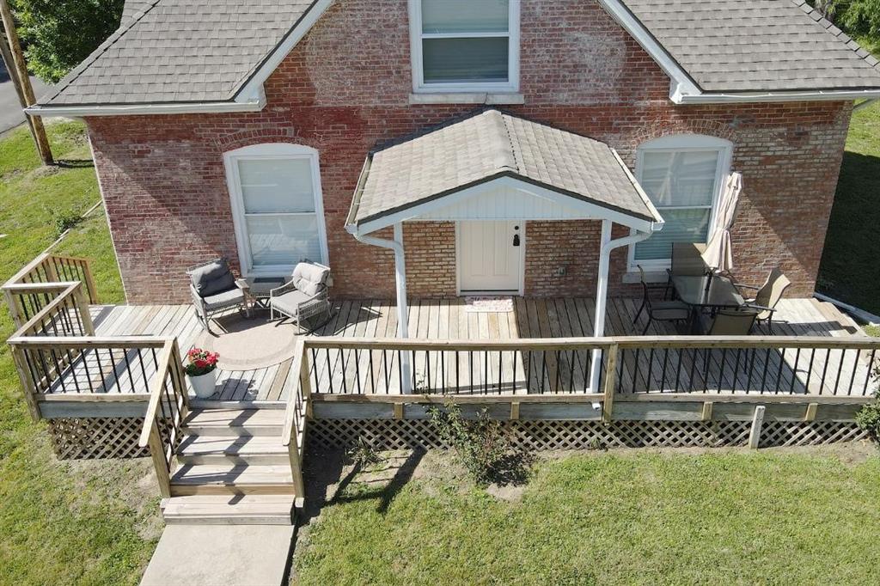
Completely Renovated All-Brick Home on 3 Lots! This beautifully updated 3-bedroom, 3-bath home has been fully remodeled inside and out—offering the look and feel of new construction while maintaining classic charm. Major upgrades include brand-new electrical, plumbing, HVAC, roof, and numerous additional improvements for peace of mind. Step inside to a bright, modern kitchen featuring quartz countertops, updated cabinetry, stainless steel appliances, and a clean, timeless design that flows seamlessly into the spacious living and dining areas—perfect for both everyday living and entertaining. The home offers three full bathrooms and generously sized bedrooms designed for comfort and functionality. Every detail has been thoughtfully updated to create a move-in-ready space you’ll love. Situated on three expansive lots in the county—yet conveniently located within a small town—you’ll enjoy the perfect blend of space and convenience. The extra lots provides endless opportunities to garden, entertain, build, or simply relax and enjoy the privacy of your outdoor oasis. All brand-new stainless steel appliances convey with the home, including the washer and dryer. Don’t miss this adorable, like-new home with room to grow—schedule your showing today!
Estimate only — taxes, insurance, and HOA vary. Confirm exact figures with a lender.
Middle
Edgerton
High
Dearborn
North Platte school district. Assigned schools per the MLS record — verify enrollment boundaries with the district.
$324,900
Median list price
51
Homes for sale
$272,000
House1 Platte Ridge CourtEdgerton, MO 64444
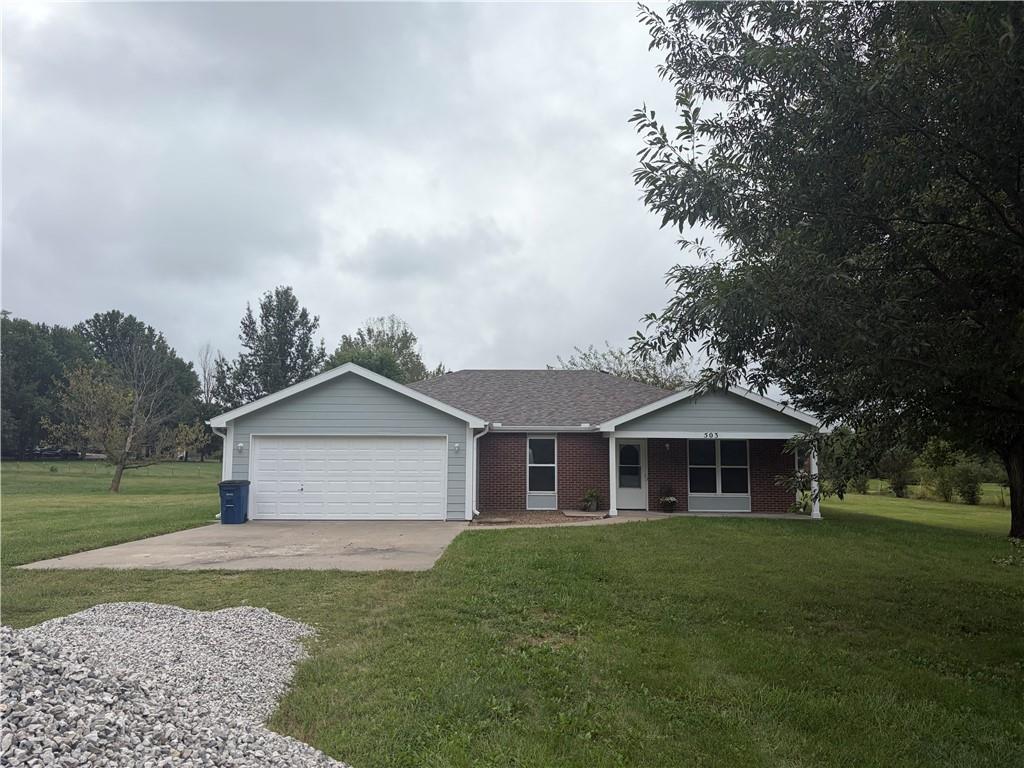 Coming Soon
On Market Date Sep 30, 2026
$375,000
House503 Howard RoadTrimble, MO 64492
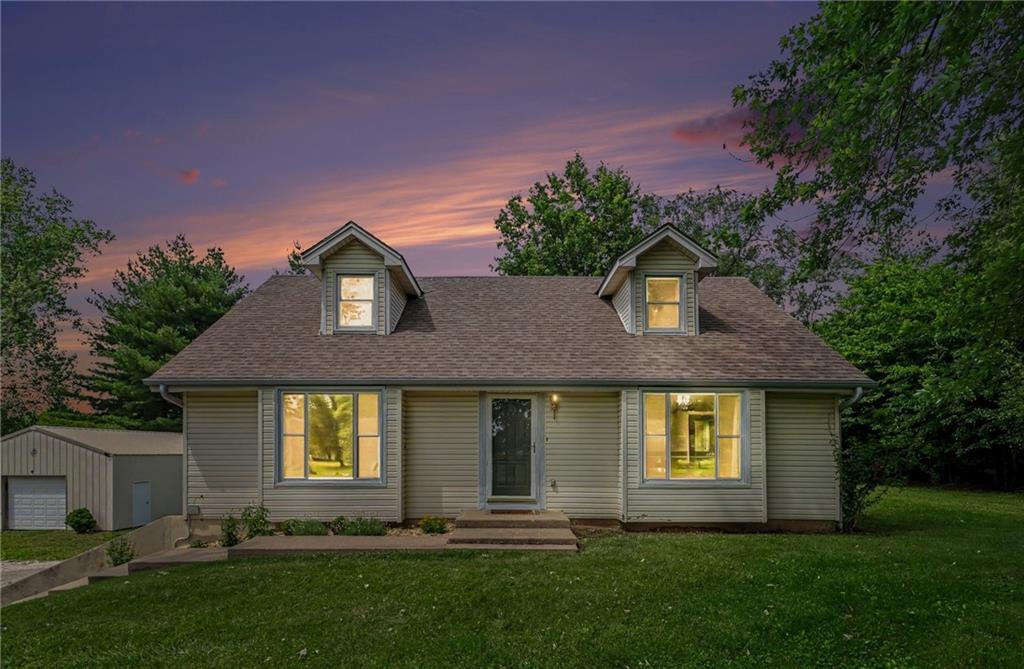
$375,000
House702 Howard RoadTrimble, MO 64492
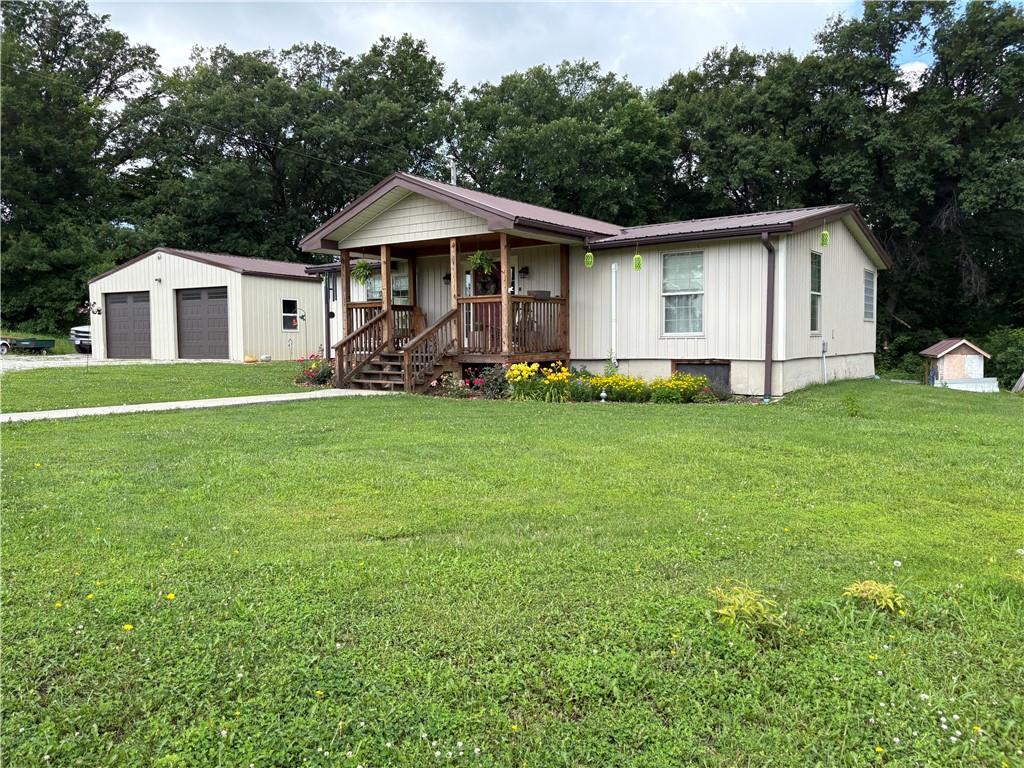 Pending
$350,000
House17800 115th RoadEdgerton, MO 64444
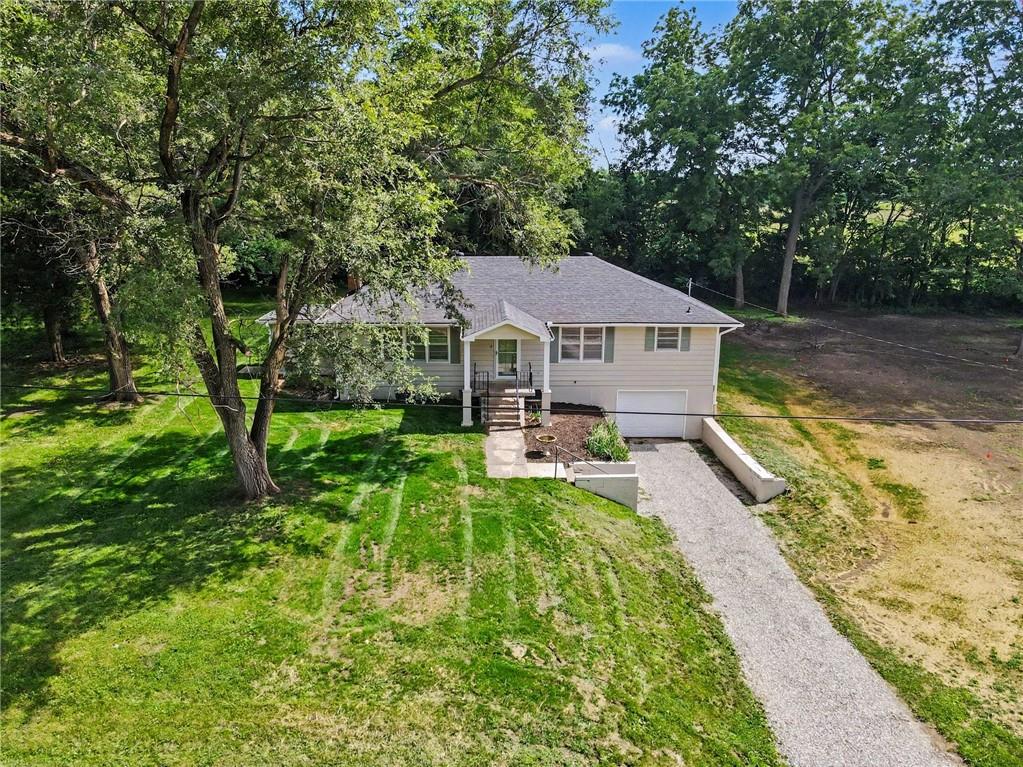
$285,000
House339 W Oak StreetTrimble, MO 64492


Listings courtesy of Heartland MLS as distributed by MLS GRID
Based on information submitted to the MLS GRID as of 9/24/2026, 11:10:32 AM CDT. All data is obtained from various sources and may not have been verified by broker or MLS GRID. Supplied Open House Information is subject to change without notice. All information should be independently reviewed and verified for accuracy. Properties may or may not be listed by the office/agent presenting the information.
IDX information is provided exclusively for consumers' personal, non-commercial use and may not be used for any purpose other than to identify prospective properties consumers may be interested in purchasing. Data is deemed reliable but is not guaranteed by MLS GRID. Use of the MLS GRID Data may be subject to an end user license agreement prescribed by the applicable MLS.
Some IDX listings have been excluded from this website.
Any use or search of the data on this site other than by a consumer looking to purchase real estate is prohibited.
Notice a problem with listing information on this site? Email support@brokerandagent.com. Copyright notices.
