

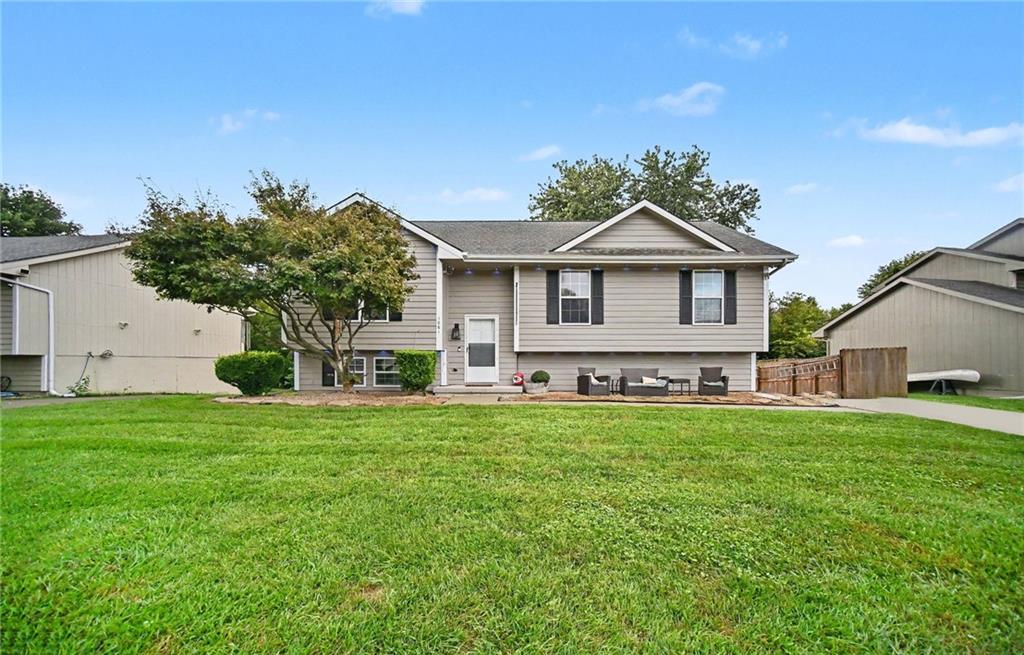
For Sale
$330,000
House1001 NE 194th TerraceSmithville, MO 64089
- 4 bd
- 3 ba
- 1,668 sqft
$285,000 · 2 bd · 3 ba · 1,514 sqft · Built 1950
$285,000
339 W Oak Street · Trimble, MO · 64492
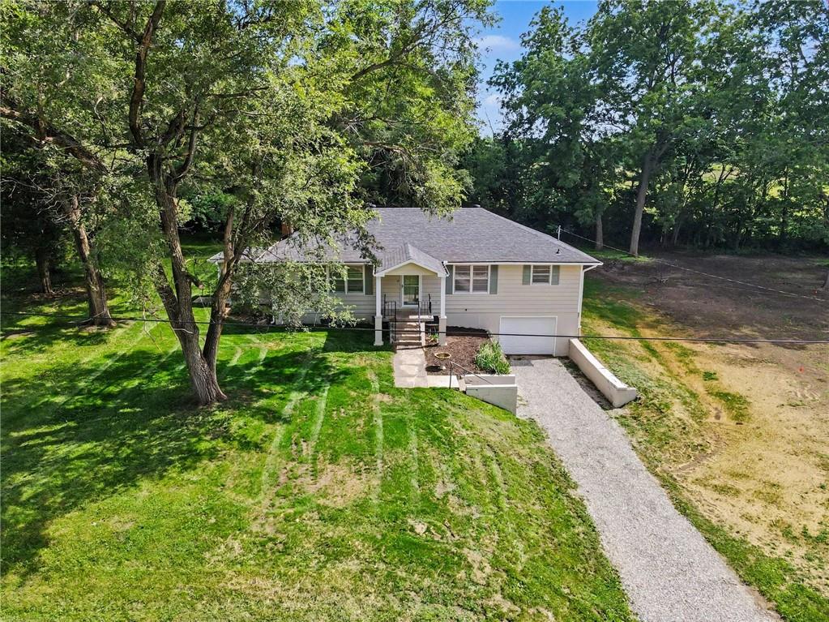
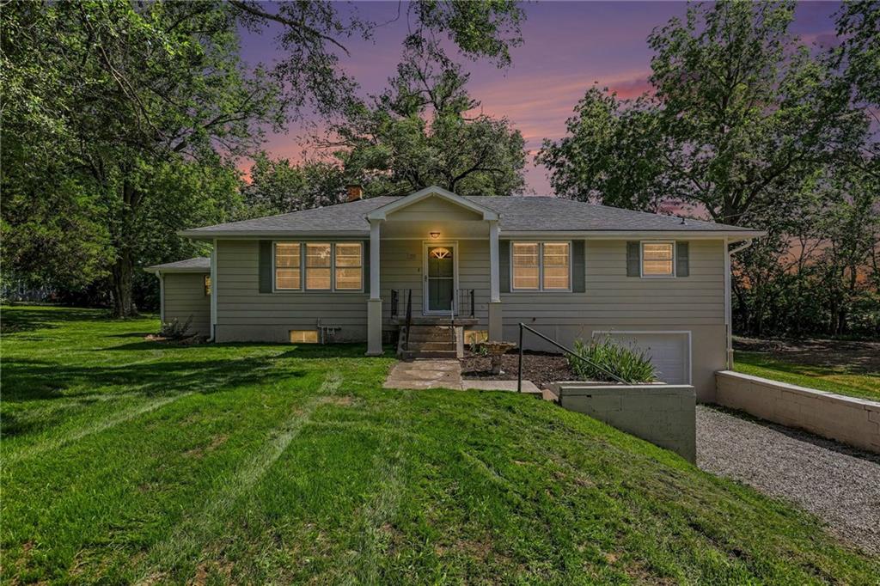
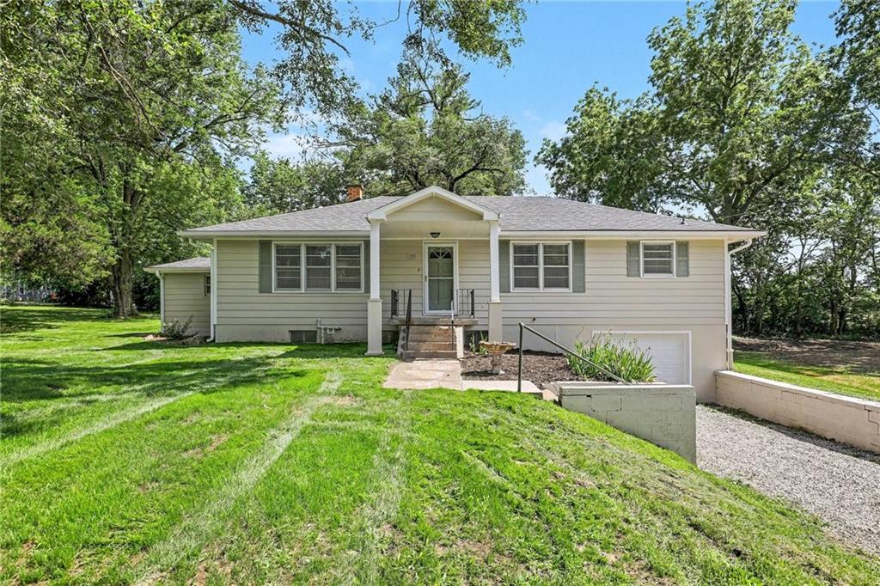
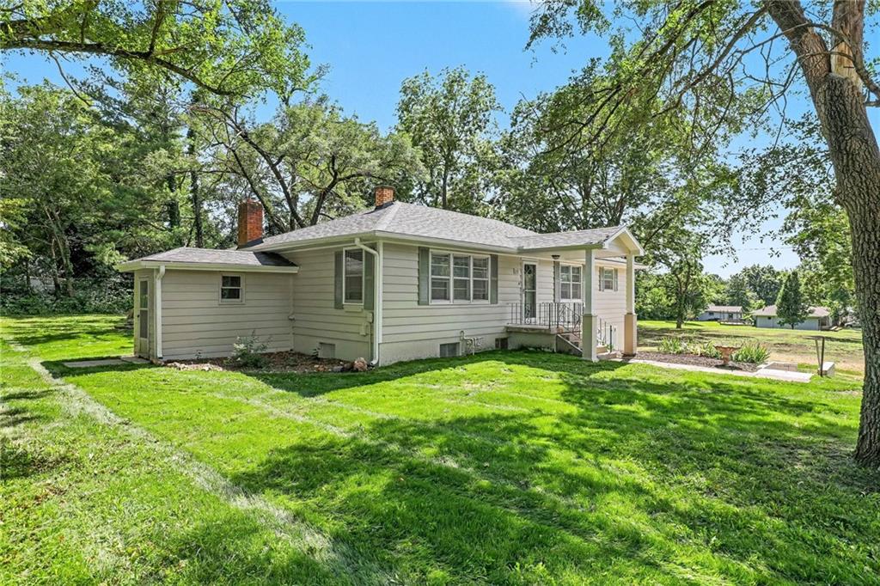
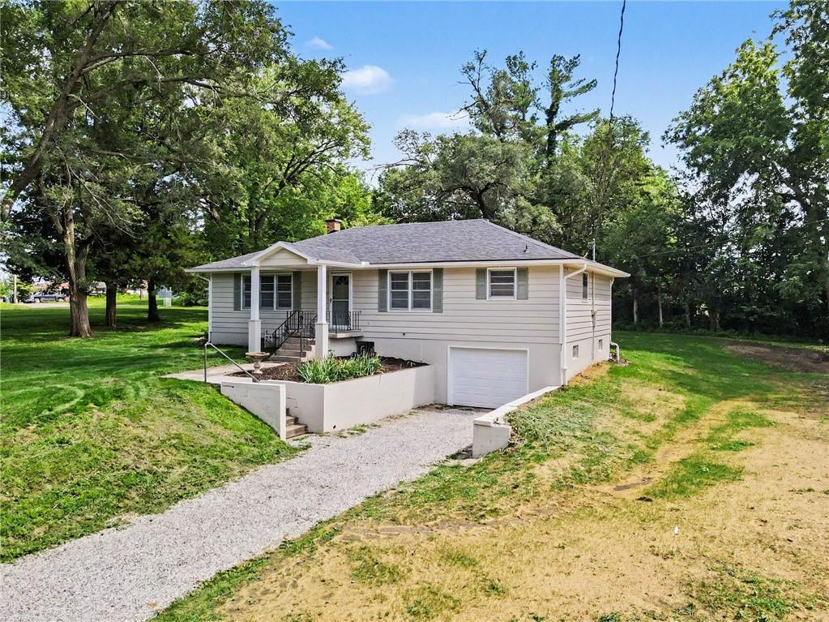
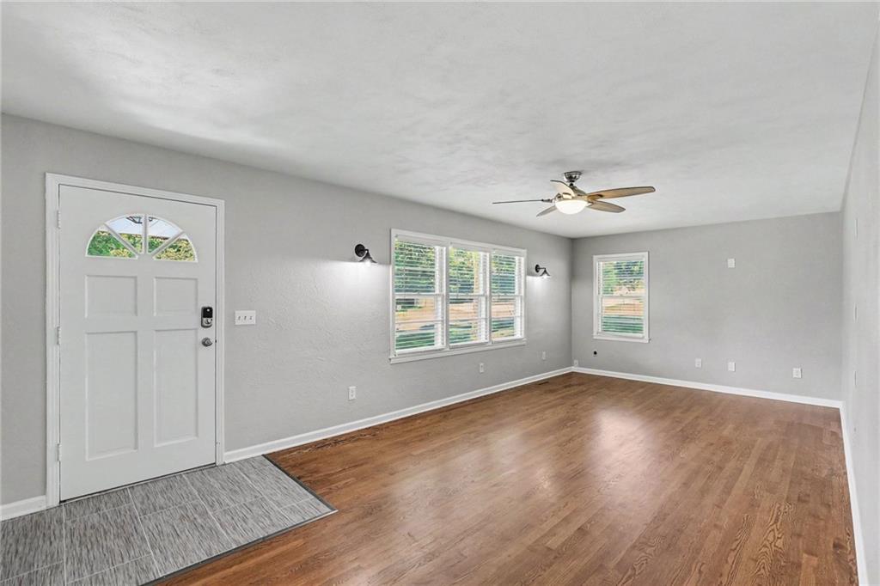
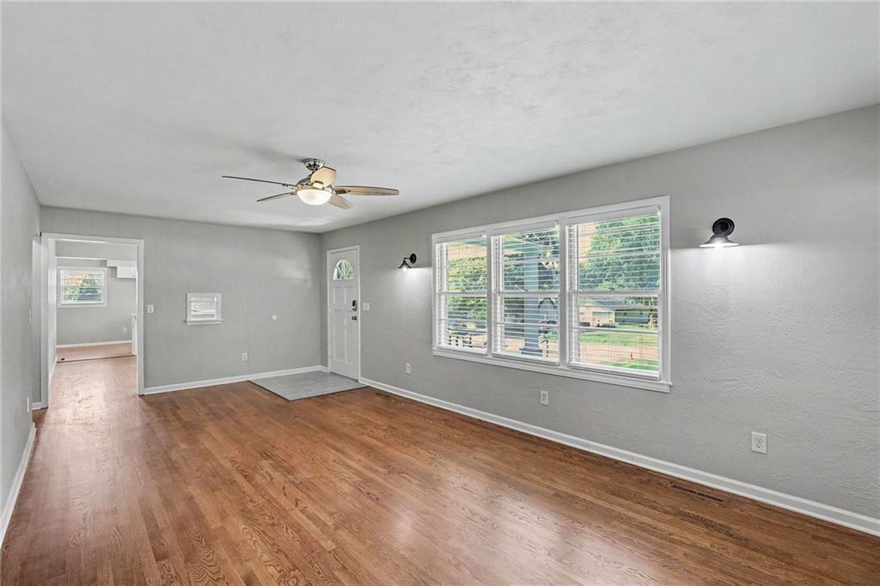
Completely renovated and move-in ready, with a brand new HVAC, this charming raised ranch in Trimble offers the perfect blend of modern updates and small-town comfort. Fresh exterior paint, a newly refreshed gravel driveway, and inviting curb appeal make a great first impression before you even step inside. The interior showcases beautiful hardwood floors, neutral paint tones, and an easy-flow floor plan designed for everyday living. The spacious living room opens seamlessly to the formal dining area and updated kitchen, creating a functional and welcoming space for gathering with family and friends. The kitchen has been beautifully remodeled with new cabinetry, quartz countertops, tile backsplash, stylish tile flooring, and flexible space perfect for a breakfast table, home office nook, or coffee bar. The primary bedroom offers the convenience of a dedicated laundry closet and easy access to a full bathroom. A second main-level bedroom and additional full guest bath provide comfortable accommodations for family or visitors. Downstairs, the partially finished basement expands your living space with a large recreation area, a bathroom, and two additional rooms that could easily be completed as bedrooms 3 & 4, hobby spaces, a home gym, or office. Just add flooring to make the space your own. Outside, the level backyard provides plenty of room for entertaining, play, pets, or simply enjoying the outdoors. Conveniently located just minutes from Smithville Lake, you'll have easy access to boat launches, water recreation, campgrounds, scenic trails, and countless outdoor adventures. With extensive renovations already completed, this home is ready for its next owner to move in and enjoy.
Estimate only — taxes, insurance, and HOA vary. Confirm exact figures with a lender.
Elementary
Ellis
Middle
Plattsburg
High
Plattsburg
Clinton County R-III school district. Assigned schools per the MLS record — verify enrollment boundaries with the district.
$565,000
Median list price
15
Homes for sale
$330,000
House1001 NE 194th TerraceSmithville, MO 64089
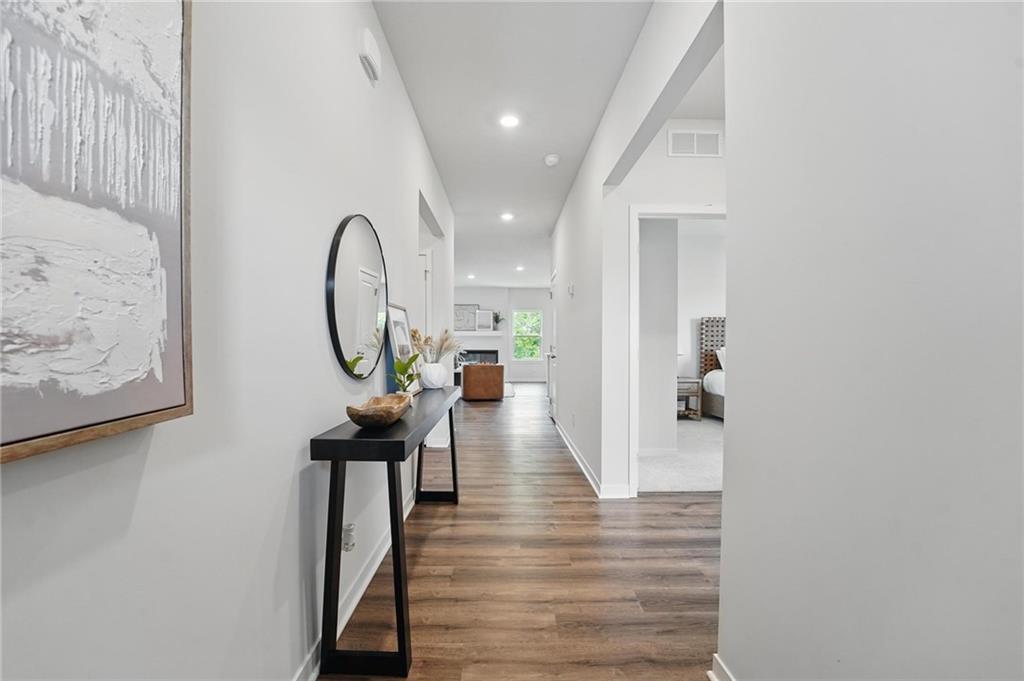
$329,990
House208 Lake Meadows DriveSmithville, MO 64089
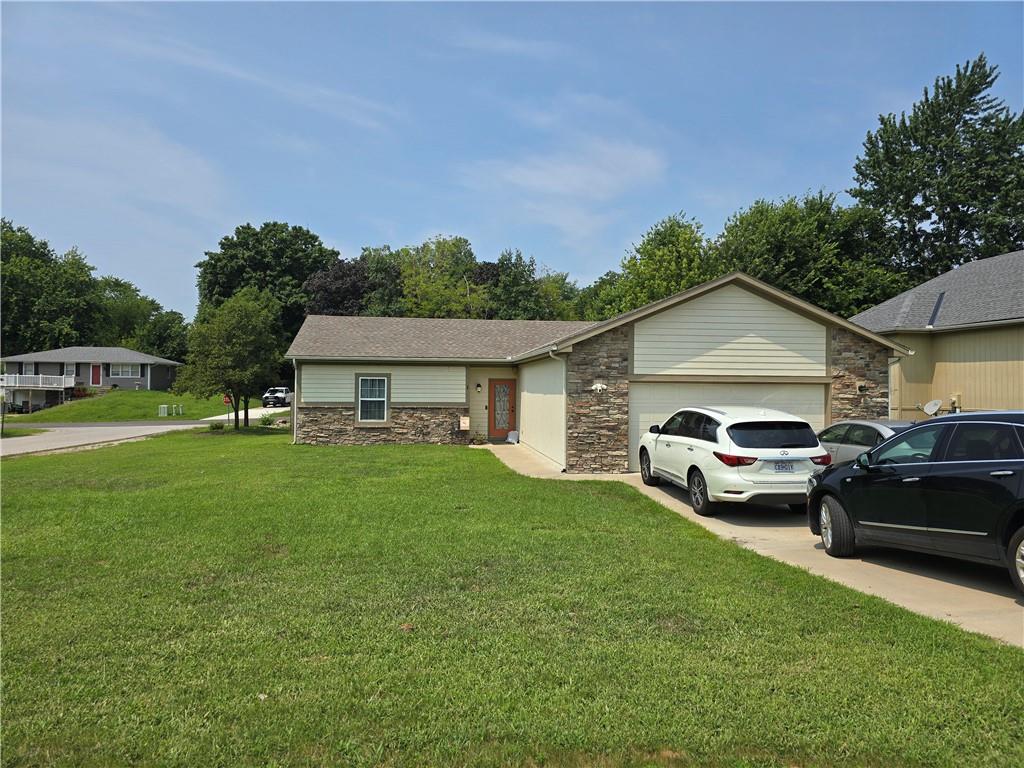
$272,000
House1 Platte Ridge CourtEdgerton, MO 64444
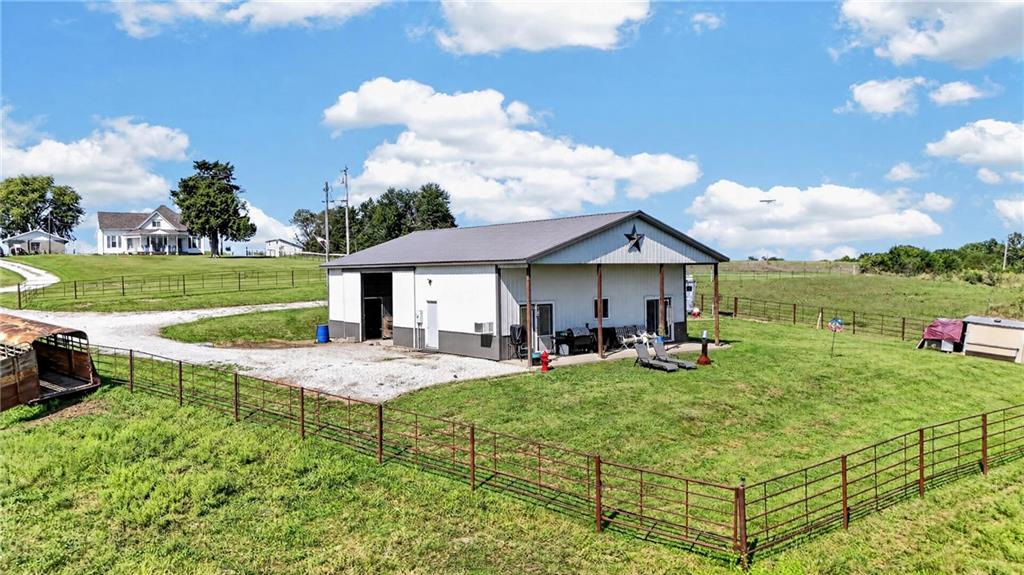
$285,000
House4845 SW Springtown RoadPlattsburg, MO 64477
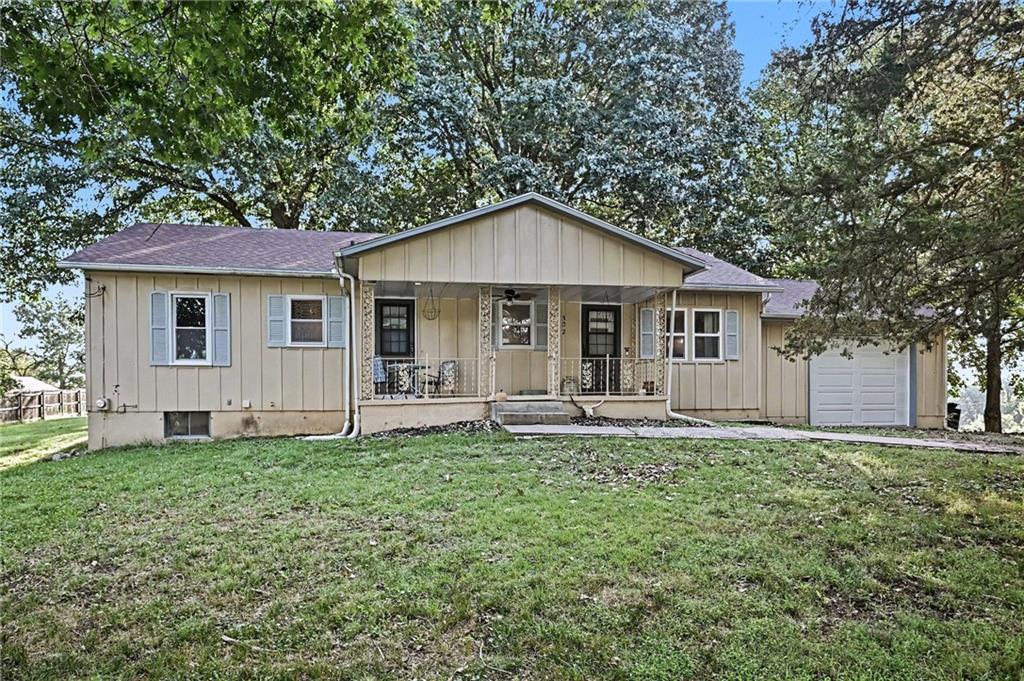
$250,000
House502 Missouri AvenueEdgerton, MO 64444
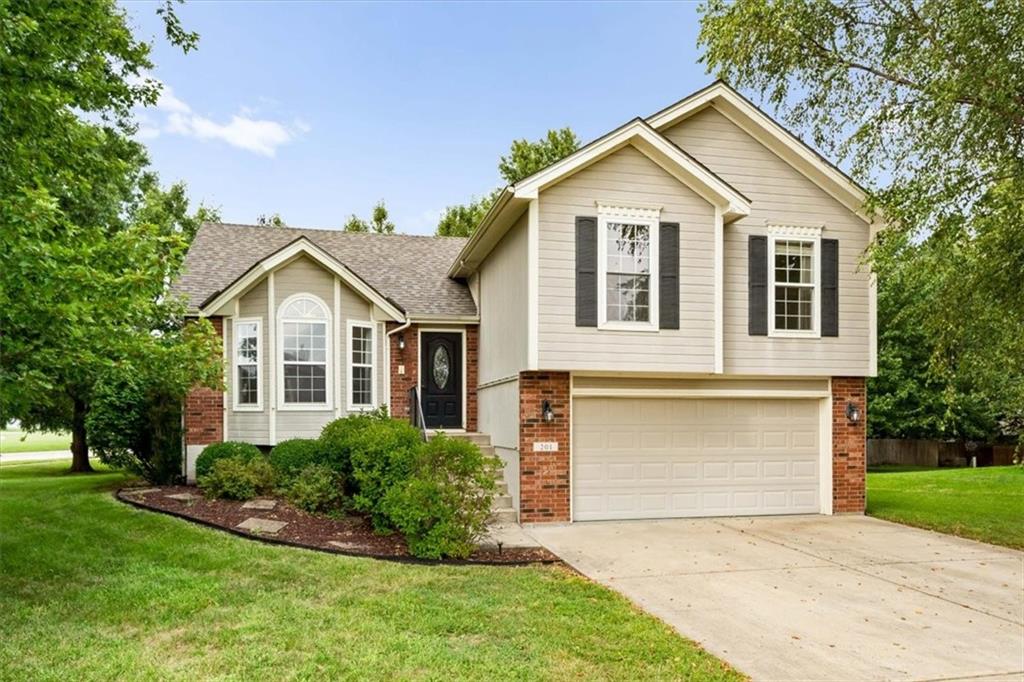
$330,000
House201 Mesa DriveSmithville, MO 64089


Listings courtesy of Heartland MLS as distributed by MLS GRID
Based on information submitted to the MLS GRID as of 9/24/2026, 5:20:06 AM CDT. All data is obtained from various sources and may not have been verified by broker or MLS GRID. Supplied Open House Information is subject to change without notice. All information should be independently reviewed and verified for accuracy. Properties may or may not be listed by the office/agent presenting the information.
IDX information is provided exclusively for consumers' personal, non-commercial use and may not be used for any purpose other than to identify prospective properties consumers may be interested in purchasing. Data is deemed reliable but is not guaranteed by MLS GRID. Use of the MLS GRID Data may be subject to an end user license agreement prescribed by the applicable MLS.
Some IDX listings have been excluded from this website.
Any use or search of the data on this site other than by a consumer looking to purchase real estate is prohibited.
Notice a problem with listing information on this site? Email support@brokerandagent.com. Copyright notices.
