

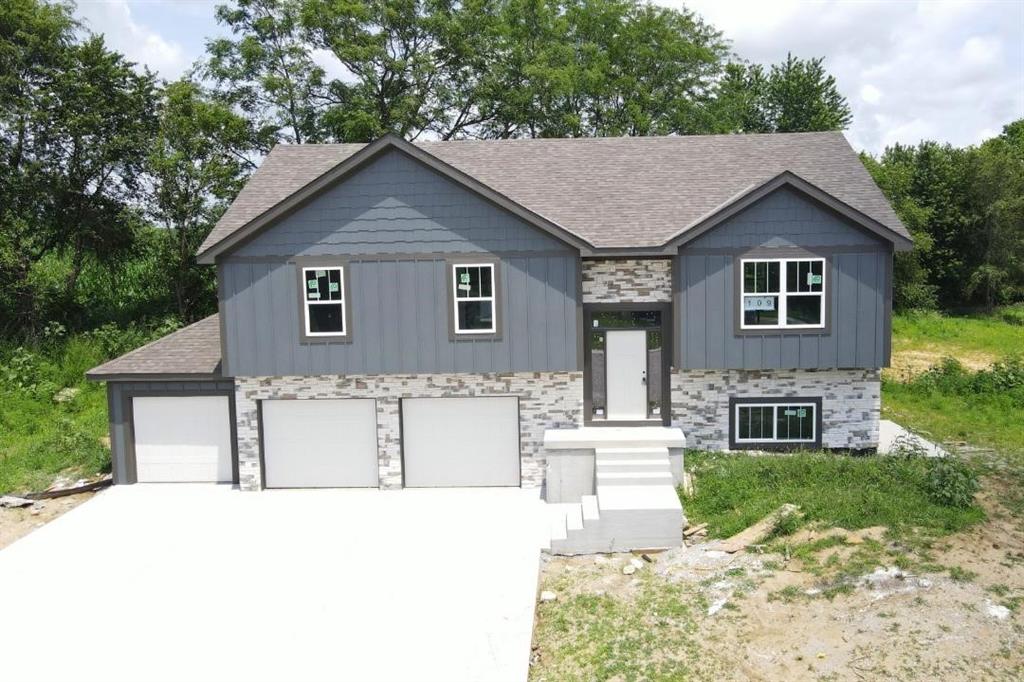
For Sale
$469,000
House109 Johnson CircleDearborn, MO 64439
- 4 bd
- 3 ba
- 2,181 sqft
$488,000 · 4 bd · 3 ba · 2,264 sqft · Built 2026
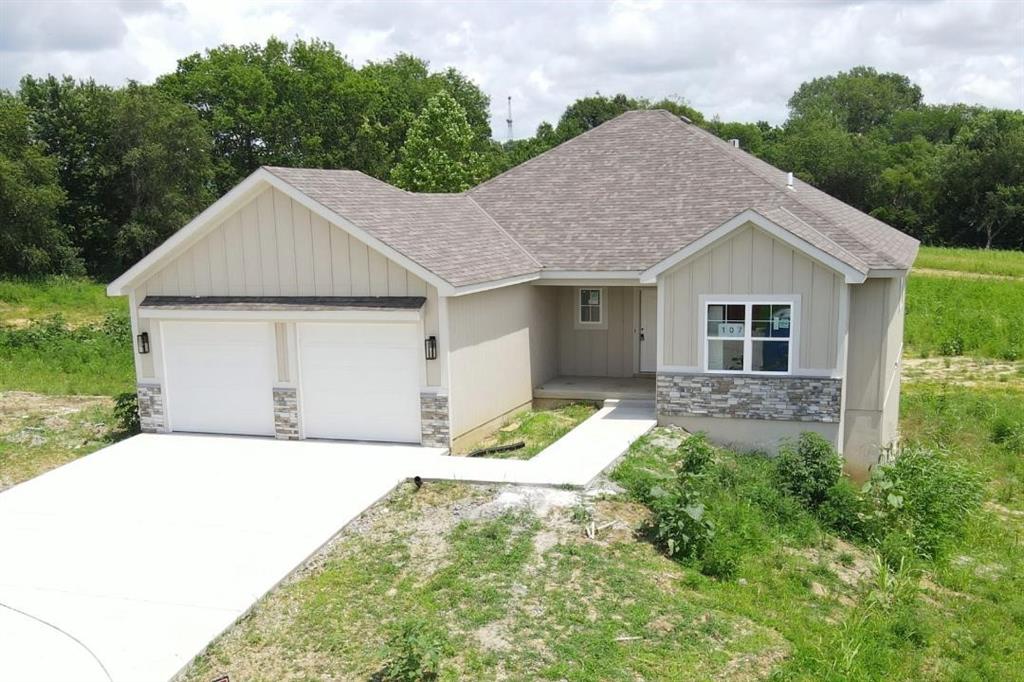
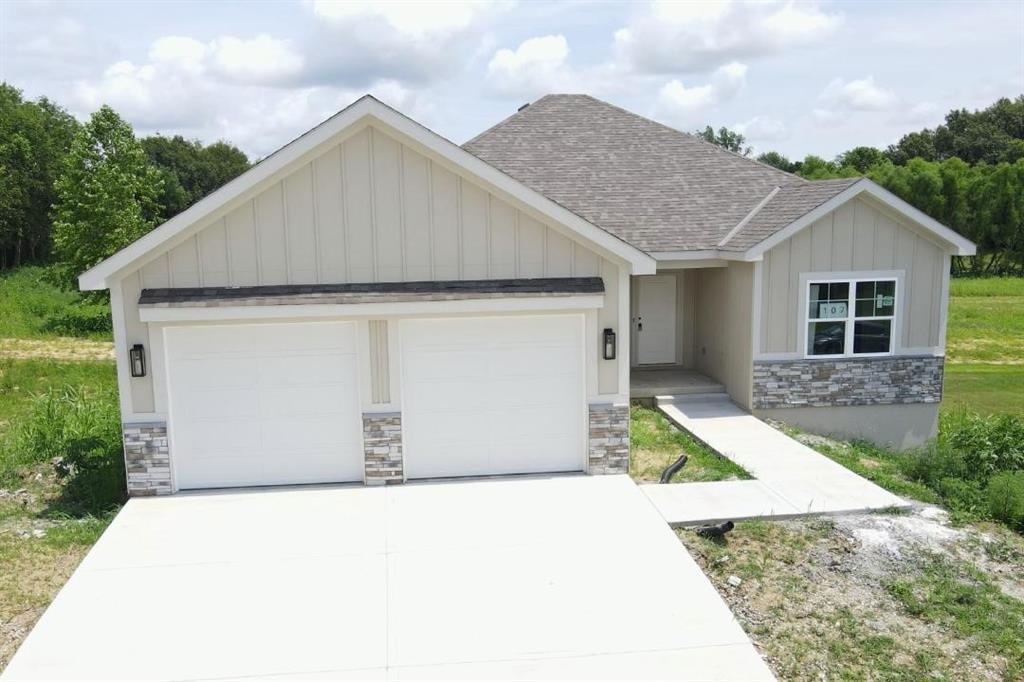
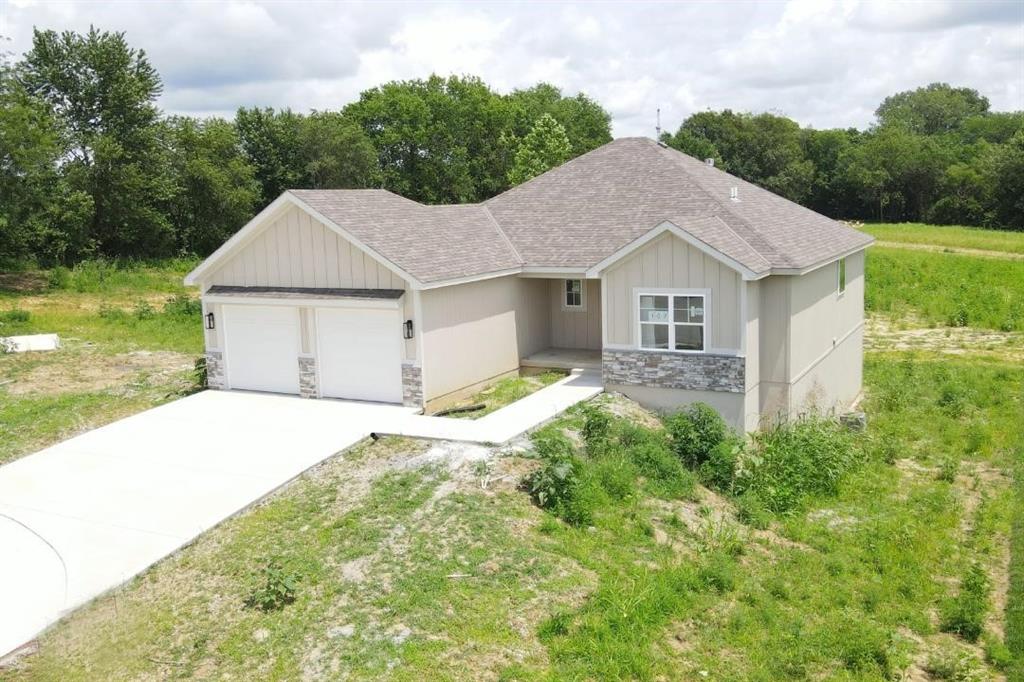
$488,000
107 JOHNSON Circle · Dearborn, MO · 64439
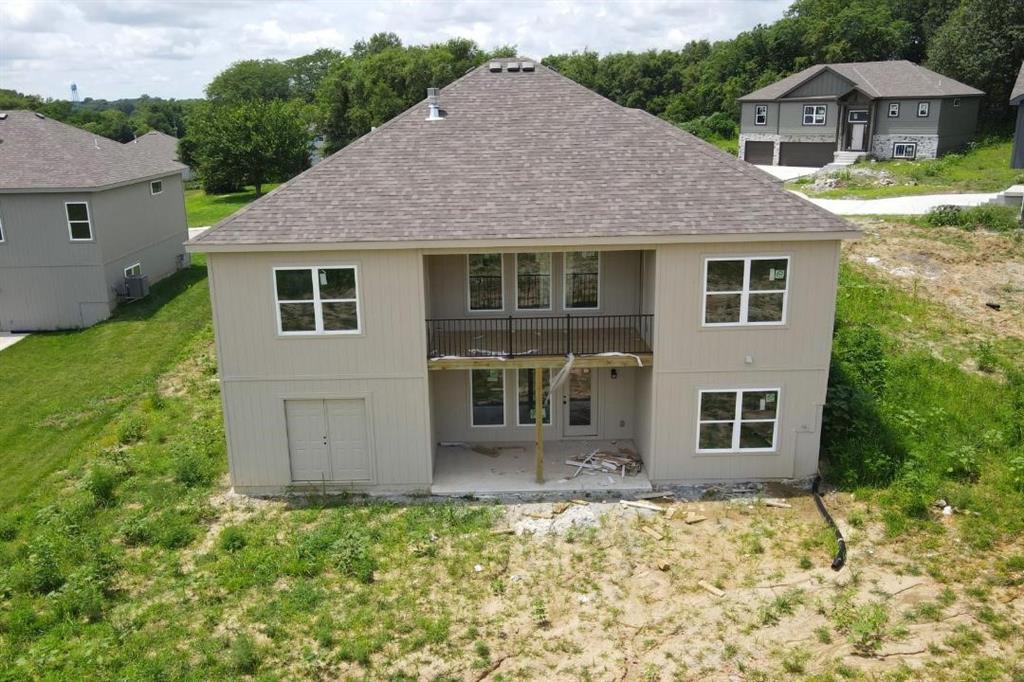
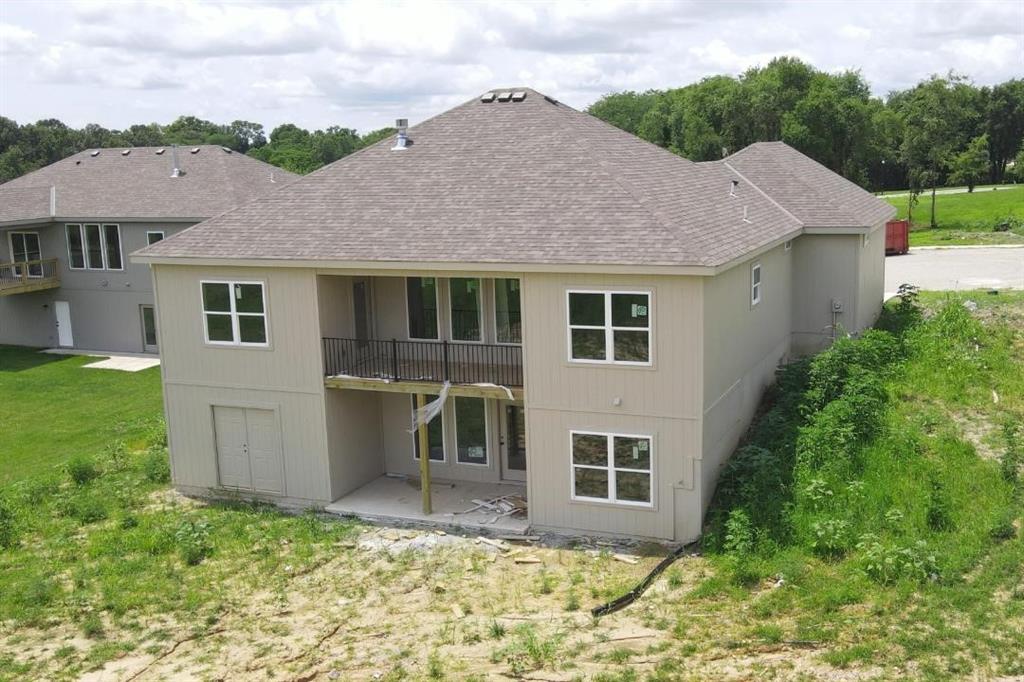
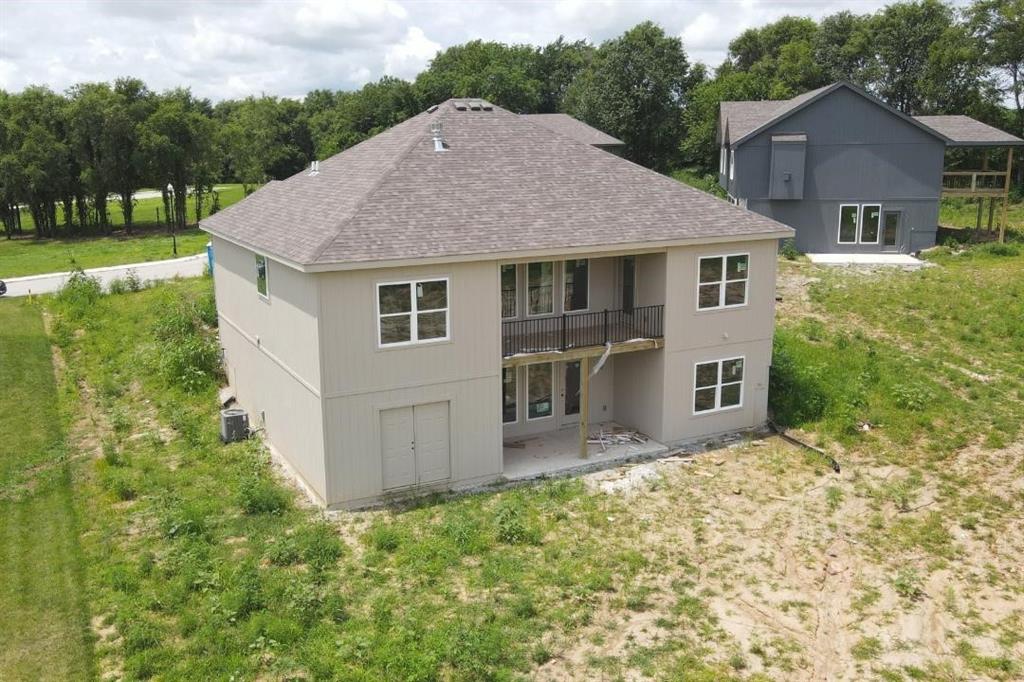
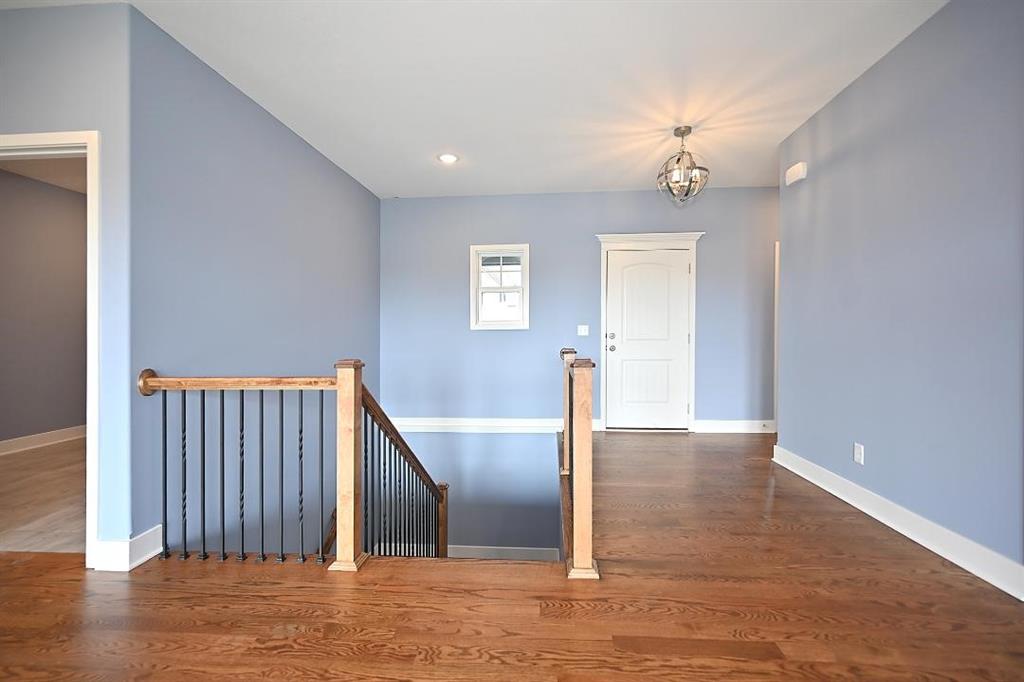
Here is your opportunity to purchase a brand new home in the North Platte School District. Located in a new subdivision, this home offers the feel of country living while still being within the city limits. This reverse floor plan features four bedrooms and three full bathrooms, along with a covered deck with metal railing and a nice backyard. The kitchen has all the upgrades you could ask for, including a large island, custom cabinets, stainless steel appliances, granite countertops, and a tile backsplash. The great room features engineered hardwood floors, a fireplace, ceiling fan, and walks out to the covered deck, making it a great space for relaxing or entertaining. The master bedroom includes carpet, a ceiling fan, a soaker tub, and a private master bath. The laundry room is conveniently located on the main level and includes a walk-in pantry. Bedroom two is also on the main level with a full bath located in the hall. The lower level features two additional bedrooms, a full bathroom, a large family room, and a double-door maintenance room that provides extra storage space. Inside photos are simulated until a later date.
Estimate only — taxes, insurance, and HOA vary. Confirm exact figures with a lender.
Elementary
Camden Point
Middle
Edgerton
High
Dearborn
North Platte school district. Assigned schools per the MLS record — verify enrollment boundaries with the district.
$432,000
Median list price
10
Homes for sale
$469,000
House109 Johnson CircleDearborn, MO 64439
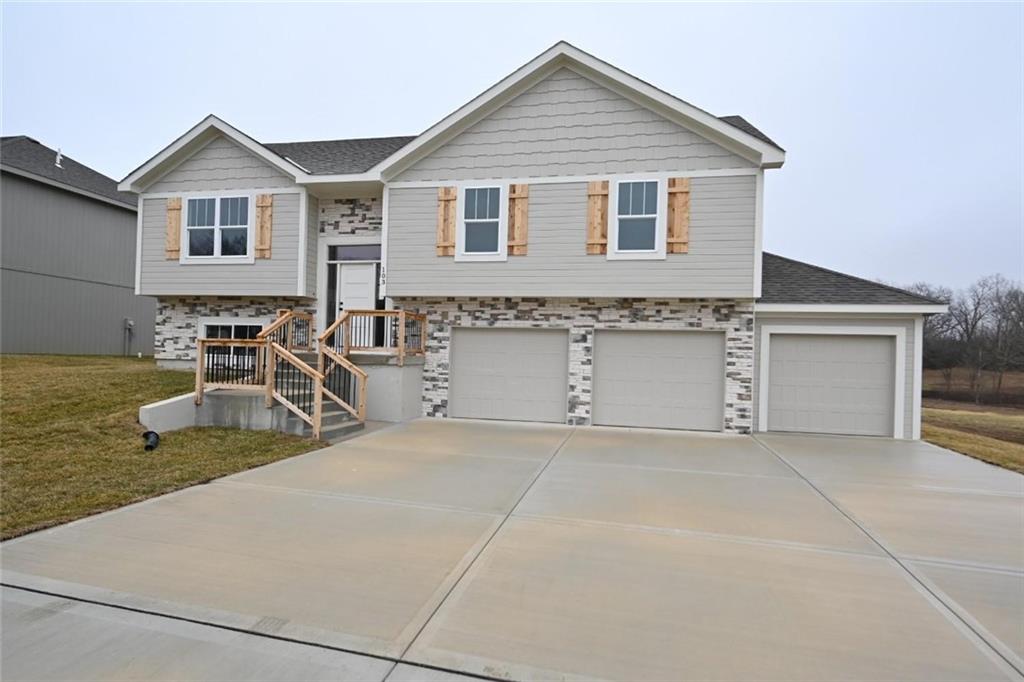
$453,000
House103 Johnson CircleDearborn, MO 64439
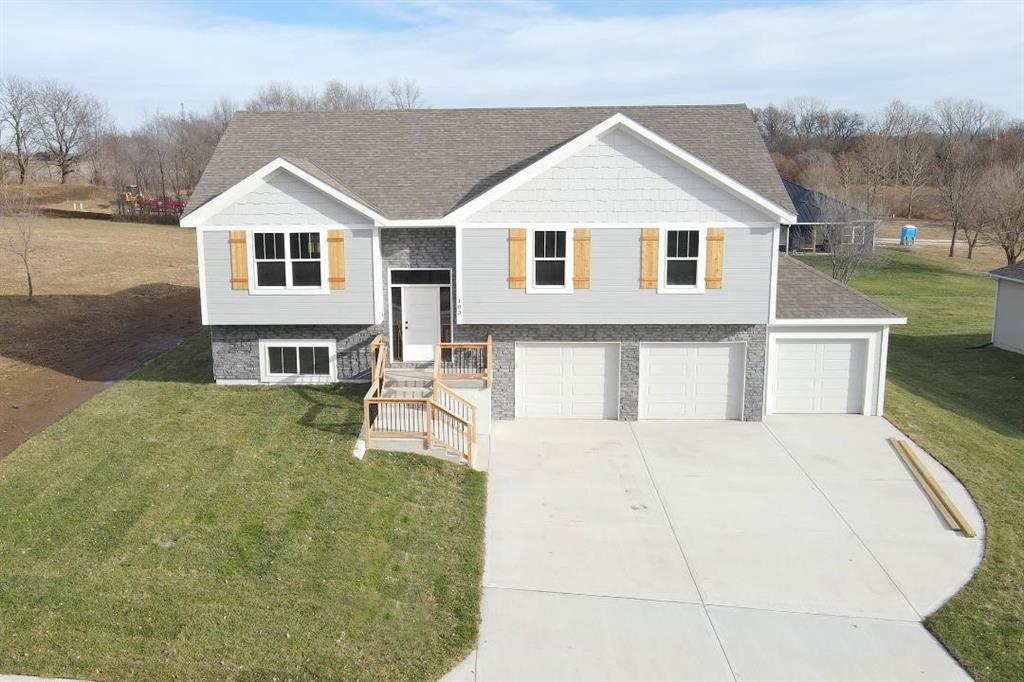
$439,000
House103 Sally CircleDearborn, MO 64439
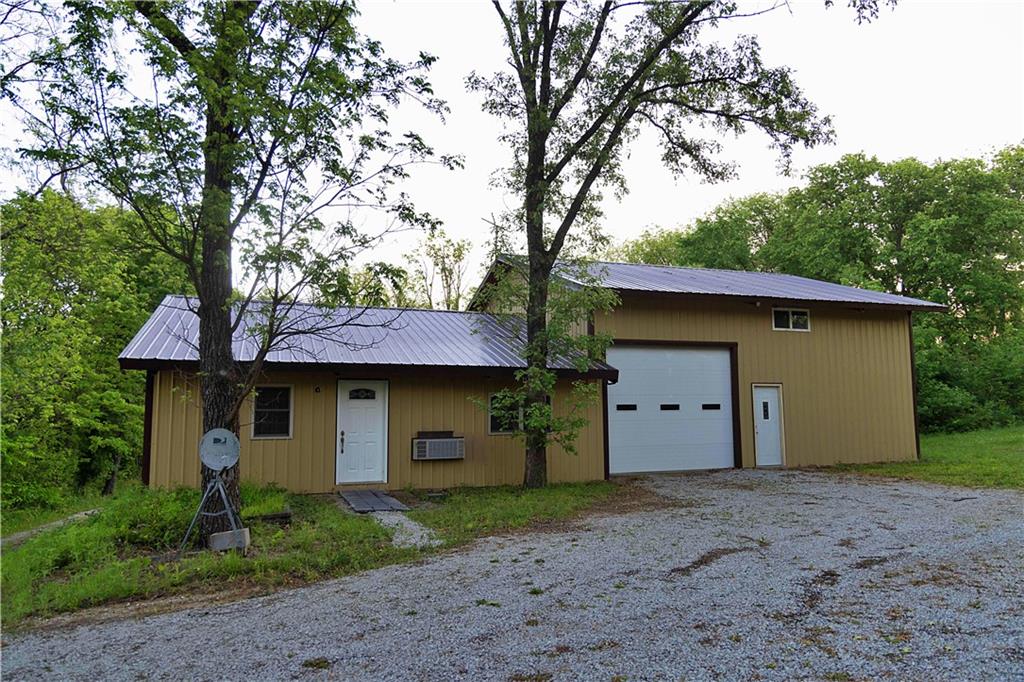
$425,000
Other8005 SE State 116 HighwayDearborn, MO 64439


Listings courtesy of Heartland MLS as distributed by MLS GRID
Based on information submitted to the MLS GRID as of 9/24/2026, 12:10:41 PM CDT. All data is obtained from various sources and may not have been verified by broker or MLS GRID. Supplied Open House Information is subject to change without notice. All information should be independently reviewed and verified for accuracy. Properties may or may not be listed by the office/agent presenting the information.
IDX information is provided exclusively for consumers' personal, non-commercial use and may not be used for any purpose other than to identify prospective properties consumers may be interested in purchasing. Data is deemed reliable but is not guaranteed by MLS GRID. Use of the MLS GRID Data may be subject to an end user license agreement prescribed by the applicable MLS.
Some IDX listings have been excluded from this website.
Any use or search of the data on this site other than by a consumer looking to purchase real estate is prohibited.
Notice a problem with listing information on this site? Email support@brokerandagent.com. Copyright notices.
