

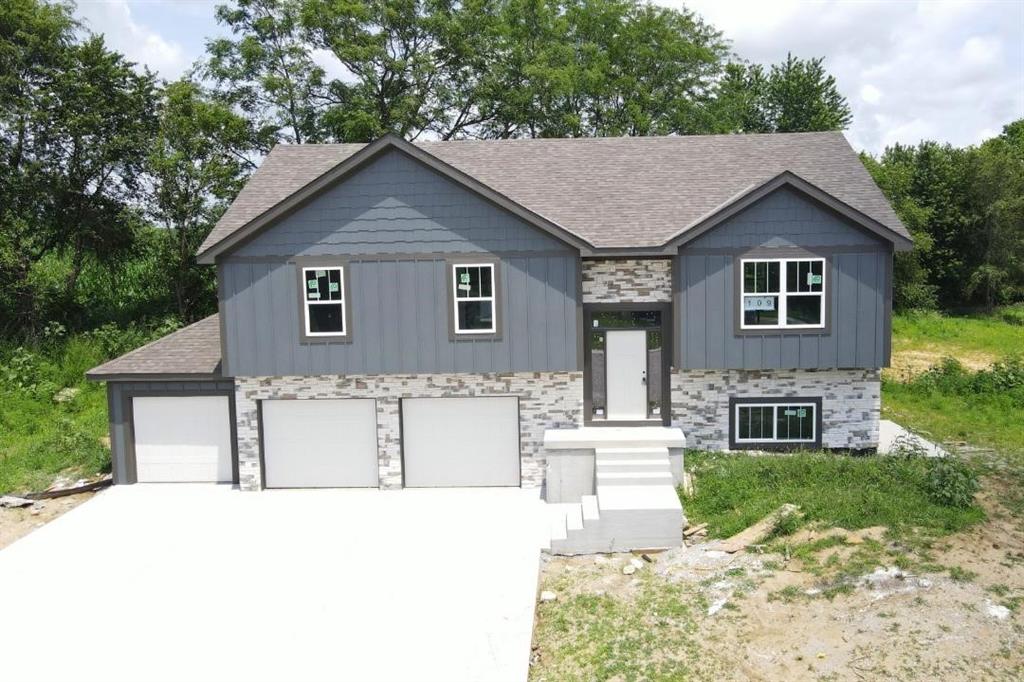
For Sale
$469,000
House109 Johnson CircleDearborn, MO 64439
- 4 bd
- 3 ba
- 2,181 sqft
$453,000 · 4 bd · 3 ba · 2,181 sqft · Built 2025
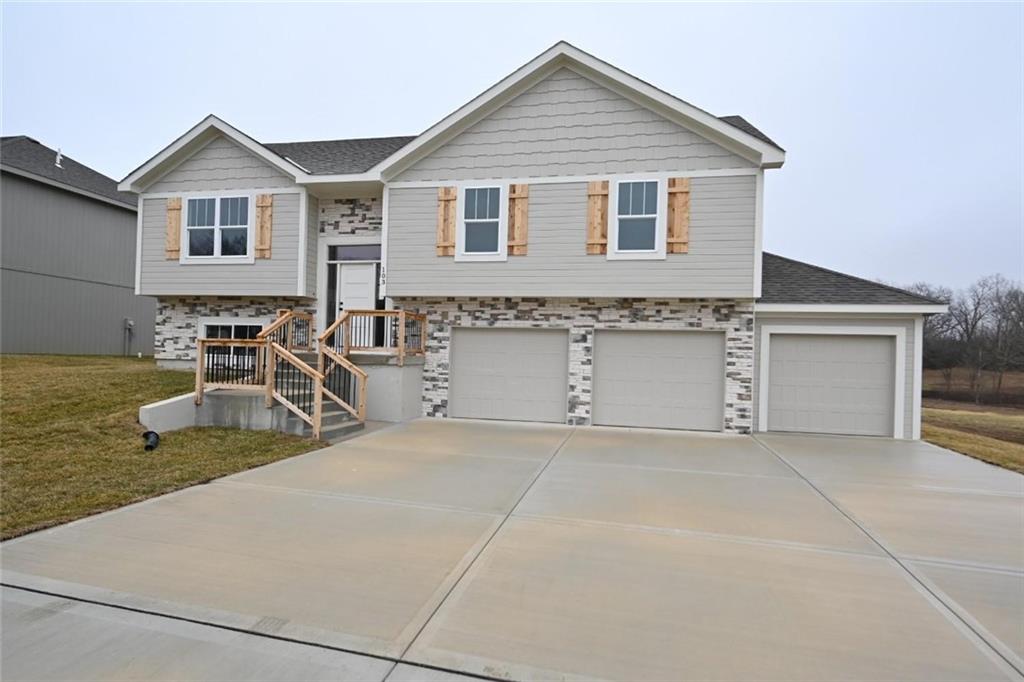
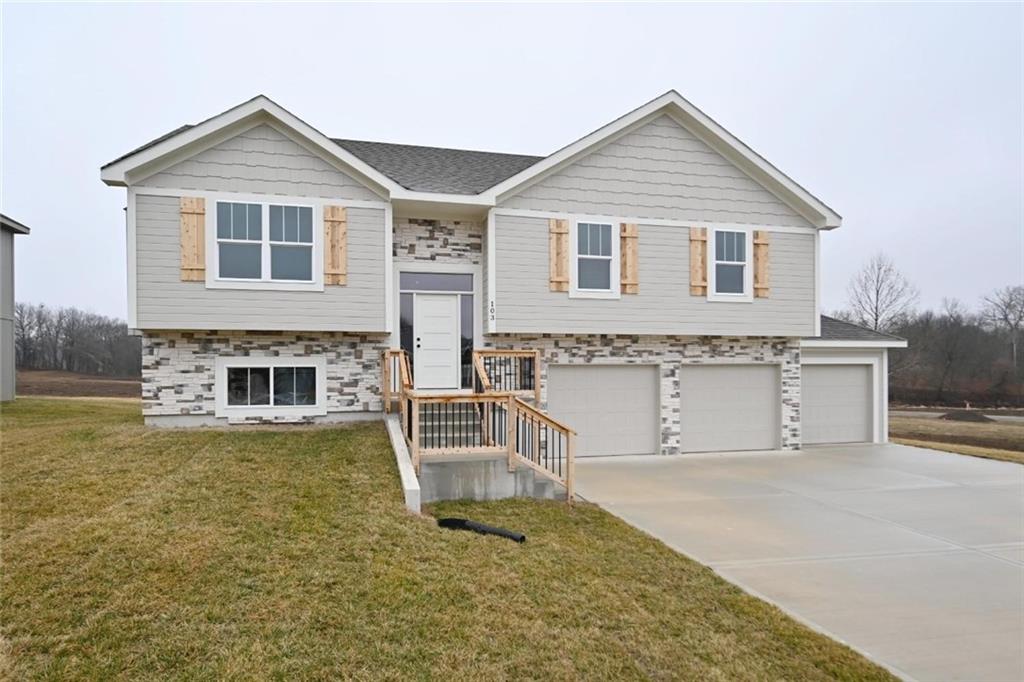
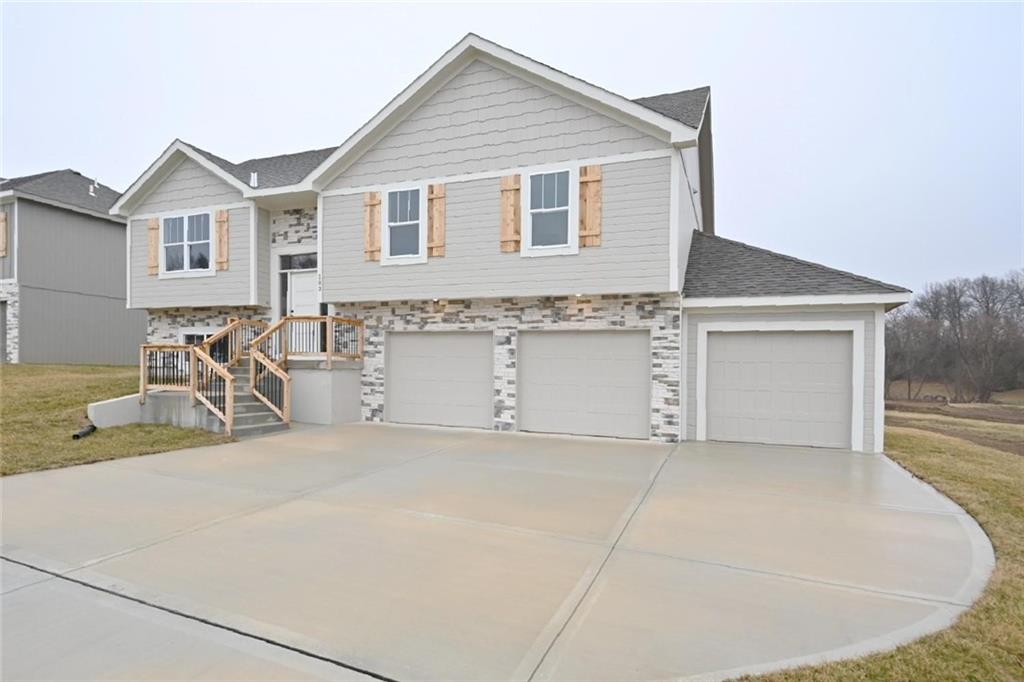
$453,000
103 Johnson Circle · Dearborn, MO · 64439
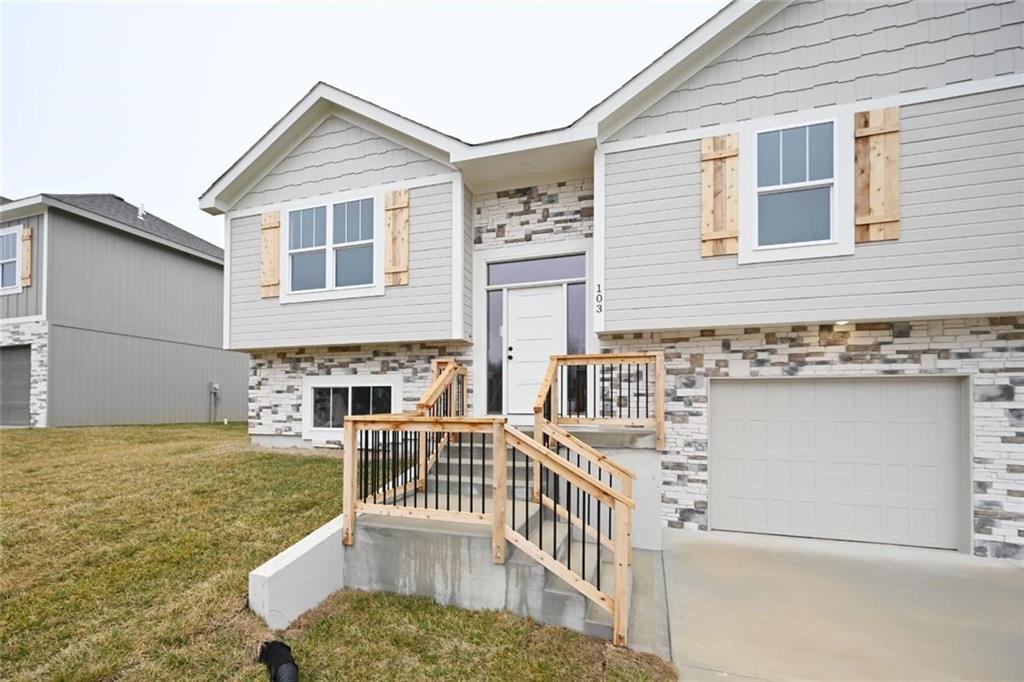
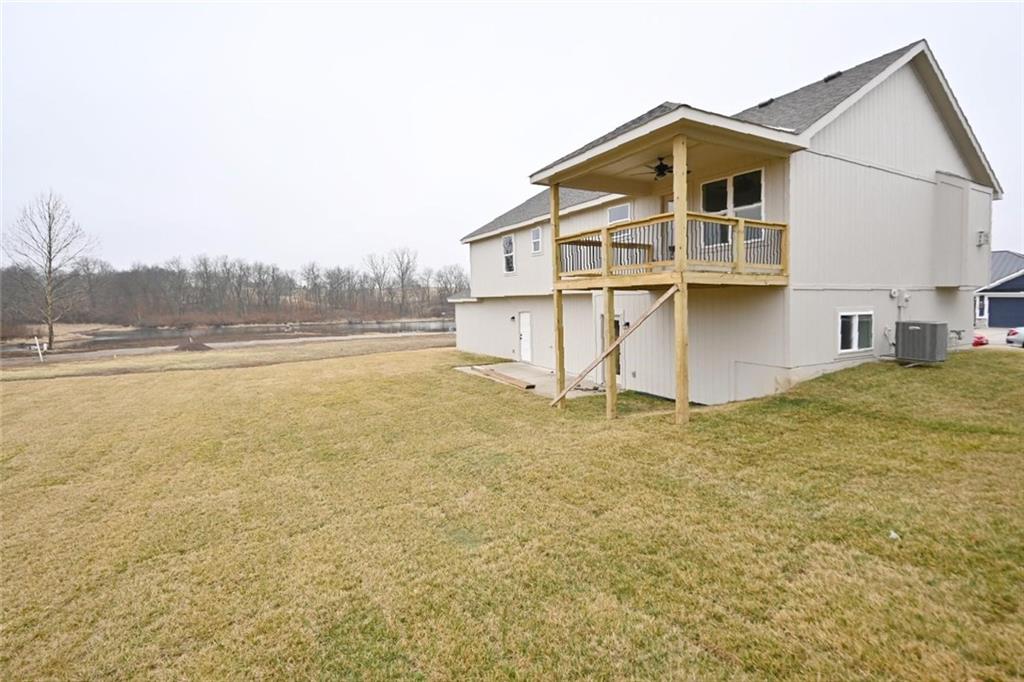
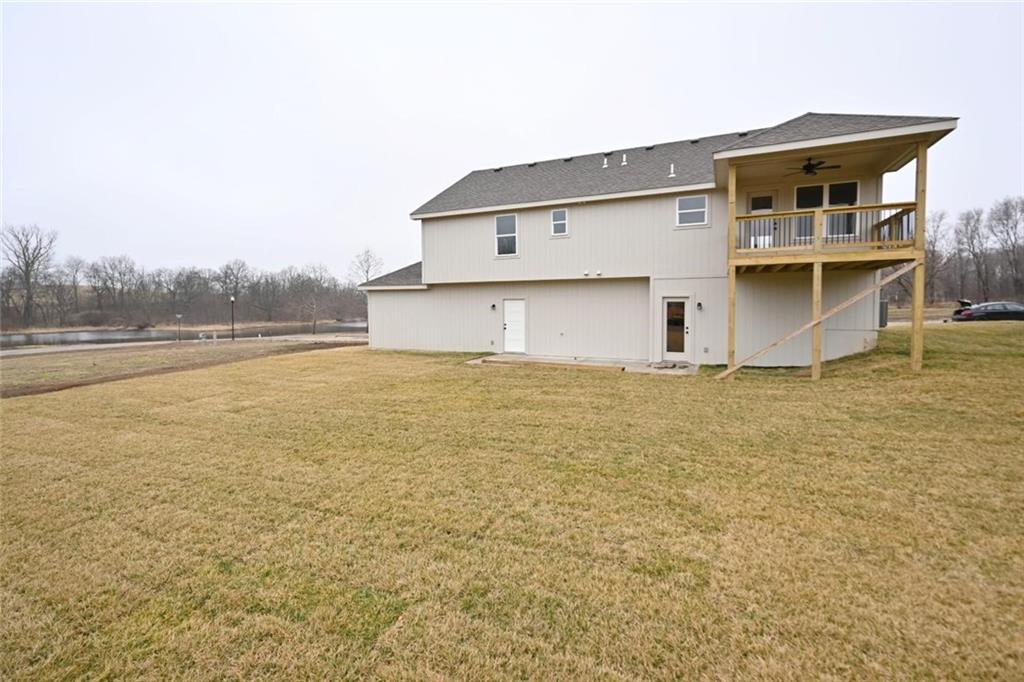
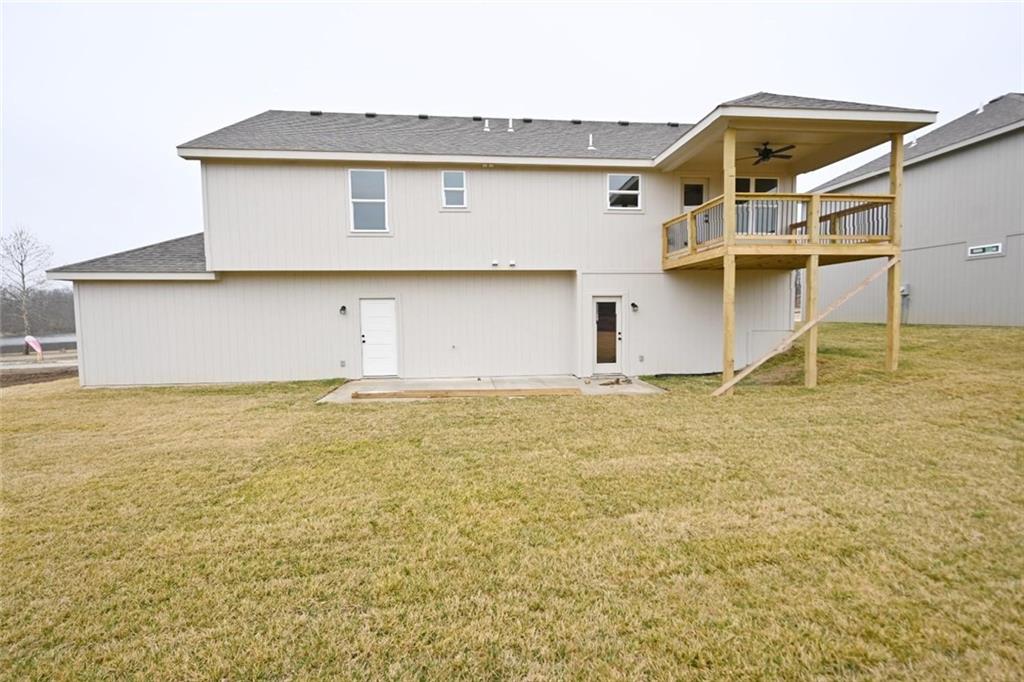
Stunning Custom Home with Modern Features and Inviting Spaces Welcome to your dream home! This exquisite property showcases an open floor plan, ideal for both entertaining and everyday living. The elegant kitchen boasts pristine white granite countertops, custom cabinets, and stainless steel appliances, all seamlessly flowing into the spacious living area centered around a beautiful fireplace. Step outside to discover a covered deck complete with a fan and light, perfect for enjoying serene views of the adjacent pasture. The rich feel of this home is accentuated by LVP throughout and vaulted ceilings enhancing the sense of space and light. The laundry room features stylish tile, while two generously-sized guest bedrooms offer plush carpeting, ceiling fans, and trey ceilings, creating a comfortable retreat for family and friends. The guest bath is tastefully designed, highlighting a tiled tub and a marble vanity that exudes luxury. Retreat to the master bedroom, a good-sized haven with carpet, a ceiling fan, and sophisticated trey ceilings. The walk-in master closet provides ample storage, while the en-suite master bath features elegant tile flooring, a double vanity with sleek black faucets, and a spacious tiled shower. The lower level invites you to enjoy a large fourth bedroom, complete with carpeting and a ceiling fan, alongside a substantial family room perfect for movie nights. The additional full bath boasts a tiled floor and a shower for convenience. Completing this remarkable home is an oversized three-car garage, providing plenty of space for vehicles and storage. The front of the house is adorned with beautiful stone, adding to the curb appeal with shutters to boost the look. Don’t miss the opportunity to make this luxurious yet inviting home your own! - THE POND IS STOCKED FOR FISHING
Estimate only — taxes, insurance, and HOA vary. Confirm exact figures with a lender.
Elementary
Camden Point
Middle
Edgerton
High
Dearborn
North Platte school district. Assigned schools per the MLS record — verify enrollment boundaries with the district.
$432,000
Median list price
10
Homes for sale
$469,000
House109 Johnson CircleDearborn, MO 64439
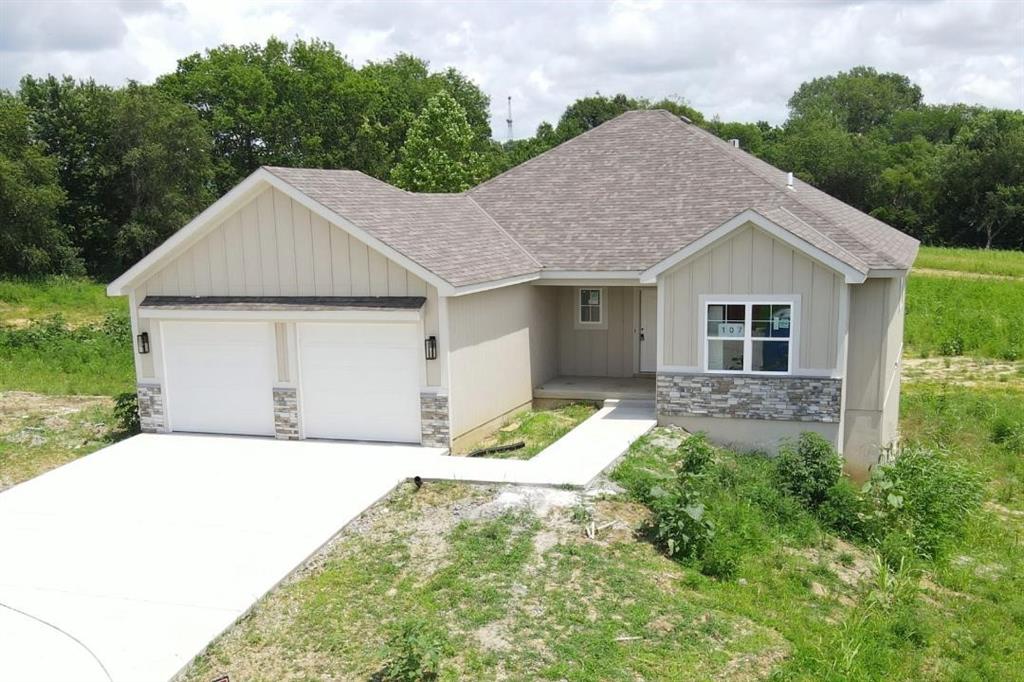
$488,000
House107 JOHNSON CircleDearborn, MO 64439
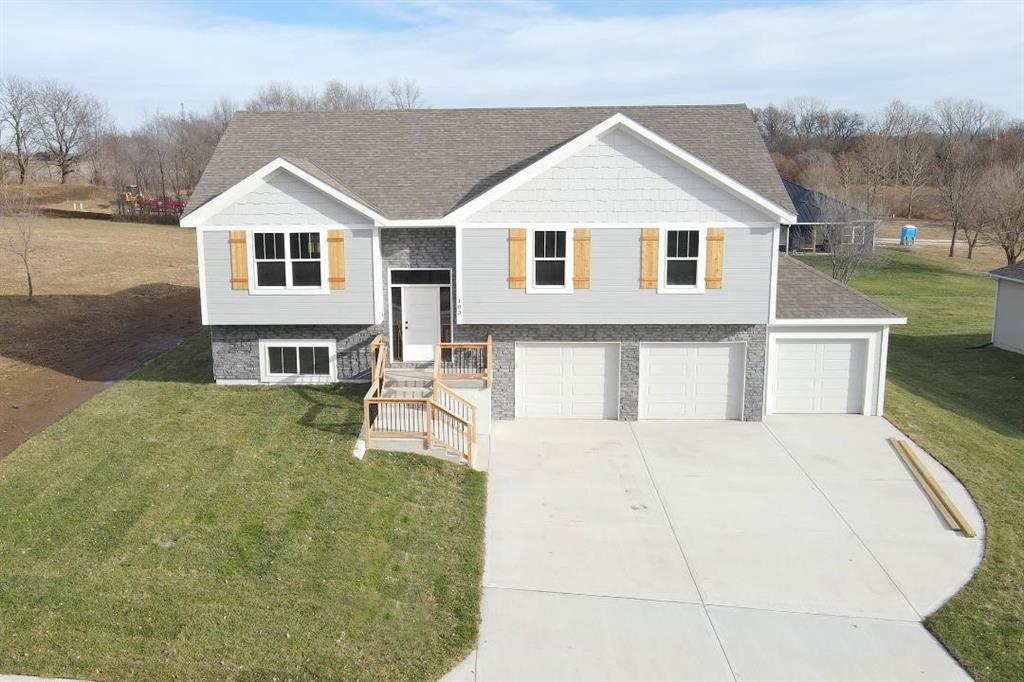
$439,000
House103 Sally CircleDearborn, MO 64439
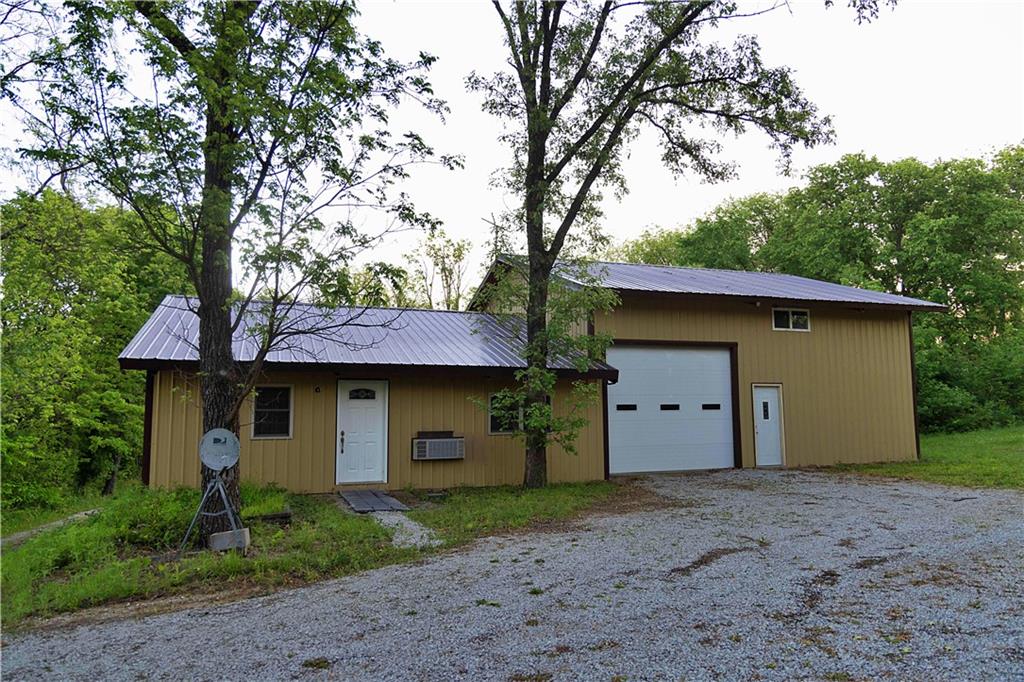
$425,000
Other8005 SE State 116 HighwayDearborn, MO 64439


Listings courtesy of Heartland MLS as distributed by MLS GRID
Based on information submitted to the MLS GRID as of 9/24/2026, 12:10:41 PM CDT. All data is obtained from various sources and may not have been verified by broker or MLS GRID. Supplied Open House Information is subject to change without notice. All information should be independently reviewed and verified for accuracy. Properties may or may not be listed by the office/agent presenting the information.
IDX information is provided exclusively for consumers' personal, non-commercial use and may not be used for any purpose other than to identify prospective properties consumers may be interested in purchasing. Data is deemed reliable but is not guaranteed by MLS GRID. Use of the MLS GRID Data may be subject to an end user license agreement prescribed by the applicable MLS.
Some IDX listings have been excluded from this website.
Any use or search of the data on this site other than by a consumer looking to purchase real estate is prohibited.
Notice a problem with listing information on this site? Email support@brokerandagent.com. Copyright notices.
