

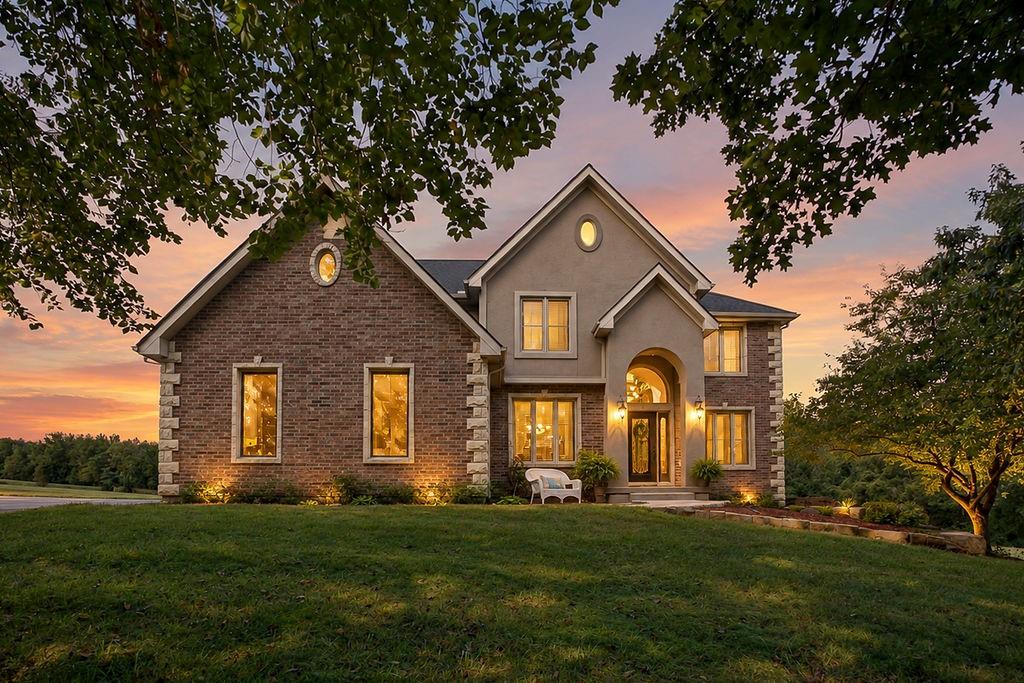
For Sale
$1,050,000
House22119 171st StreetBasehor, KS 66007
- 5 bd
- 5 ba
- 4,239 sqft
$849,900 · 4 bd · 3 ba · 3,690 sqft · Built 2026
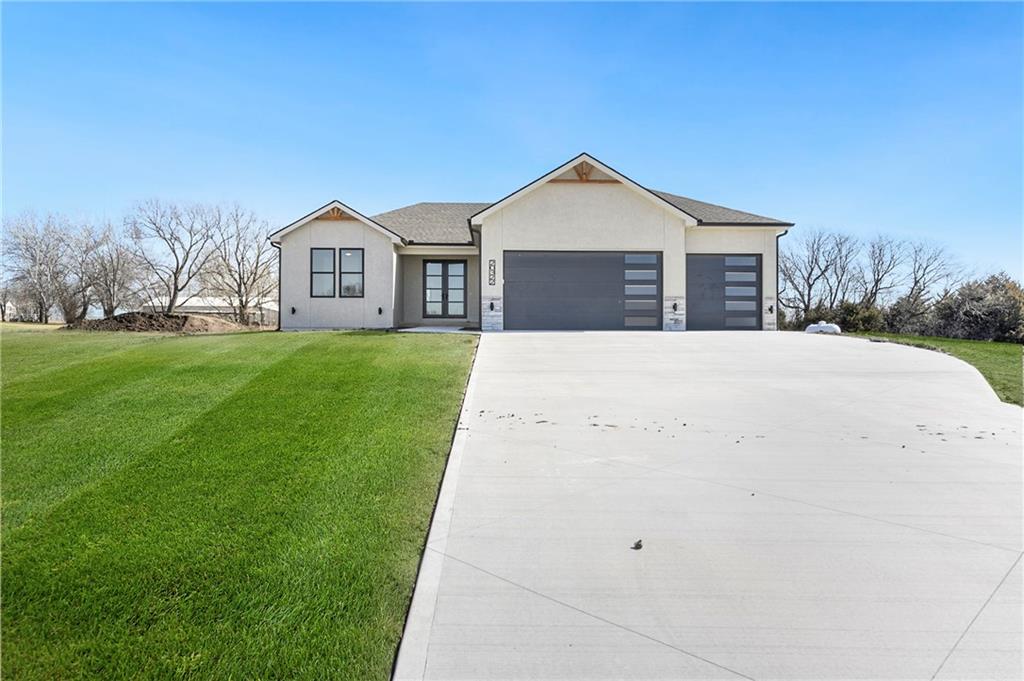
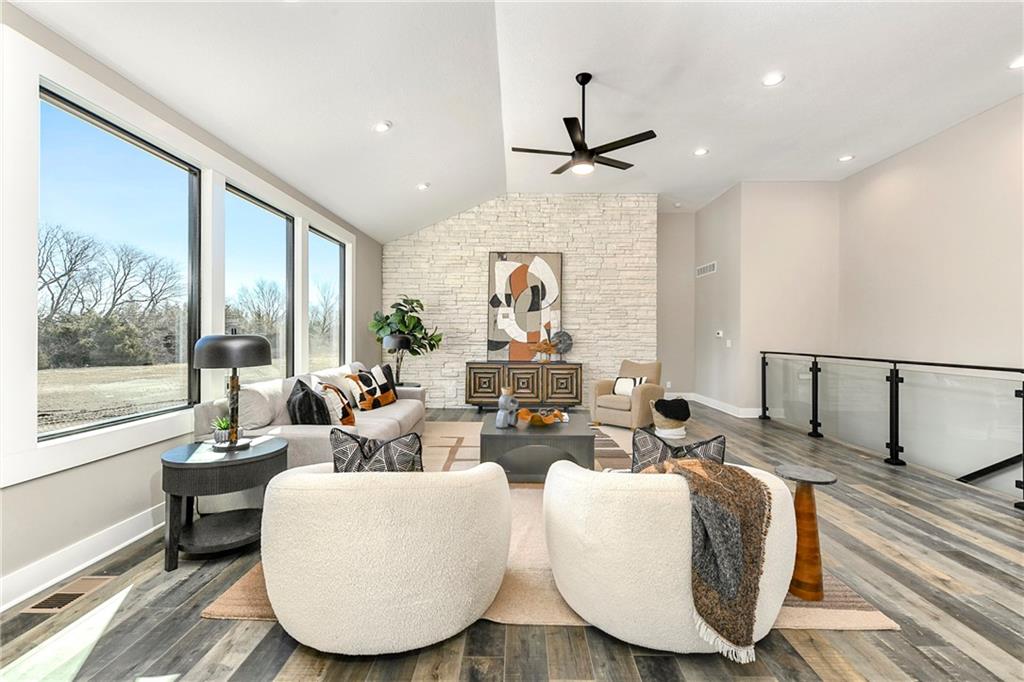
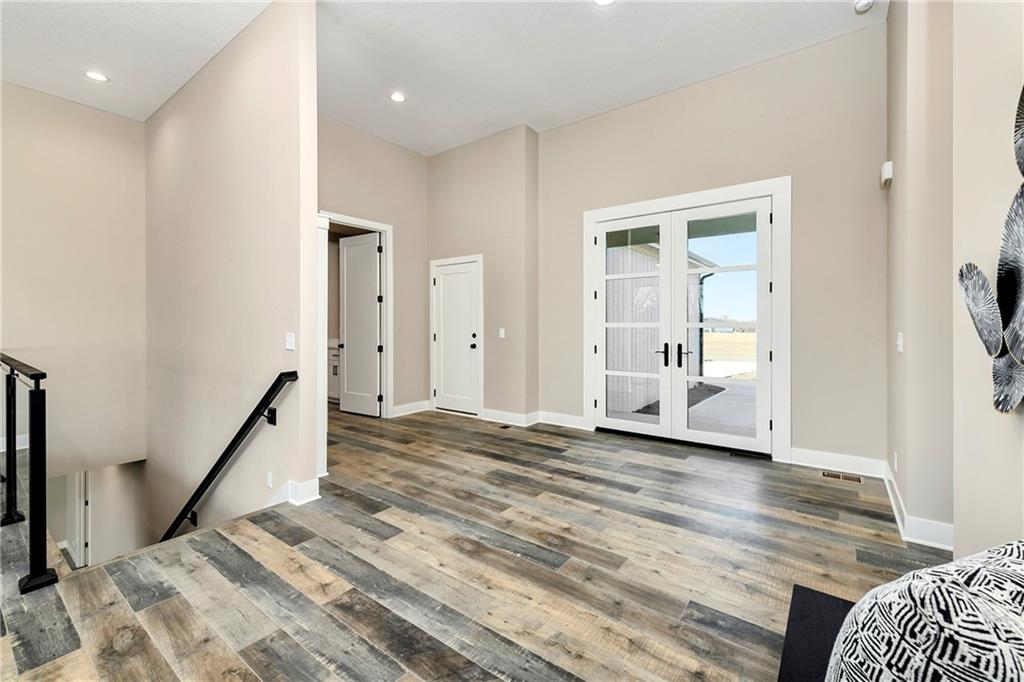
$849,900
20322 166th Street · Basehor, KS · 66007
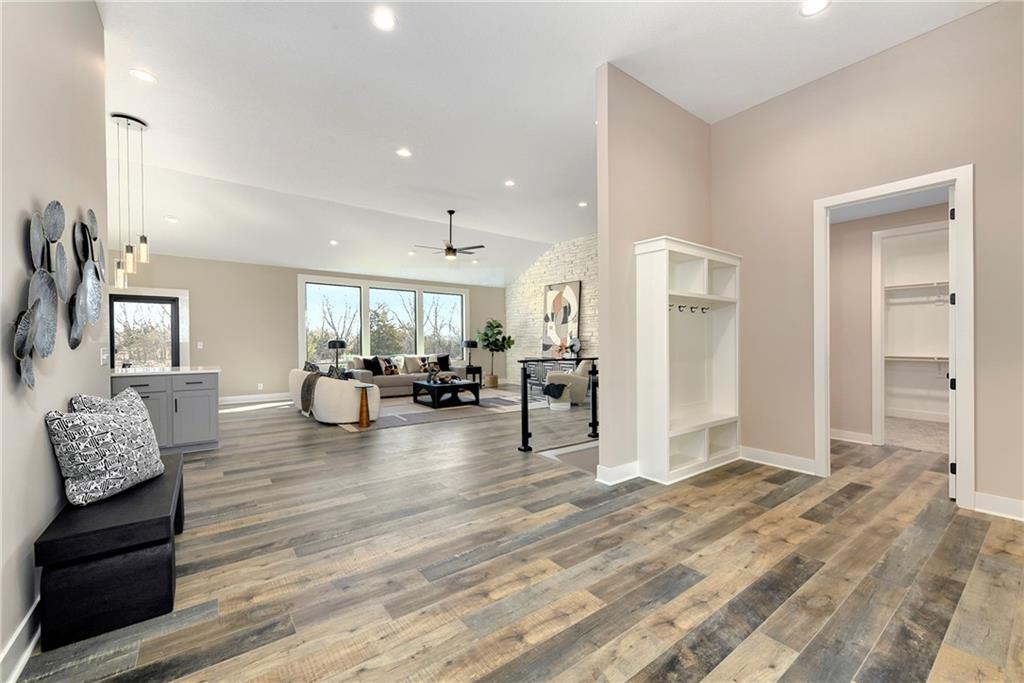
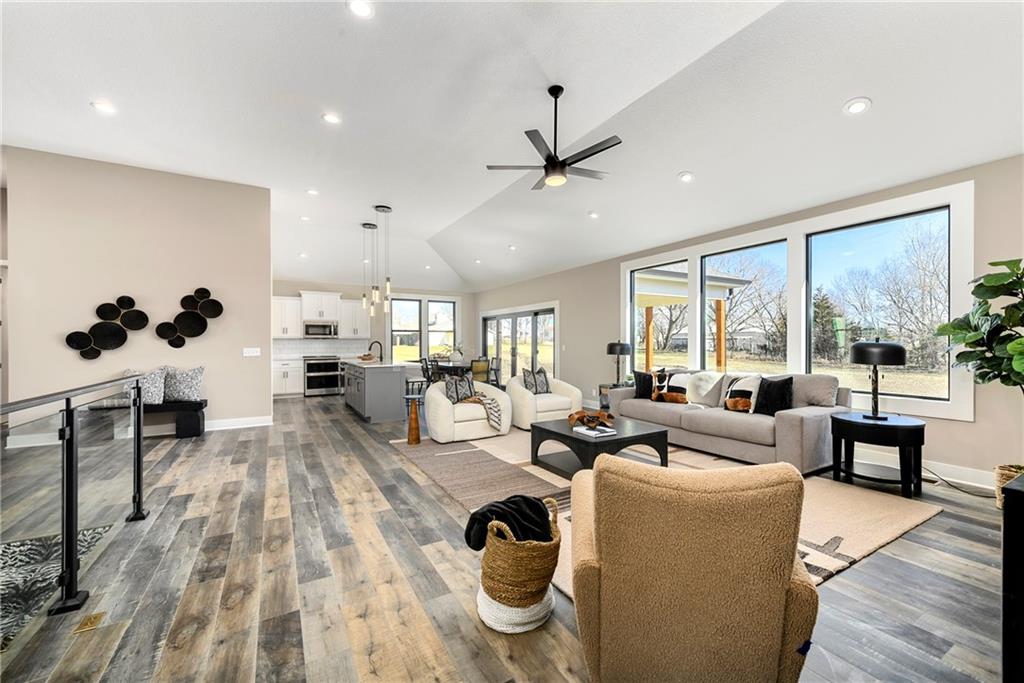
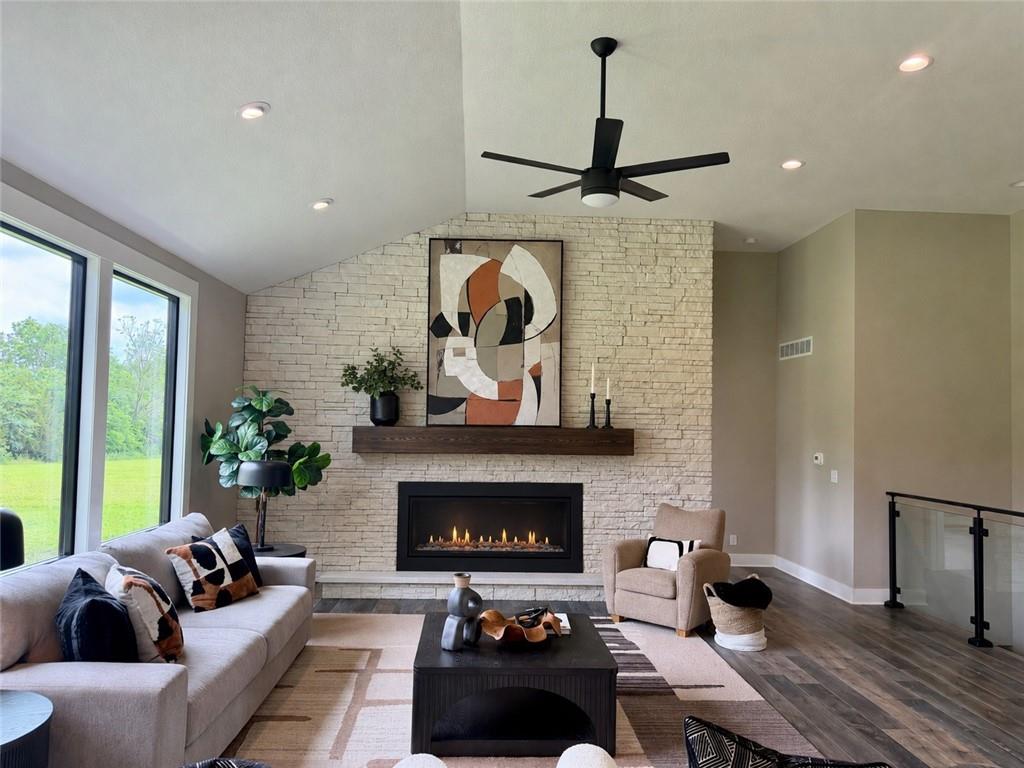
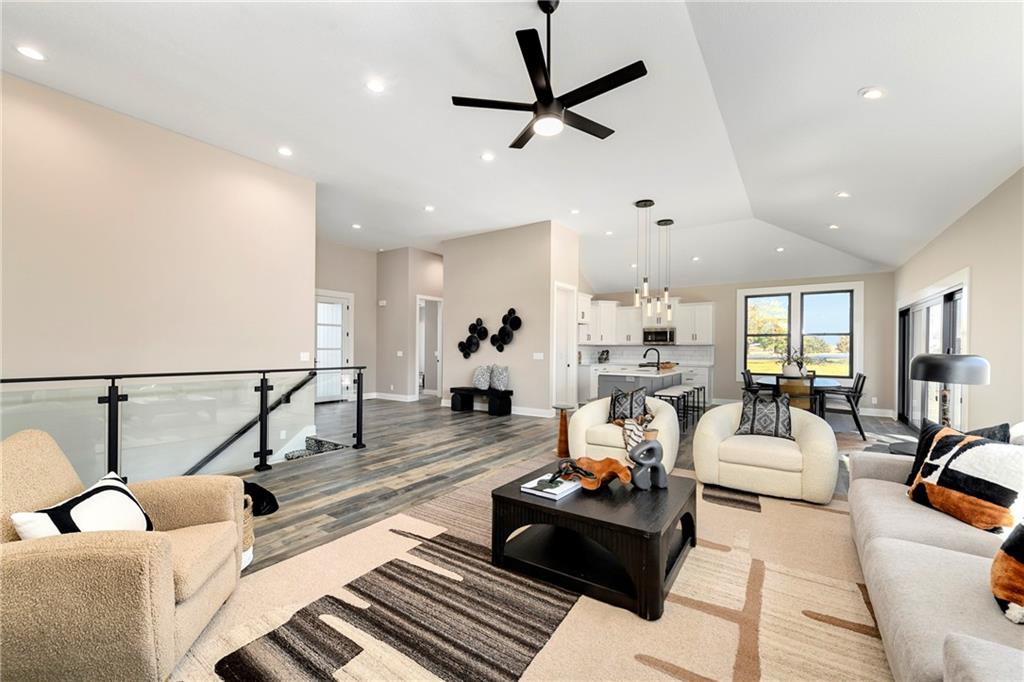
Custom Built home that welcomes peaceful country living, modern comfort and elevated design. Situated on 2.54 acres with mature trees behind back of the property, this stunning new construction home offers space, privacy, and thoughtful craftsmanship throughout. Step inside to soaring 12-foot ceilings in the main living area and 8ft doors through out! The dramatic floor-to-ceiling stone wall that anchors the Great Room(has the ability to support a gas fireplace as a custom option here!). Expansive windows stretch across the entire back of the home, filling the space with natural light and showcasing serene views of the acreage behind. The kitchen is both beautiful and functional, featuring custom cabinetry with soft-close doors and drawers, a walk-in pantry, and a stove that’s plumbed for either gas or electric. Every detail has been carefully considered to provide flexibility and long-term convenience. With 4 spacious bedrooms and 3 full baths, this layout offers room for everyone. The primary suite is a true retreat, complete with a spa-inspired bath featuring a walk-in shower with tub, and elegant finishes, all Bathrooms include lighted, heated mirrors for a touch of everyday luxury. Downstairs, both bedrooms have large walk-in closets, the family room provides additional living and entertaining space with a walk-up counter and sink—perfect for movie nights, guests, or multi-generational living. A bonus room and storm room adds peace of mind, while upgraded HVAC and a tankless water heater deliver efficiency and performance. Enjoy outdoor living on the covered patio overlooking your private acreage—with room to create your dream outdoor setting, plenty of space for a in-ground pool and add an outbuilding too! A rare opportunity to own a beautifully designed home in the sought after Amber Meadows Estates!
Estimate only — taxes, insurance, and HOA vary. Confirm exact figures with a lender.
Basehor-Linwood school district. Assigned schools per the MLS record — verify enrollment boundaries with the district.
$468,500
Median list price
99
Homes for sale
$1,050,000
House22119 171st StreetBasehor, KS 66007
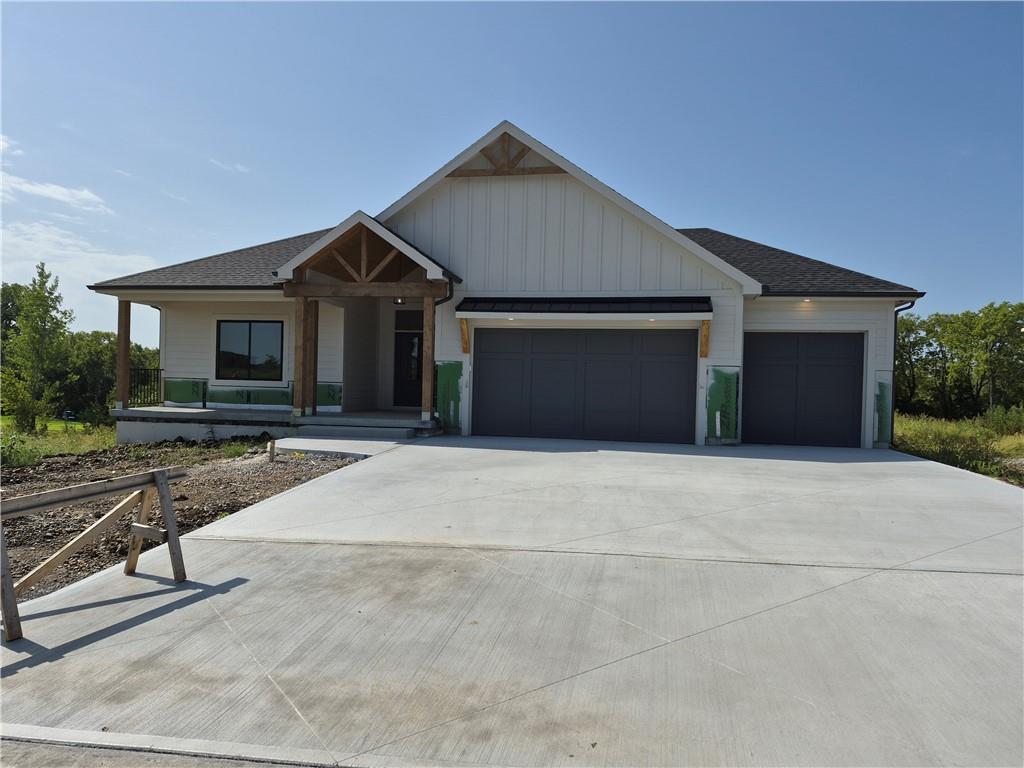
$749,950
House4374 Tee Box DriveBasehor, KS 66007
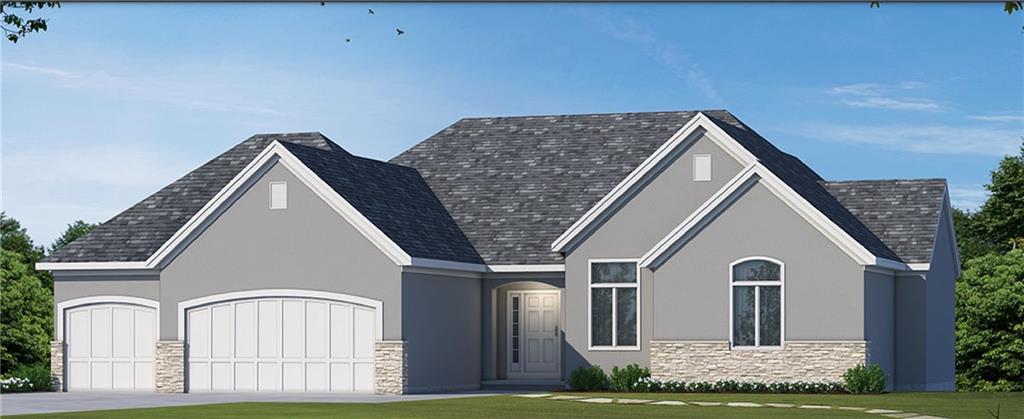
$867,000
House4410 Tee Box DriveBasehor, KS 66007
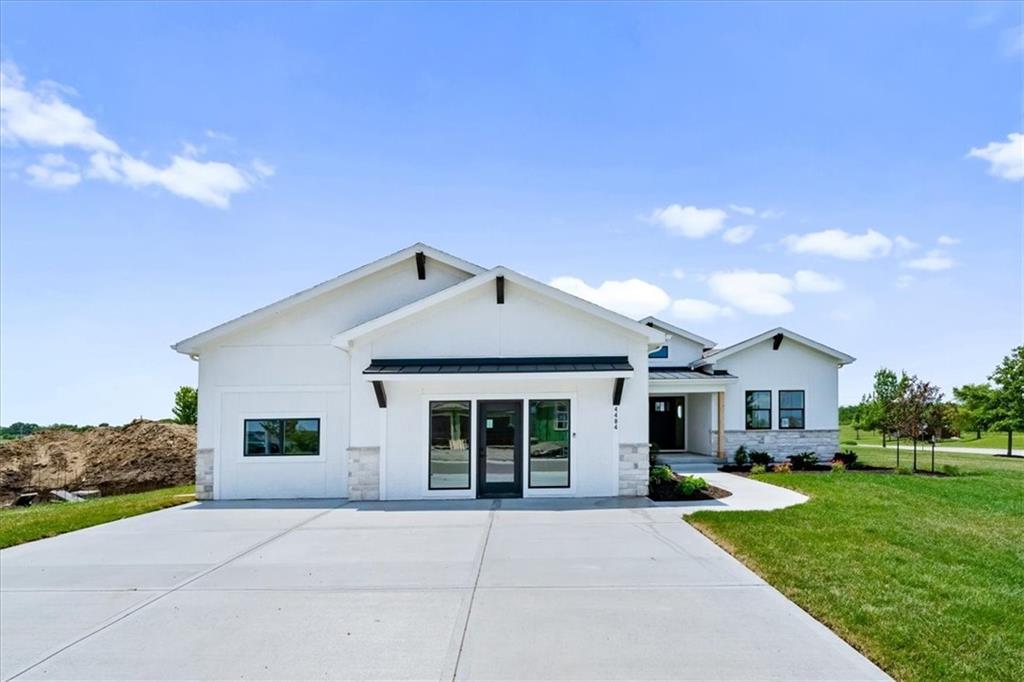
$732,950
House4484 Tee Box DriveBasehor, KS 66007
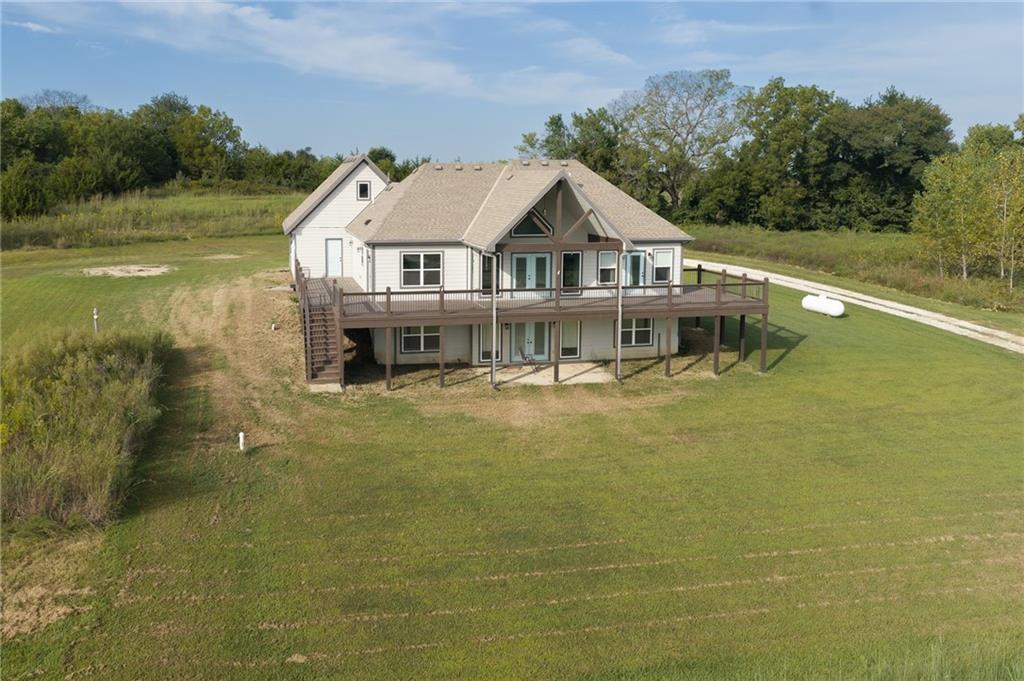
$699,950
House21815 187th StreetTonganoxie, KS 66086
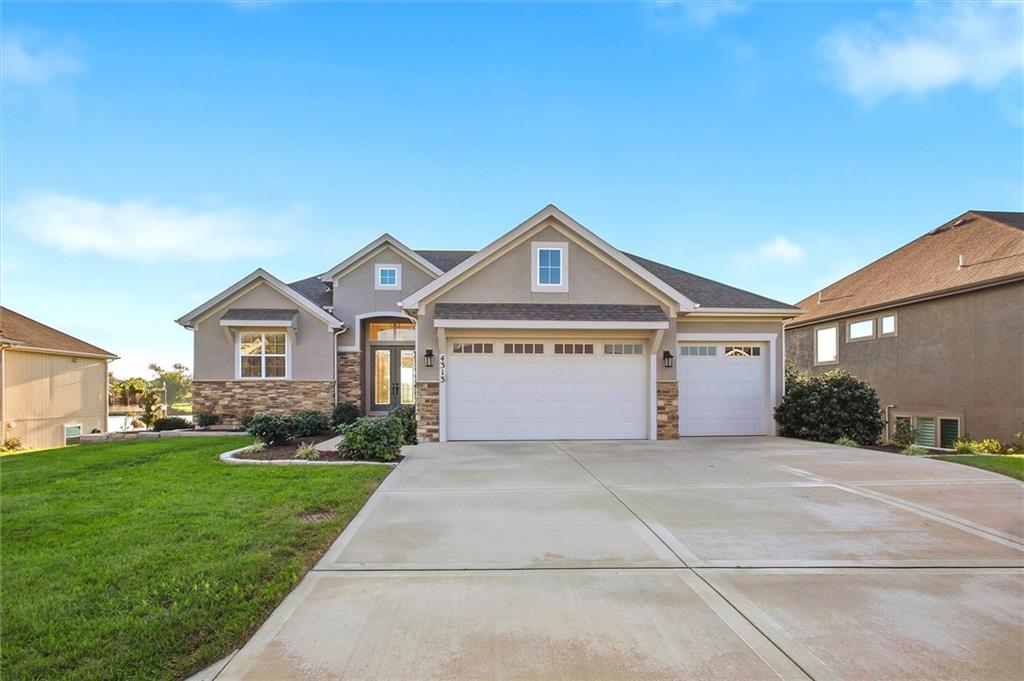
$867,000
House4313 Lakeshore DriveBasehor, KS 66007


Listings courtesy of Heartland MLS as distributed by MLS GRID
Based on information submitted to the MLS GRID as of 9/24/2026, 12:40:10 AM CDT. All data is obtained from various sources and may not have been verified by broker or MLS GRID. Supplied Open House Information is subject to change without notice. All information should be independently reviewed and verified for accuracy. Properties may or may not be listed by the office/agent presenting the information.
IDX information is provided exclusively for consumers' personal, non-commercial use and may not be used for any purpose other than to identify prospective properties consumers may be interested in purchasing. Data is deemed reliable but is not guaranteed by MLS GRID. Use of the MLS GRID Data may be subject to an end user license agreement prescribed by the applicable MLS.
Some IDX listings have been excluded from this website.
Any use or search of the data on this site other than by a consumer looking to purchase real estate is prohibited.
Notice a problem with listing information on this site? Email support@brokerandagent.com. Copyright notices.
