

$504,990
House20901 W 188th Terrace · Spring Hill, KS · 66083
- 4 bd
- 3 ba
- 2,695 sqft
Listing courtesy of DRH Realty of Kansas City, LLC
$609,950 · 4 bd · 3 ba · 2,300 sqft · Built 2026
$609,950
18550 W 195 Street W · Spring Hill, KS · 66083
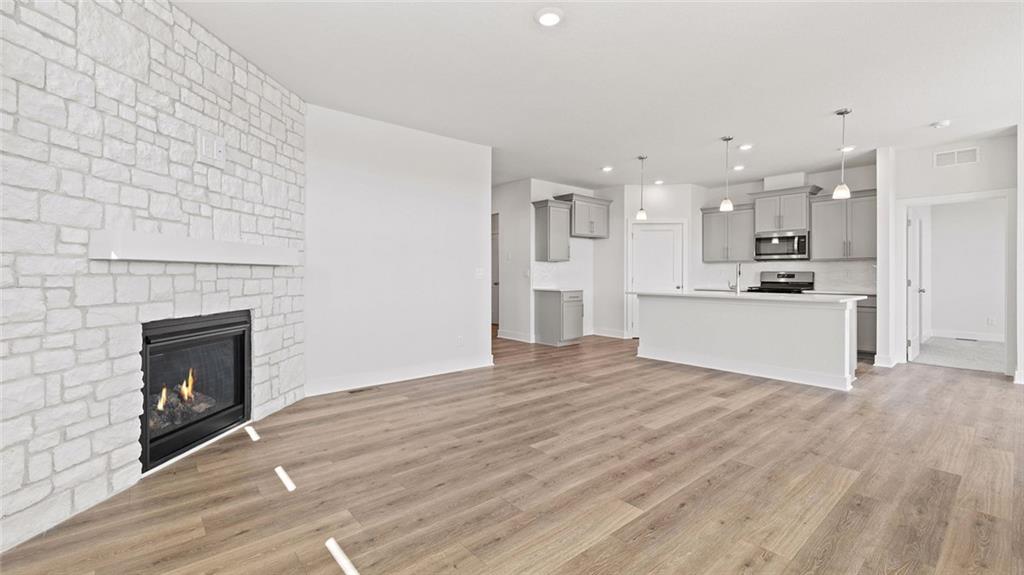
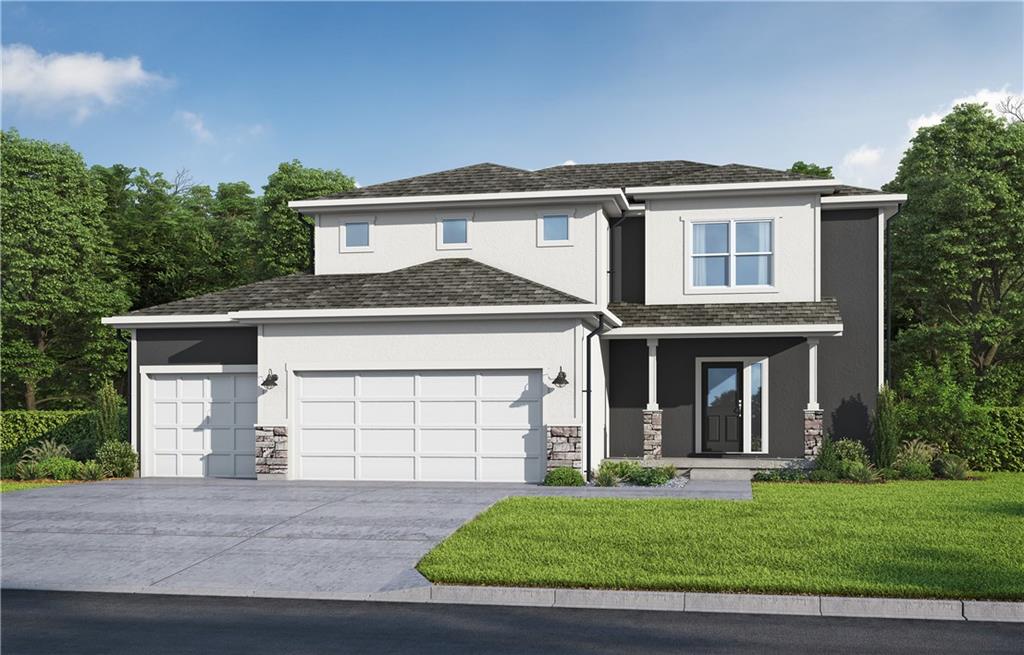
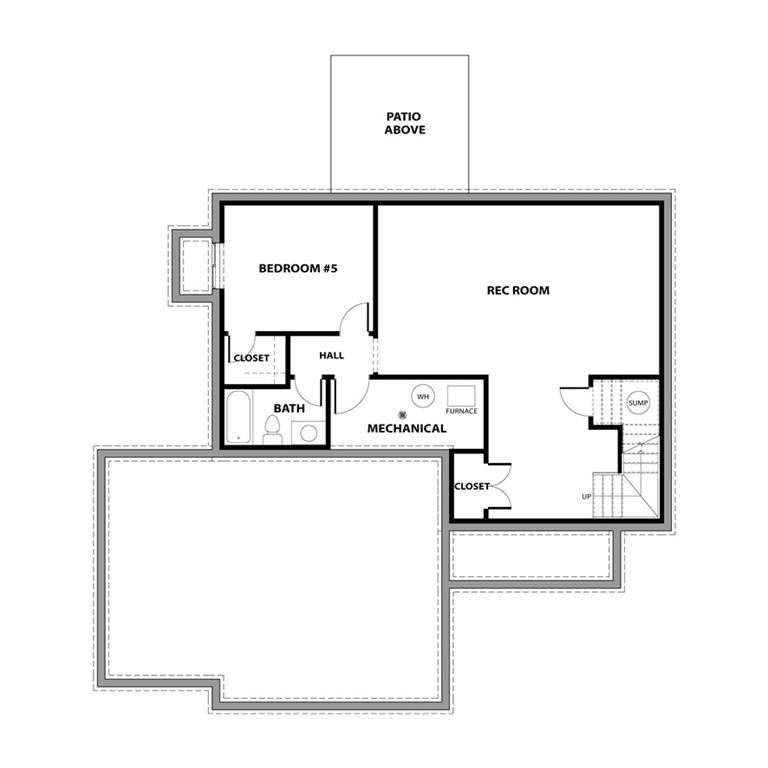
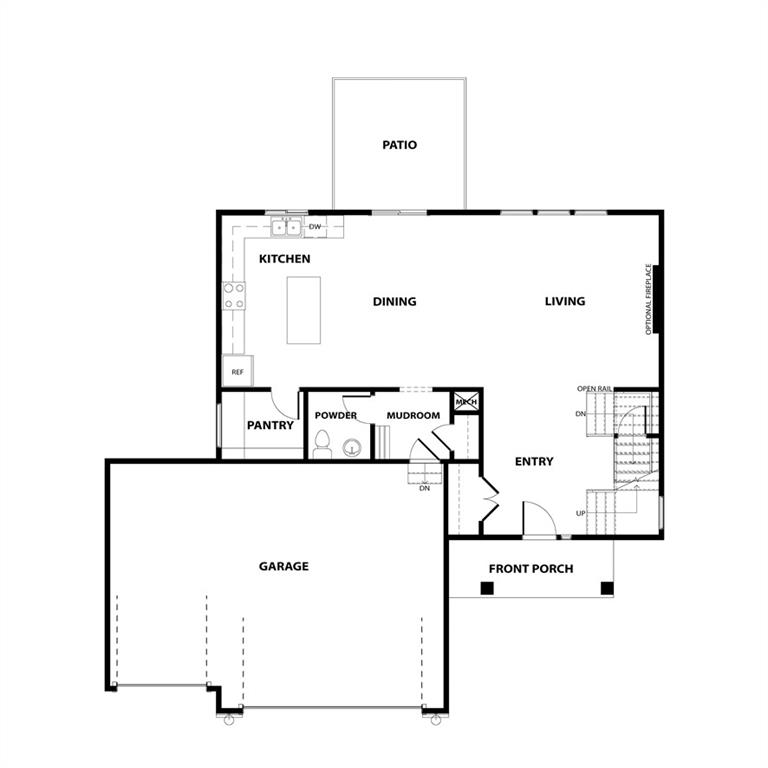
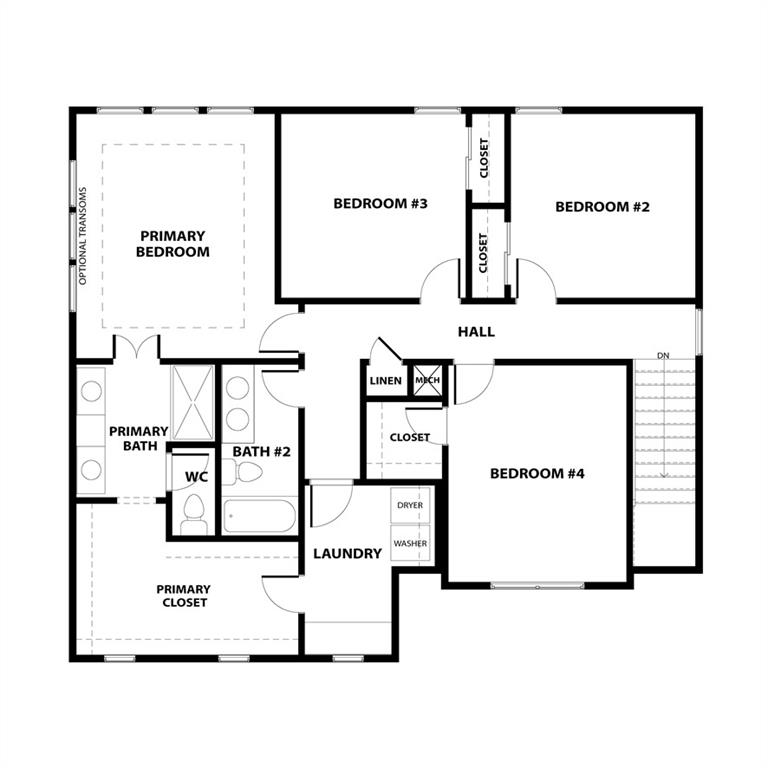
Welcome home to Garrett Ranch, Spring Hill's new luxury address! Presenting Avital Homes Serenity II 2 story with 4 bedrooms, 2 1/2 baths. Spacious entrance with turned staircase leads into the open great room, stunning 50" linear electric fireplace w/tile surround and trimmed mantle shelf. Lots of natural light beams through the large windows. Engineered wood flooring flows throughout the great room, dining area and kitchen creating an open concept living. Cook's kitchen is sure to please with a large quartz center island, gas range, and a large walk-in pantry with beverage fridge & microwave center. Moving upstairs to the primary suite you will find a lovely spa-like bathroom with quartz countertop, double sinks, tile shower and a large walk in closet. Laundry room conveniently located on the second floor also connects to the primary bedroom closet. Three more bedrooms and full bath with a double vanity complete the second floor. The Serenity II also offers a covered patio, mudroom with boot bench and a powder room with vanity & quartz countertop. Walking distance to the elementary, middle and high schools. Future amenities will include a clubhouse, pool, play area, pickleball and walking trail.
Estimate only — taxes, insurance, and HOA vary. Confirm exact figures with a lender.
Elementary
Wolf Creek
Middle
Forest Spring
High
Spring Hill
Spring Hill school district. Assigned schools per the MLS record — verify enrollment boundaries with the district.
$479,000
Median list price
139
Homes for sale
$504,990
House20901 W 188th Terrace · Spring Hill, KS · 66083
Listing courtesy of DRH Realty of Kansas City, LLC
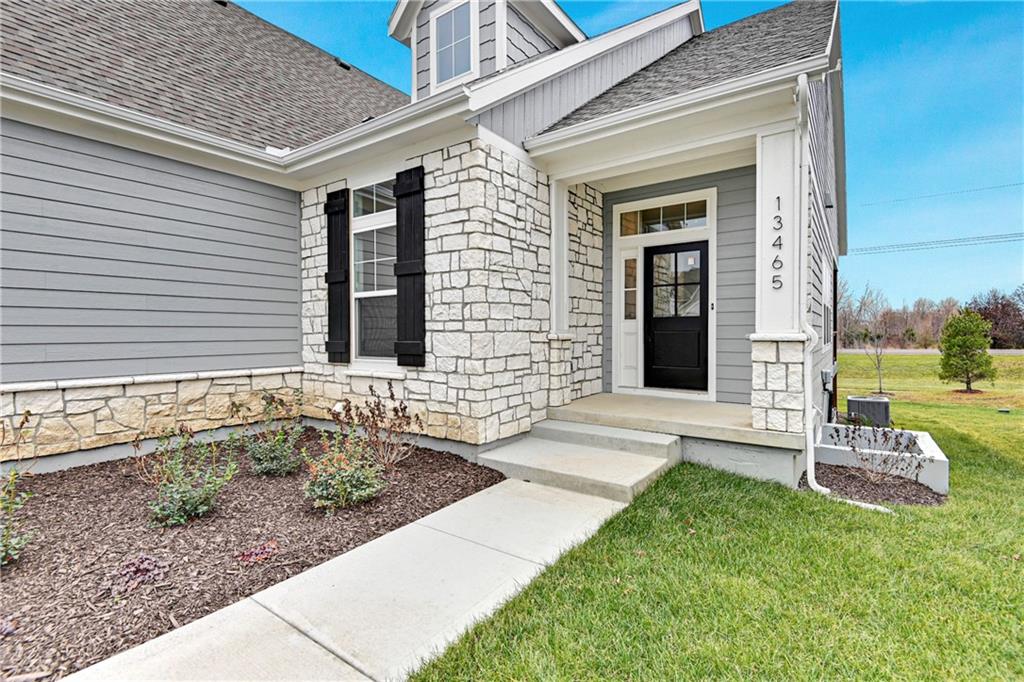
$629,500
Villa13465 W 174th Place · Overland Park, KS · 66221
Listing courtesy of Weichert, Realtors Welch & Co.
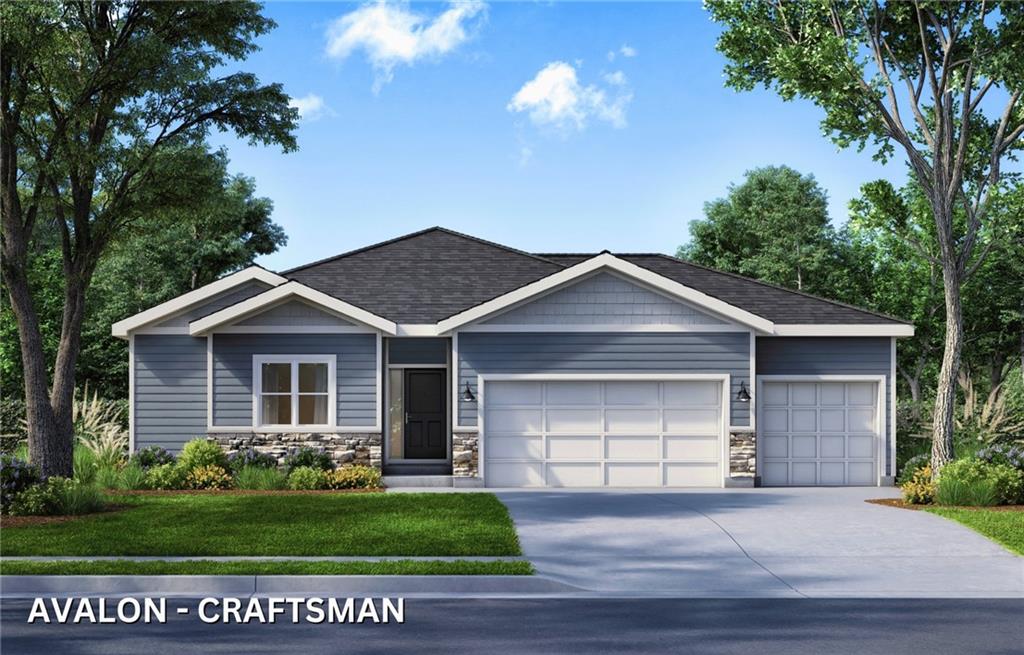
$589,950
House18580 W 195 Street · Spring Hill, KS · 66083
Listing courtesy of Quinn Real Estate Co
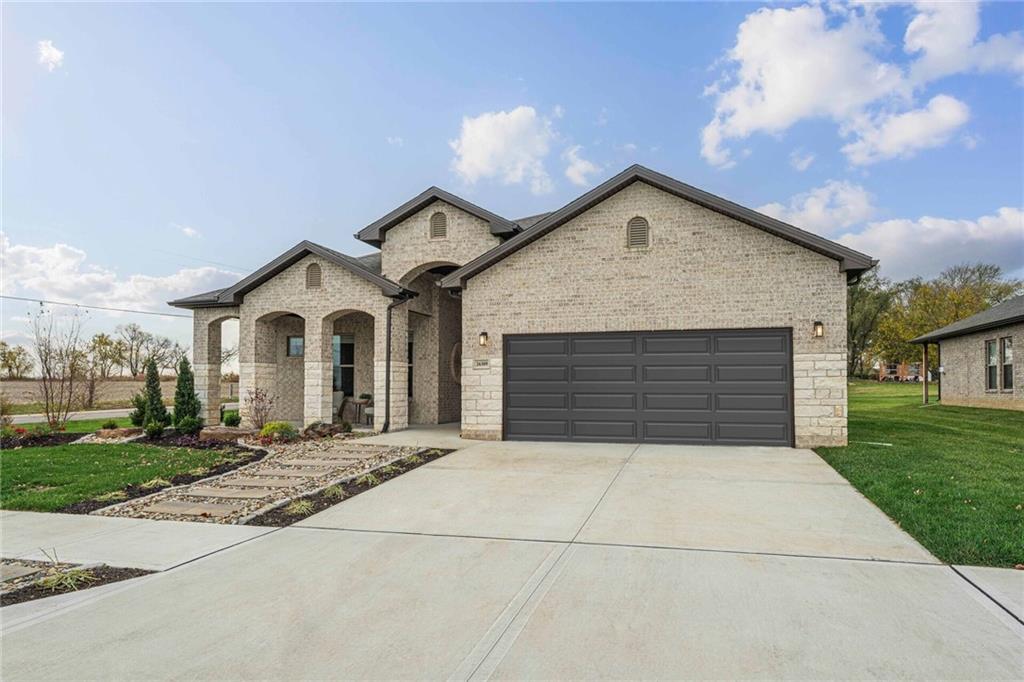
$655,775
House18390 W 195th Street · Spring Hill, KS · 66083
Listing courtesy of Quinn Real Estate Co
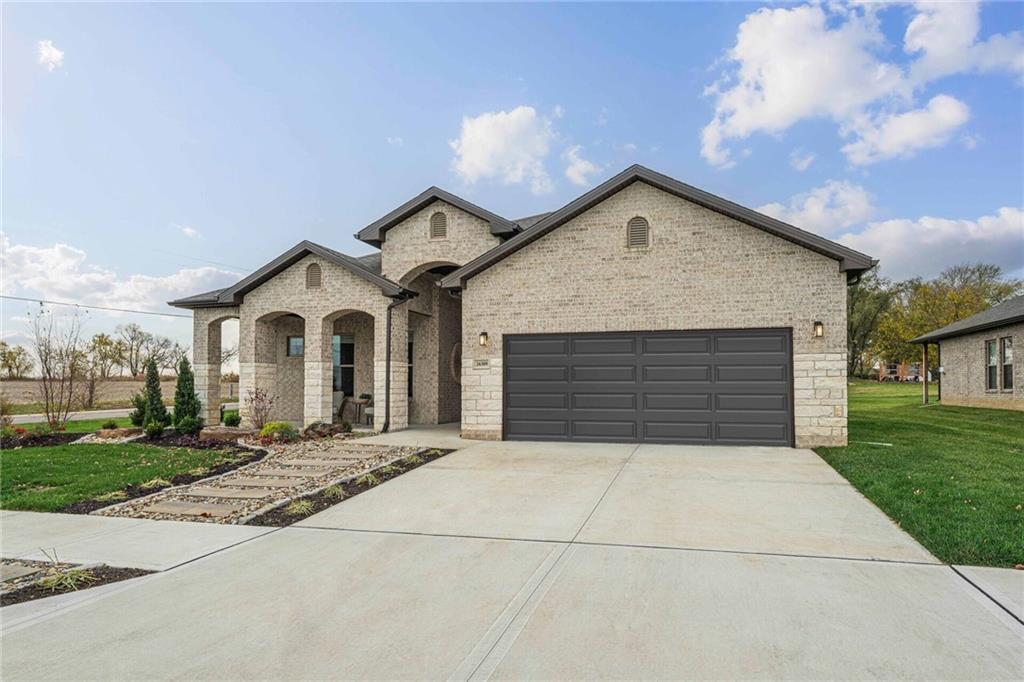
$696,050
House18520 W 195th Street · Spring Hill, KS · 66083
Listing courtesy of Quinn Real Estate Co
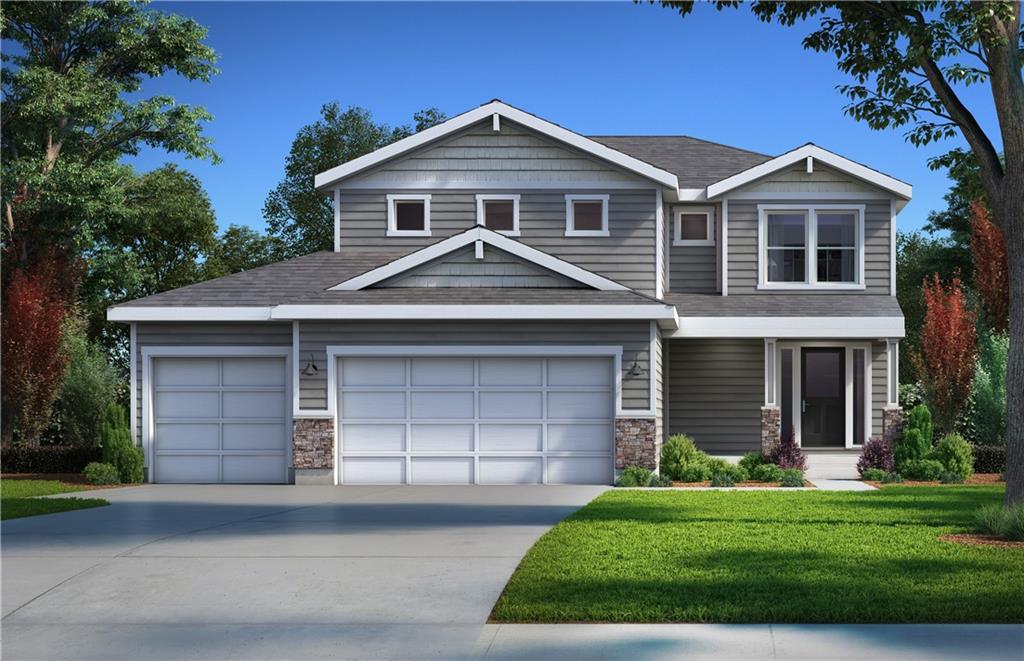
$575,000
House18455 W 195 Street · Spring Hill, KS · 66083
Listing courtesy of Quinn Real Estate Co
Listing courtesy of Quinn Real Estate Co
Listing data provided in part by Heartland MLS and deemed reliable but not guaranteed. MLS #HMS2600740.