


$499,900
House15620 W 138TH Terrace · Olathe, KS · 66062
- 4 bd
- 3 ba
- 3,175 sqft
Listing courtesy of ReeceNichols- Leawood Town Center
$629,500 · 3 bd · 3 ba · 2,421 sqft
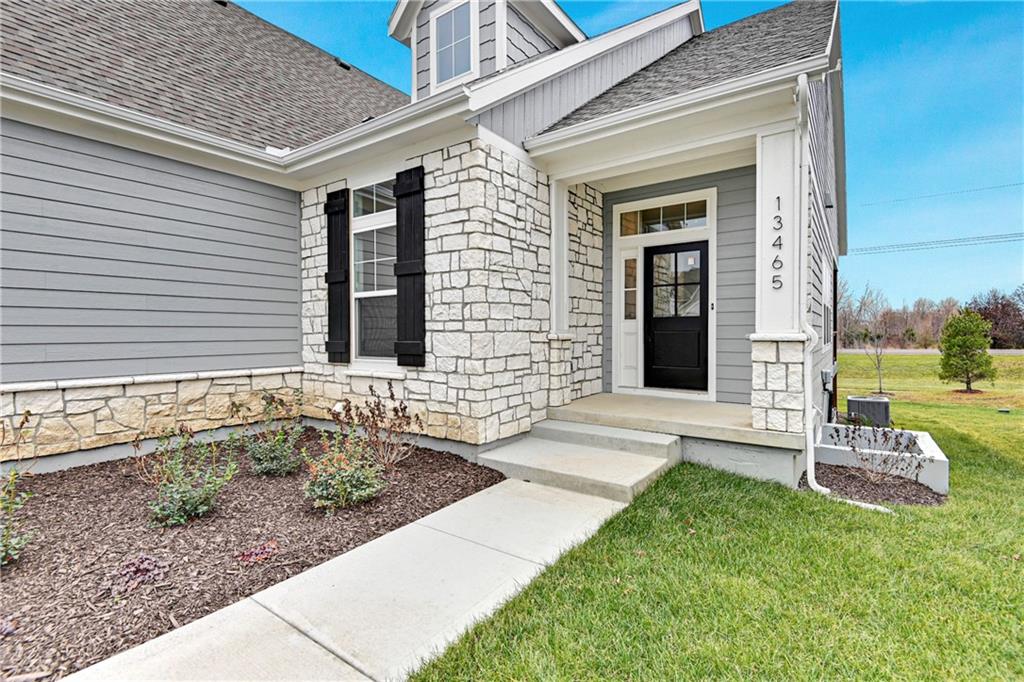


$629,500
13465 W 174th Place · Overland Park, KS · 66221
Spring Parade of Homes Entry #183 MOVE-IN READY!!! Welcome to Chapel Hill Villas in Overland Park, Kansas — where upscale, maintenance-provided living meets timeless design and thoughtful craftsmanship. This luxury twin-villa residence features the award-winning “Kelly” floor plan, with the GC being James Engle Custom Homes, offering reverse 1.5-story living with over 1,700 square feet on the main level and a finished lower level. Inside, enjoy an open, light-filled layout with vaulted ceilings, wide-plank hardwood floors, and artisanal trim details. The gourmet kitchen includes quartz countertops, a stainless steel appliance package, and elegant designer lighting. The main-level primary suite features a curbless shower, upgraded tile, and a spacious walk-in closet, while a second main-floor bedroom provides flexible space for guests or an office. The finished lower level adds a recreation room, third bedroom, and full bath—ideal for entertaining or extended-stay visitors. Step outside to a covered patio that invites you to relax and enjoy maintenance-free outdoor living. Homeowners at Chapel Hill Villas appreciate snow removal and lawn care included, making it easy to lock and leave with confidence. Residents also enjoy access to two community pools, a clubhouse, walking trails, and pickleball courts, creating a resort-like lifestyle in one of South Overland Park’s most desirable locations. Conveniently located near 69 Highway, Spring Hill Schools, and premier shopping and dining, limited opportunities remain in this sought-after villa community. Experience the Kelly floor plan at Chapel Hill Villas — move-in ready luxury designed for comfort, style, and ease. Lot 27 Completed There is road construction and 179th Street is closed at Grant and 179th Streets
Estimate only — taxes, insurance, and HOA vary. Confirm exact figures with a lender.
Elementary
Timber Sage
Middle
Forest Spring
High
Spring Hill
Spring Hill school district. Assigned schools per the MLS record — verify enrollment boundaries with the district.
$749,950
Median list price
419
Homes for sale
$499,900
House15620 W 138TH Terrace · Olathe, KS · 66062
Listing courtesy of ReeceNichols- Leawood Town Center

$600,000
House16344 S Ryckert Street · Olathe, KS · 66062
Listing courtesy of BHG Kansas City Homes
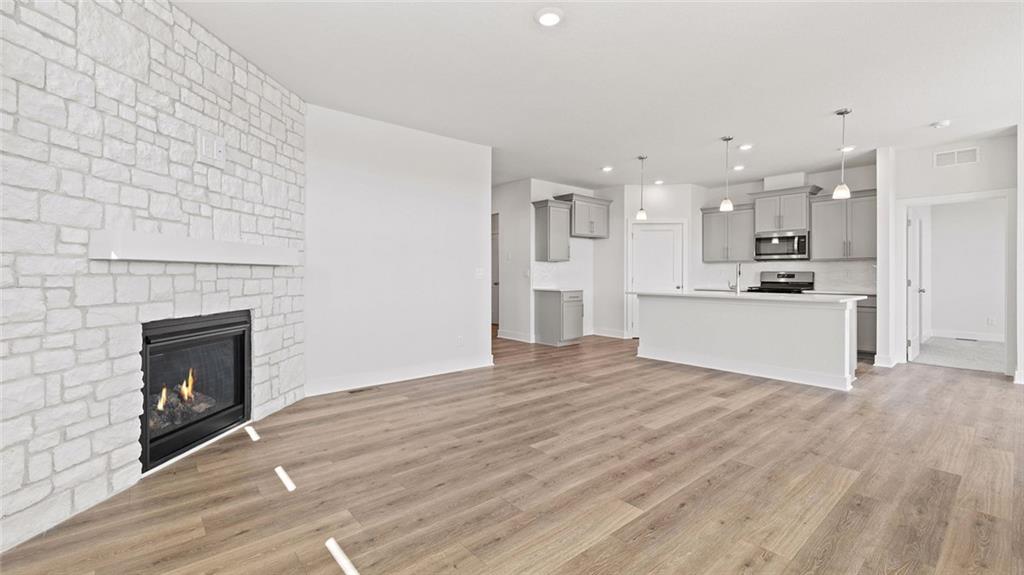
$504,990
House20901 W 188th Terrace · Spring Hill, KS · 66083
Listing courtesy of DRH Realty of Kansas City, LLC
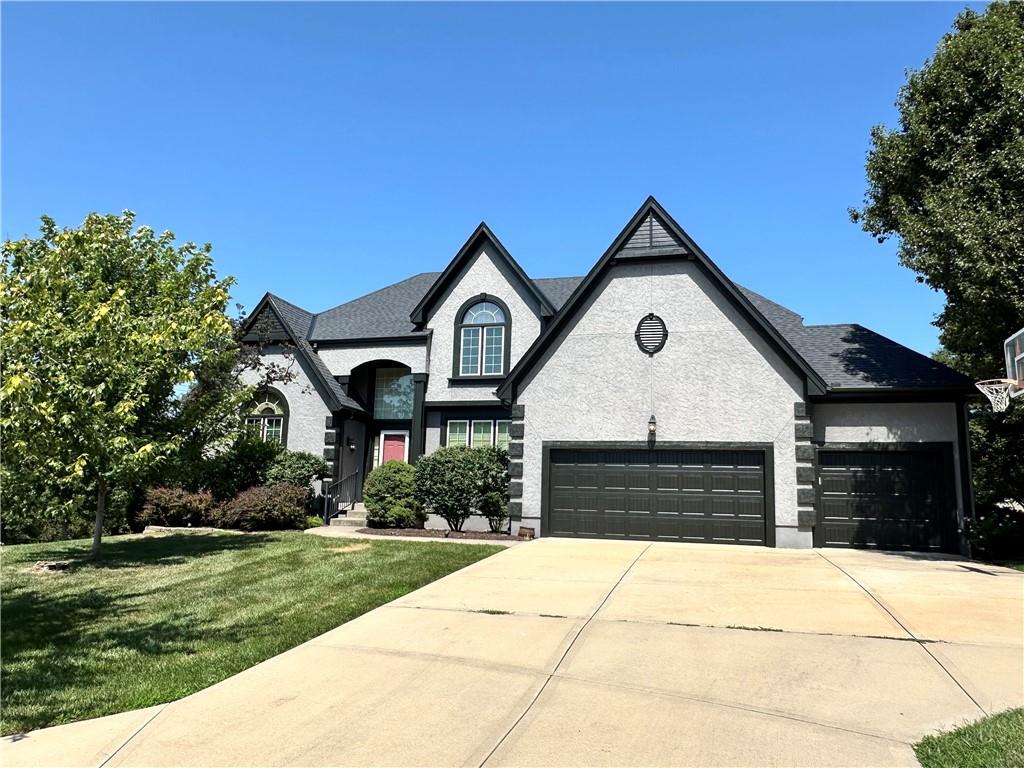
$710,000
House14451 Hayes Street · Overland Park, KS · 66221
Listing courtesy of Compass Realty Group
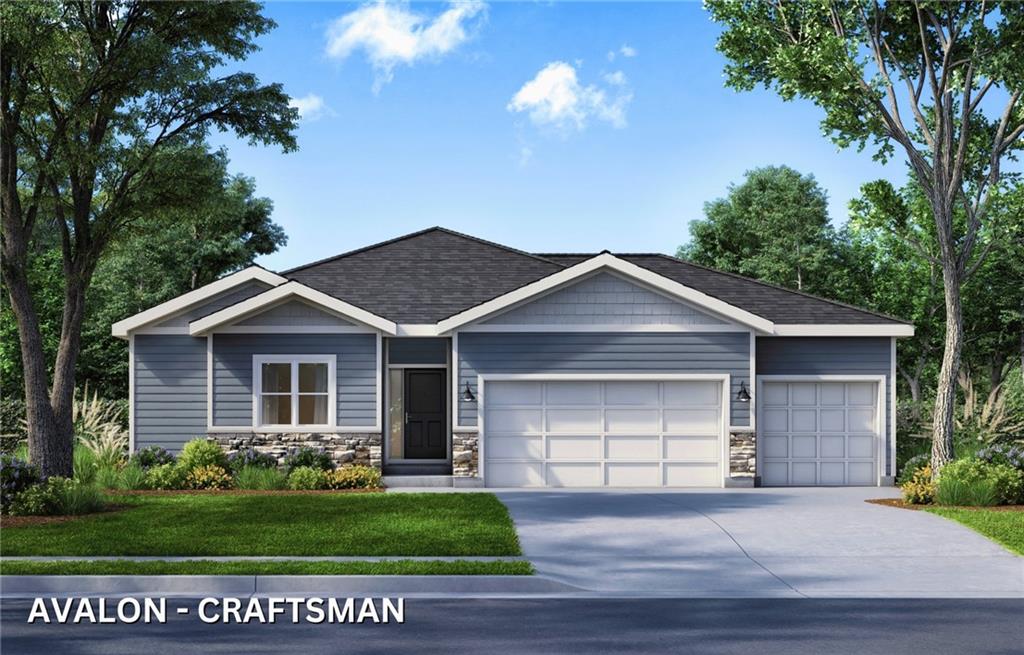
$589,950
House18580 W 195 Street · Spring Hill, KS · 66083
Listing courtesy of Quinn Real Estate Co
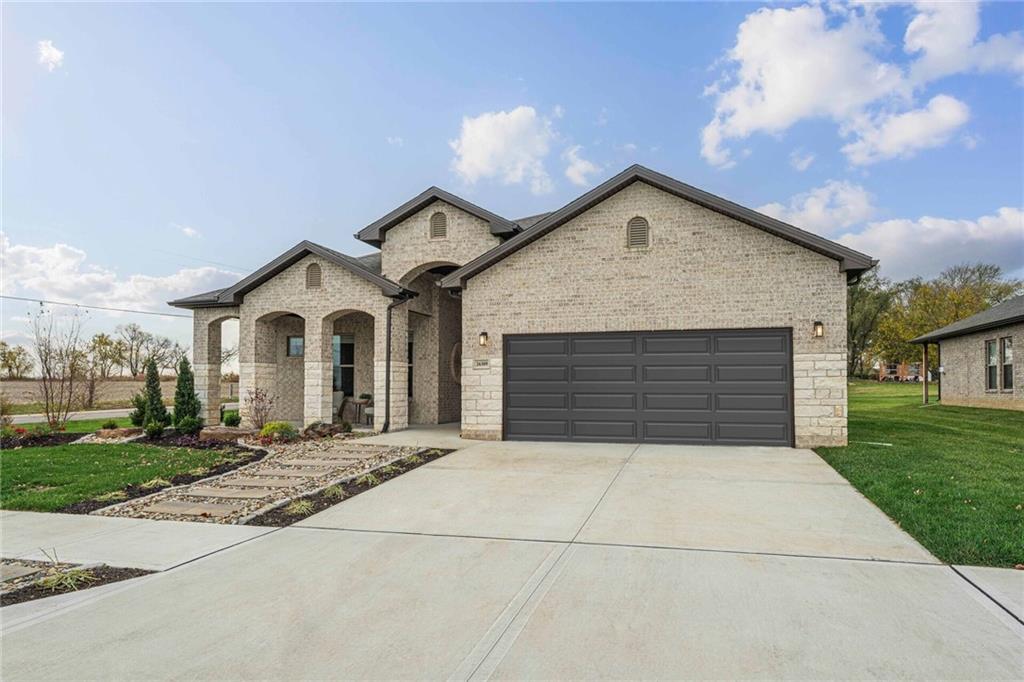
$655,775
House18390 W 195th Street · Spring Hill, KS · 66083
Listing courtesy of Quinn Real Estate Co
Listing courtesy of Weichert, Realtors Welch & Co.
Listing data provided in part by Heartland MLS and deemed reliable but not guaranteed. MLS #HMS2521214.