

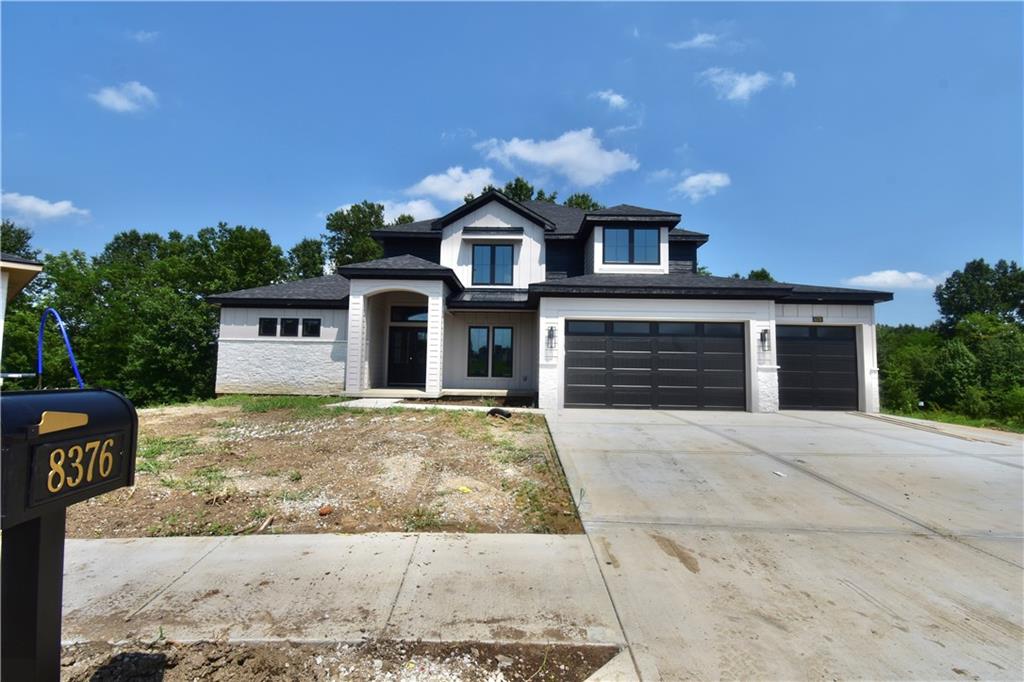
$1,049,995
House8376 NE 77th Court · Kansas City, MO · 64158
- 5 bd
- 5 ba
- 4,554 sqft
Listing courtesy of The Real Estate Store LLC
$1,129,000 · 5 bd · 7 ba · 5,279 sqft · Built 2020
$1,129,000
3413 NE 102nd Terrace · Kansas City, MO · 64155
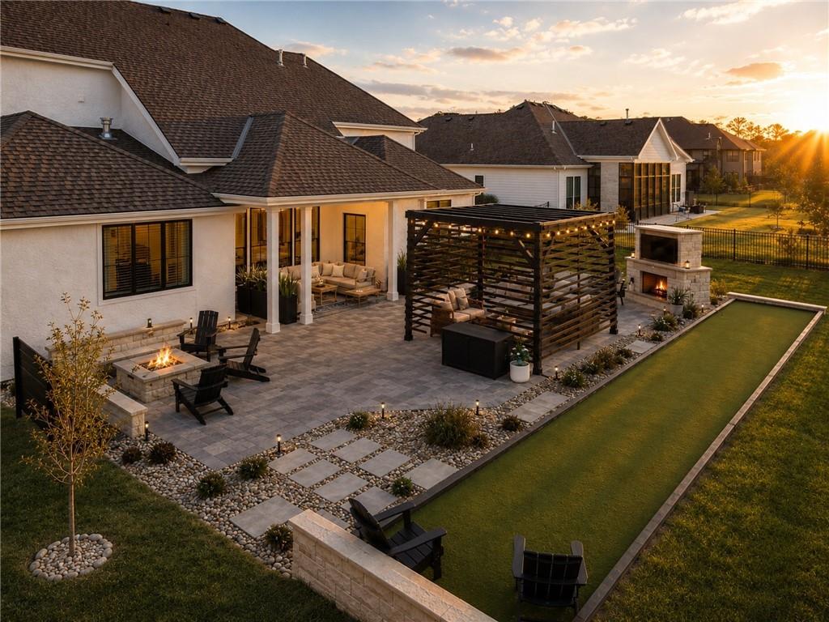
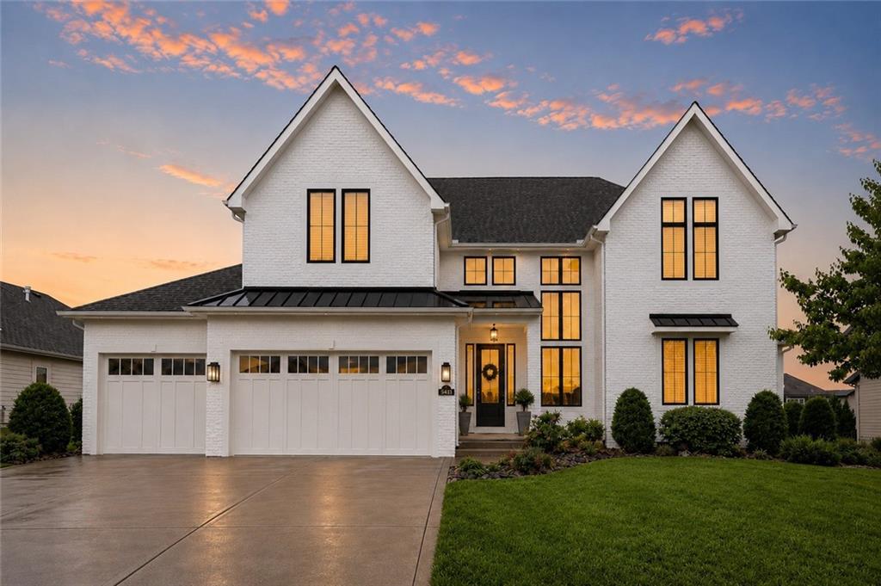
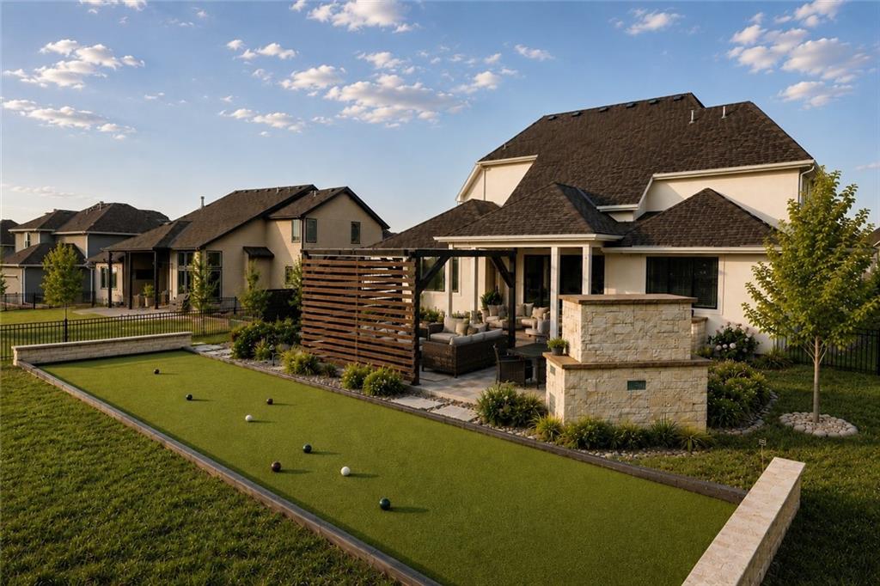
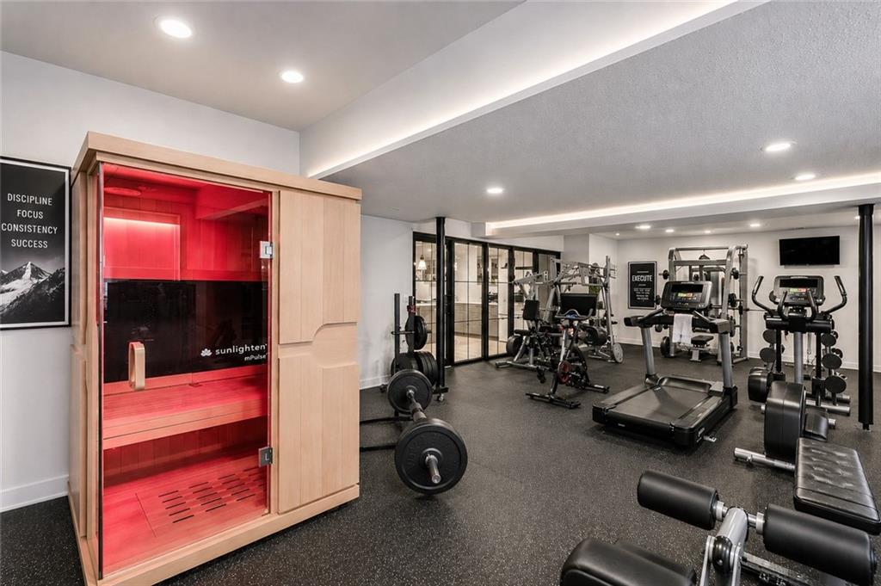
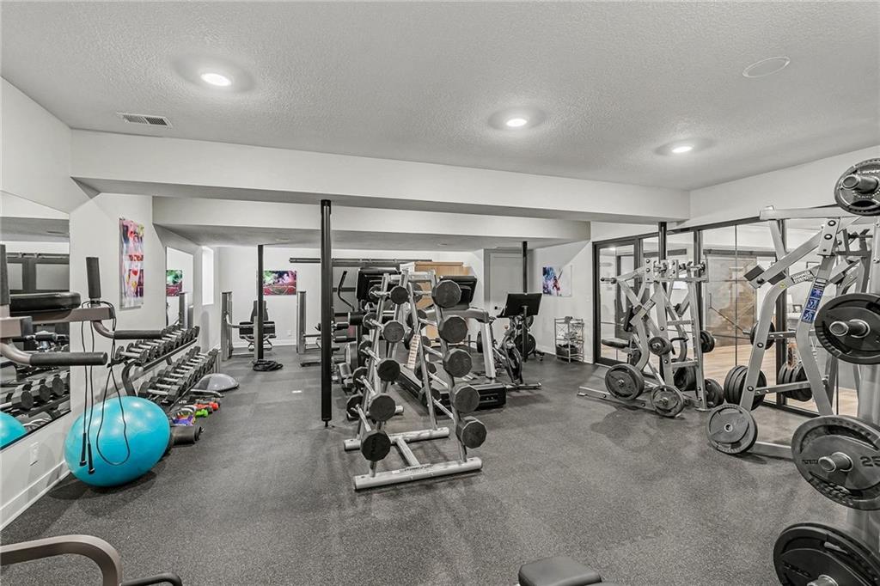
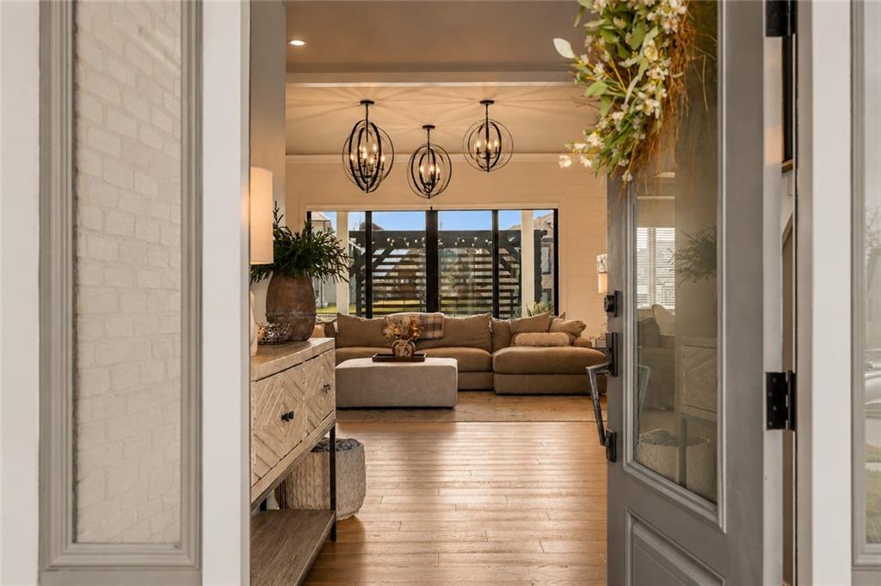
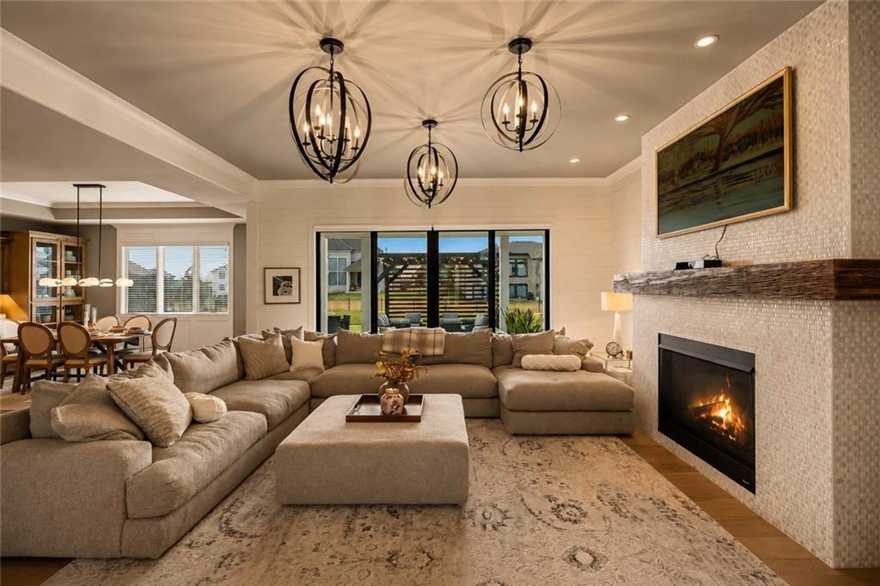
Welcome to a home where luxury defines the way you live. Now offered at $1,129,000, this distinctive Staley Farms residence combines refined design, remarkable outdoor living, & amenities rarely found in a private home. The heart of the home is a beautifully appointed kitchen with custom cabinetry, premium appliances, and generous spaces for gathering with family and friends. The finished lower level offers something truly unique—a commercial-grade fitness studio complete with professional equipment and a Sunlighten infrared sauna, all included with the home. Additional flexible living spaces provide room for movie nights, game days, hobbies, work, or guests. Outside, the property takes on an entirely different character. A custom pergola, outdoor kitchen with built-in grill and smoker, covered living room with fireplace, firepit, and regulation bocce court create an atmosphere more reminiscent of a private club than a residence. Whether entertaining a crowd or enjoying a quiet evening at home, the outdoor spaces were designed to be enjoyed year-round. The primary suite serves as a private retreat, while spacious secondary bedrooms—including private ensuite accommodations—offer comfort and privacy for family and guests. Located within the highly sought-after Staley High School boundaries, the home also provides access to the Staley Farms lifestyle, including championship golf, swimming pools, tennis courts, fitness facilities, clubhouse amenities, and an active social calendar. Unlike new construction, the work is already done. The outdoor living spaces, mature landscaping, finished lower level, fitness studio, sauna, and extensive entertaining amenities are complete and ready to enjoy from day one. Recreating these improvements today would require a substantial investment beyond the home's current asking price. For buyers seeking a home that blends entertaining, wellness, community, and everyday comfort, this is one of Staley Farms' most memorable opportunities.
Estimate only — taxes, insurance, and HOA vary. Confirm exact figures with a lender.
Elementary
Bell Prairie
Middle
New Mark
High
Staley High School
North Kansas City school district. Assigned schools per the MLS record — verify enrollment boundaries with the district.
$250,000
Median list price
2665
Homes for sale
$1,049,995
House8376 NE 77th Court · Kansas City, MO · 64158
Listing courtesy of The Real Estate Store LLC
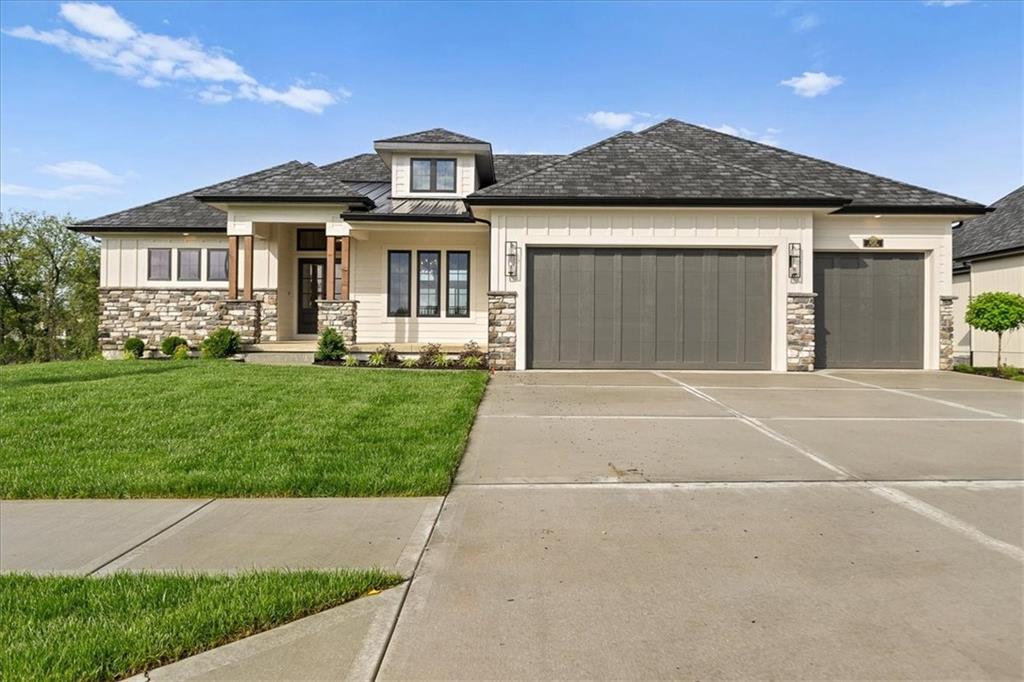
$1,024,950
House8732 N Lewis Avenue · Kansas City, MO · 64157
Listing courtesy of Keller Williams KC North
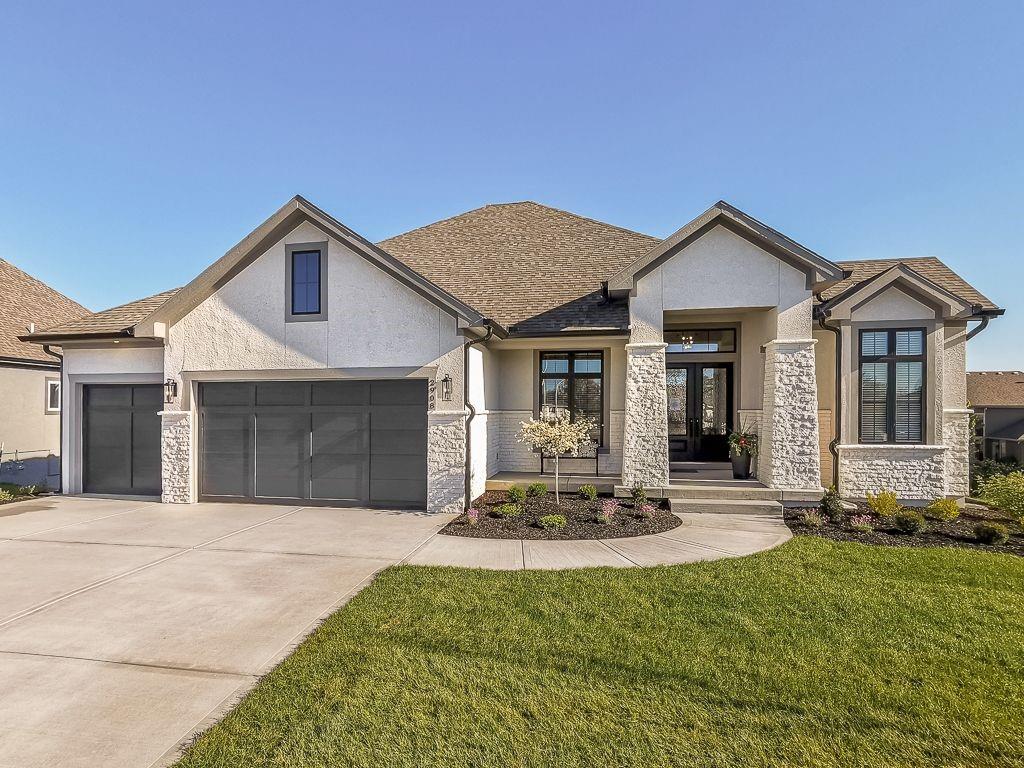
$1,345,640
House2908 NE 102nd Street · Kansas City, MO · 64155
Listing courtesy of Keller Williams KC North
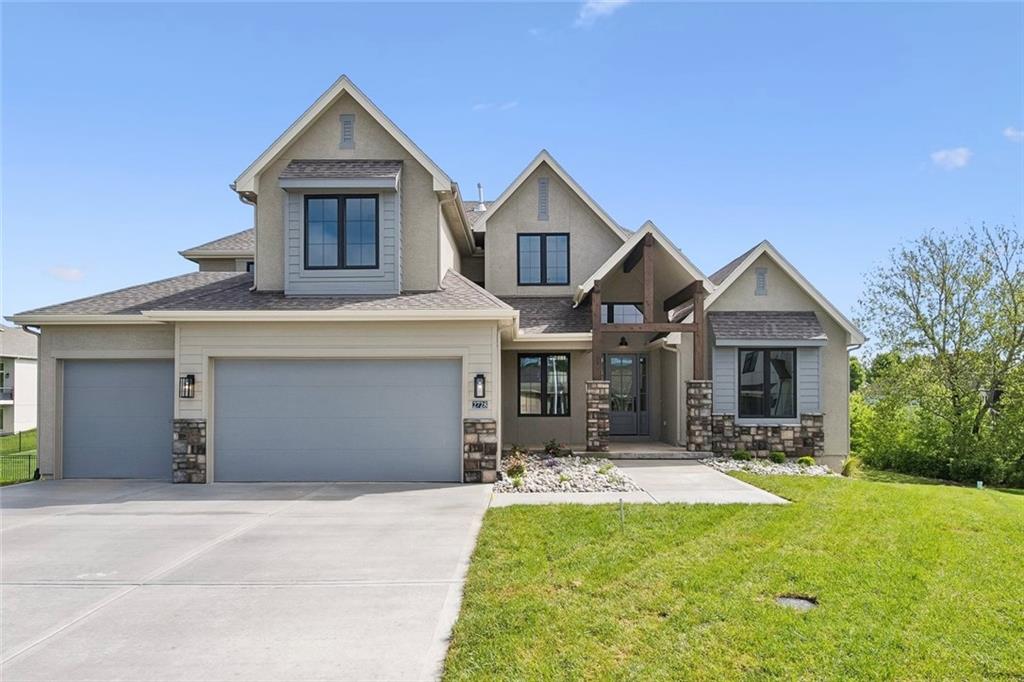
$865,000
House2728 NE 91st Place · Kansas City, MO · 64156
Listing courtesy of RE/MAX Innovations
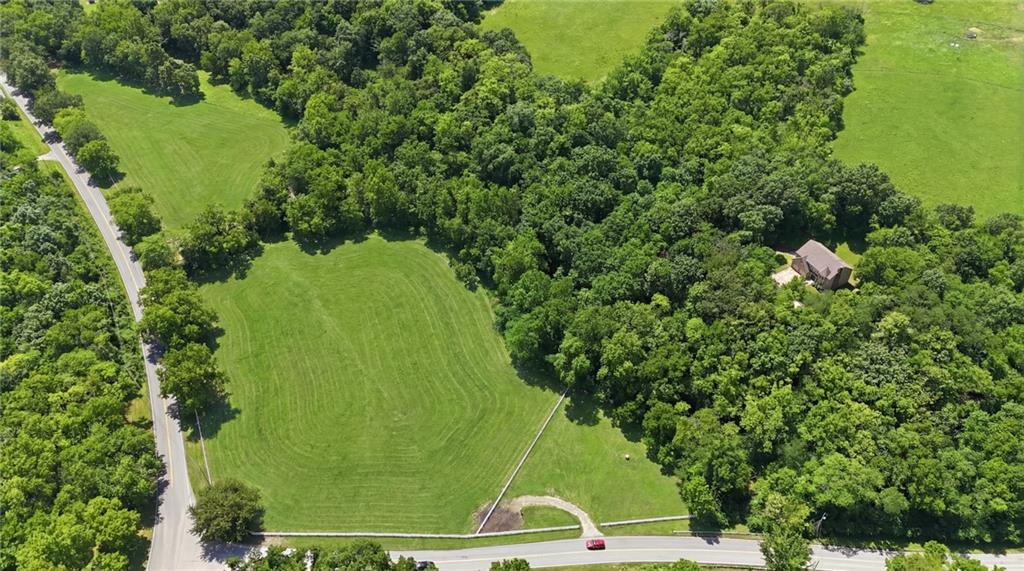
$875,000
House4001 NE 100th Street · Kansas City, MO · 64156
Listing courtesy of ReeceNichols-KCN
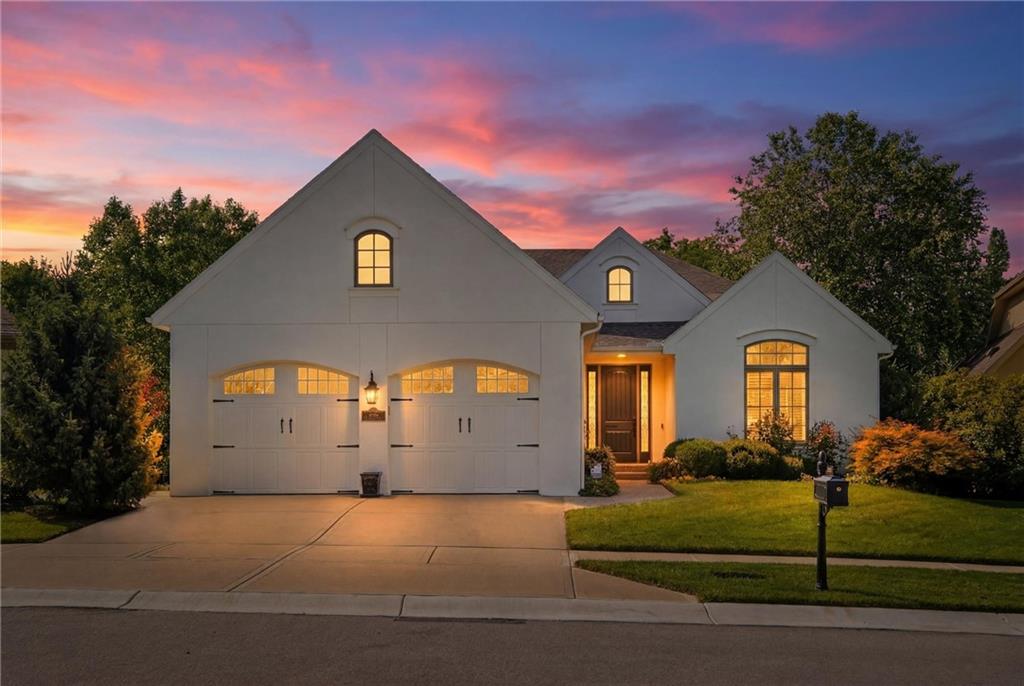
$925,000
House8430 N Donnelly Court · Kansas City, MO · 64157
Listing courtesy of Parkway Real Estate LLC
Listing courtesy of United Real Estate Kansas City
Listing data provided in part by Heartland MLS and deemed reliable but not guaranteed. MLS #HMS2595755.